
Wall Paneling Laid Out Around the Room
Paneled, board-and-batten, shaker and fully custom wall treatments set out so panel widths, heights and returns resolve around doors, windows and corners.
Panel layout is the whole job
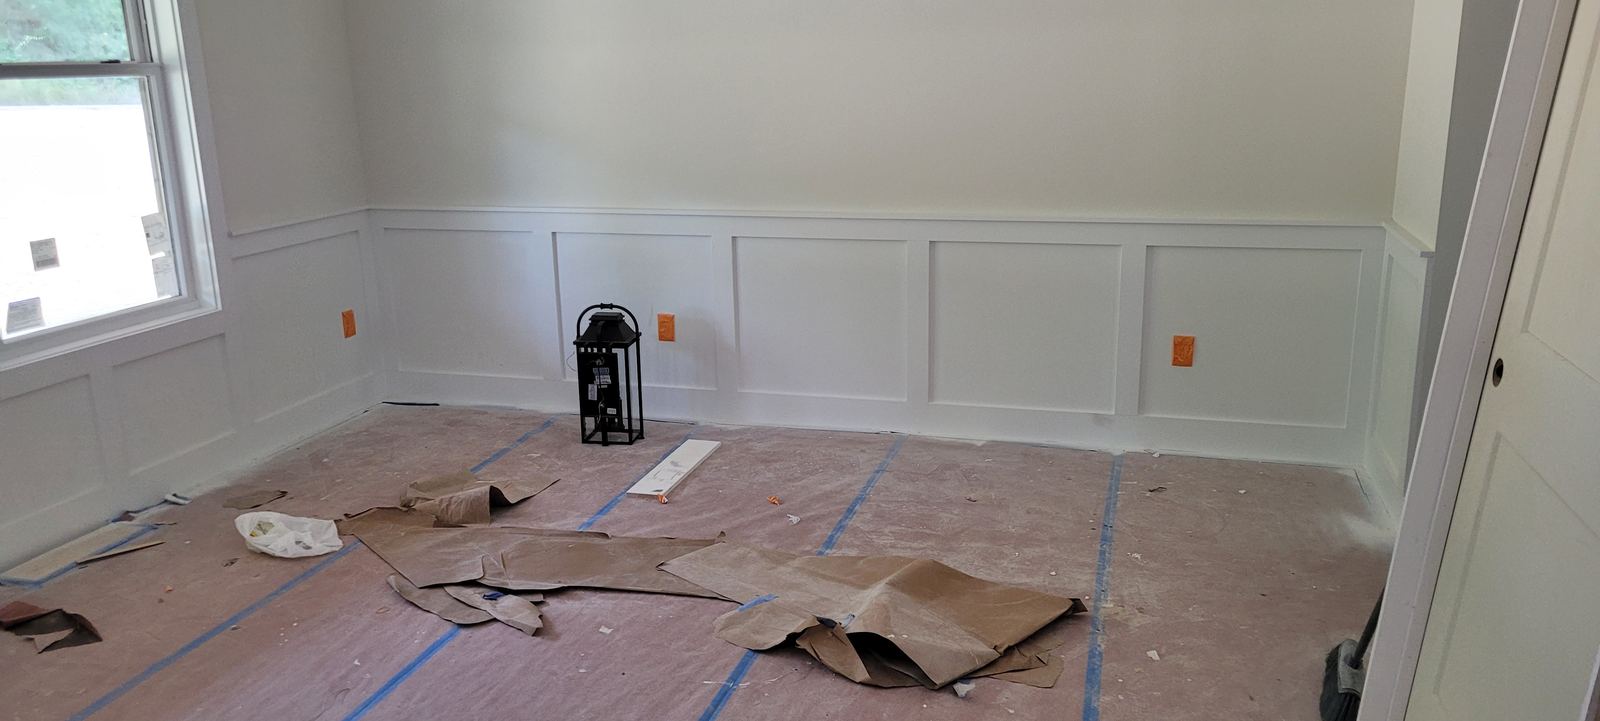
Wainscoting reads well when the panels look equal and the layout resolves cleanly at every opening. That means adjusting panel widths wall by wall rather than repeating one dimension around the room.
Height matters as much as width. The cap has to relate to window stools, door casings and the base below it, or the room feels off without anyone being able to say why.
How we approach it
We draw the panel layout before any material goes on the wall, then adjust stile widths so outlets, switches and door casings land cleanly.
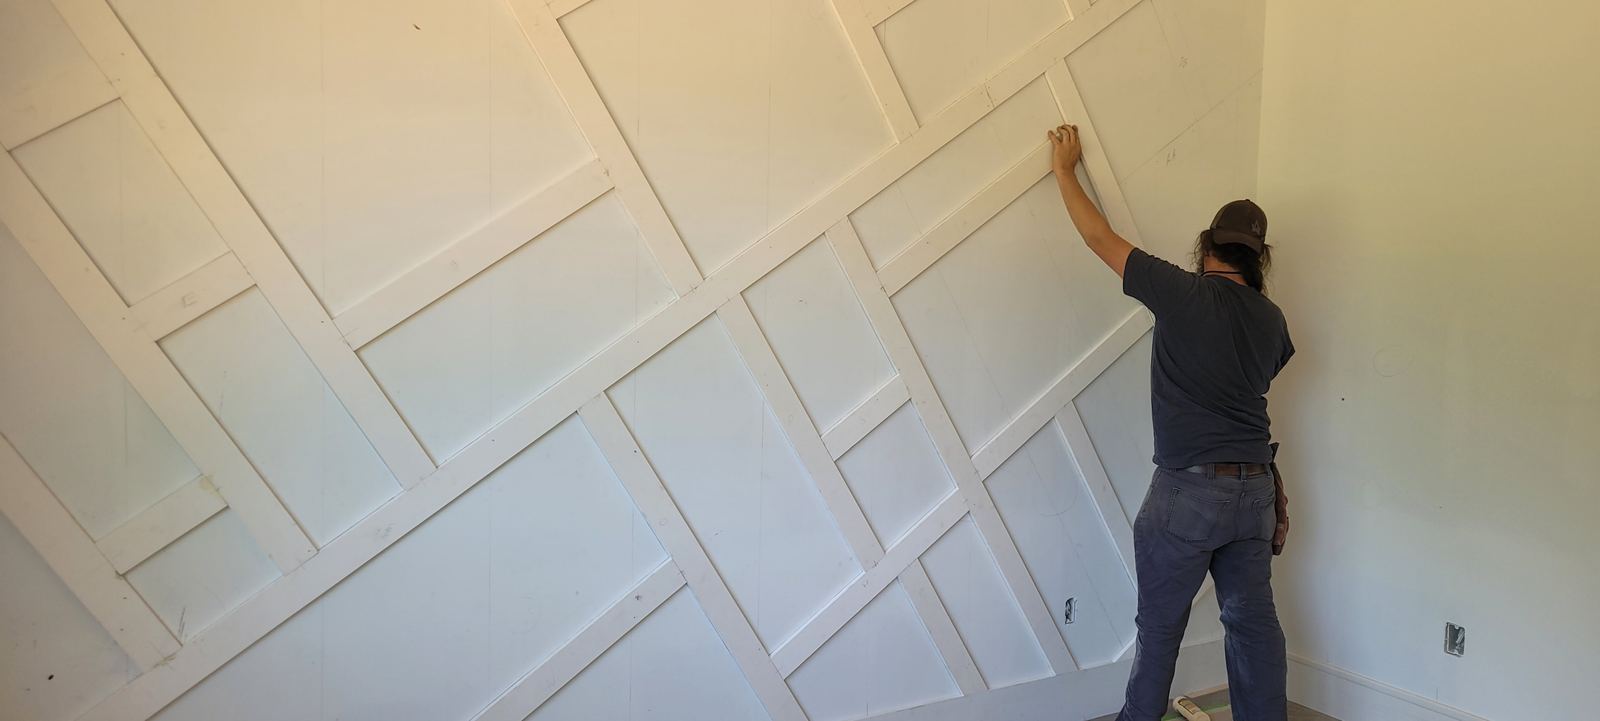
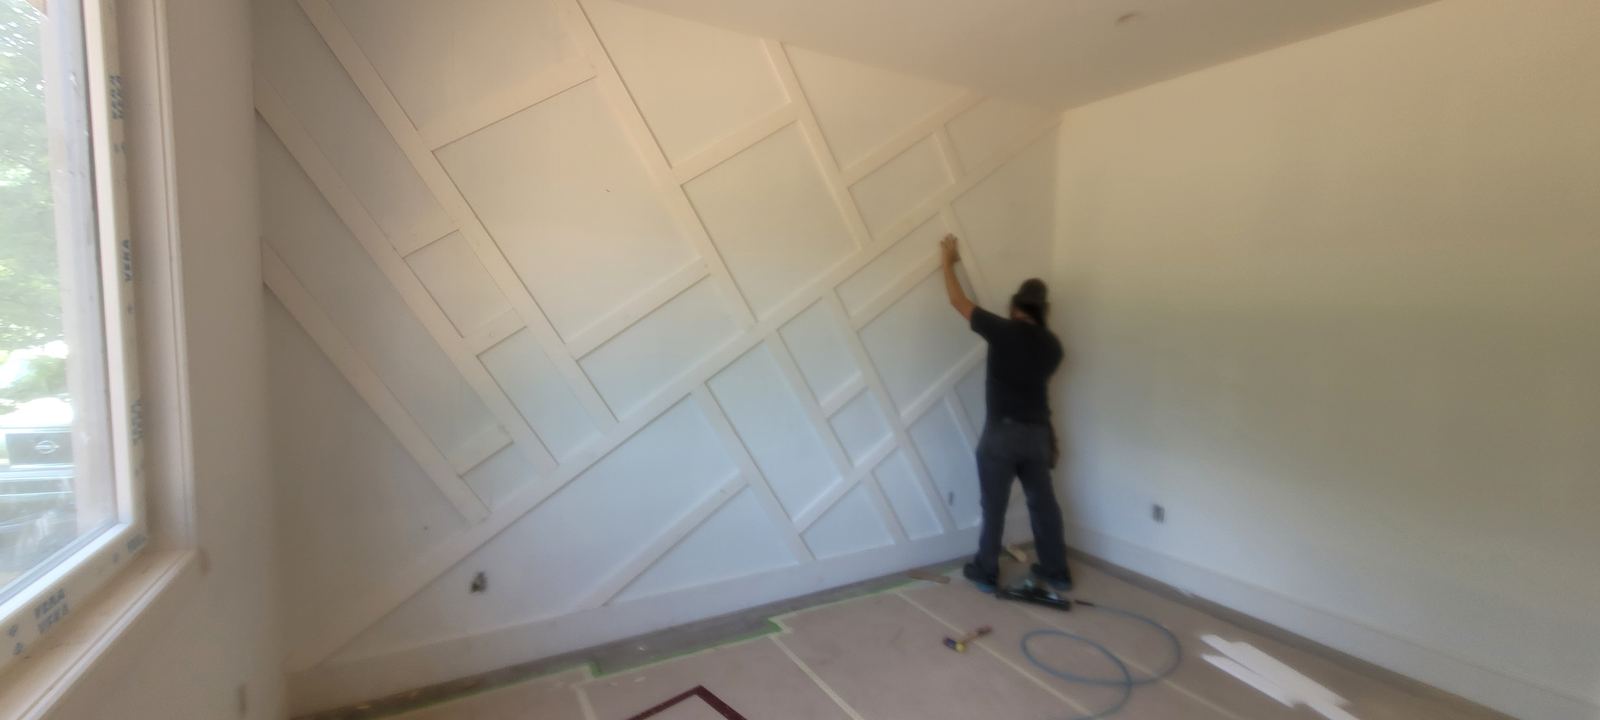
Geometric and custom patterns are laid out full scale on site to confirm proportions before install.
What we do
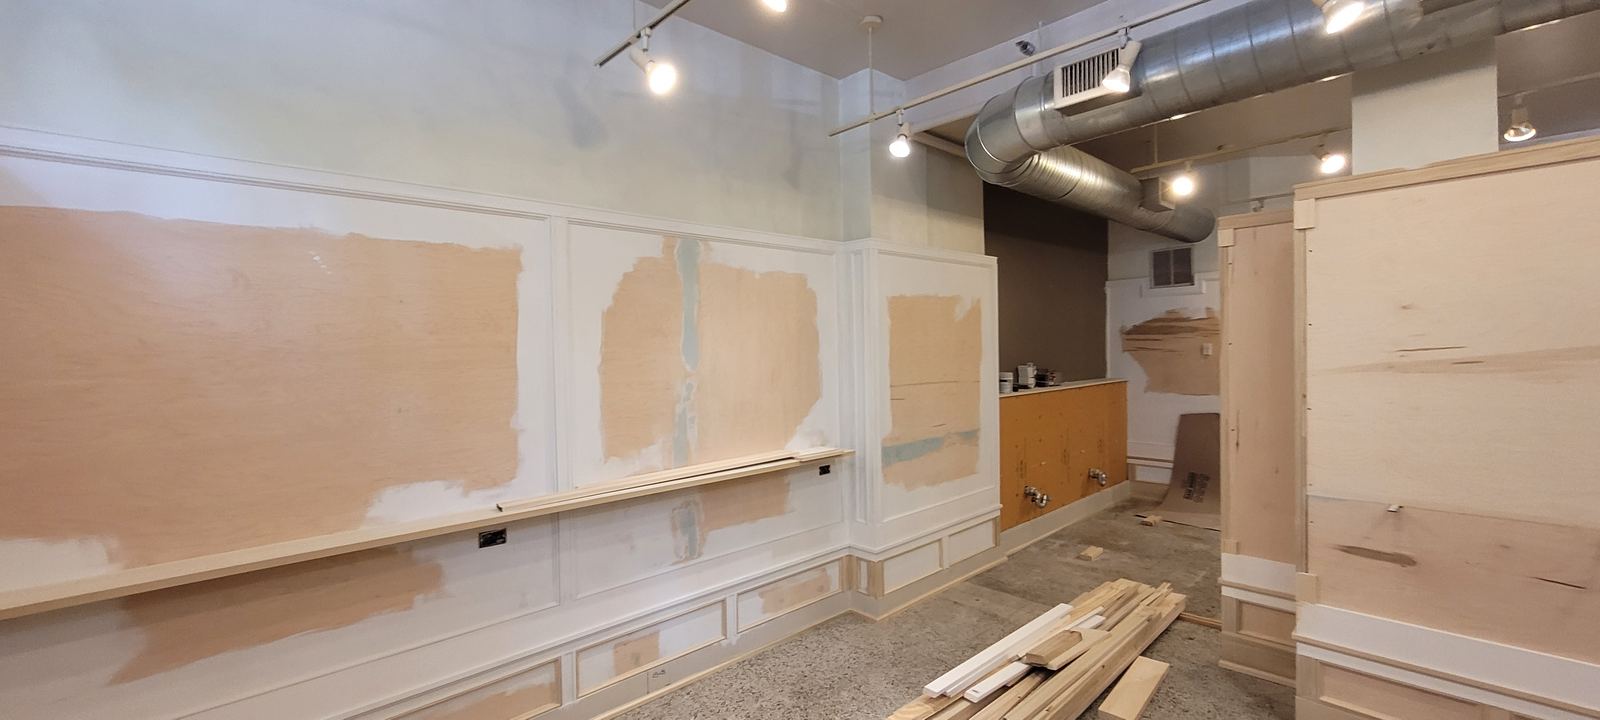
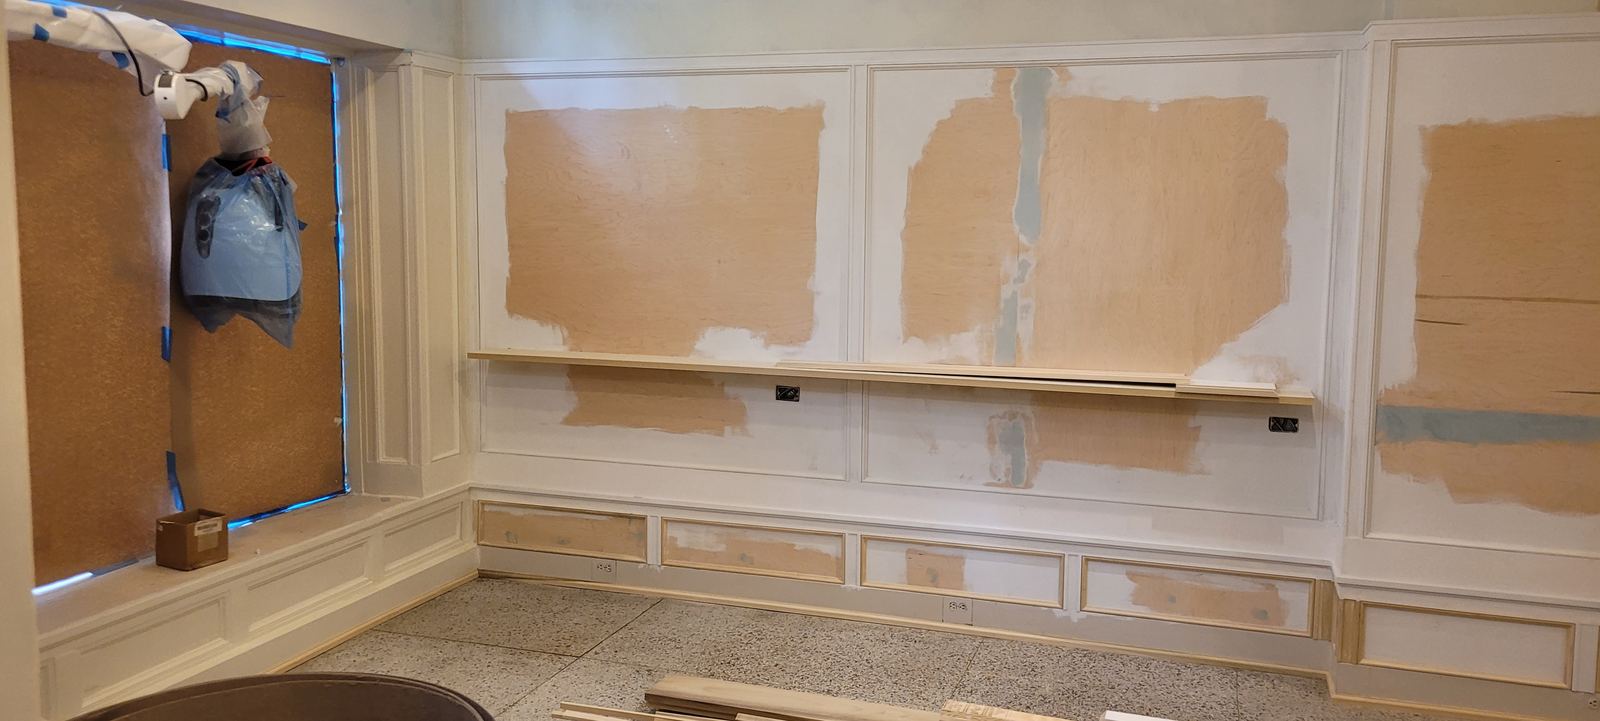
- Raised and flat panel wainscoting
- Board-and-batten and shaker layouts
- Geometric and custom feature walls
- Full-height paneling and picture frame moulding
- Chair rail, cap and base integration
- Stair-wall and hallway paneling
Recent wainscoting work
Projects featuring this work
Why Blue Ridge Carpenters for this work
Precision as the standard
Layout is set on site from real measurements, and joints, reveals and lines are held consistent from the first piece to the last.
European-trained craftsmanship
Our crew is European-trained and has been building in the United States for more than five years, working to a finish standard that holds up under close inspection.
Quality control before we leave
We walk the finished work with you, correct anything that isn't right and leave the space clean.
How the work runs
- 01
Understand
We visit the space, look at the existing conditions and talk through what you want the finished work to do.
- 02
Clarify
We confirm scope, materials and details in writing so there are no surprises once we start.
- 03
Build & install
Panel layout is drawn on the walls and adjusted at every opening and corner before installation, then stiles, rails and caps are fitted and joined.
- 04
Review
We review the layout with you on the wall before anything is permanently fastened where possible.
Often done alongside
Interior Trim Packages
Whole-house trim: base, casing, crown, aprons and every transition between them.
Crown Molding
Single-piece and built-up crown, coped and installed to hold a tight line.
Window Casing
Casing, stools and aprons — including arched and non-standard openings.
Common questions
Which style suits an older mountain home?
It depends on the existing trim and ceiling height. We look at both and suggest proportions that match what's already there.
Can wainscoting run up a staircase?
Yes. Raking panels up a stair is one of the more demanding layouts, and it's work we do.
Do you work with homeowners, builders and design professionals on wainscoting?
Yes. We work directly with homeowners and also as a finish carpentry partner for builders, general contractors, architects and interior designers.
Can you work from drawings or a design we already have?
Yes. If you already have plans, elevations or reference images, we build to them and flag anything that won't work against the real conditions on site.
Have a wainscoting project in mind?
Tell us about the space and we'll come back to you with next steps.