
Window Casing, Stools and Aprons
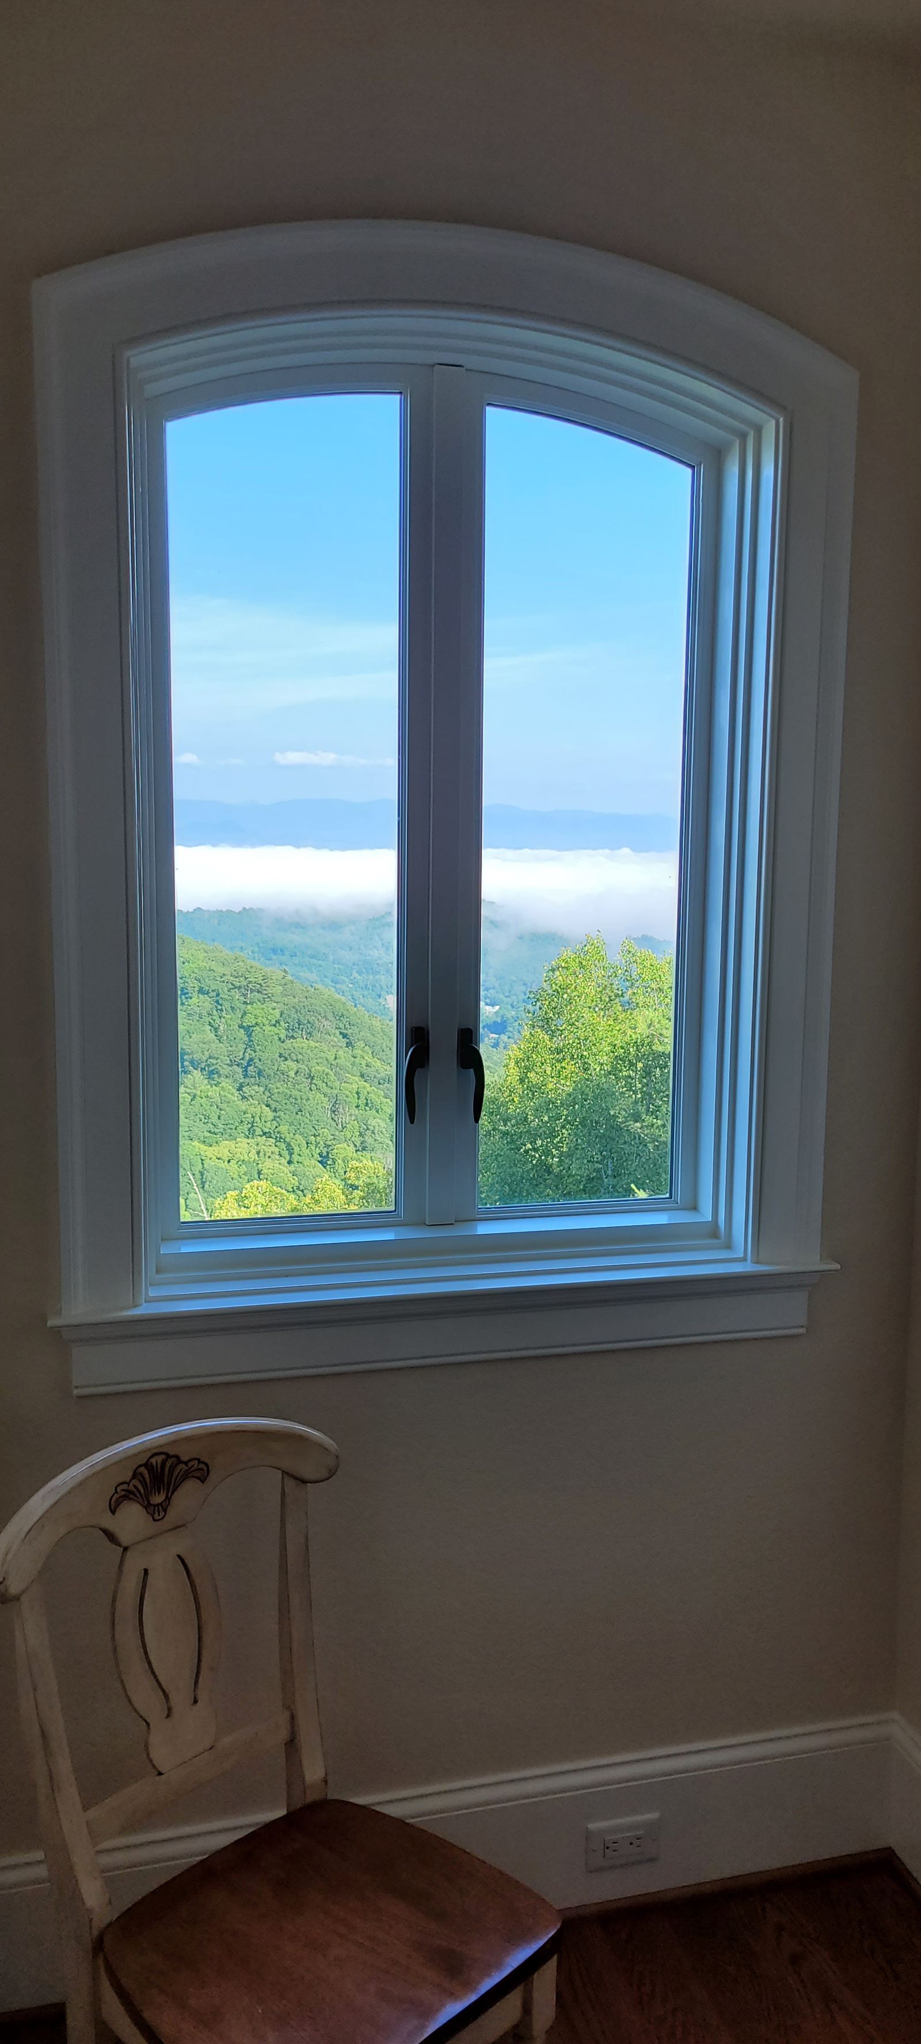
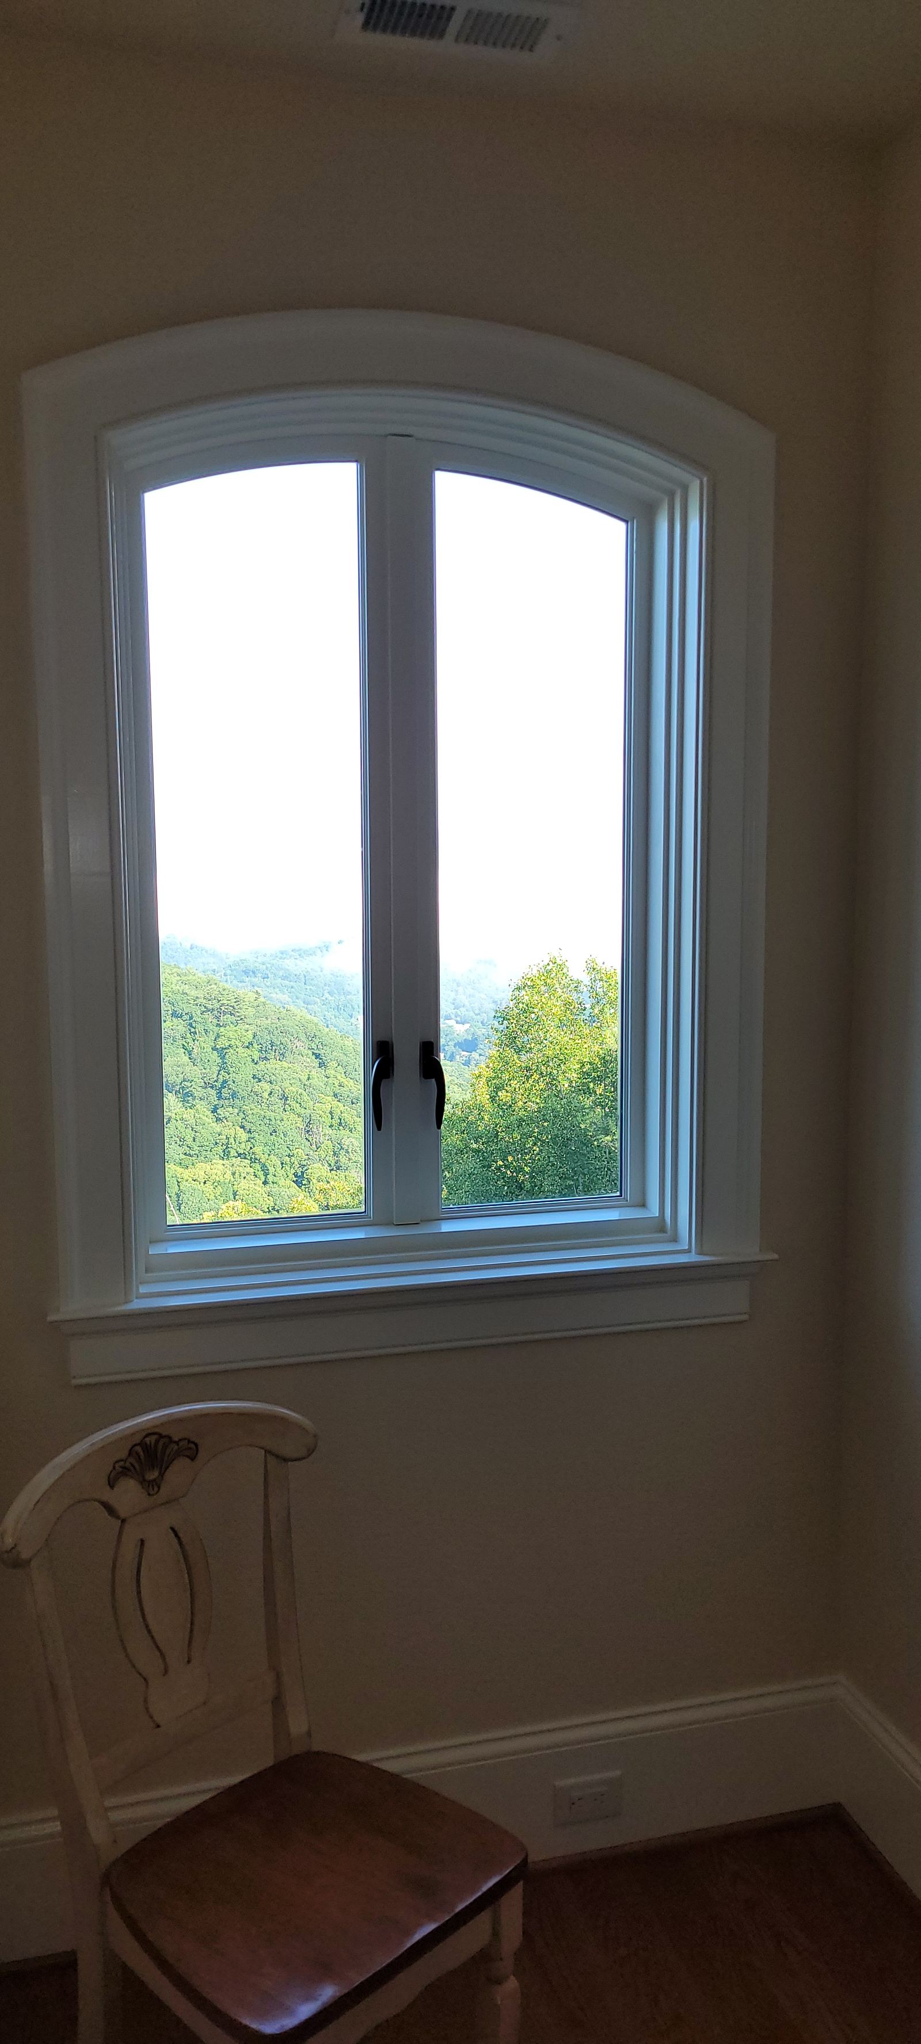
Casing packages — including arched and non-standard openings — proportioned to the window and aligned with the trim around them.
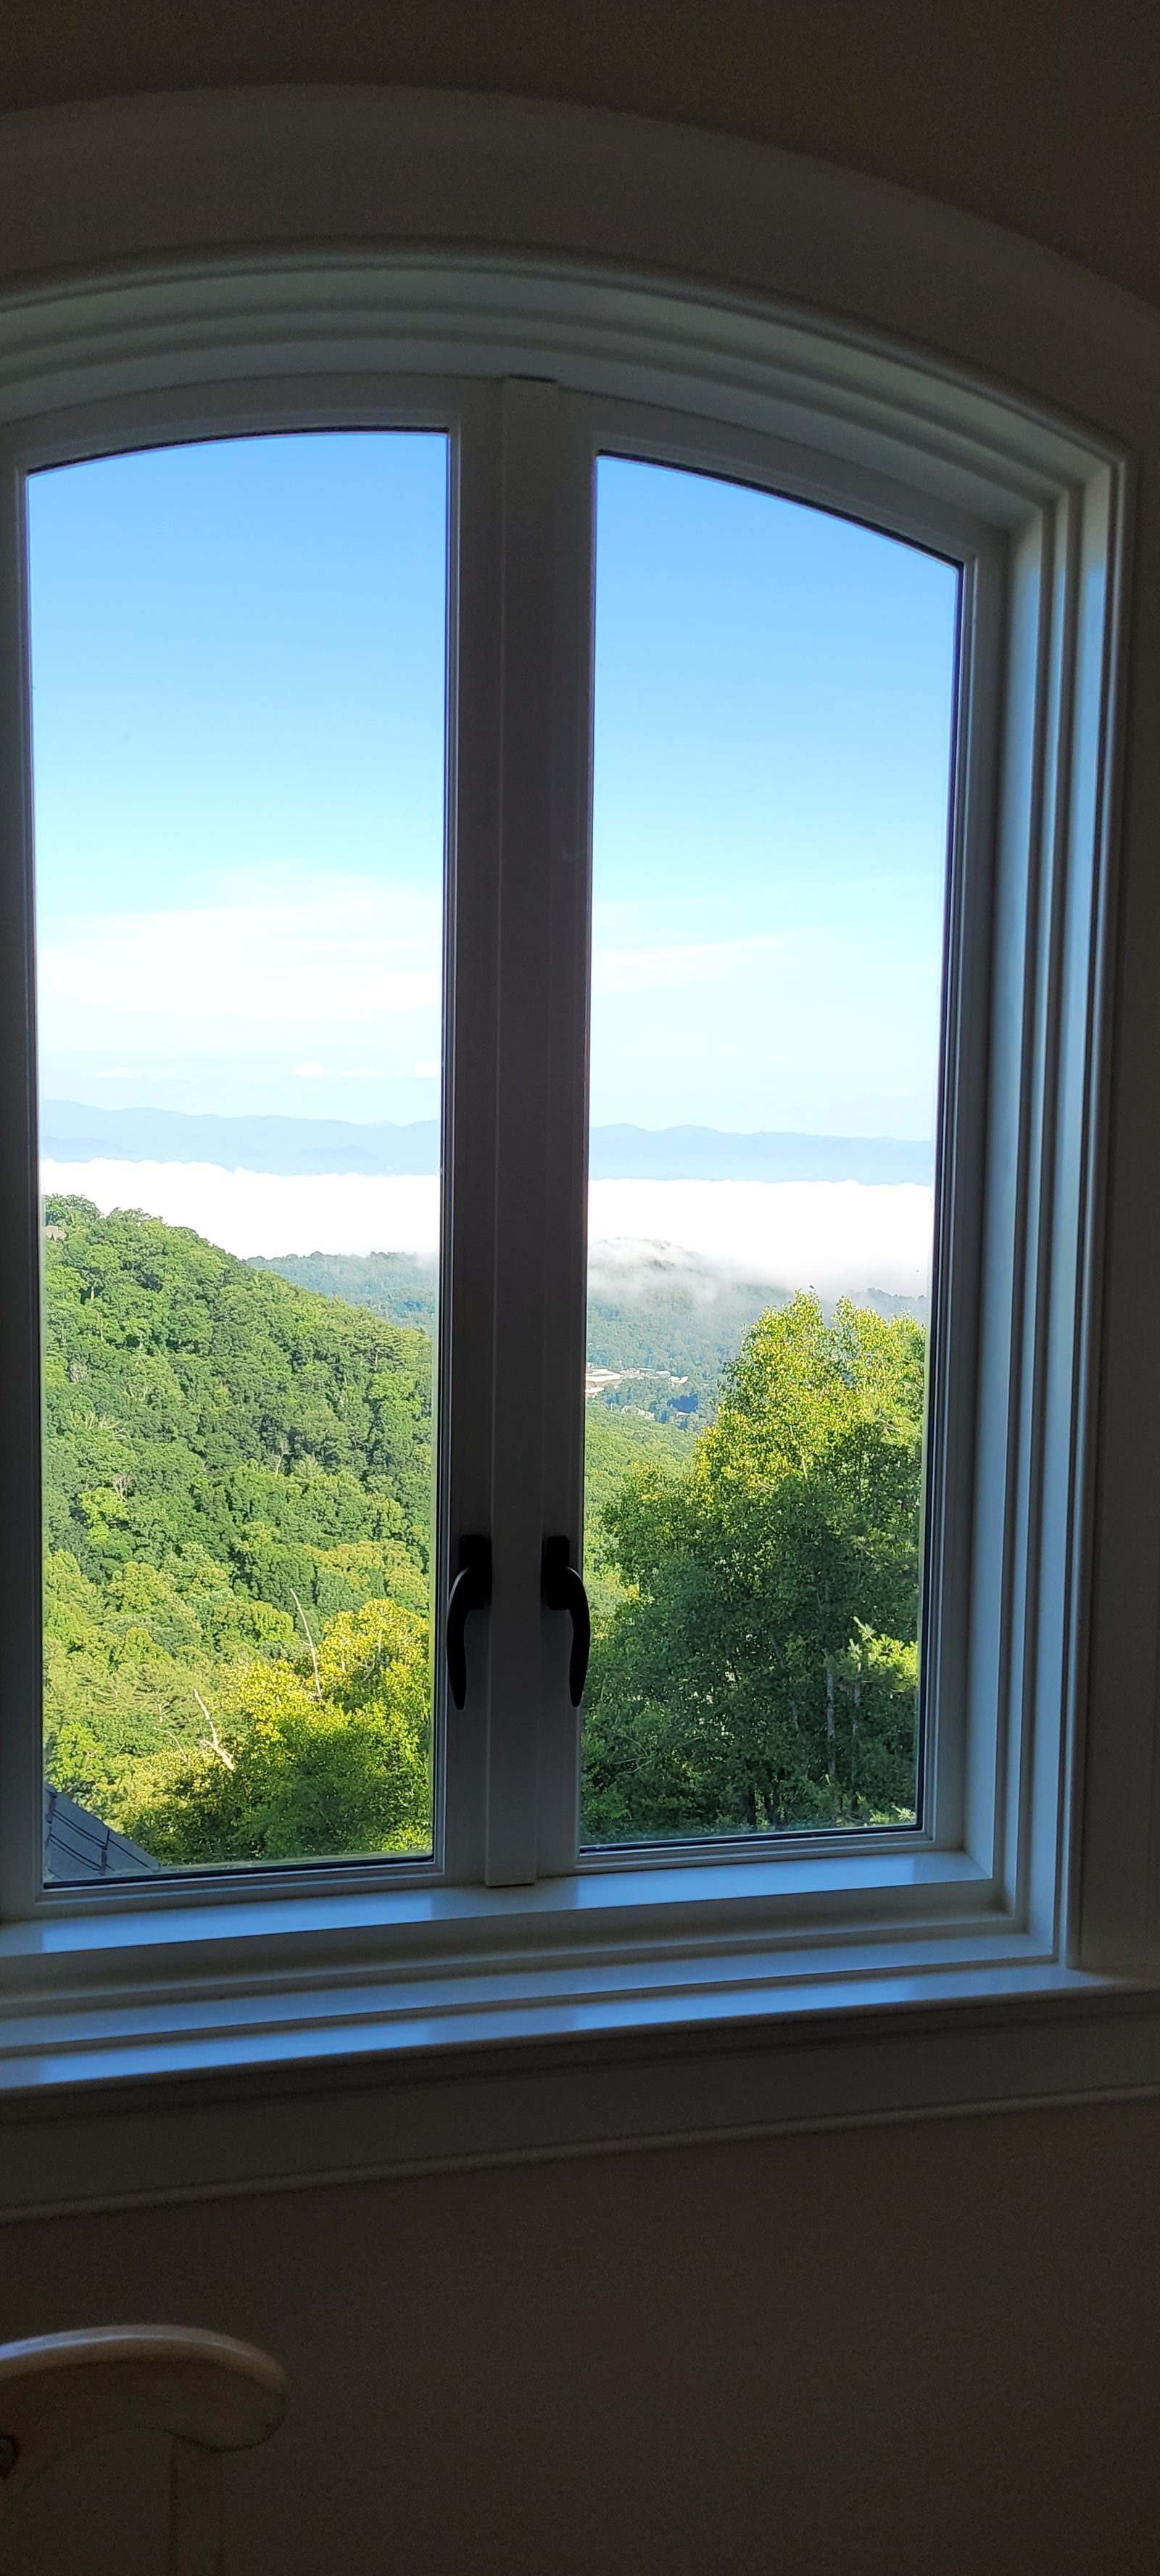
Casing is judged against everything next to it
Casing width has to relate to the window, the door casing across the room and the base it lands on. Get the proportion wrong and the room reads cheap even with expensive windows.
Stool and apron details, reveal consistency and the alignment of head casings across a wall of windows are what make the package look deliberate.
How we approach it
Arched and radius openings are templated on site and the casing is built to the curve, not forced around it.
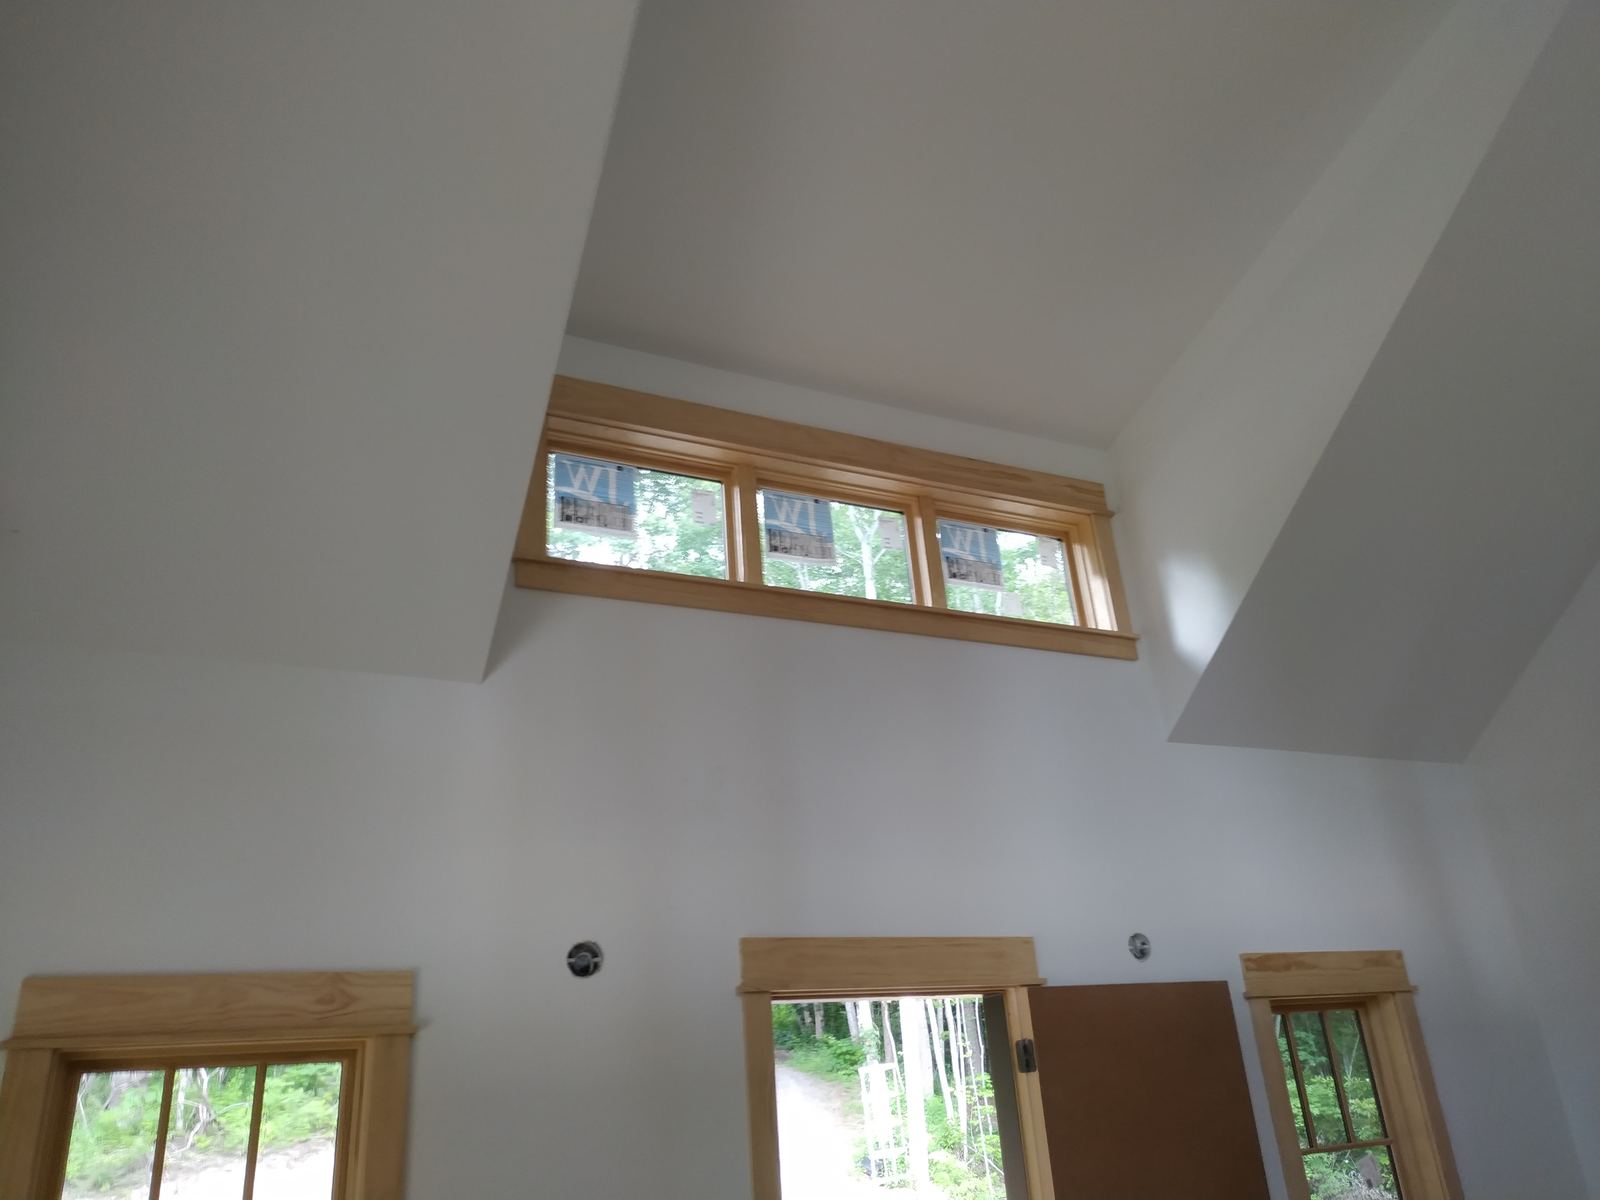
Large window walls are laid out so mulls, stools and reveals line through the whole elevation.
What we do
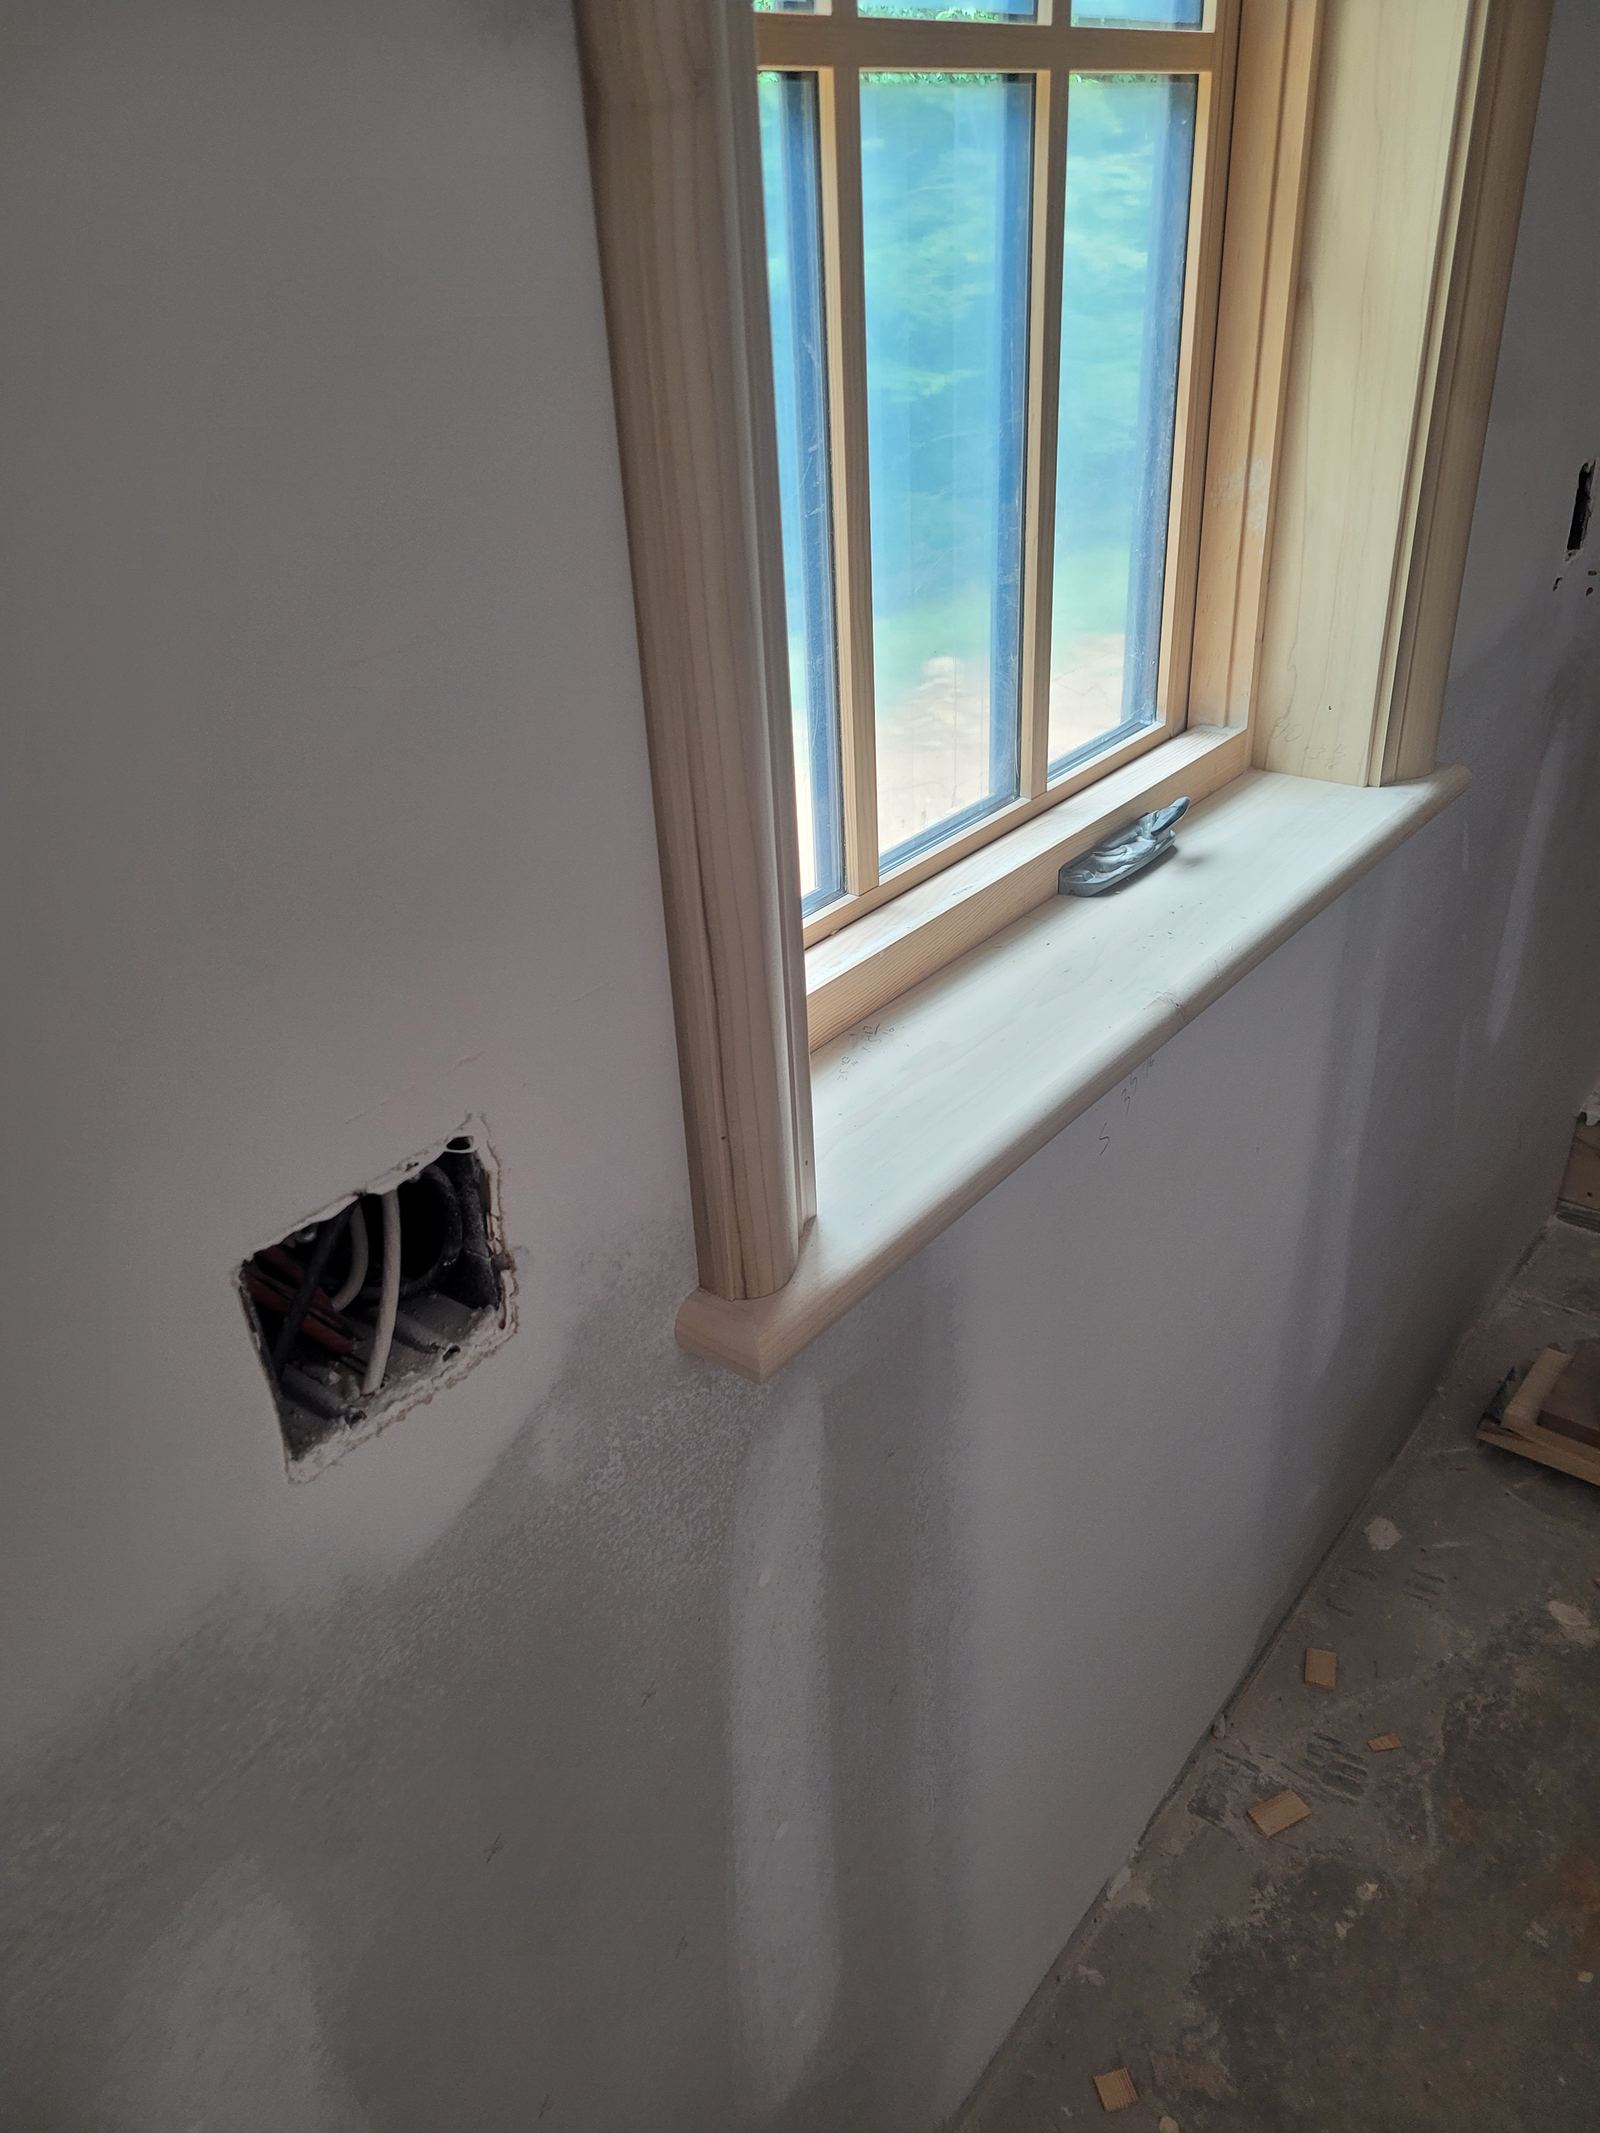
- Arched and radius window casing
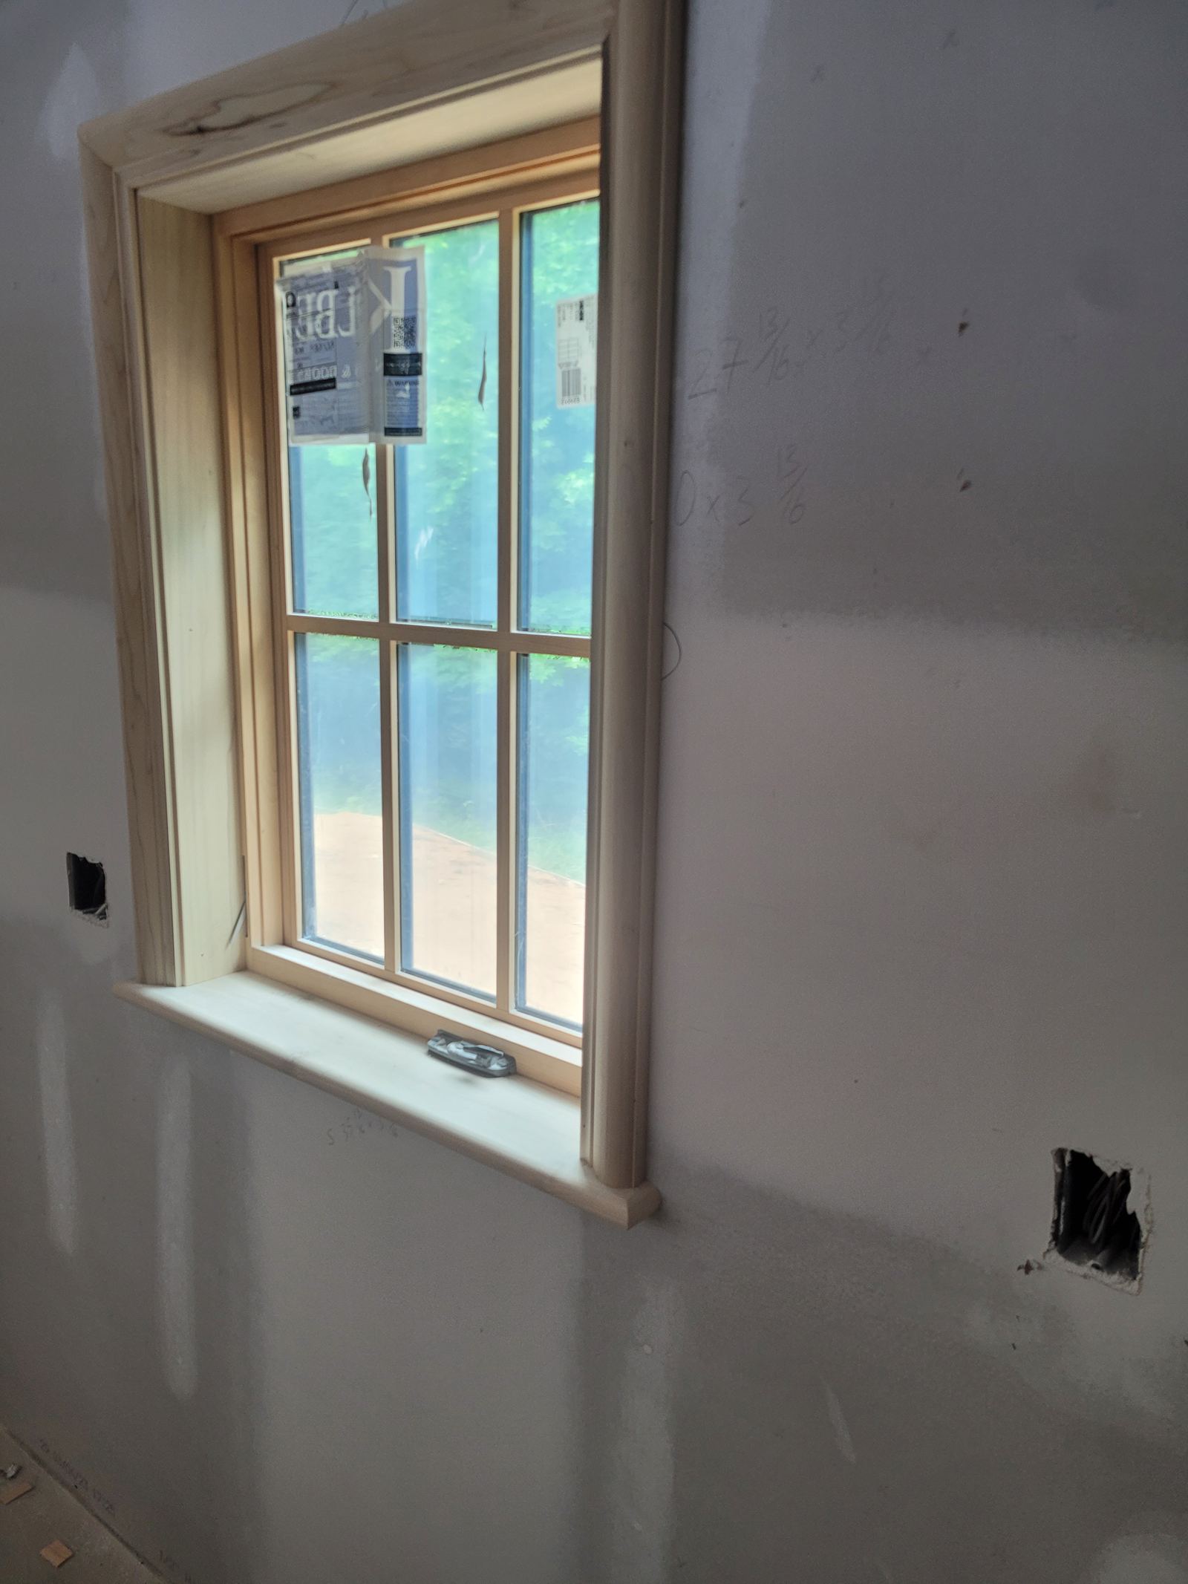
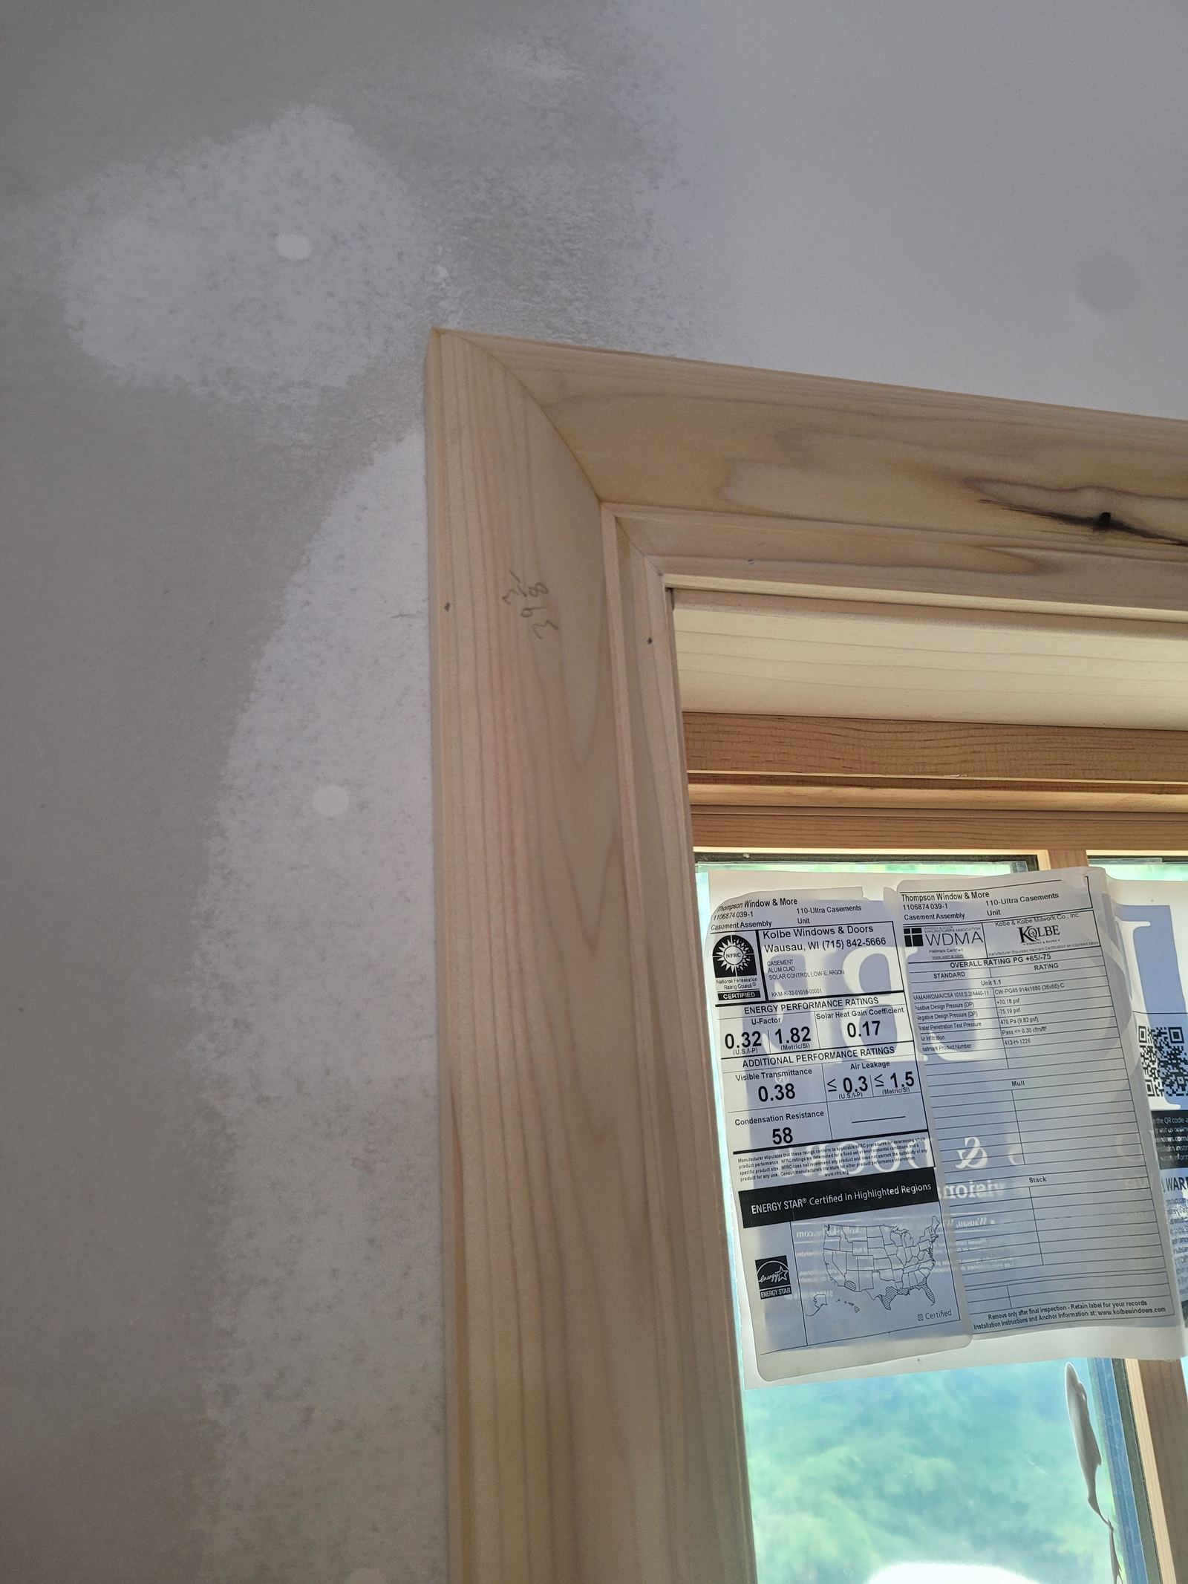
- Jamb extensions and returns
- Stools, aprons and sill horns
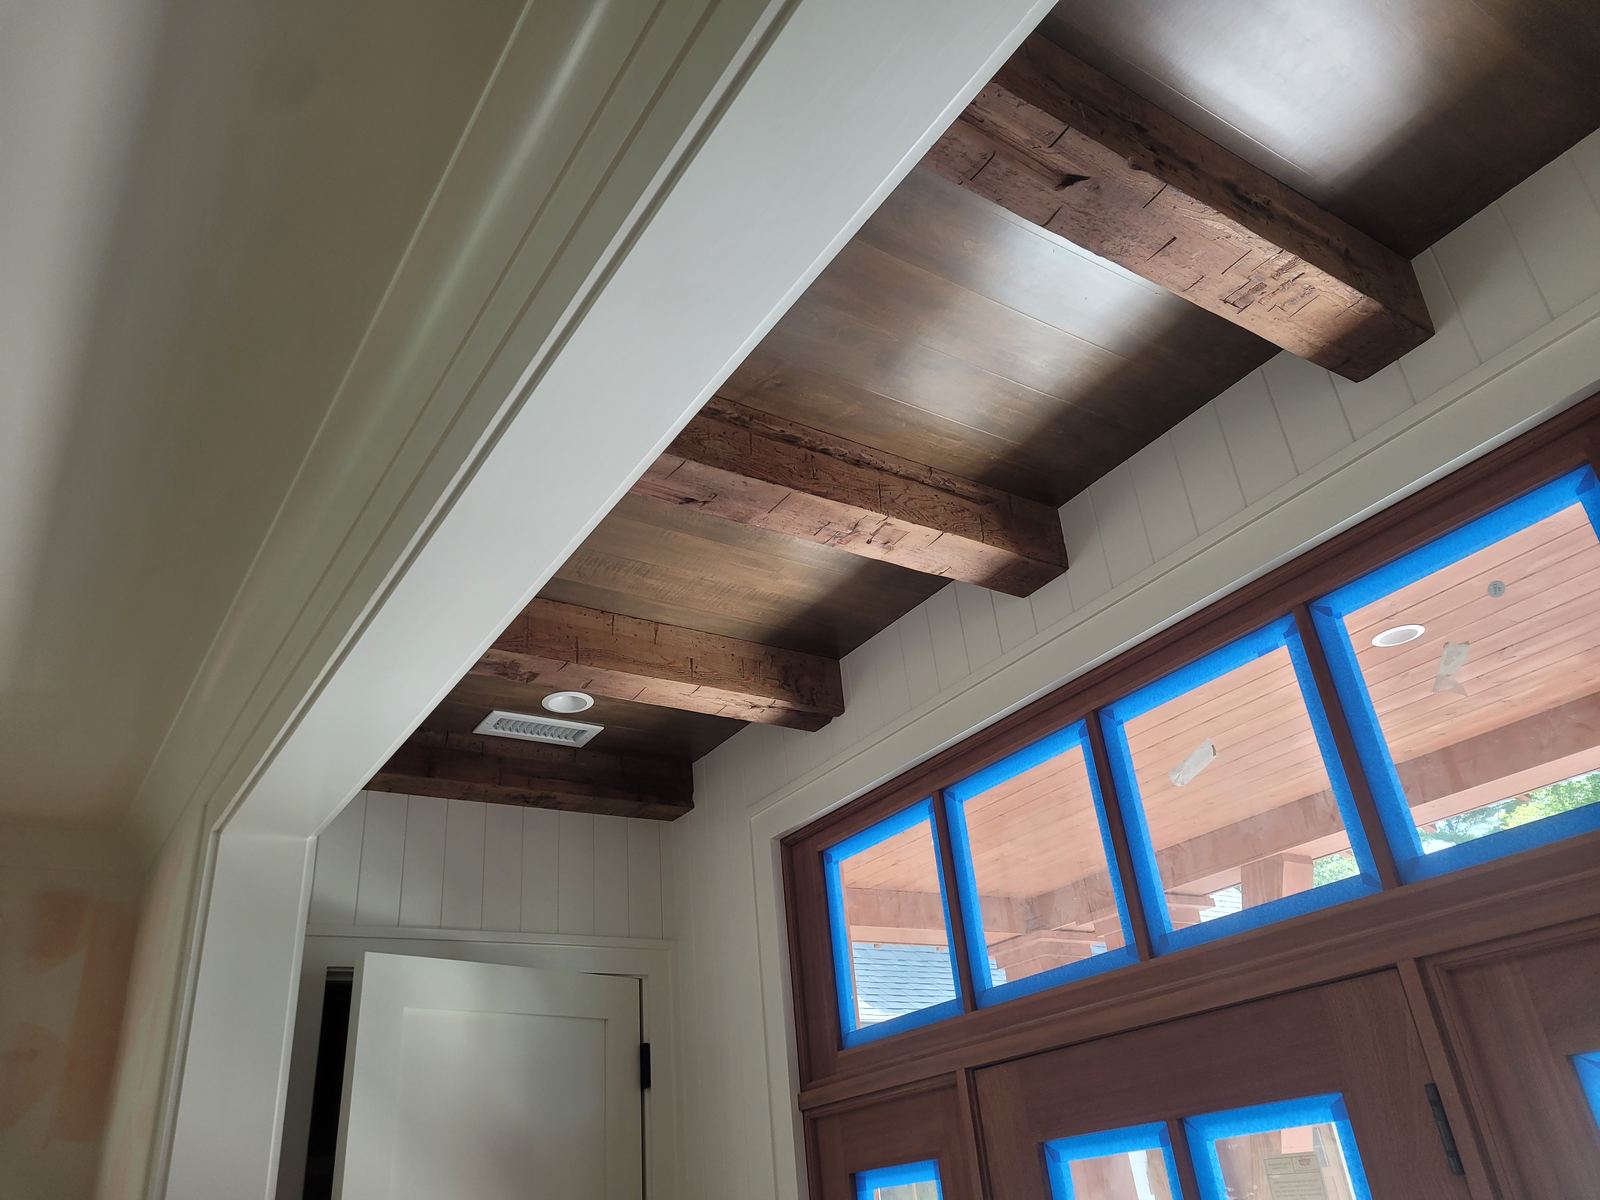
- Mulled window walls and transoms
- Craftsman, traditional and modern profiles
- Paint-grade and stain-grade
Recent window casing work
Projects featuring this work
Why Blue Ridge Carpenters for this work
Precision as the standard
Layout is set on site from real measurements, and joints, reveals and lines are held consistent from the first piece to the last.
Comfortable with complex work
Curves, odd angles, out-of-square walls and one-off details are normal work for us rather than a reason to simplify the design.
Quality control before we leave
We walk the finished work with you, correct anything that isn't right and leave the space clean.
How the work runs
- 01
Understand
We visit the space, look at the existing conditions and talk through what you want the finished work to do.
- 02
Clarify
We confirm scope, materials and details in writing so there are no surprises once we start.
- 03
Build & install
Reveals and proportions are set, extension jambs are fitted to the wall thickness, and casings, stools and aprons are installed and aligned across each wall.
- 04
Review
We check reveals and head alignment across every opening before finishing.
Often done alongside
Interior Trim Packages
Whole-house trim: base, casing, crown, aprons and every transition between them.
Custom Doors
Built and hung doors — arched entries, stained interiors and full door packages.
Wainscoting
Paneled, board-and-batten, shaker and fully custom wall treatments.
Common questions
Can you case arched or round-top windows?
Yes. Curved casing is regular work for us and one of the places custom carpentry pays off.
Can you fix casing that doesn't fit the wall depth?
Yes — extension jambs are fitted to the actual wall thickness so the casing sits flat.
Do you work with homeowners, builders and design professionals on window casing?
Yes. We work directly with homeowners and also as a finish carpentry partner for builders, general contractors, architects and interior designers.
Can you work from drawings or a design we already have?
Yes. If you already have plans, elevations or reference images, we build to them and flag anything that won't work against the real conditions on site.
Have a window casing project in mind?
Tell us about the space and we'll come back to you with next steps.