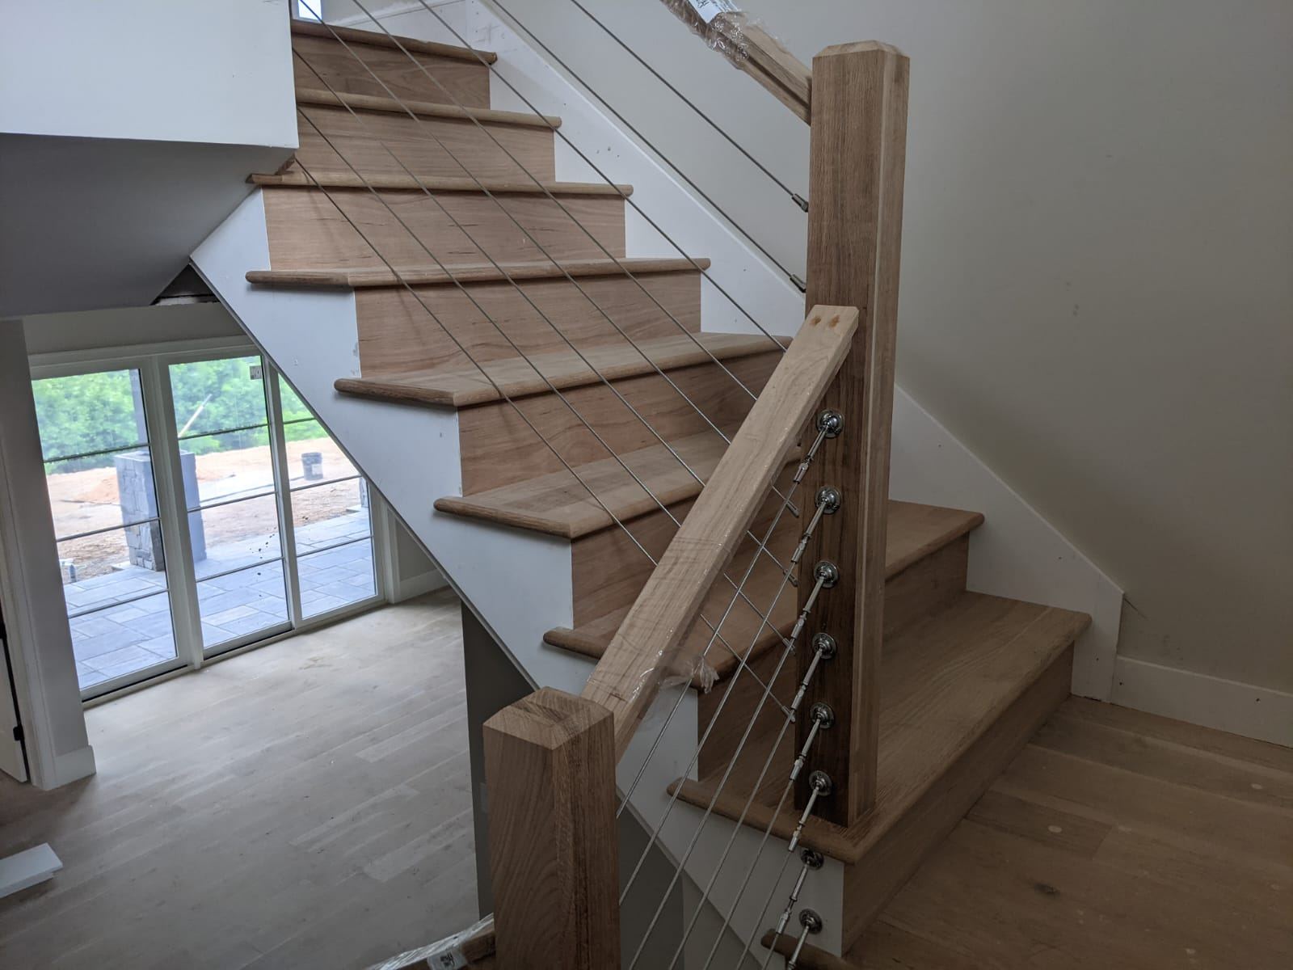
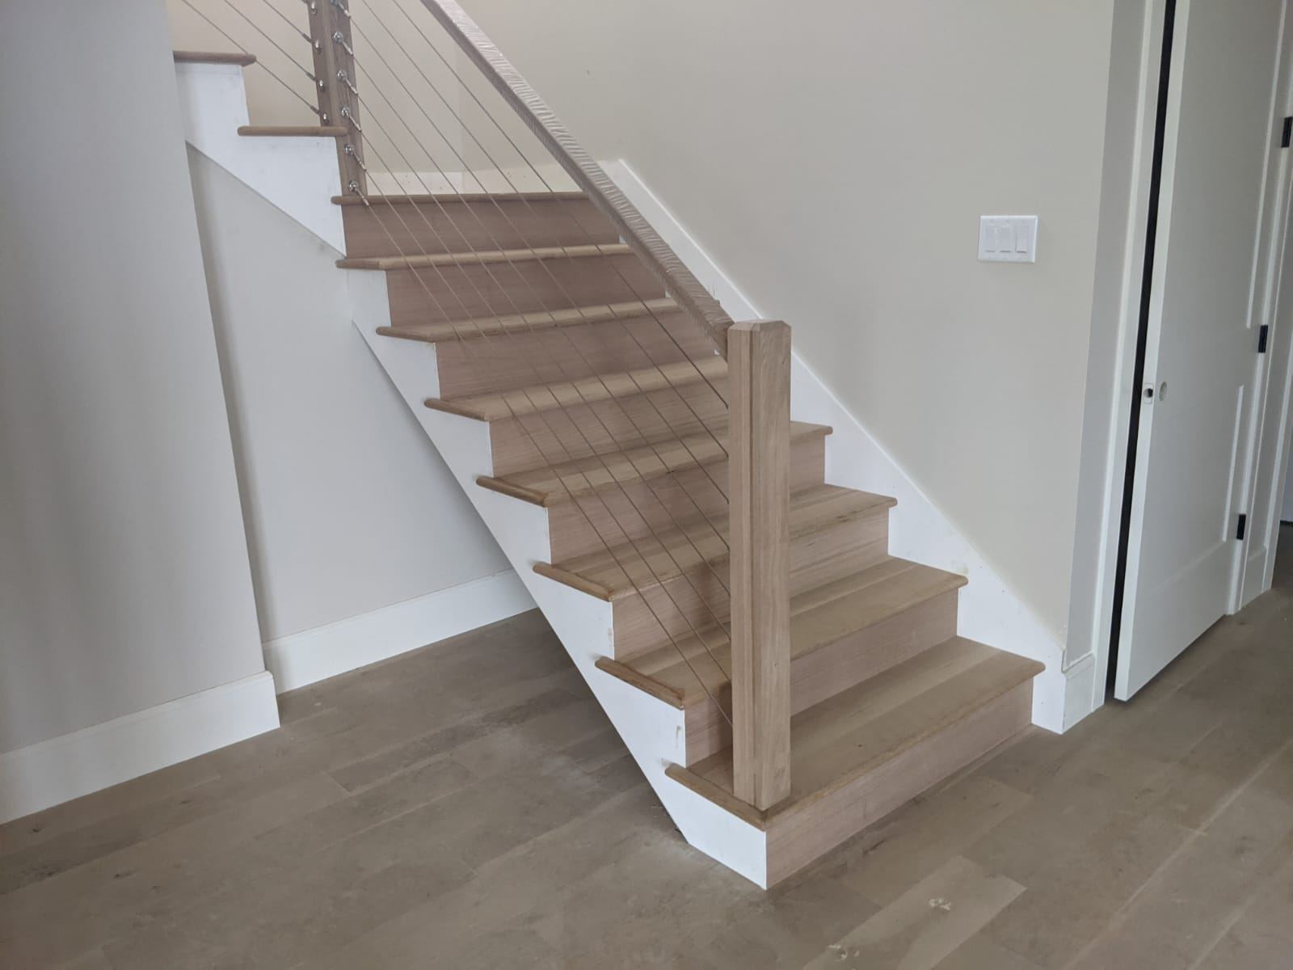
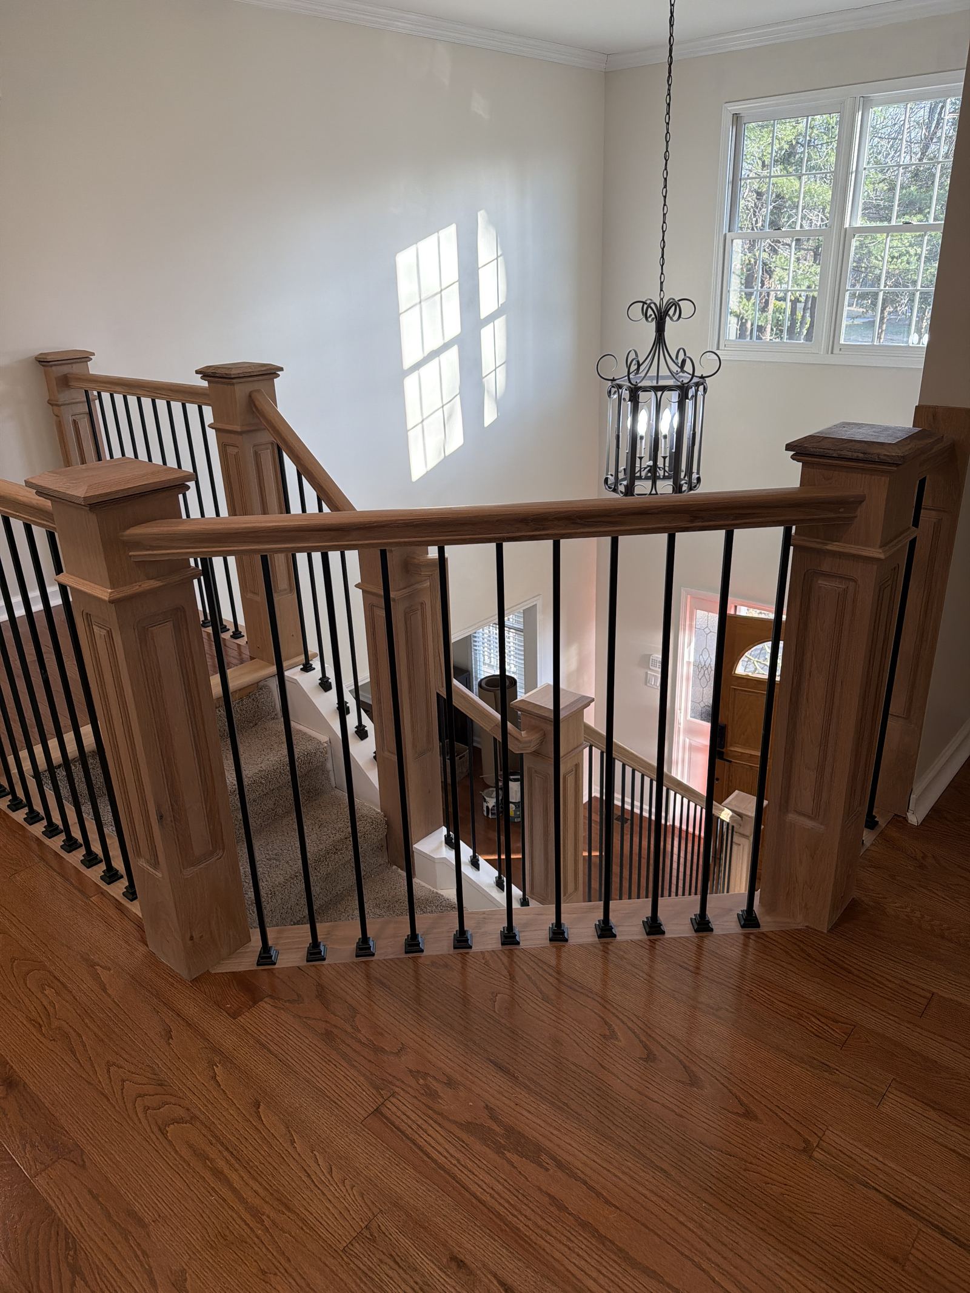
White Oak Stair with Stainless Cable Rail
Custom staircase · Cable railing · Hardwood treads
View project
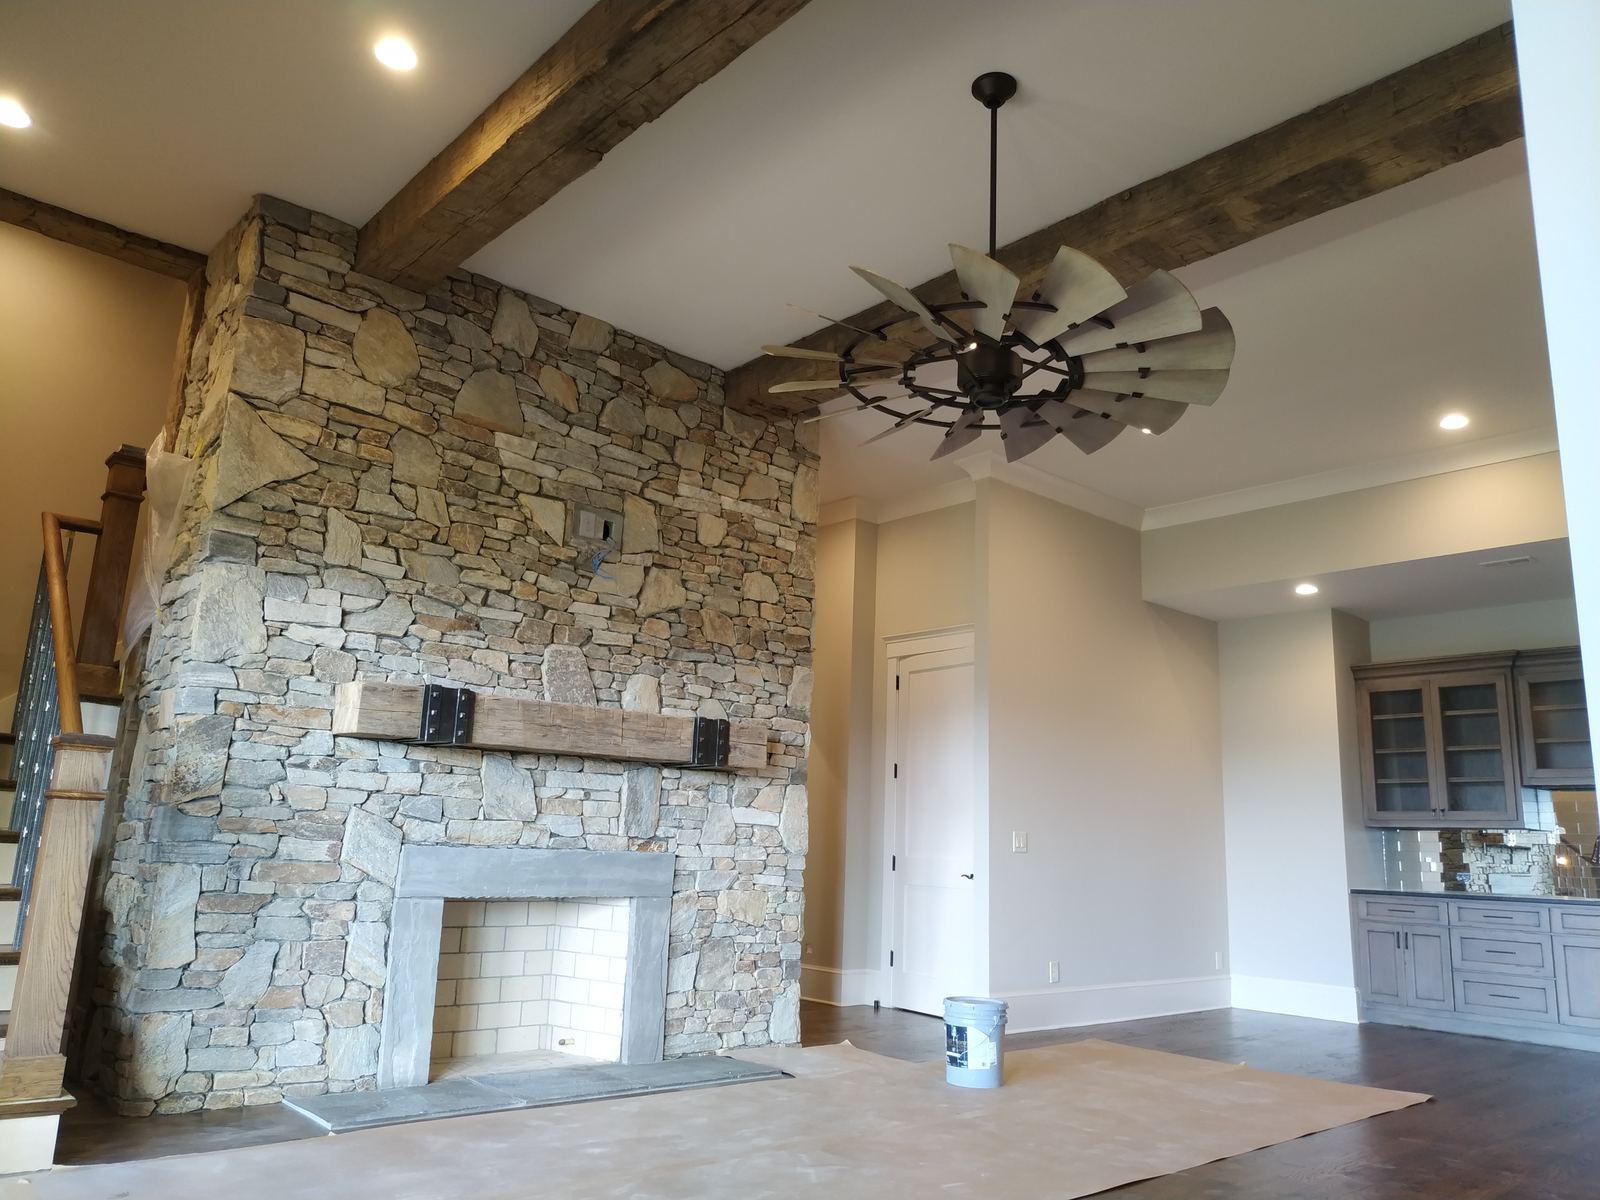
Blue Ridge Carpenters creates custom built-ins, stairs, trim, ceilings, cabinetry and architectural woodwork for homeowners who want a beautiful finished result — and a professional team they can trust getting there.
Serving homeowners across Asheville and Western North Carolina.
Custom woodworking becomes part of your home for years. The finished result matters — but so does knowing the details will be handled carefully, communication will stay clear, and problems will not simply become yours to solve.
The fear isn't only poor workmanship. It's investing in something permanent and realizing too late that the person building it doesn't share your standard for the finished result.
A project becomes stressful quickly when you don't know what is happening, what decisions are being made, or who is responsible.
Trim, stairs, cabinetry, built-ins and architectural details are highly visible. Small mistakes can become permanent distractions.
You shouldn't be left chasing a contractor when workmanship needs attention.
The best custom woodworking isn't only about making individual pieces look good. It requires understanding the space, planning the details, communicating decisions clearly, executing carefully, and staying accountable through completion. The real question isn't who can build this — it's who can execute it correctly and professionally.
We work from your goals, the existing architecture, drawings, reference images and the real conditions of the space to create woodworking that feels like it belongs in the home.
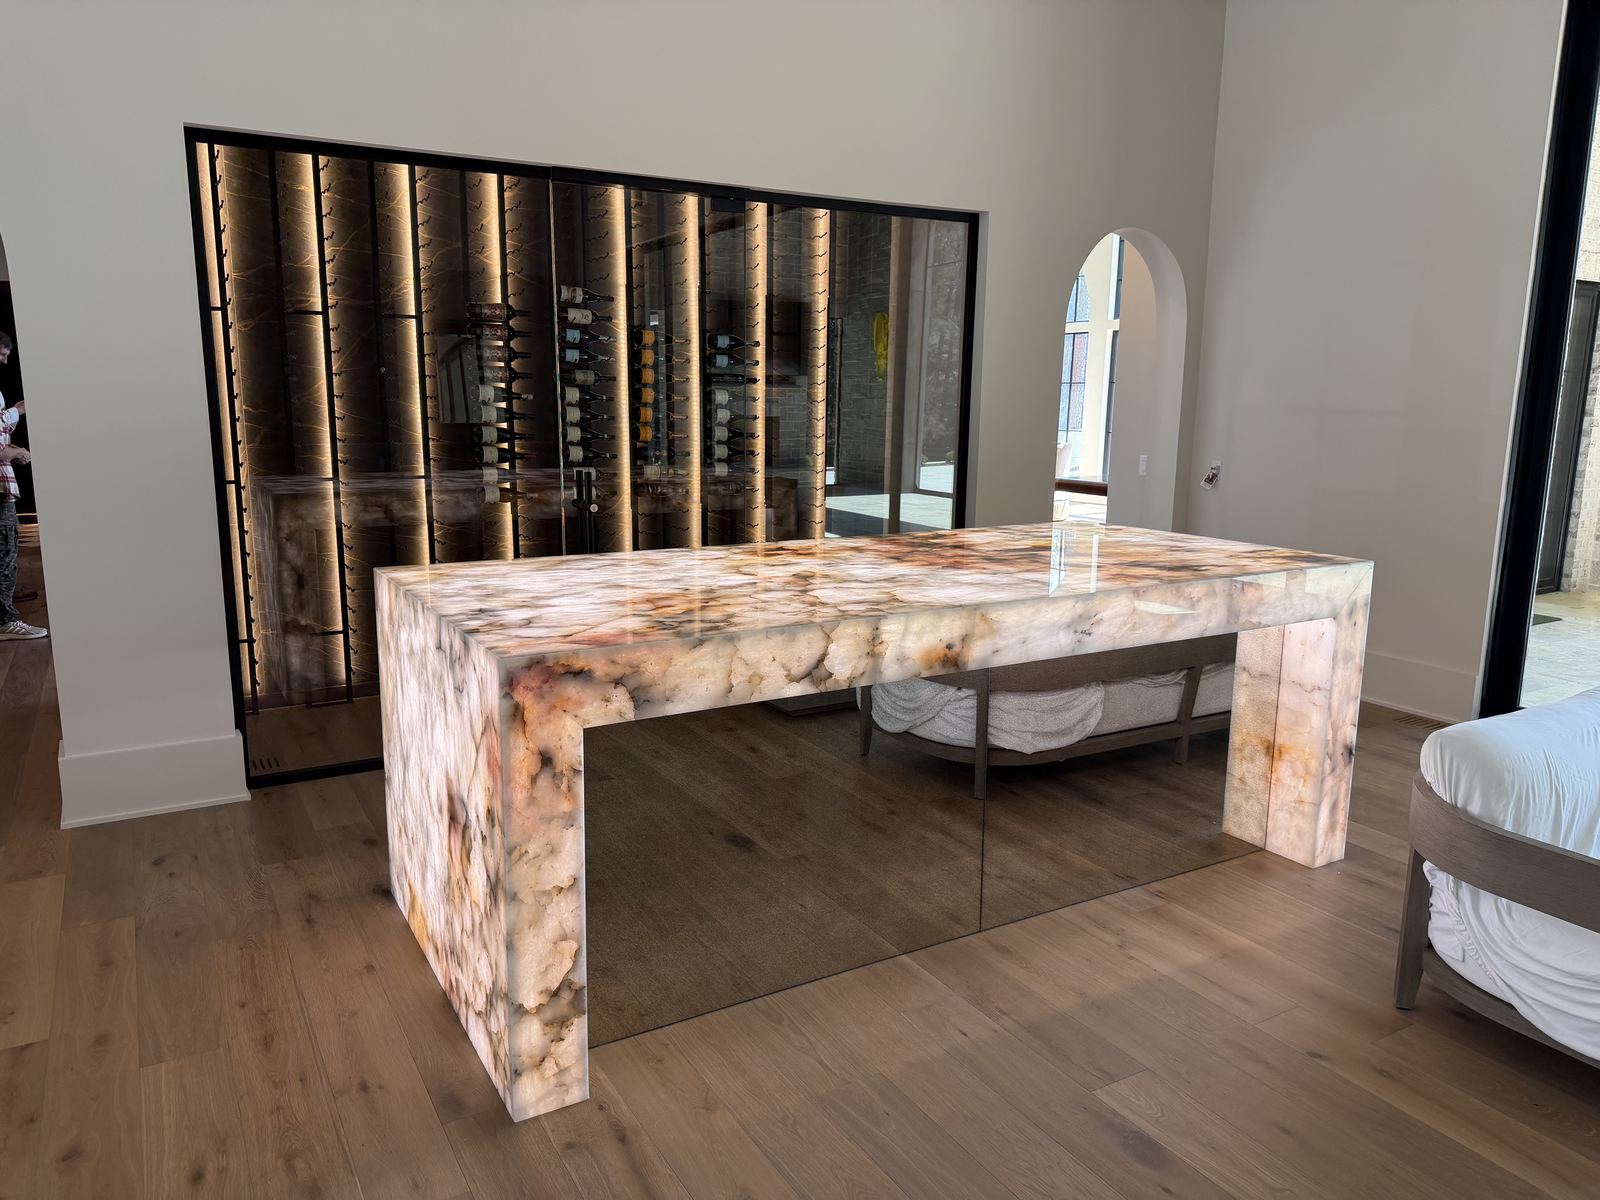
Sometimes a custom project starts with a complete design. Sometimes it starts with one part of the house that has never felt finished.
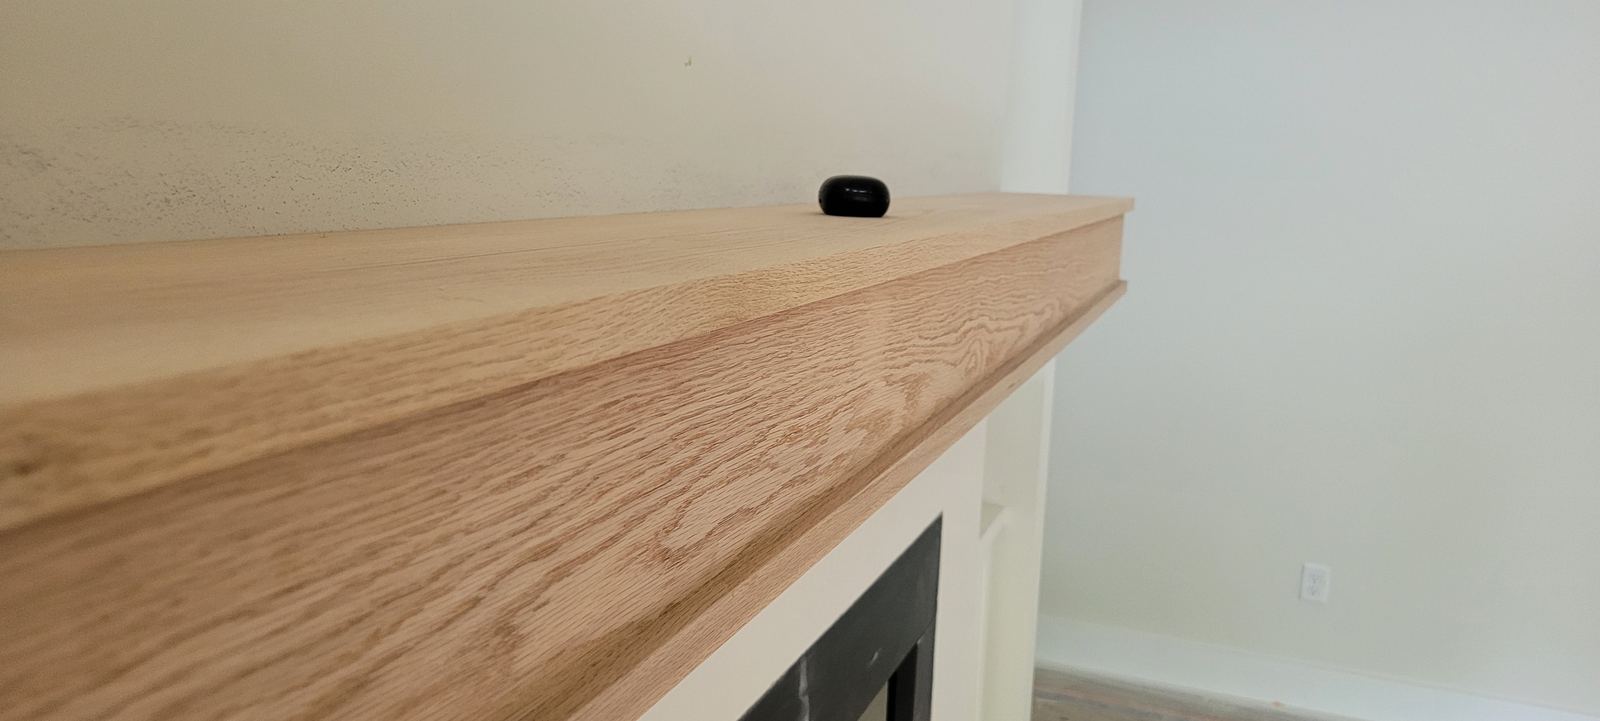
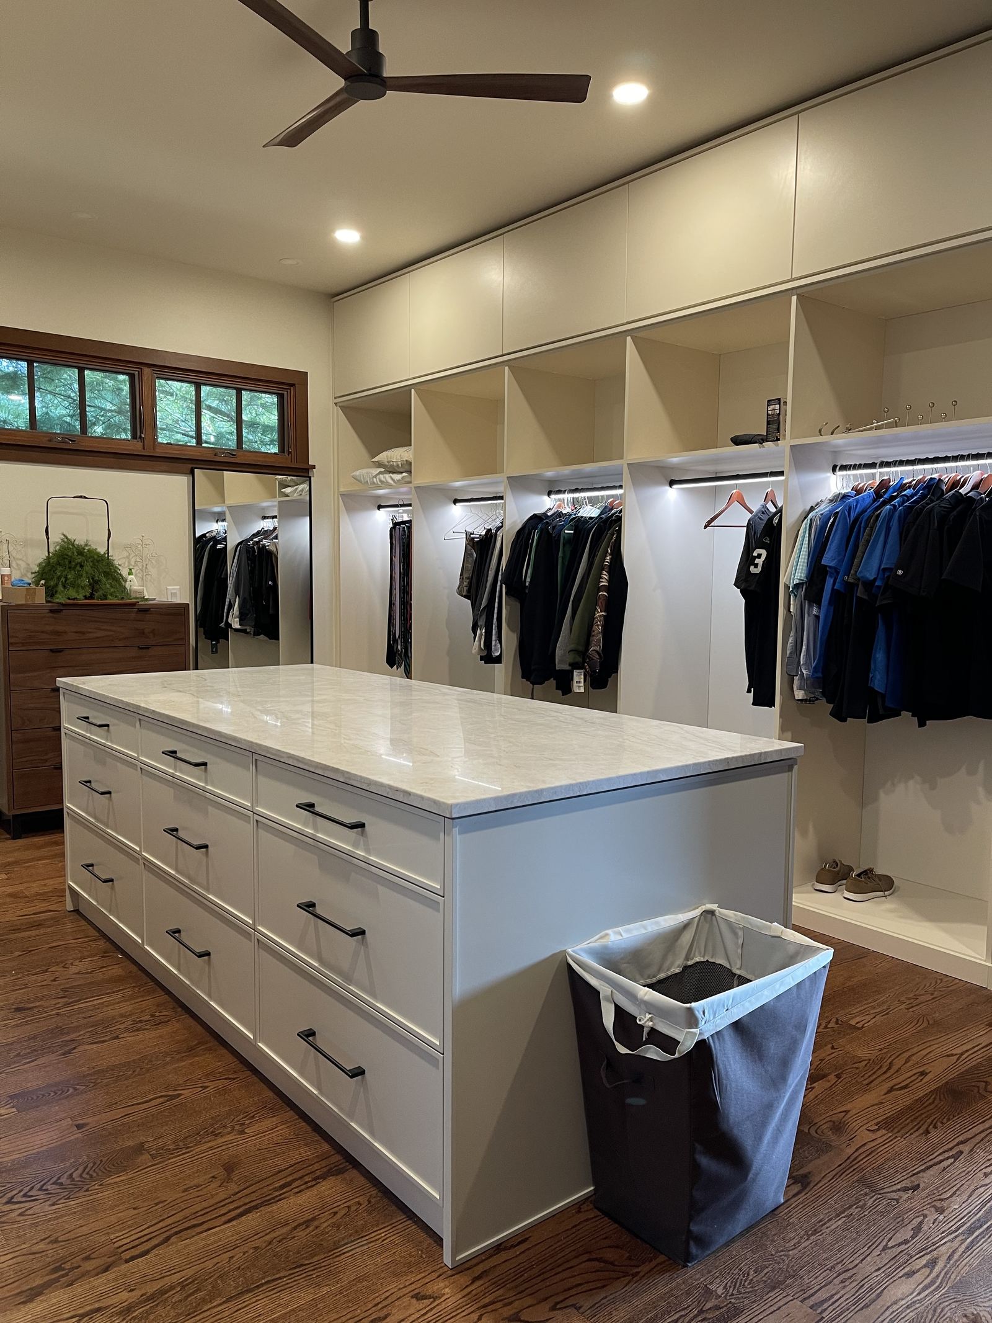
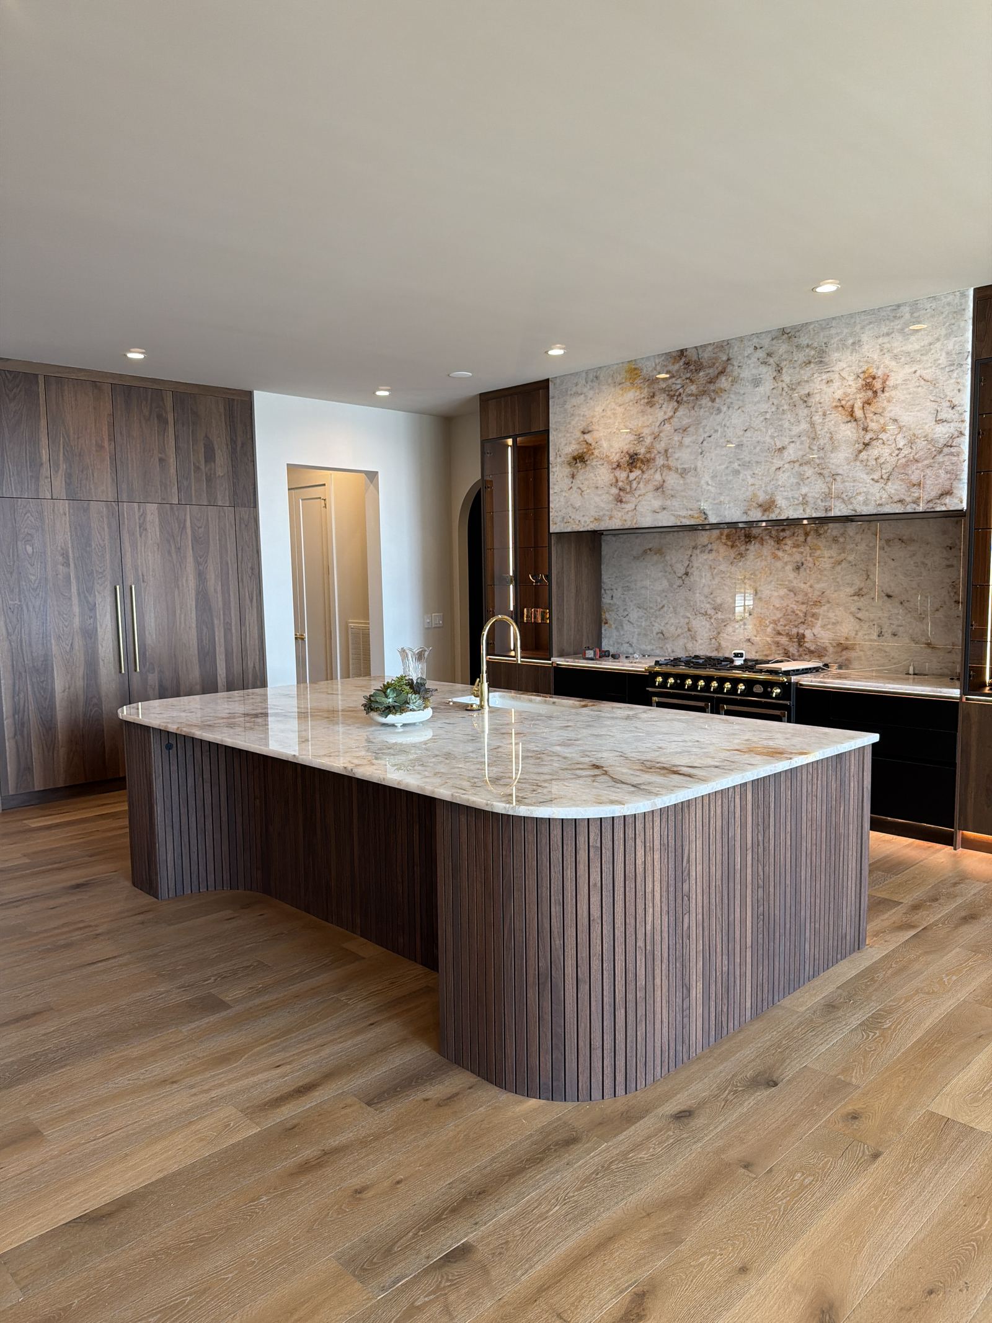
Something else entirely?
Complex and one-off woodworking is the part of the trade we enjoy most.
Show Us What You Have in Mind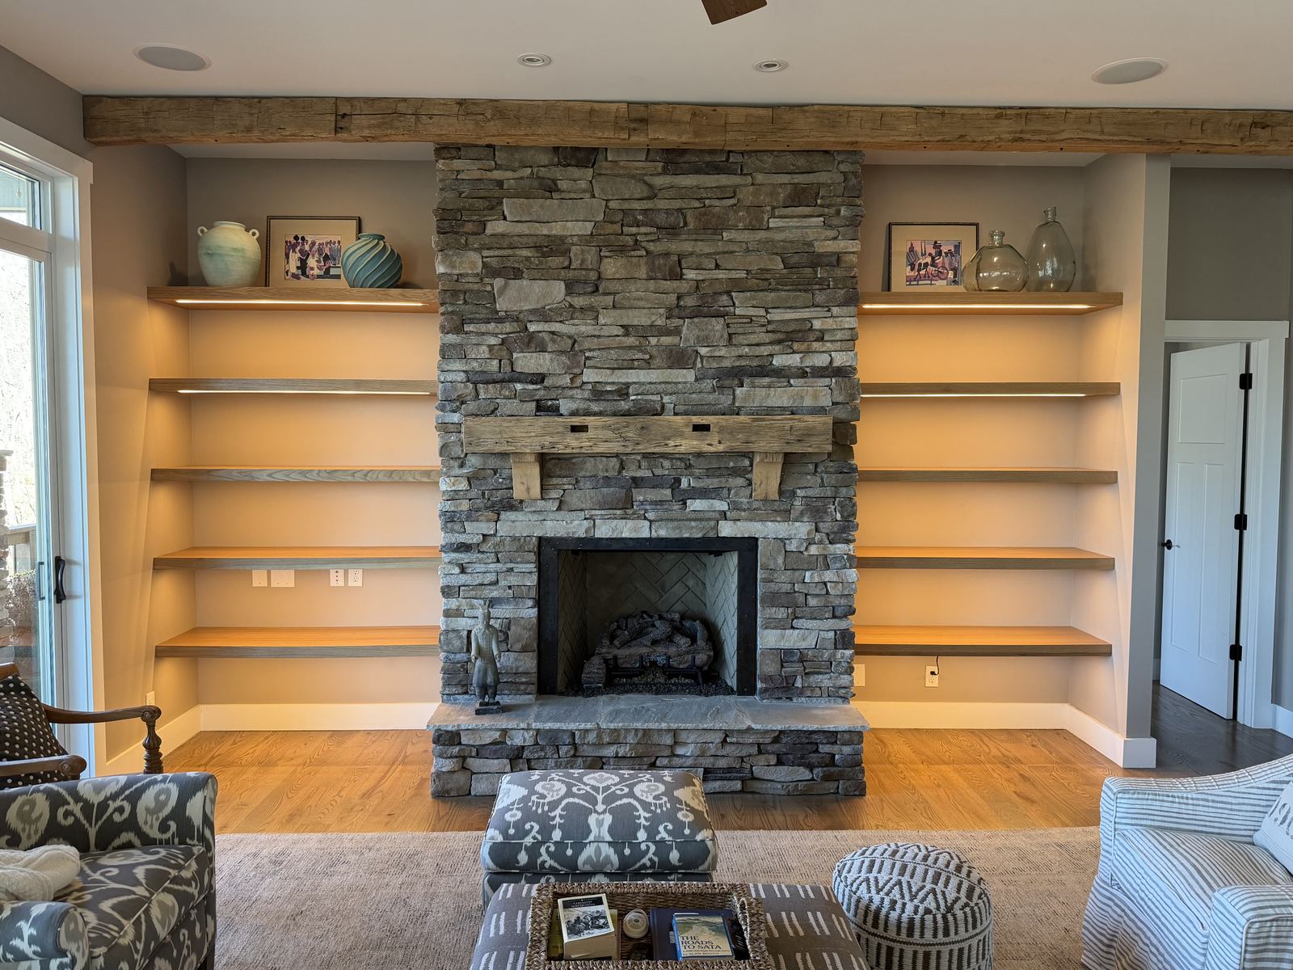
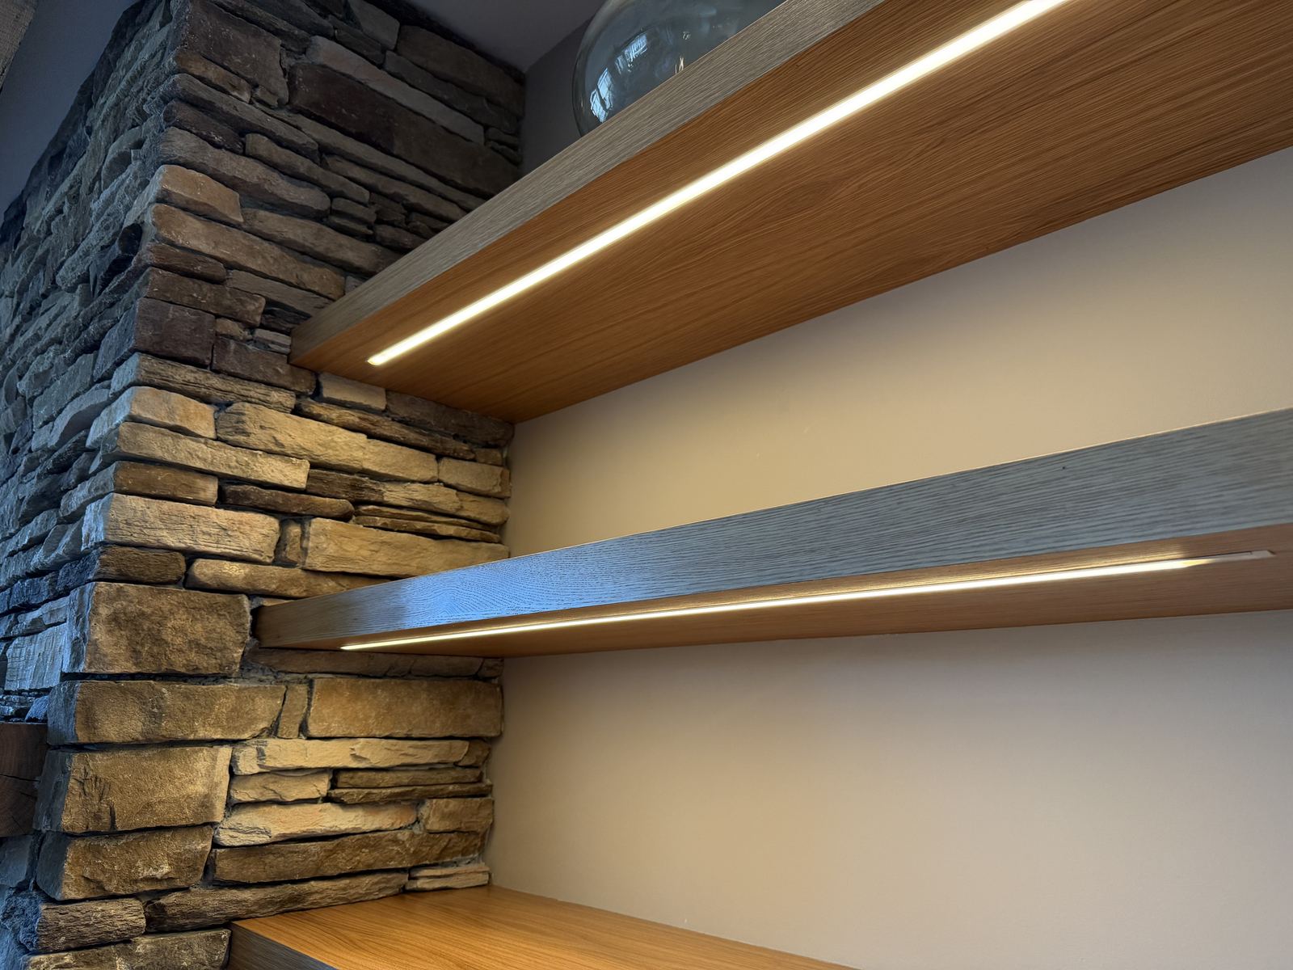
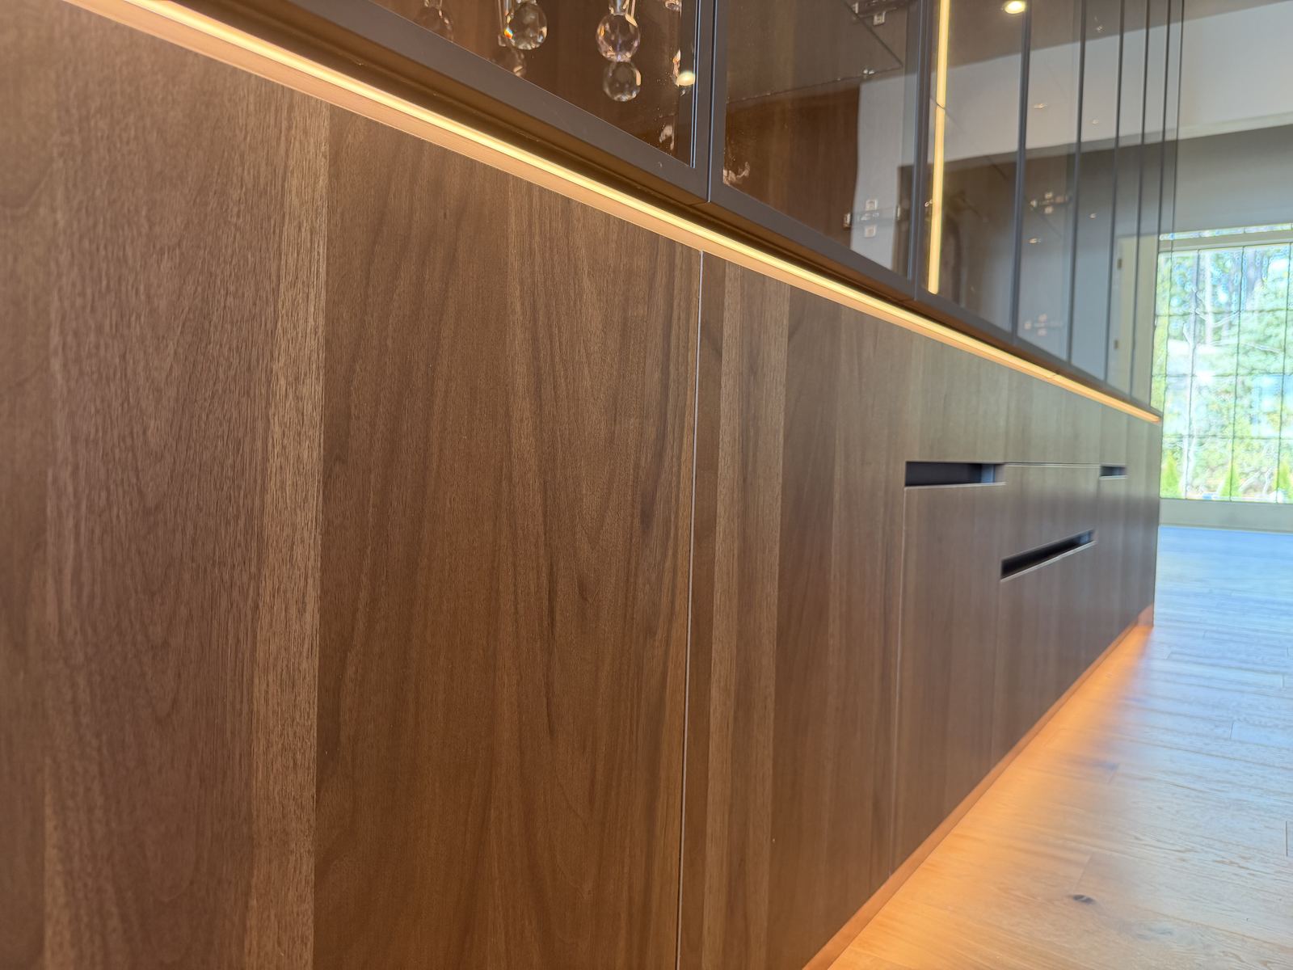
Shelving, cabinetry and storage designed for the wall it lives on, scribed to the existing architecture rather than set against it.
Learn moreStraight, curved, open-tread, wood, iron or cable — laid out on site so every line reads continuously.
Learn more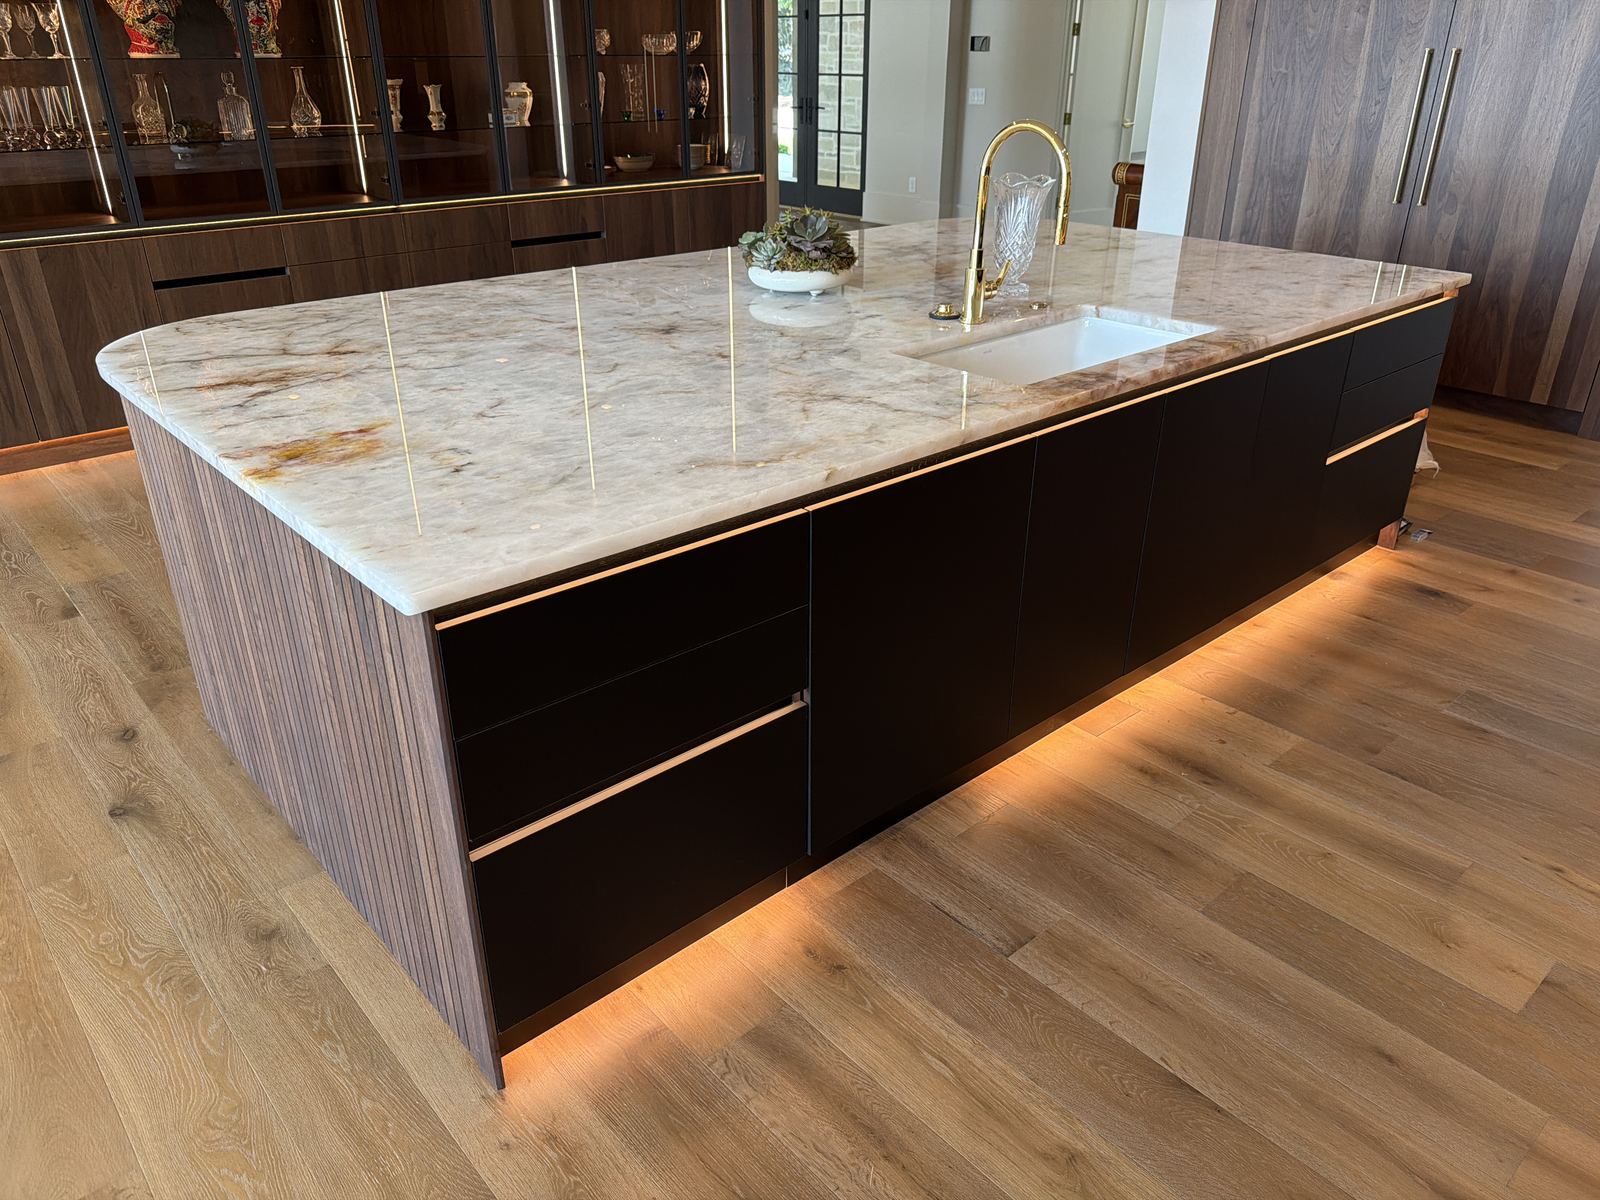
Kitchen and bath cabinetry built and installed with tight reveals and consistent finish detail.
Learn more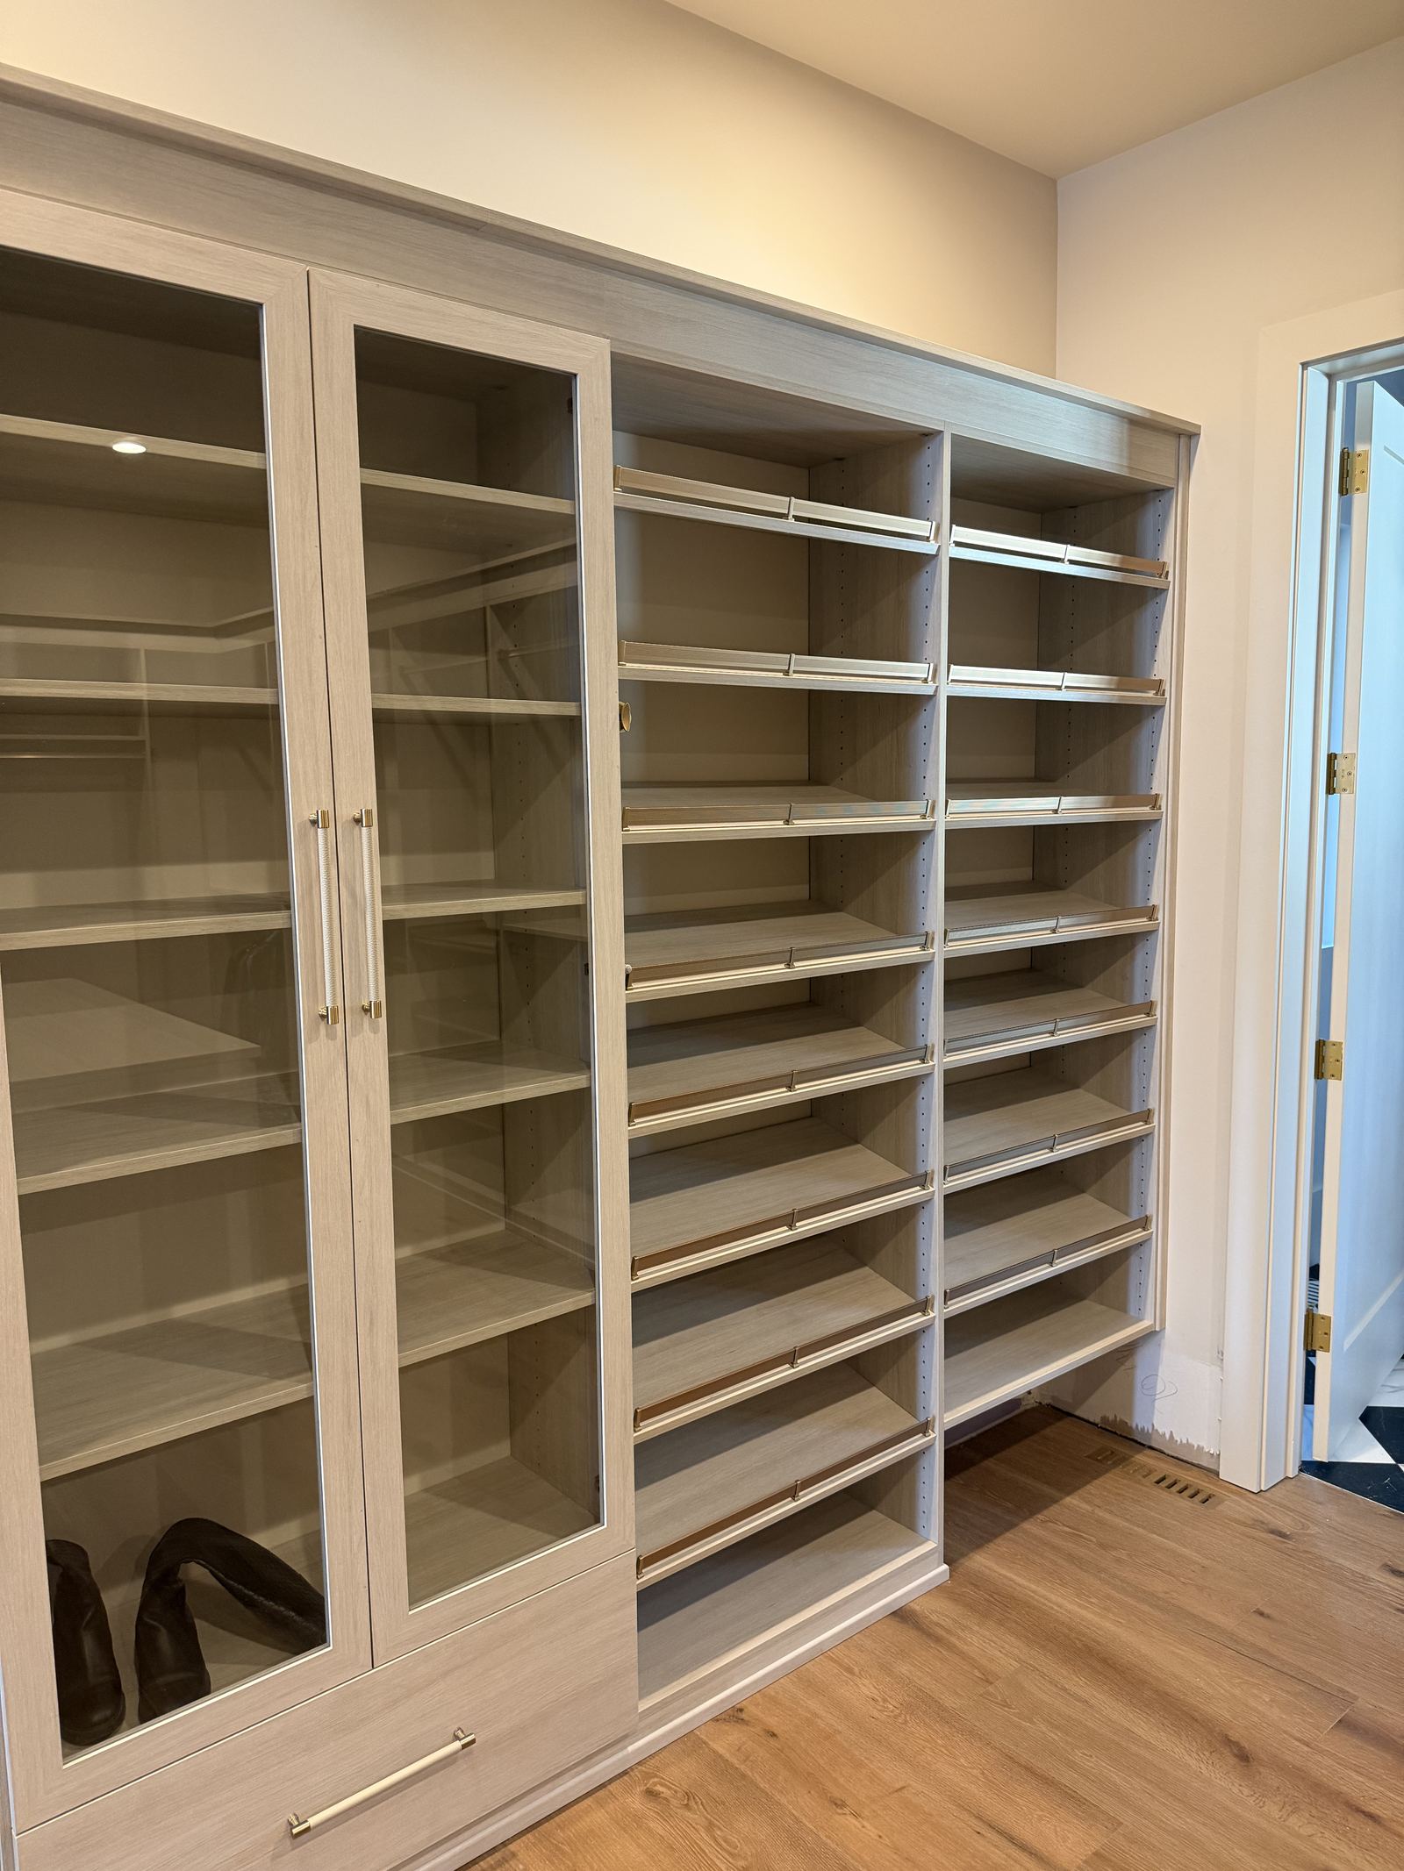
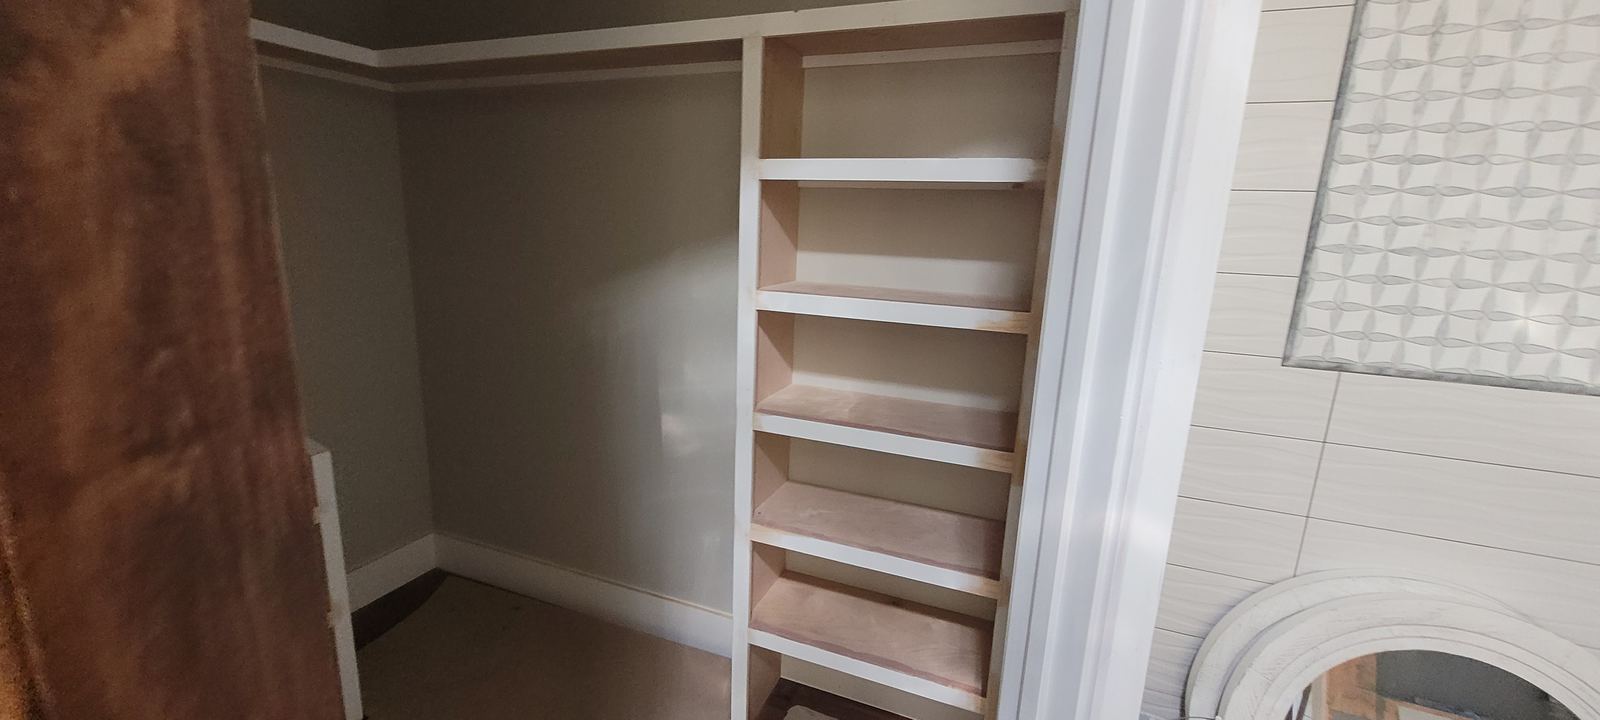
Storage planned around what you actually keep and the real dimensions of the space — not a catalogue kit forced into a room.
Learn more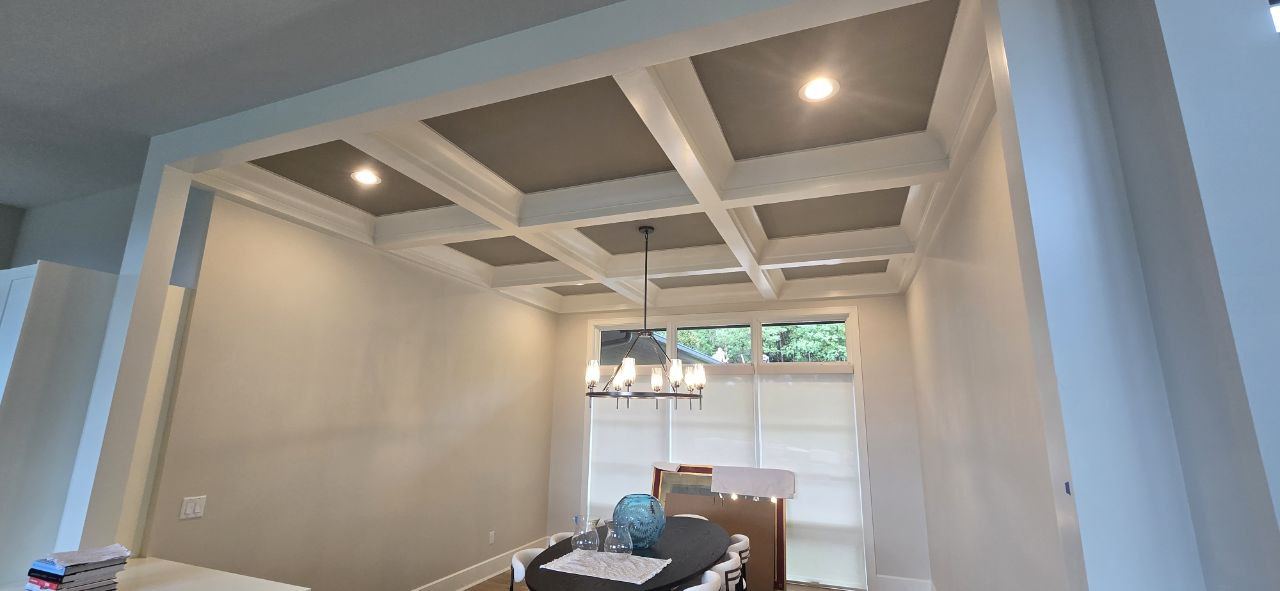
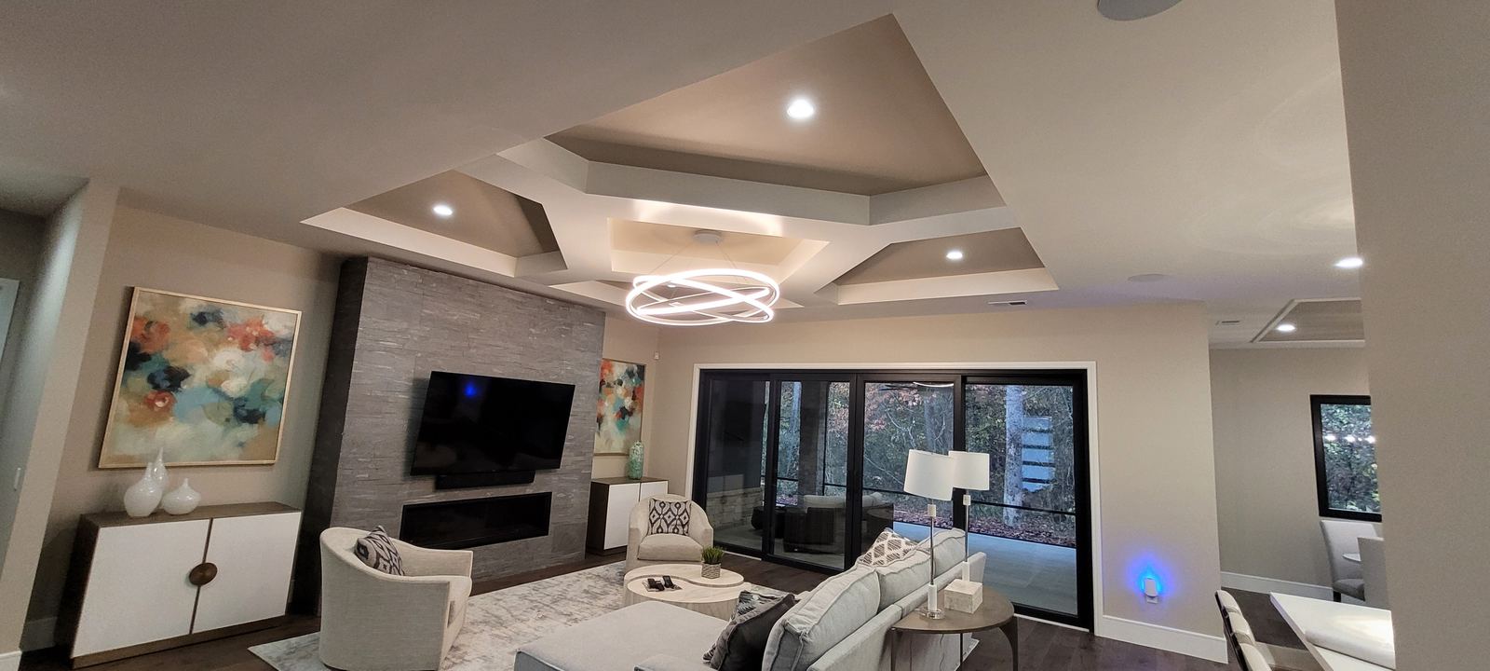
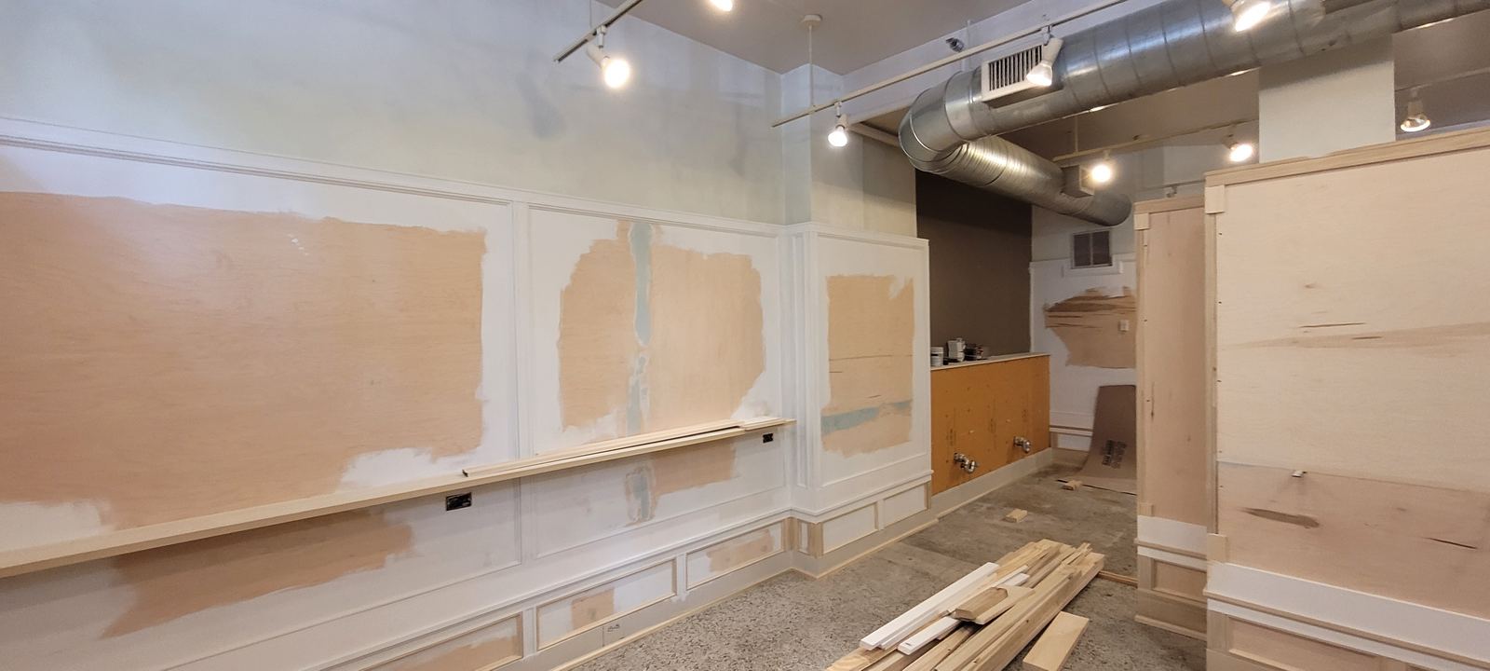
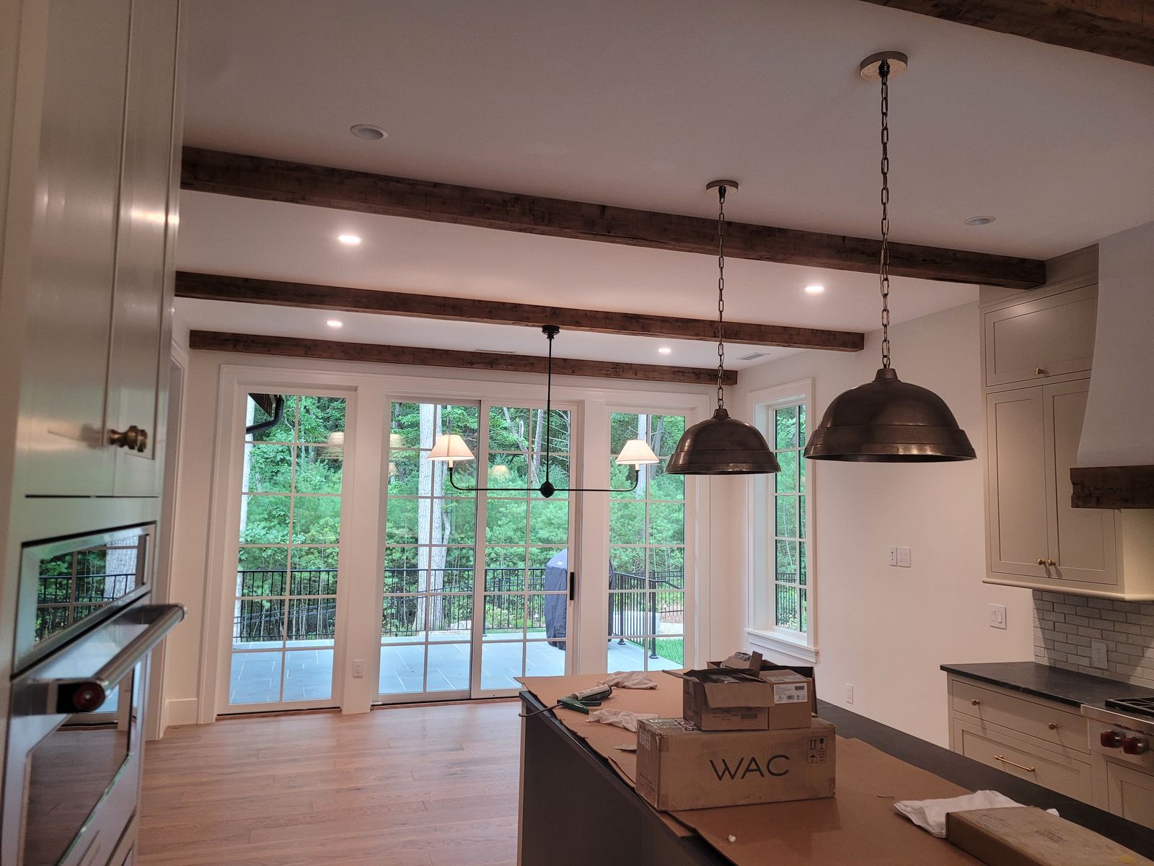
Coffers, beams, tongue and groove, wainscoting and paneling treated as architecture, not applied trim.
Learn more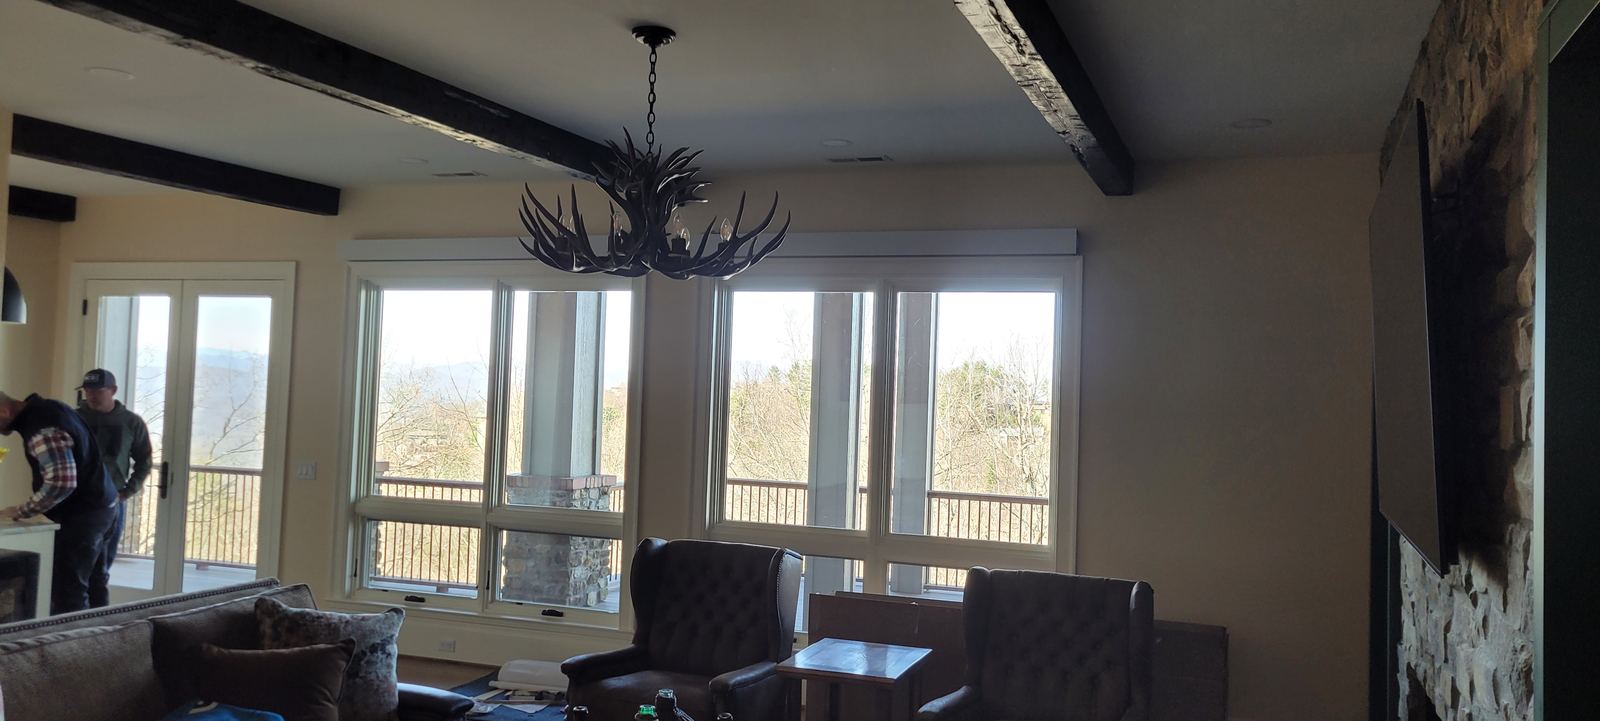
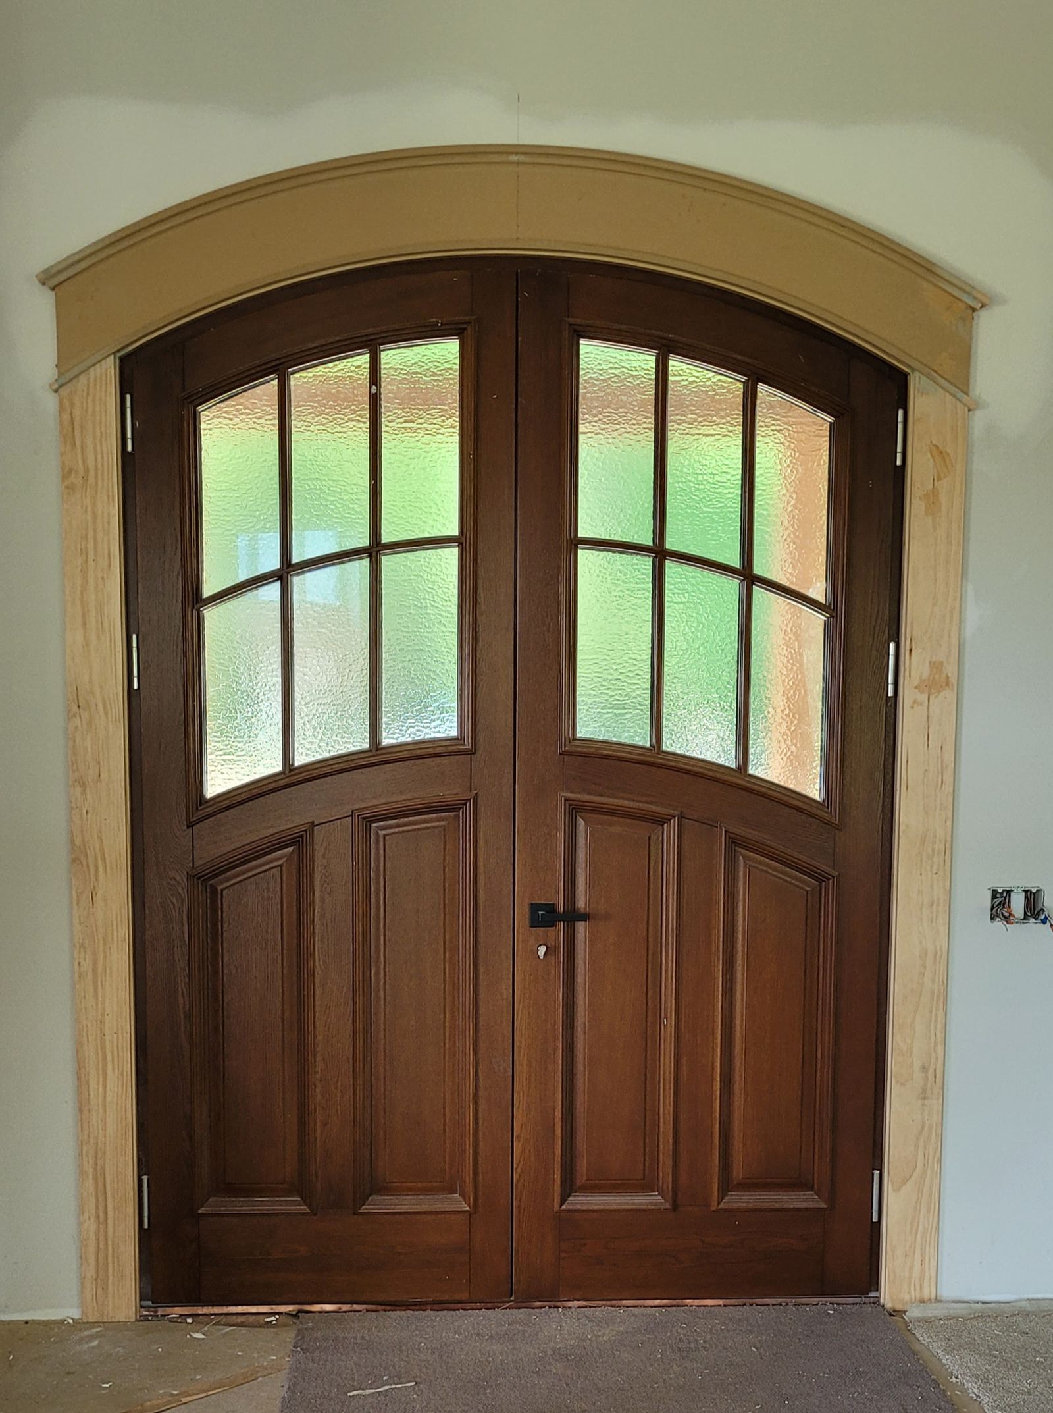
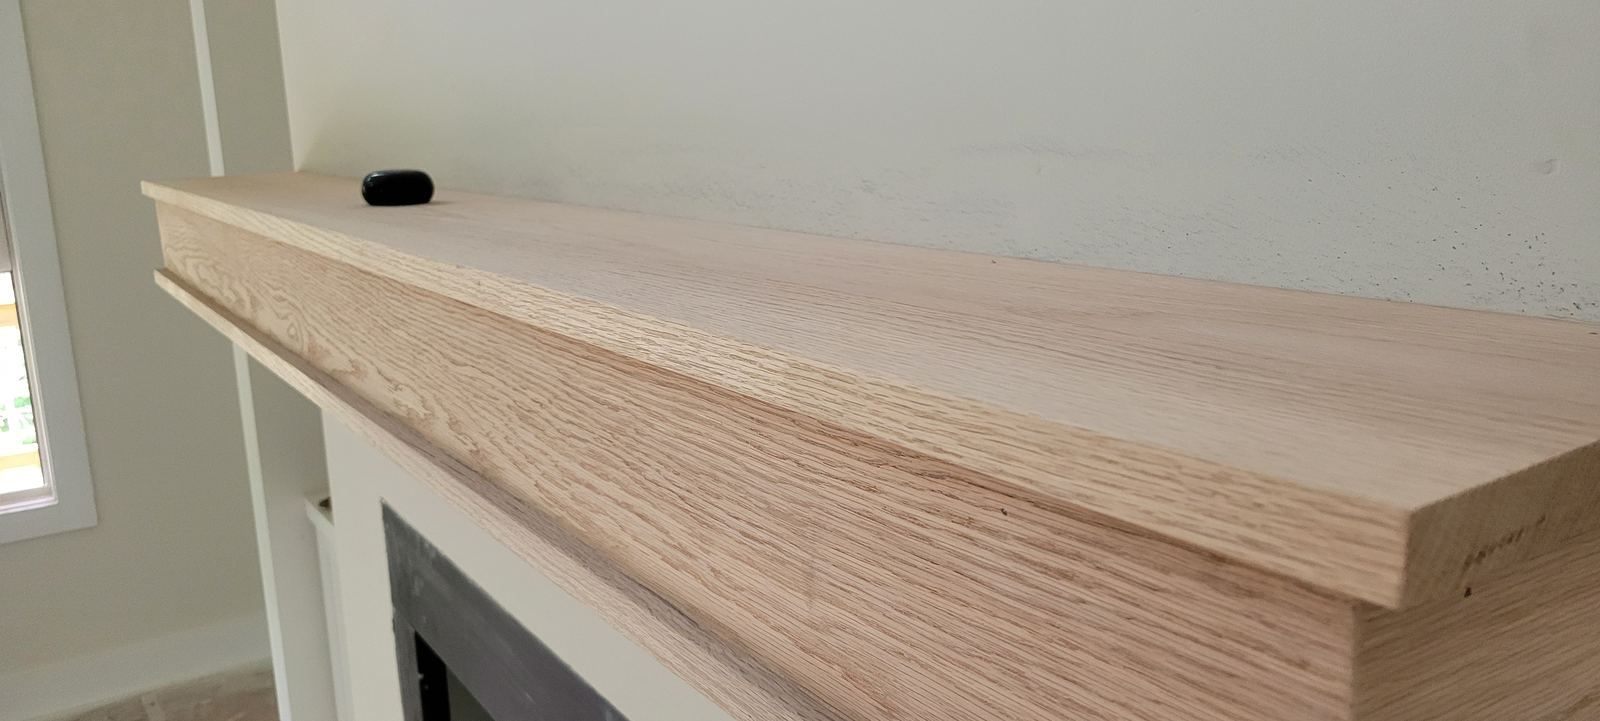
Casing, crown, doors, mantels and one-off pieces when the idea doesn't exist as a product yet.
Learn moreCustom staircase · Cable railing · Hardwood treads
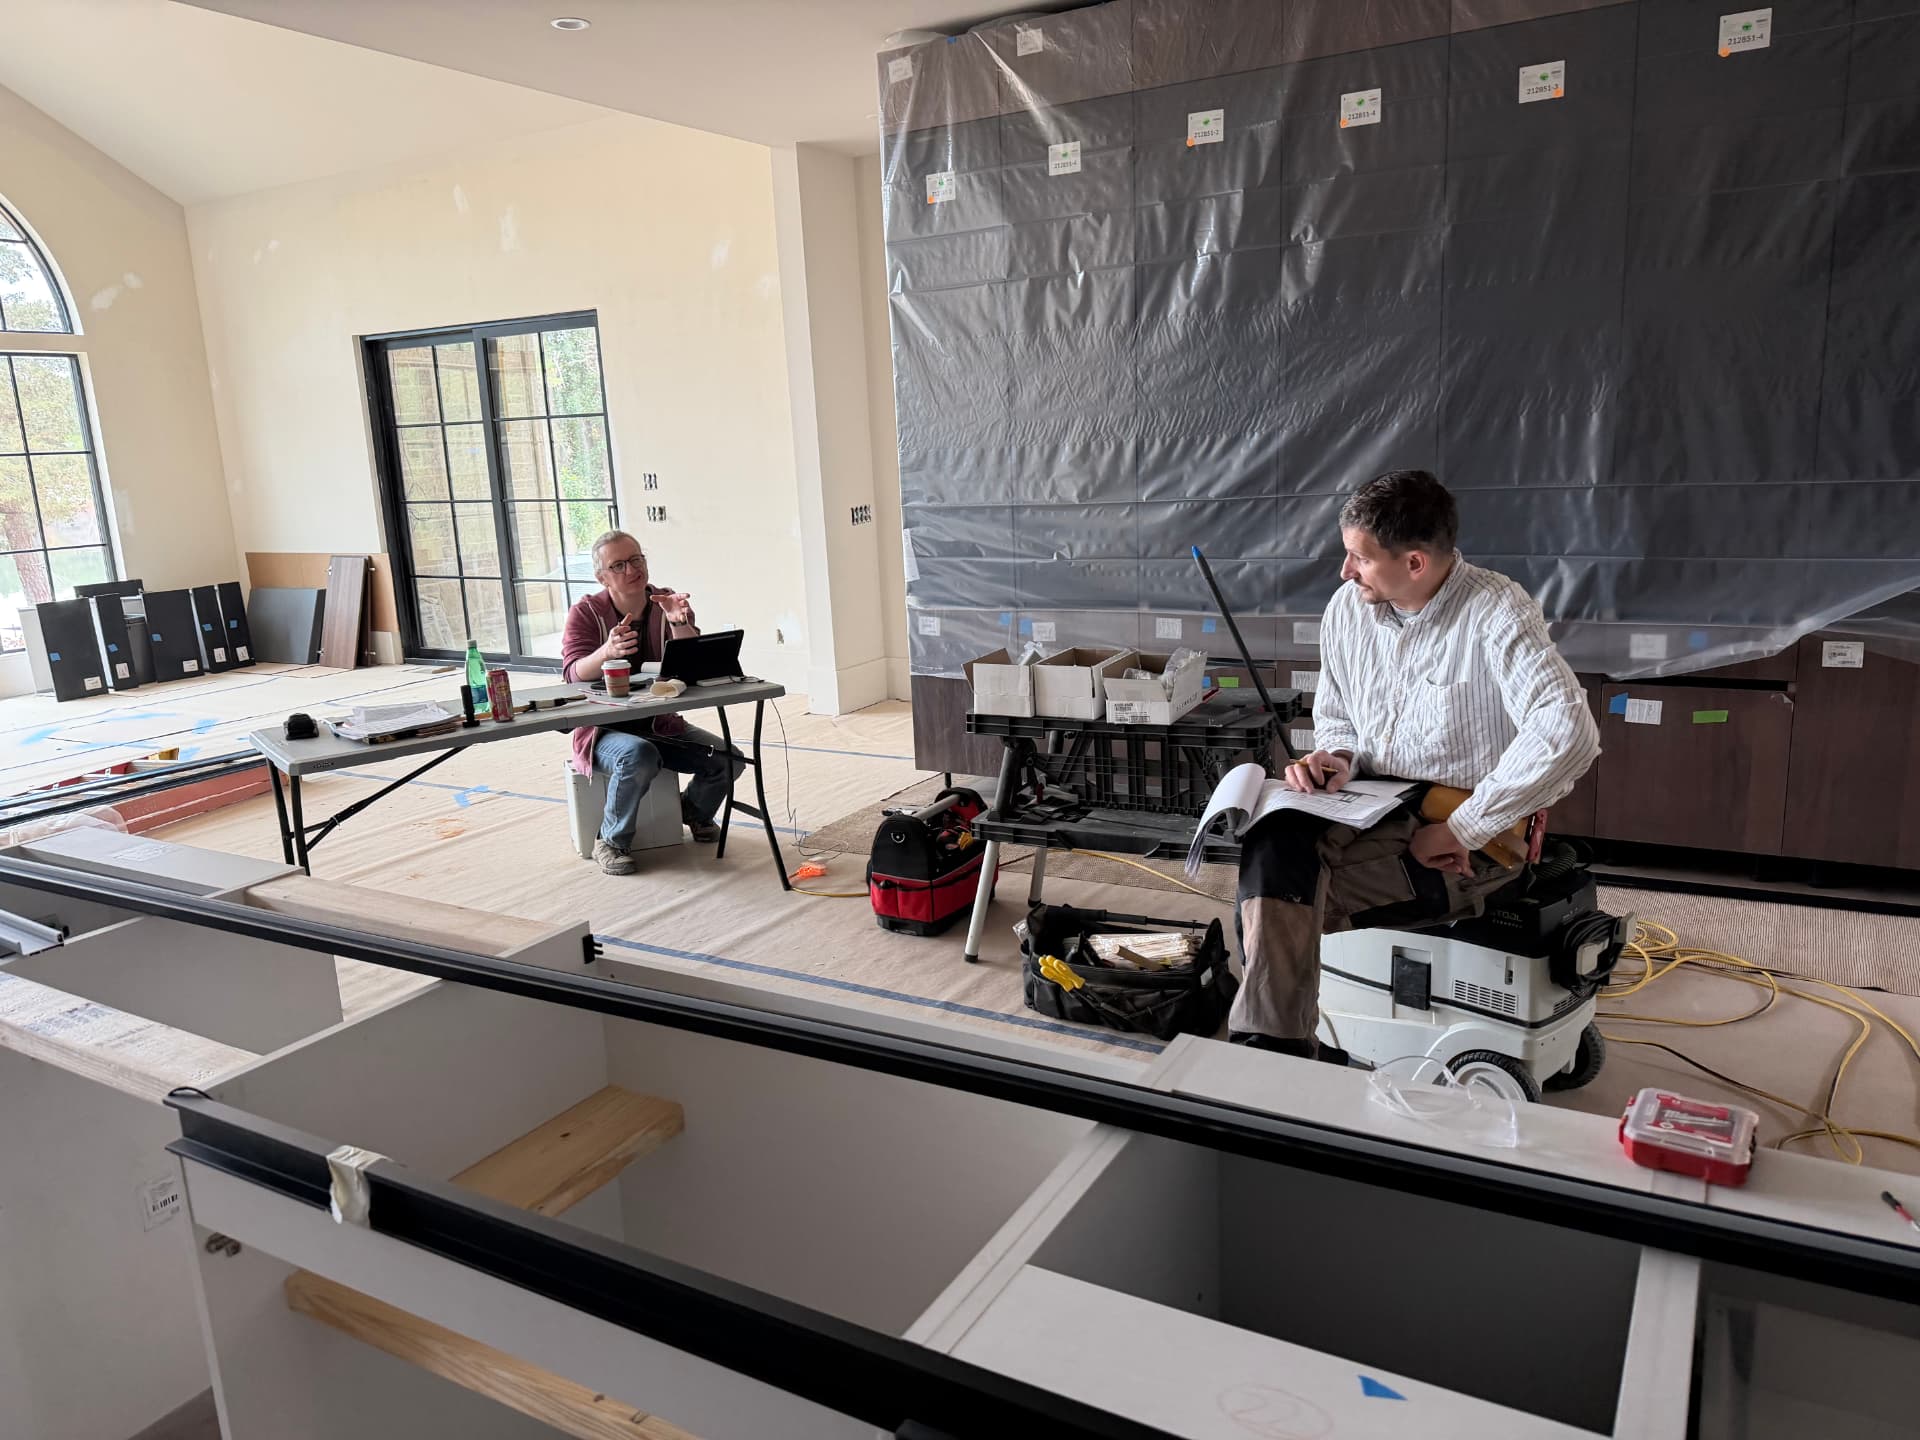
View projectCustom kitchen · Architectural millwork · Closets & wardrobes
View project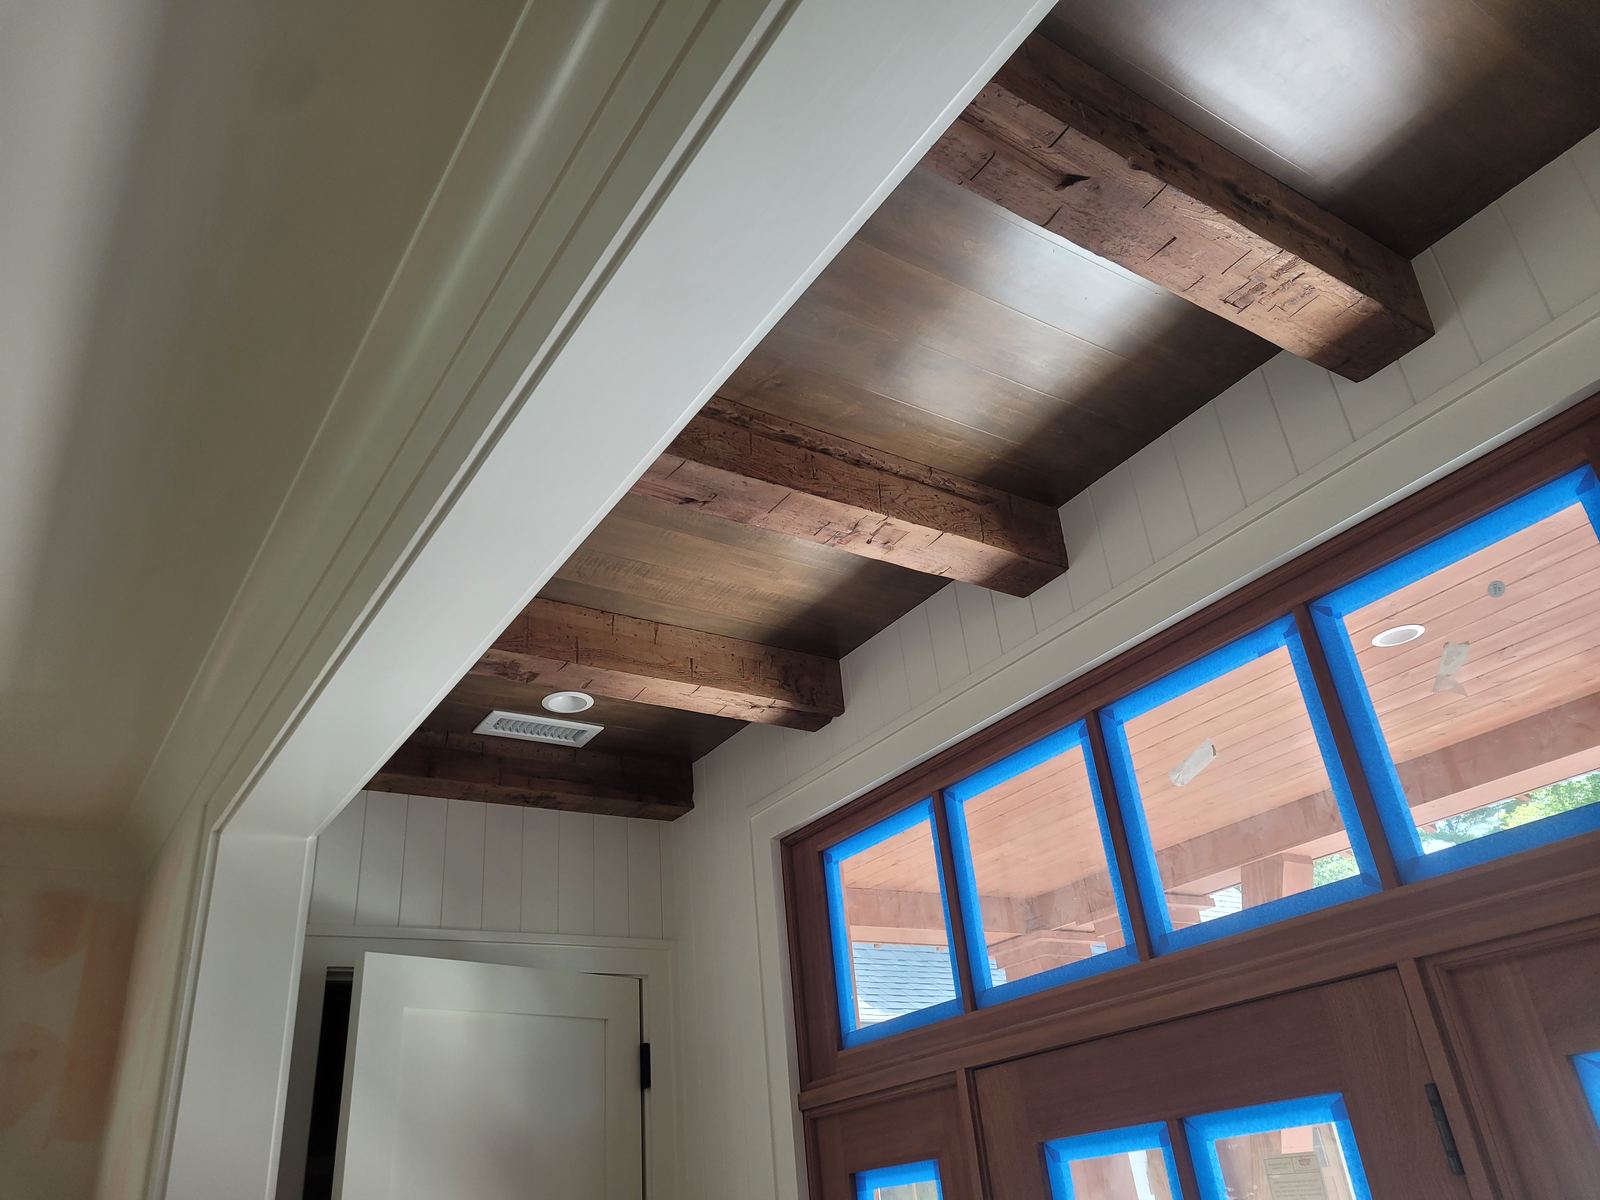
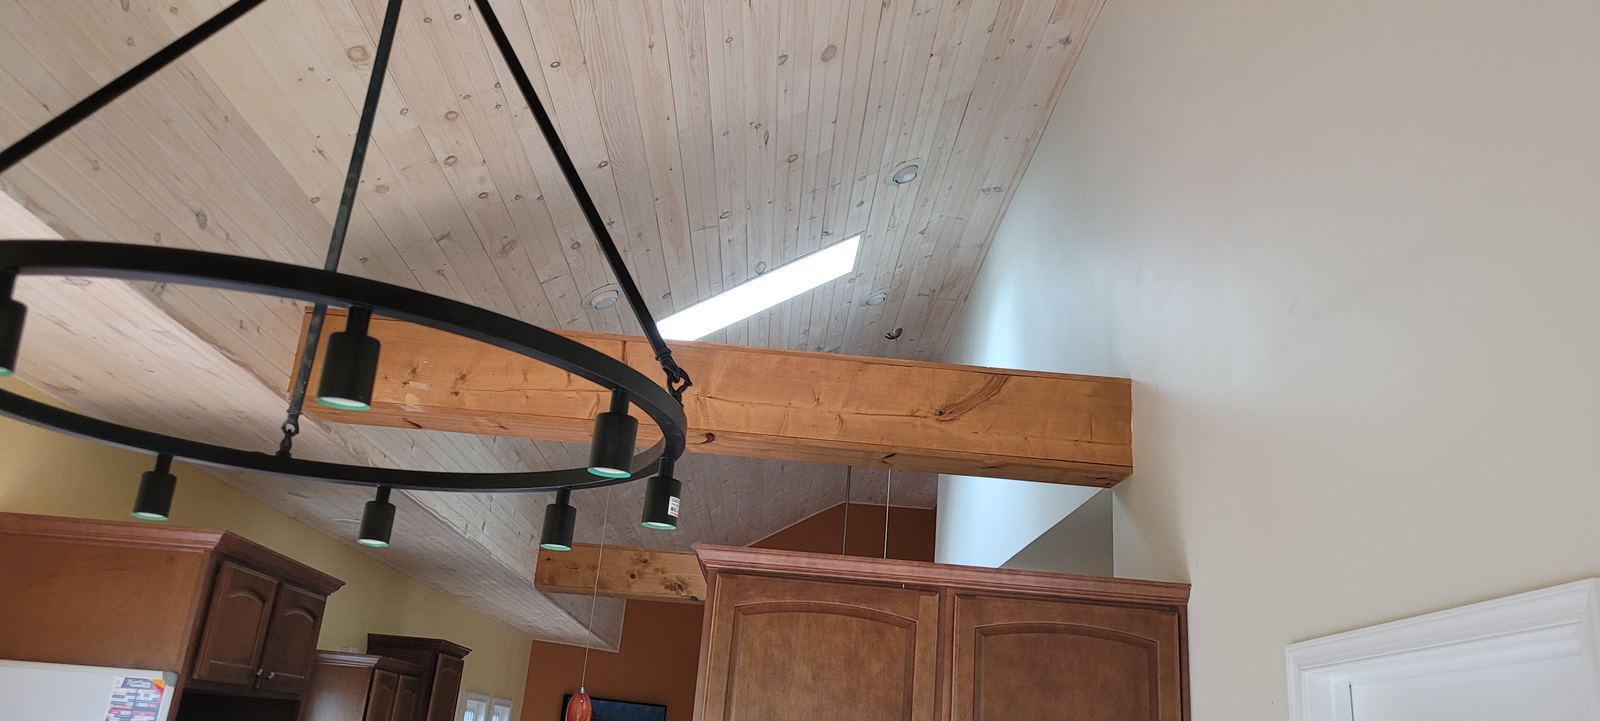
Decorative beams · T&G ceilings · Vaulted layouts
View projectHave something similar in mind for your home?
Discuss a Similar ProjectA staircase, ceiling, built-in or trim detail can completely change the character of a room when it's treated as part of the architecture.
Send photos, inspiration, drawings — or simply explain what you want to change.
We discuss the idea, existing conditions, priorities and what the project actually requires.
Scope, expectations, important decisions and next steps are clarified before installation begins.
Our team executes the woodworking with attention to fit, alignment, transitions and visible finish details.
We walk the finished work with you and address workmanship items that require our attention.
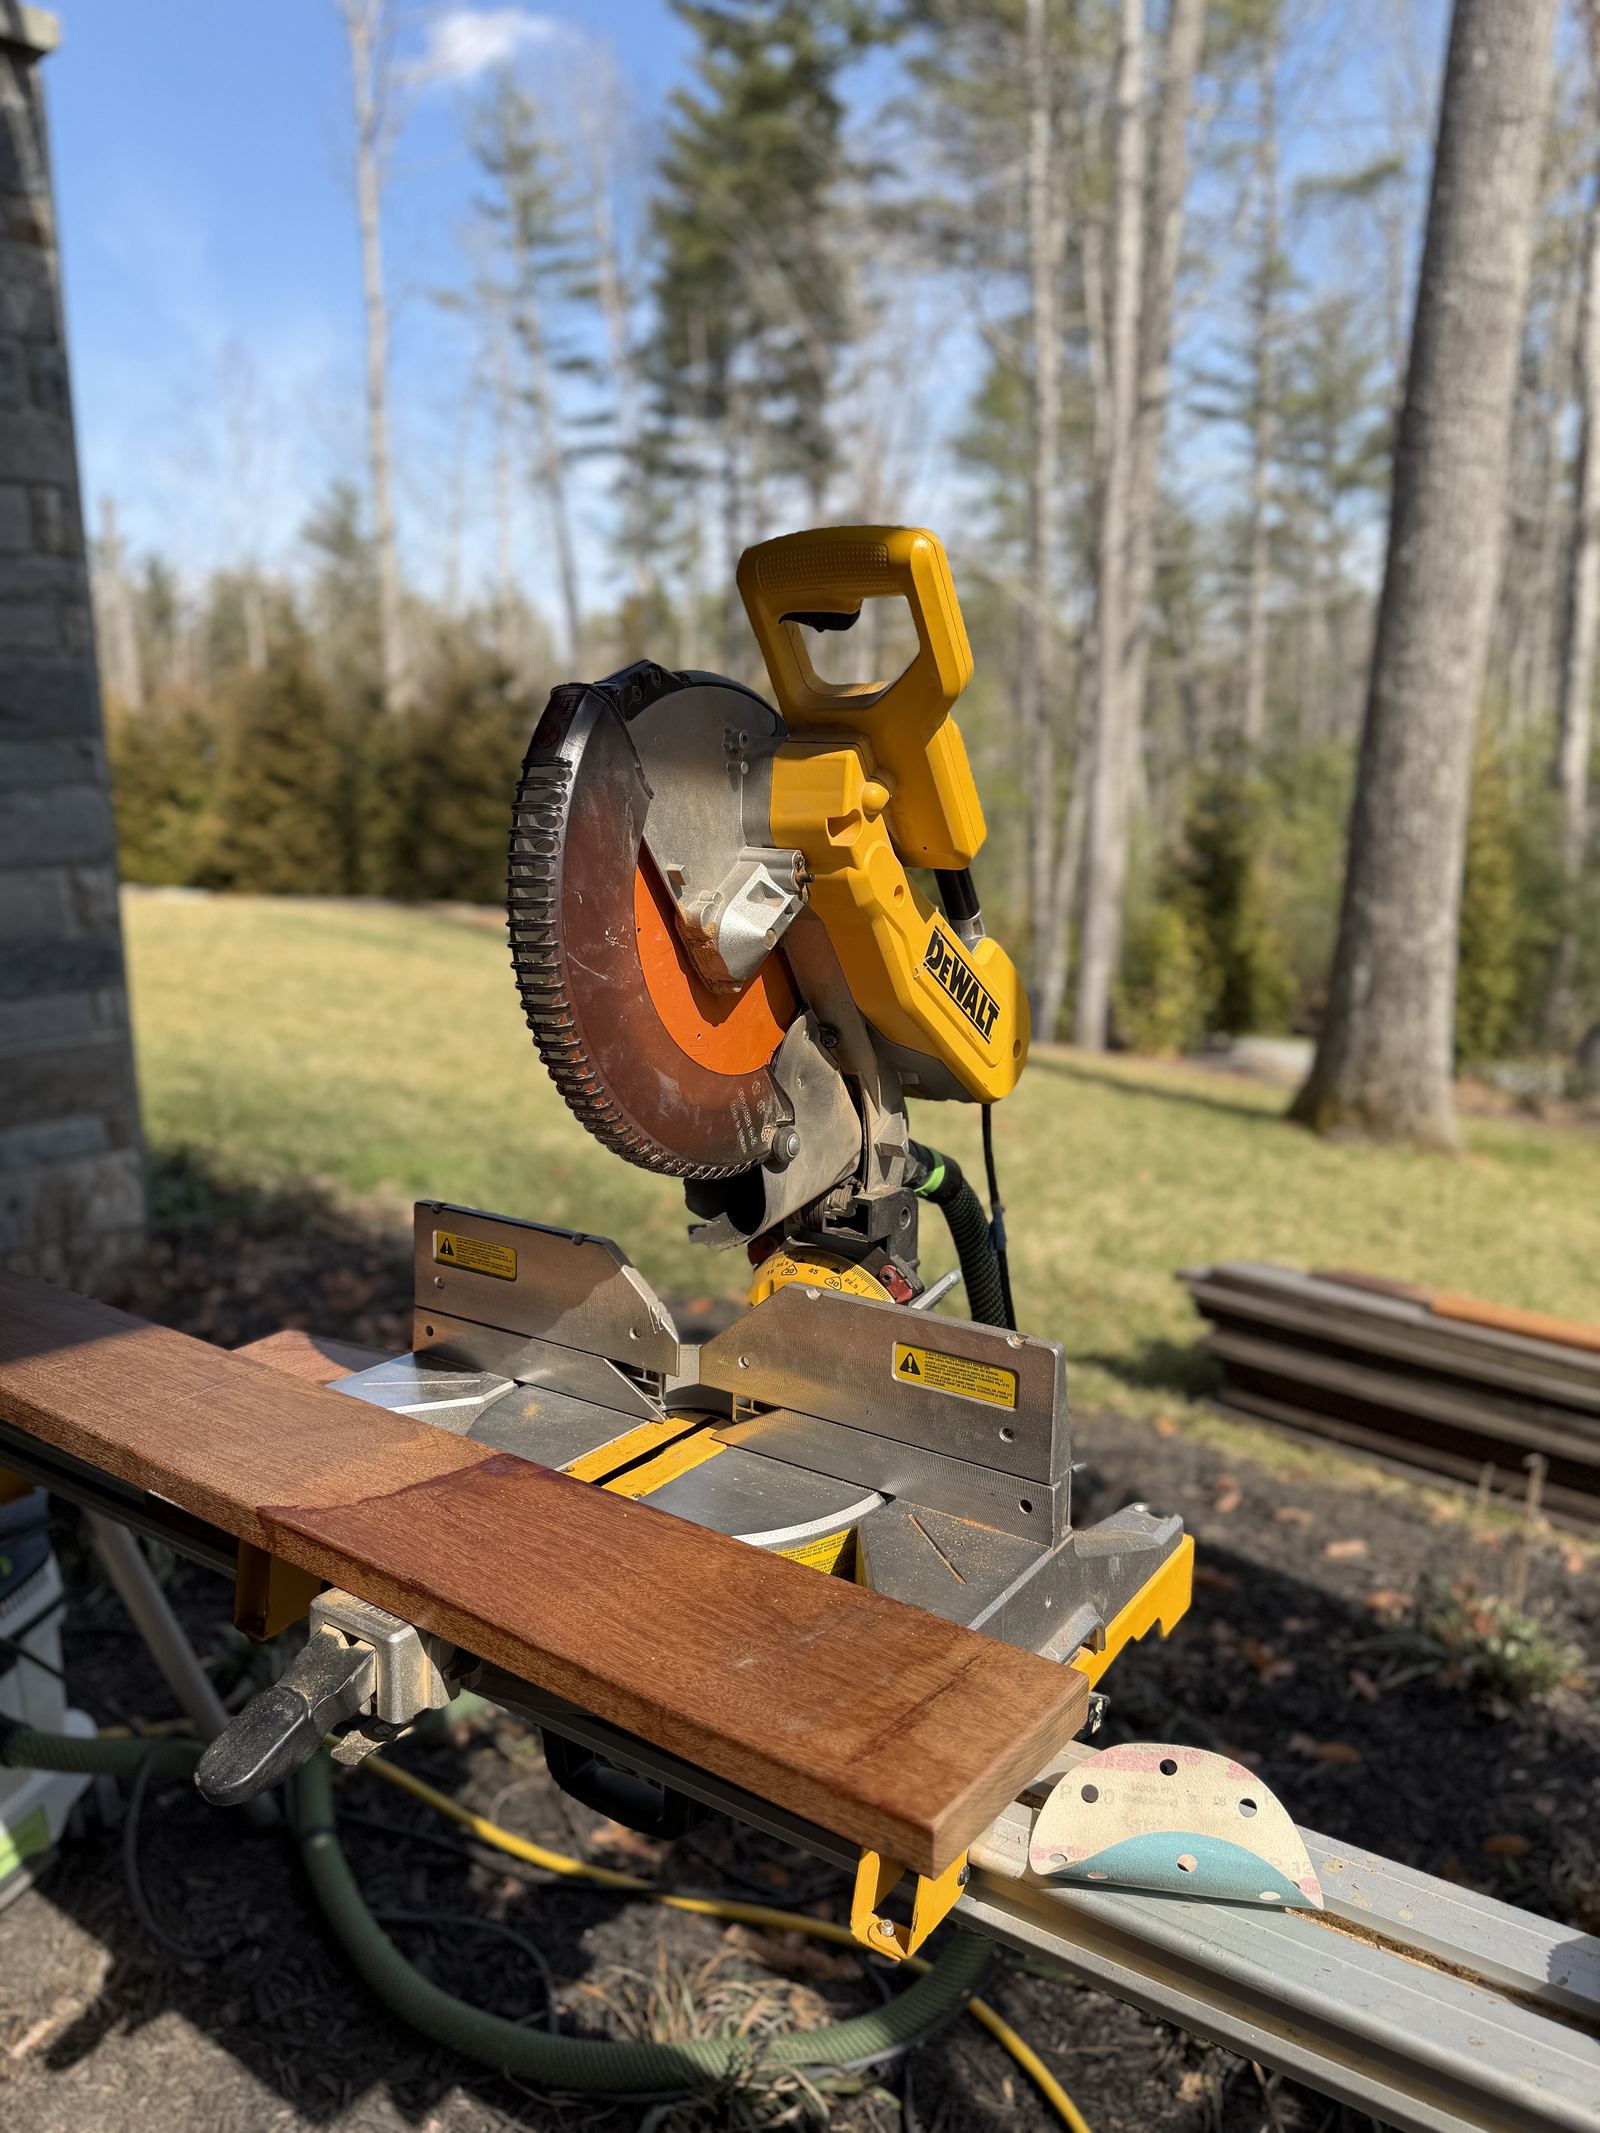
Blue Ridge Carpenters combines European-trained craftsmanship with more than five years of experience working in the United States. Our team works with homeowners, builders, architects and interior designers across Western North Carolina.
“I had a great experience working with Alex and his team of professional craftsmen. I was so impressed with their skill and enthusiasm for problem solving. They are creative, reliable and take pride in their work.”
“Alex and team installed a T&G ceiling for us in 2023. The ceiling always gets wonderful comments from everyone who visits. We just love it. Alex was detailed and meticulous, very understanding when we expanded the project.”
Send us a few details, photos, drawings or inspiration. We'll take a look at what you have in mind and start the conversation from there.