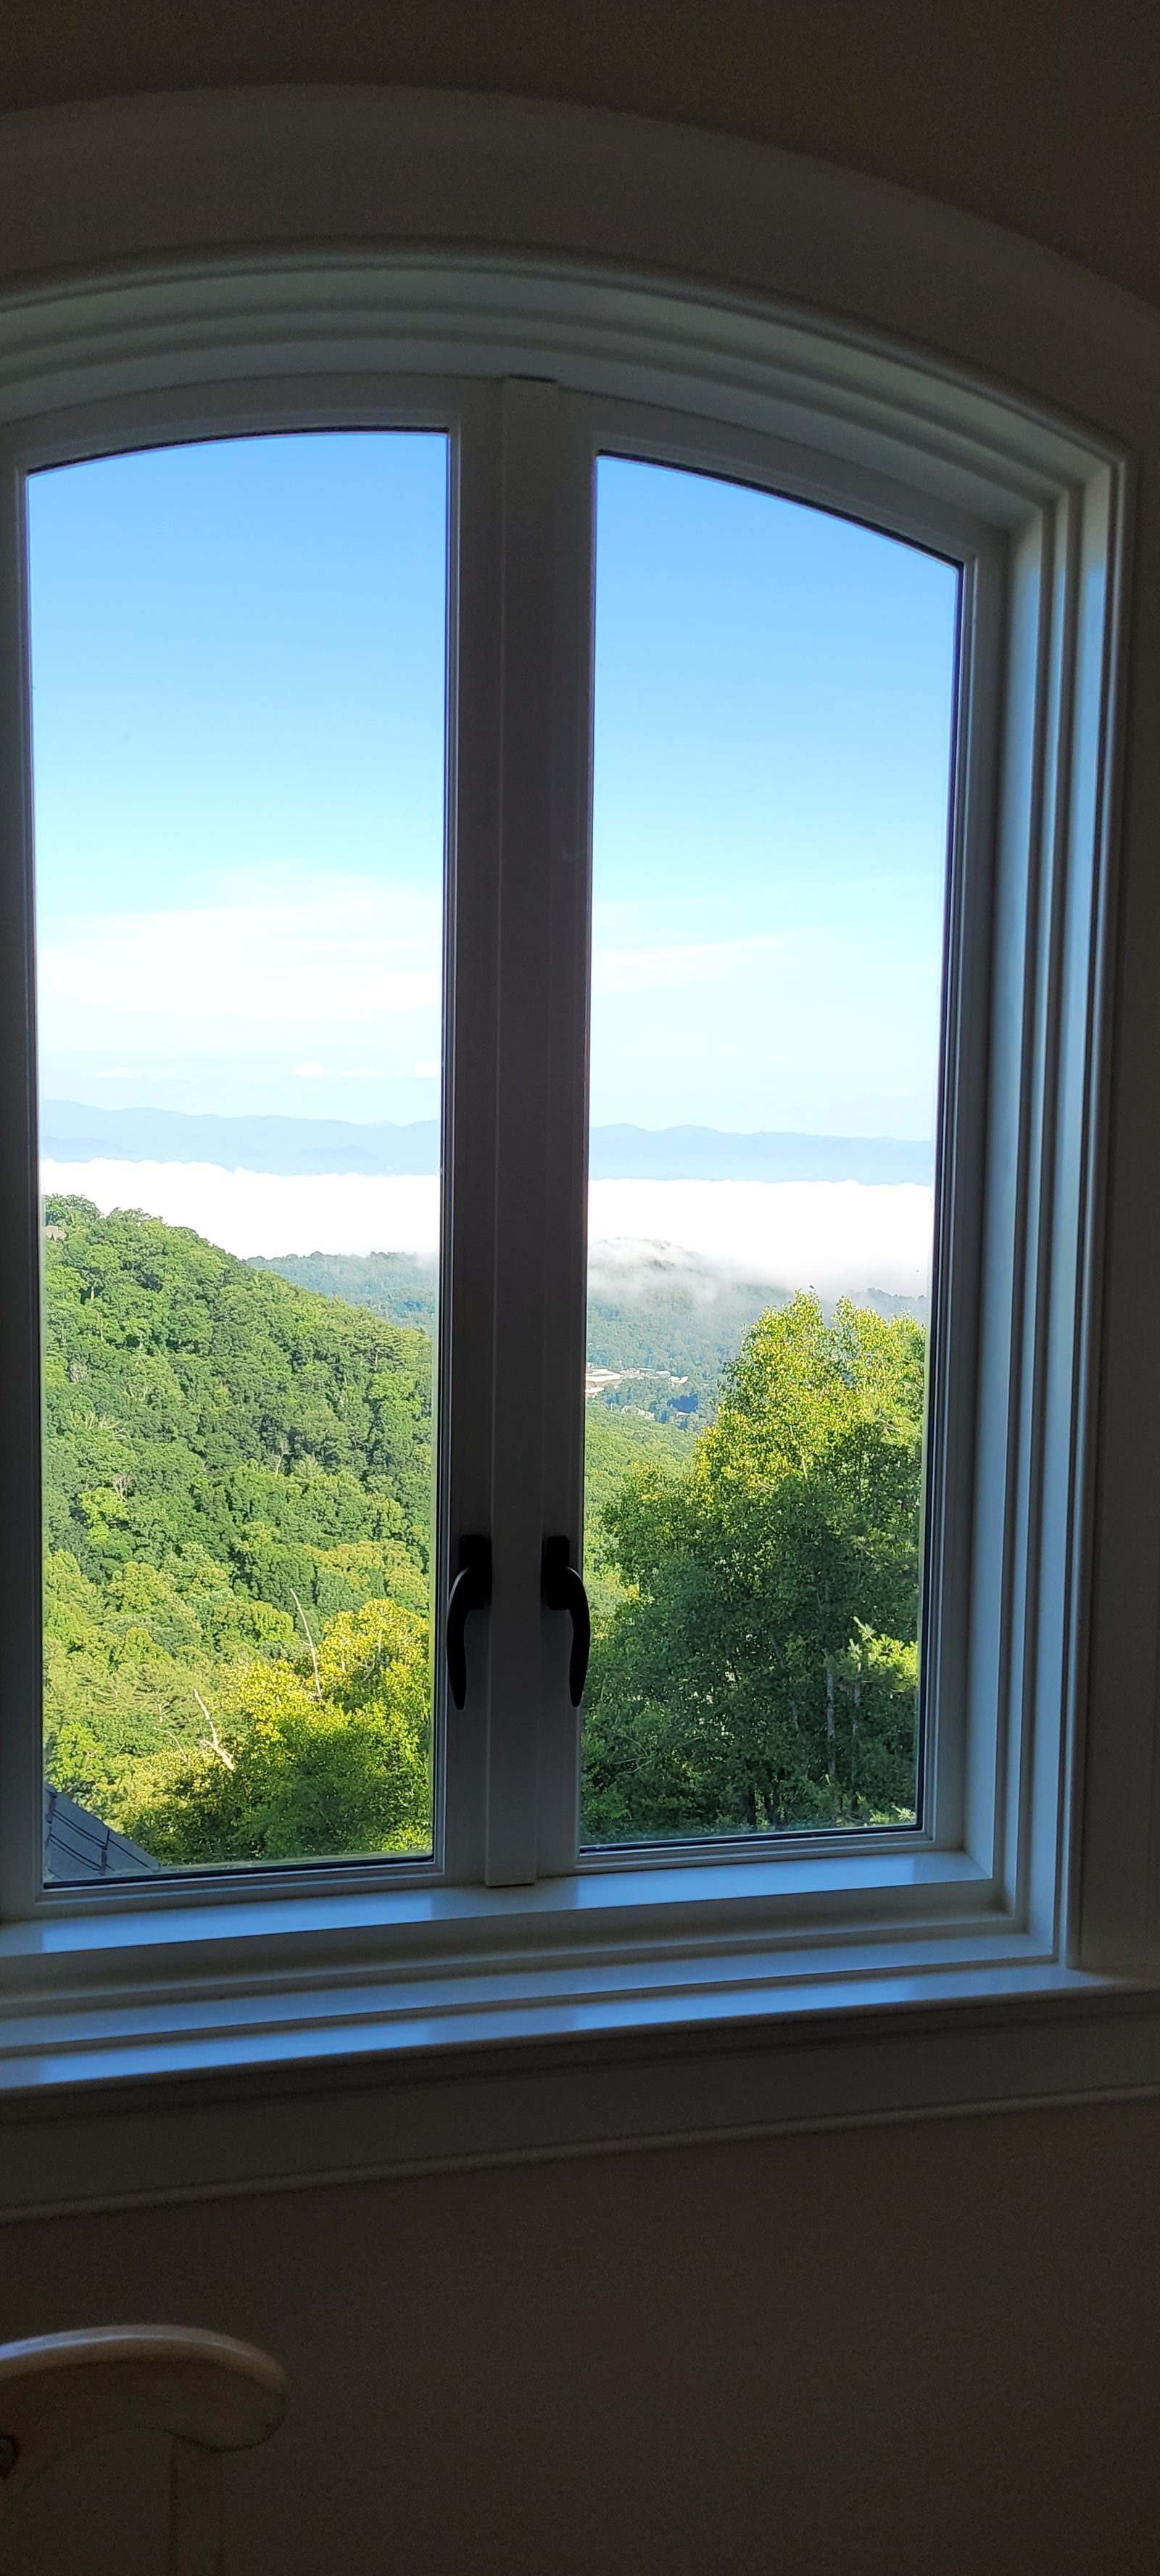
Arched window casing framing a mountain view
For Architects

Built with the same attention it was drawn with.

Blue Ridge Carpenters executes finish carpentry and architectural woodwork with close attention to drawings, proportions, transitions and the details that define the design.

Serving architectural and custom residential projects across Asheville and Western North Carolina.

Find the page built for your role
Where Design Intent Is Lost

The detail is usually clear on the drawing. Execution is where it gets lost.

A strong design can be compromised by small field decisions — altered proportions, simplified transitions, inconsistent reveals, or details executed without understanding why they matter.

  1. 01

    The drawing gets “interpreted”

    A detail can change quickly when execution becomes a field decision instead of a design decision.

  2. 02

    Reveals & transitions drift

    Small inconsistencies in alignment, spacing and proportion can change how an entire room reads.

  3. 03

    Complex details get simplified

    Non-standard conditions are often where design intent is most vulnerable.

  4. 04

    Finish quality doesn’t match the design

    A project can be technically complete and still feel wrong because the final execution lacks precision.

Architecture does not stop at the drawing set.

The final proportion, joint, transition, reveal, edge condition and alignment all contribute to how the design is perceived in the finished space. Architectural woodworking should be executed with that understanding. The question is not can they install this — it is do they understand why this detail matters.

How We Work

We build the detail, not a simplified version of it.

Blue Ridge Carpenters works from drawings, project conditions and design intent to execute finish carpentry and architectural woodwork with close attention to proportion, alignment, transitions and visible detail.
Work from the drawings
Architectural decisions guide execution. They are not treated as suggestions to be resolved on site.
Understand the detail
We look at how trim, cabinetry, stairs, ceilings, walls and surrounding architecture connect — not only at the individual piece being installed.
Execute with precision
Reveals, transitions, alignment, proportion and visible finish conditions are treated as part of the design.
Address complex conditions
Custom and non-standard conditions are approached as problems to solve carefully, not details to simplify automatically.
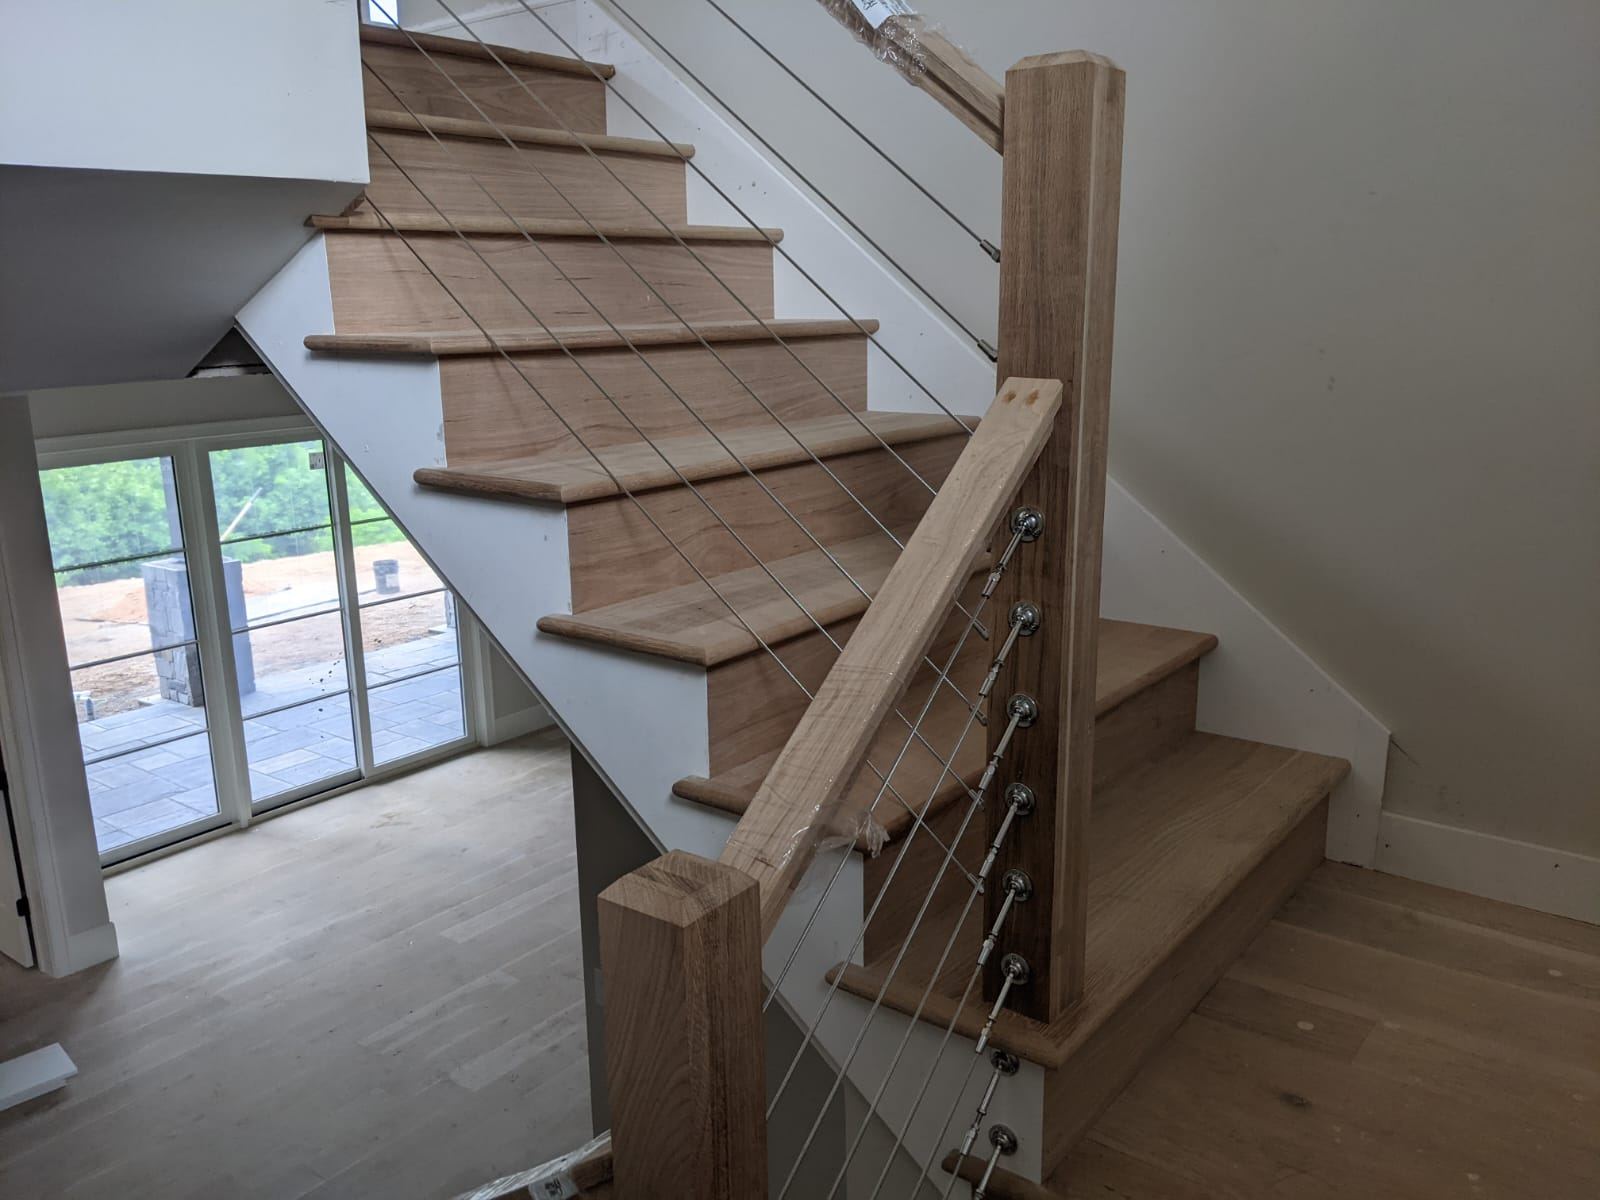
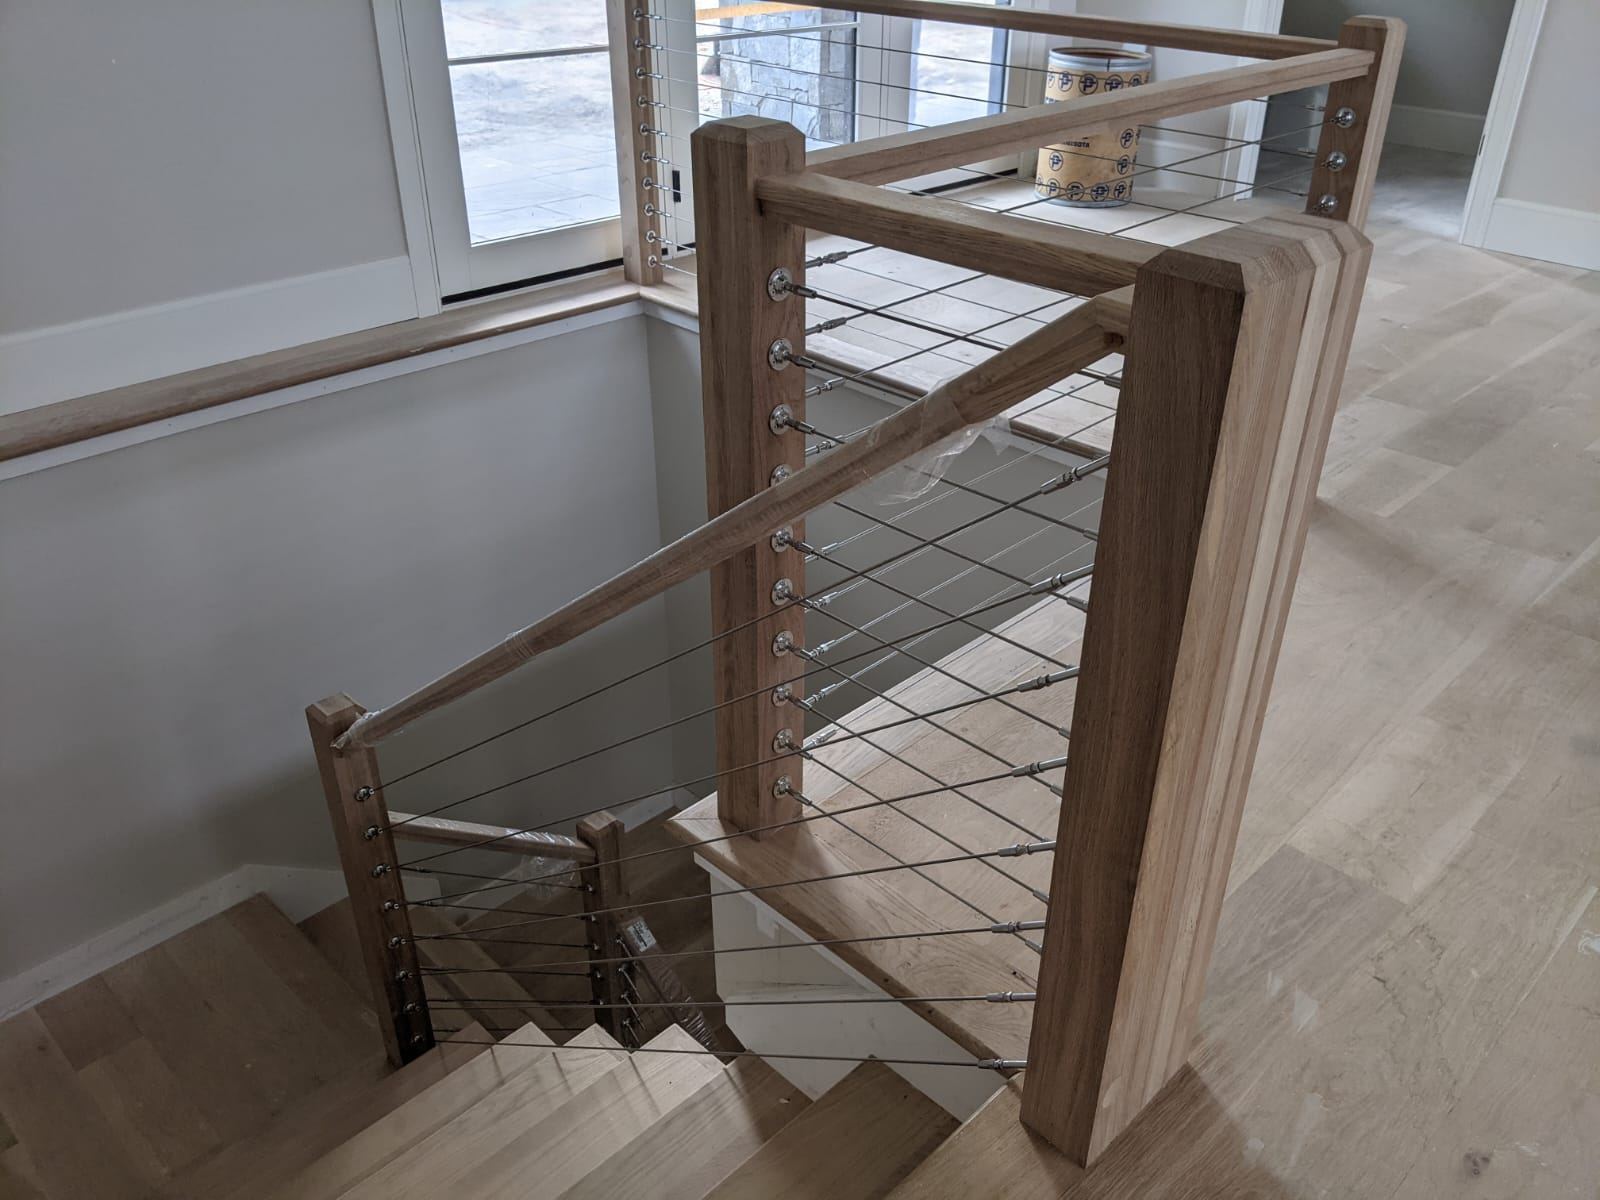
White oak newel post and cable railing termination detail
Detail Proof

Where precision actually shows.

Design intent survives or fails at a small number of visible conditions. These are the ones we watch.
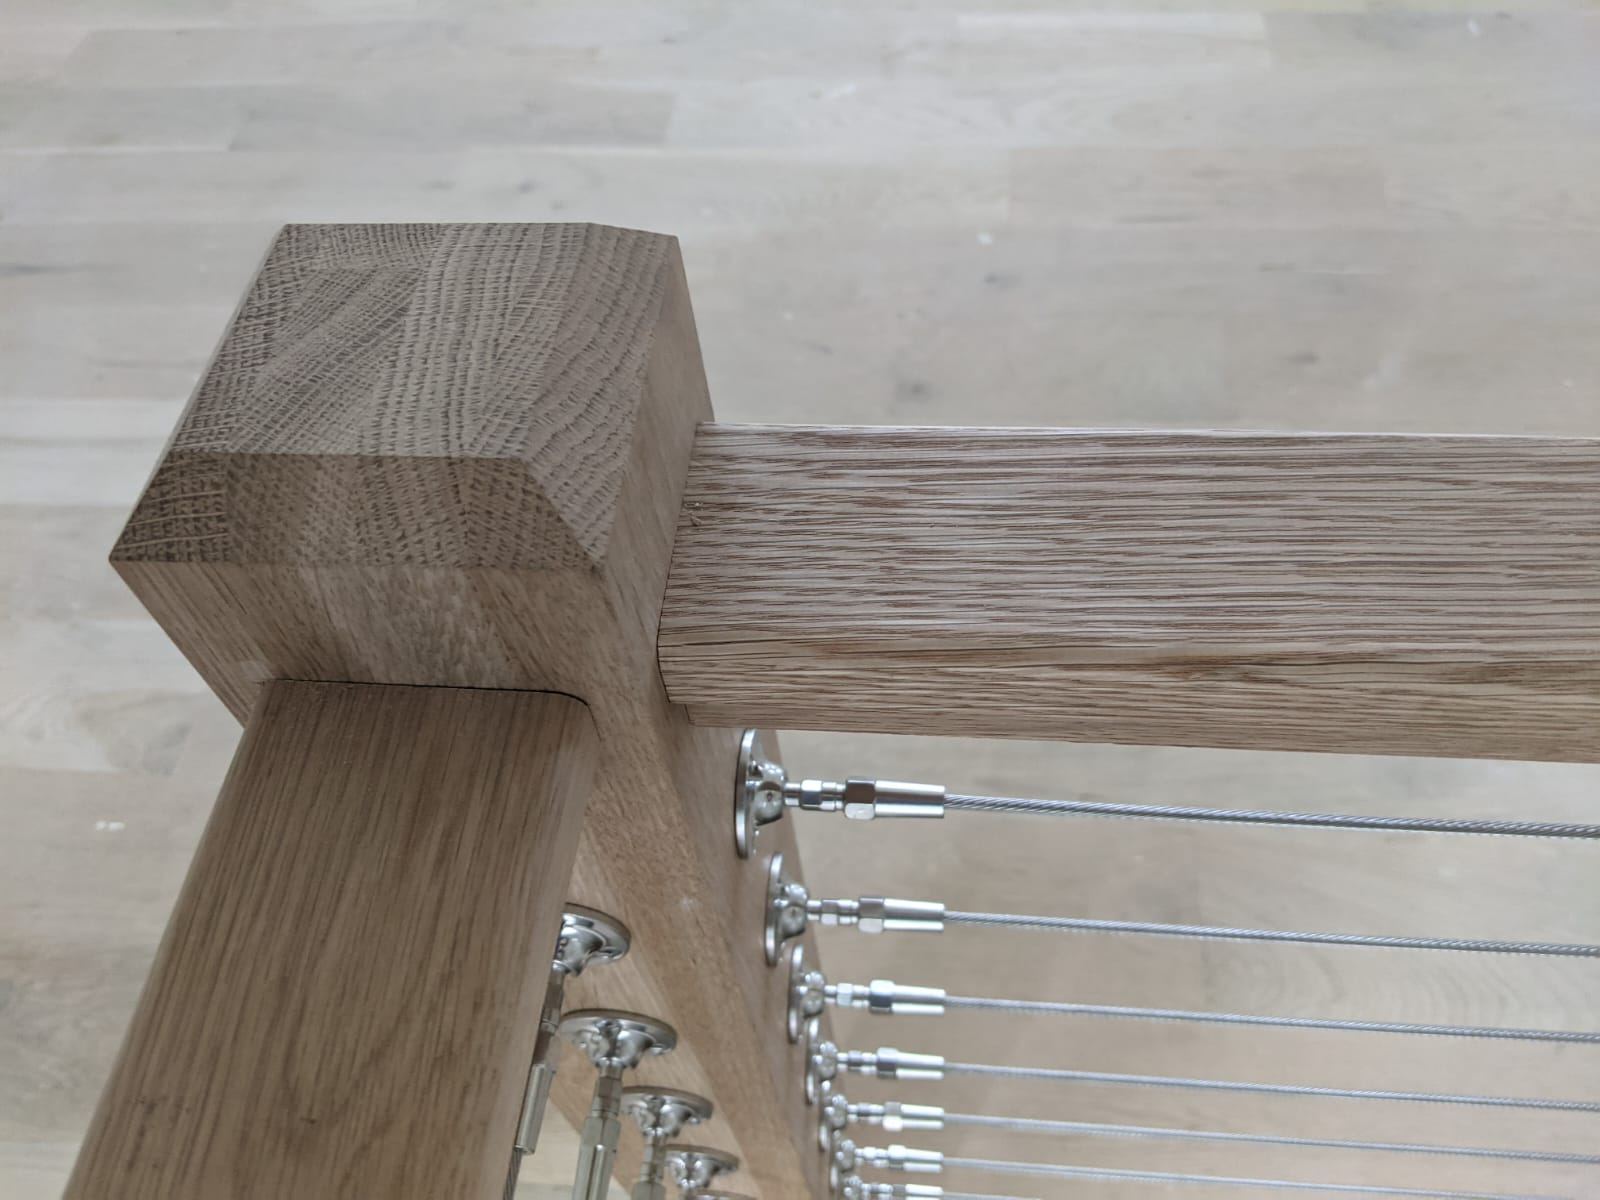
  • Joinery detail where a white oak stair stringer meets the newel post
    01

    Stair transitions

    Where a stringer, tread and post meet, the joint is what the eye actually reads.
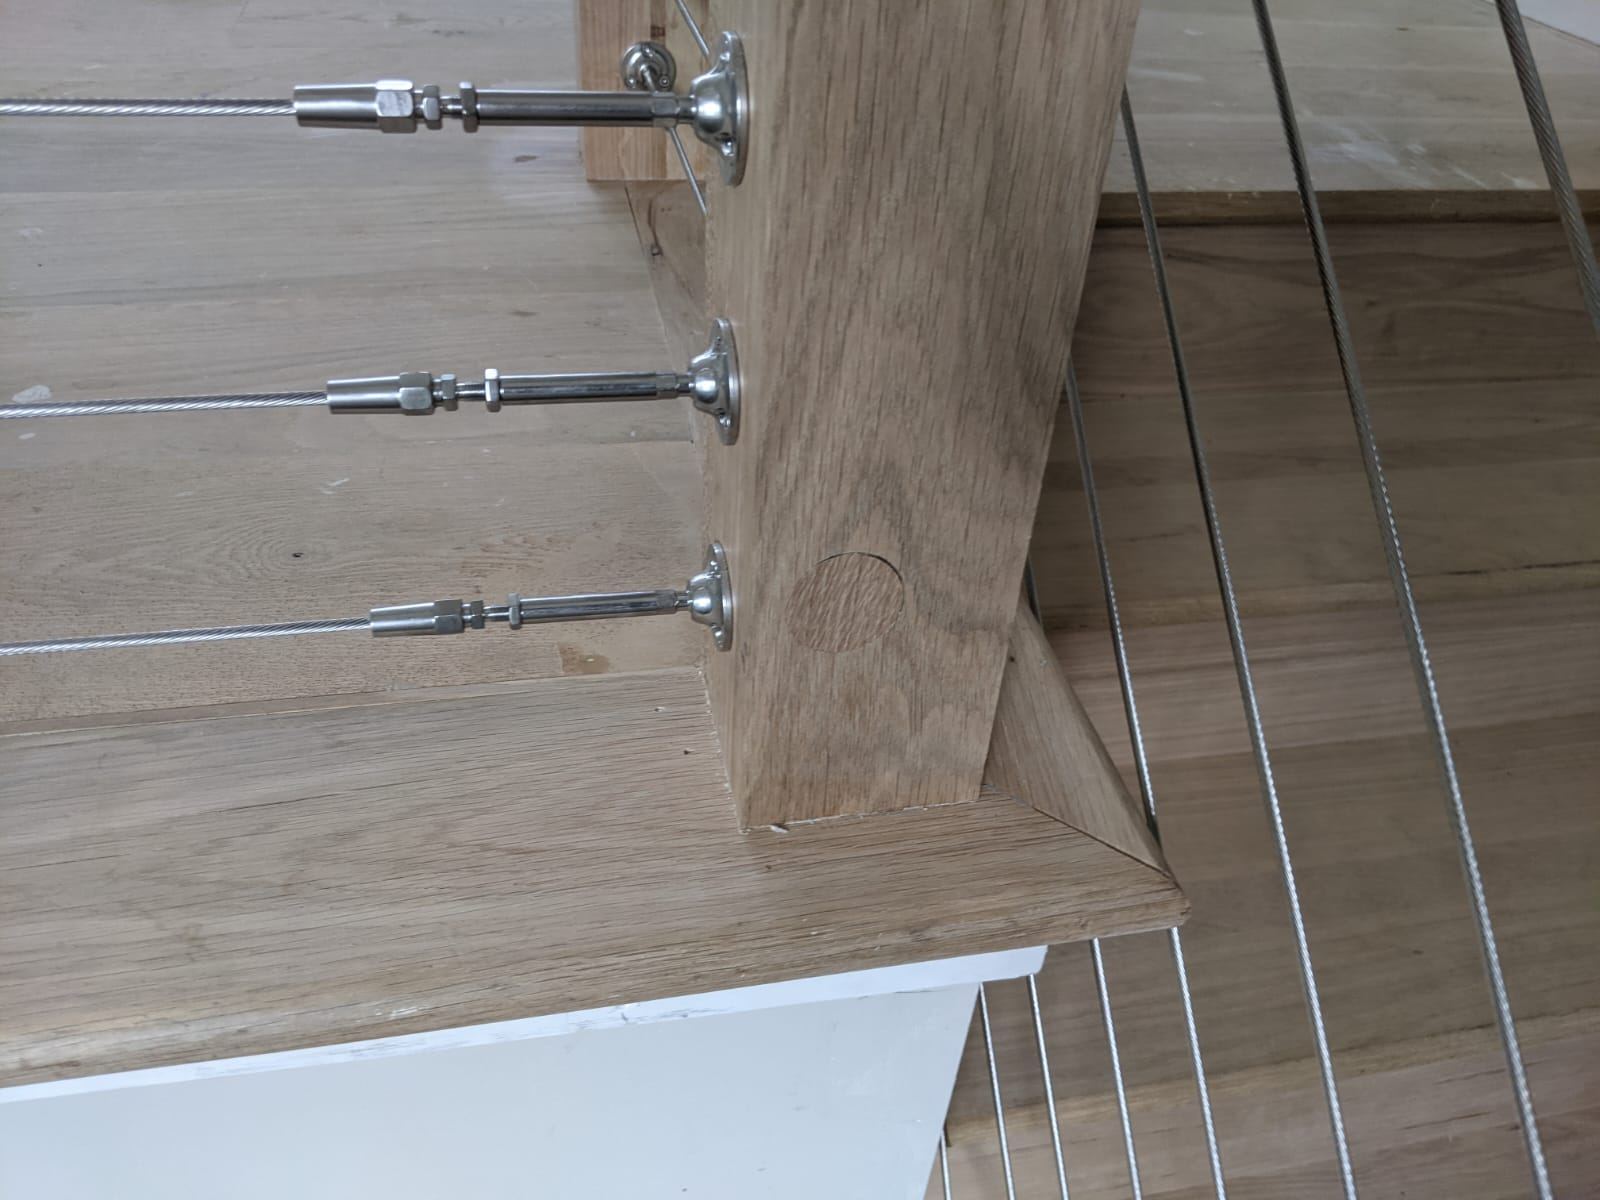
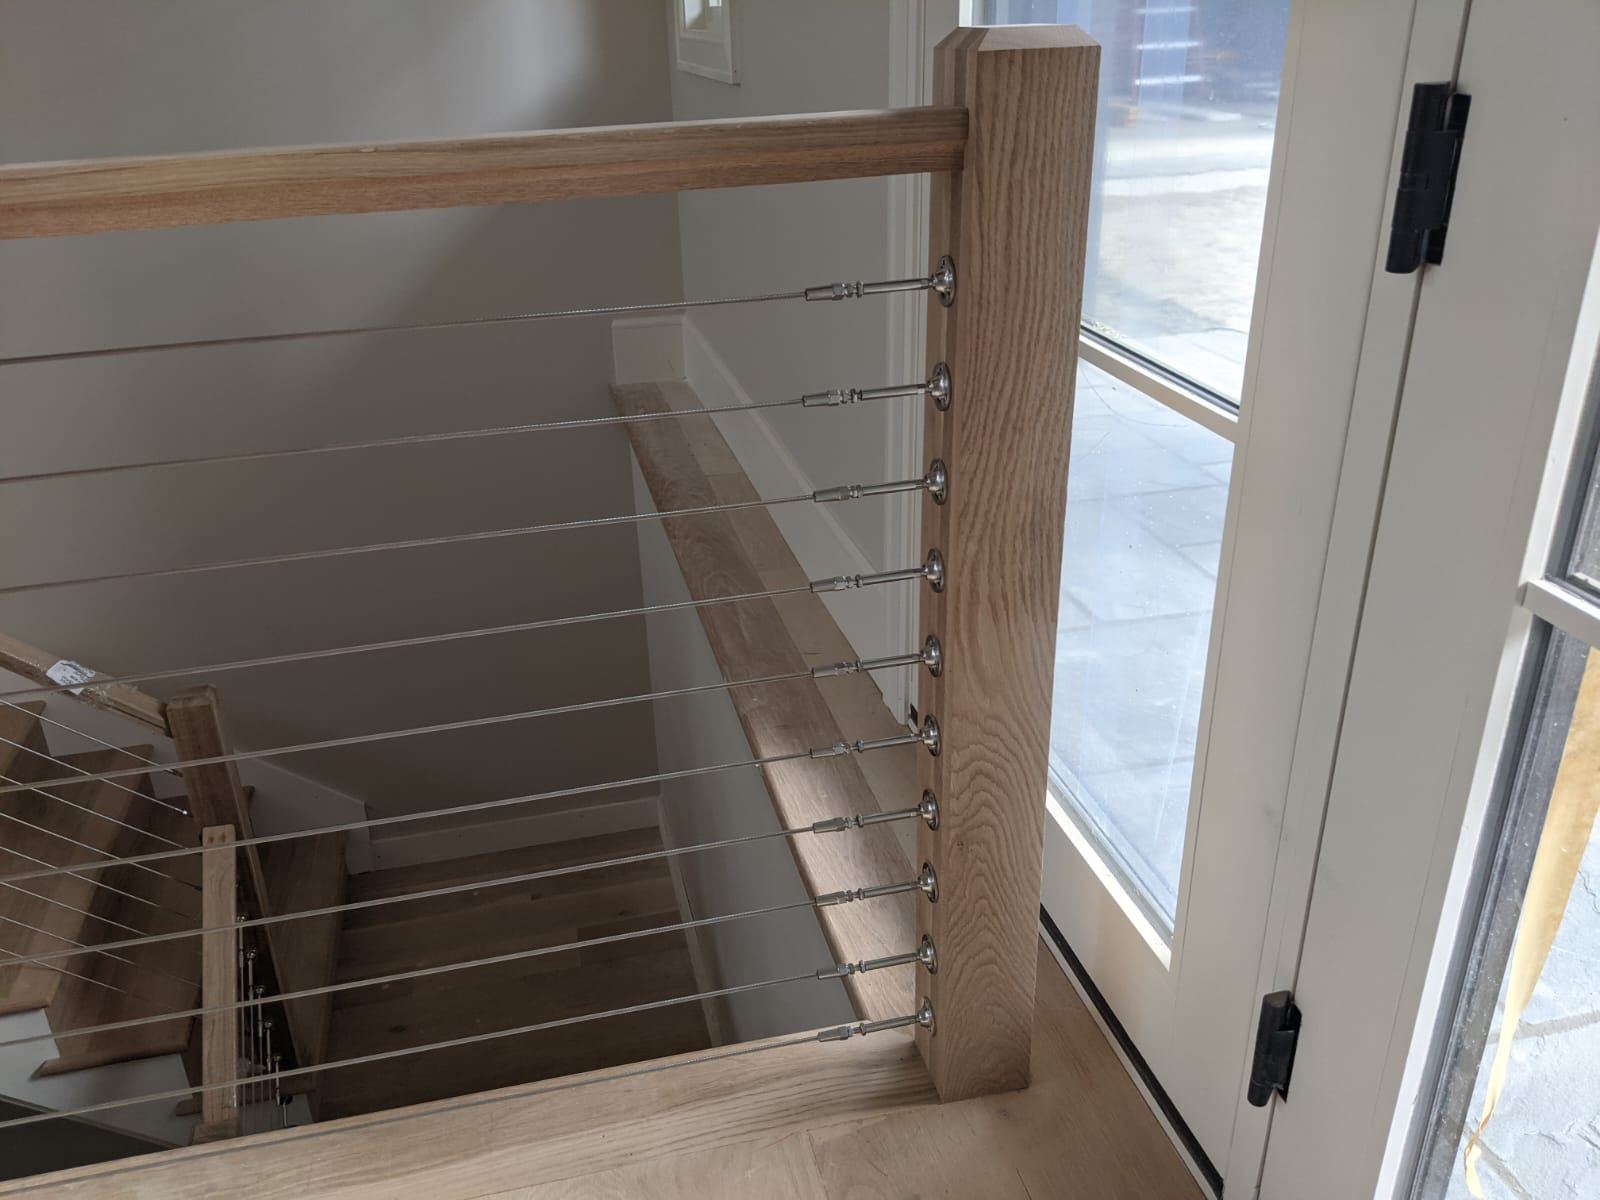
  • Stainless cable railing tensioner terminating in a white oak post
    02

    Consistent reveals

    Visual rhythm depends on repeatable spacing across every visible line.
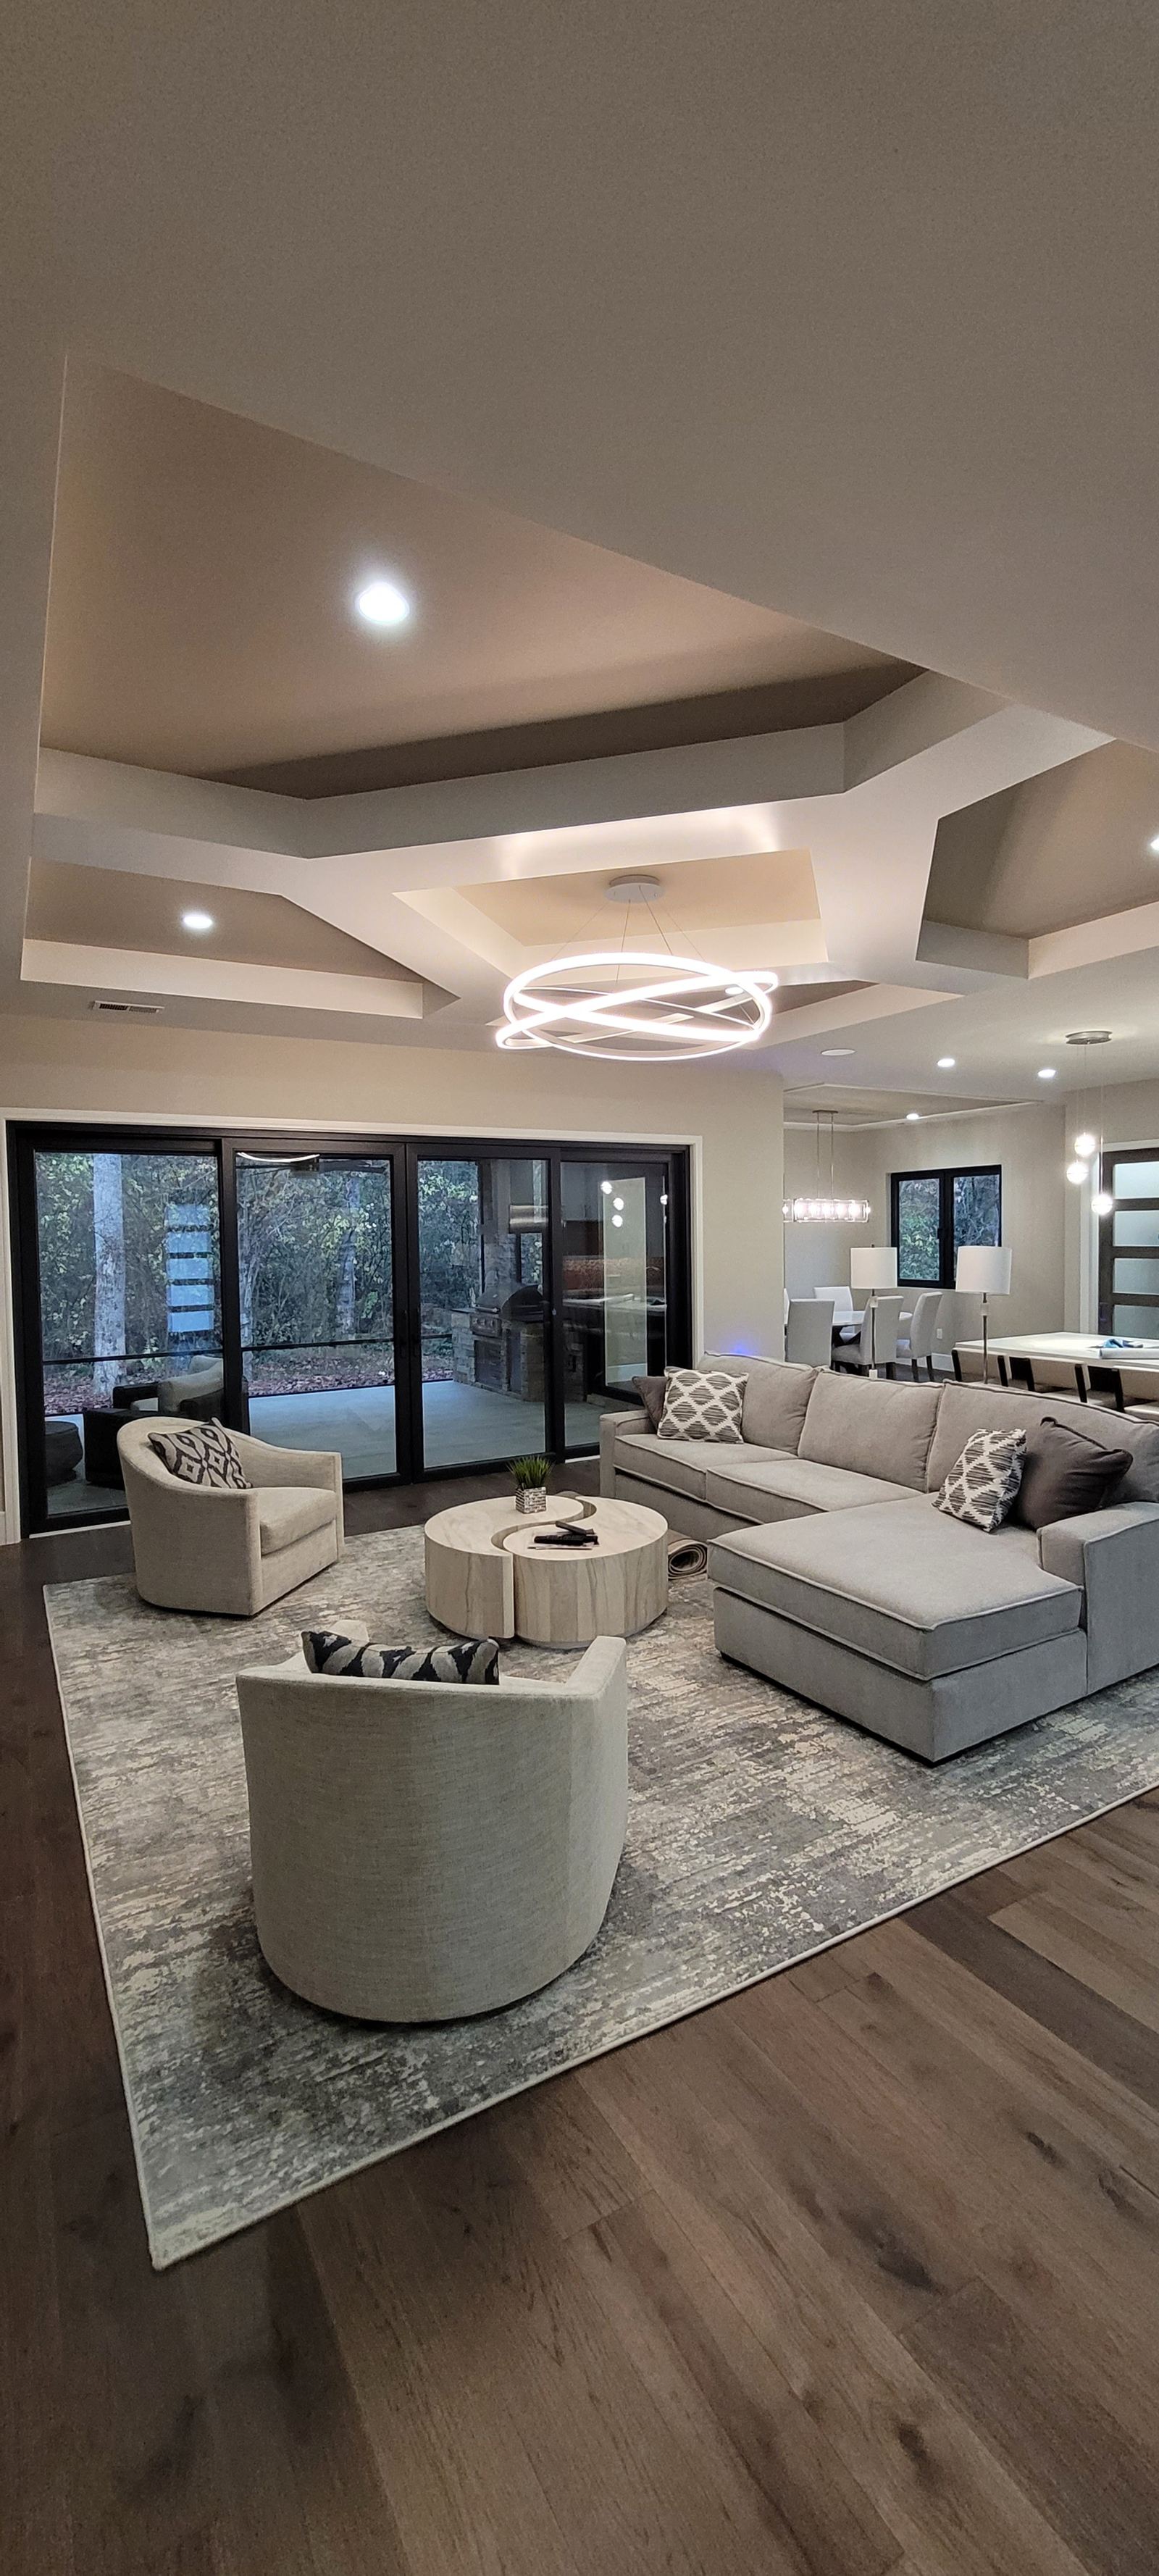
  • Coffered tray ceiling intersection with painted panel detail
    03

    Ceiling intersections

    Coffer and beam layout has to resolve against walls, lights and openings without a leftover bay.
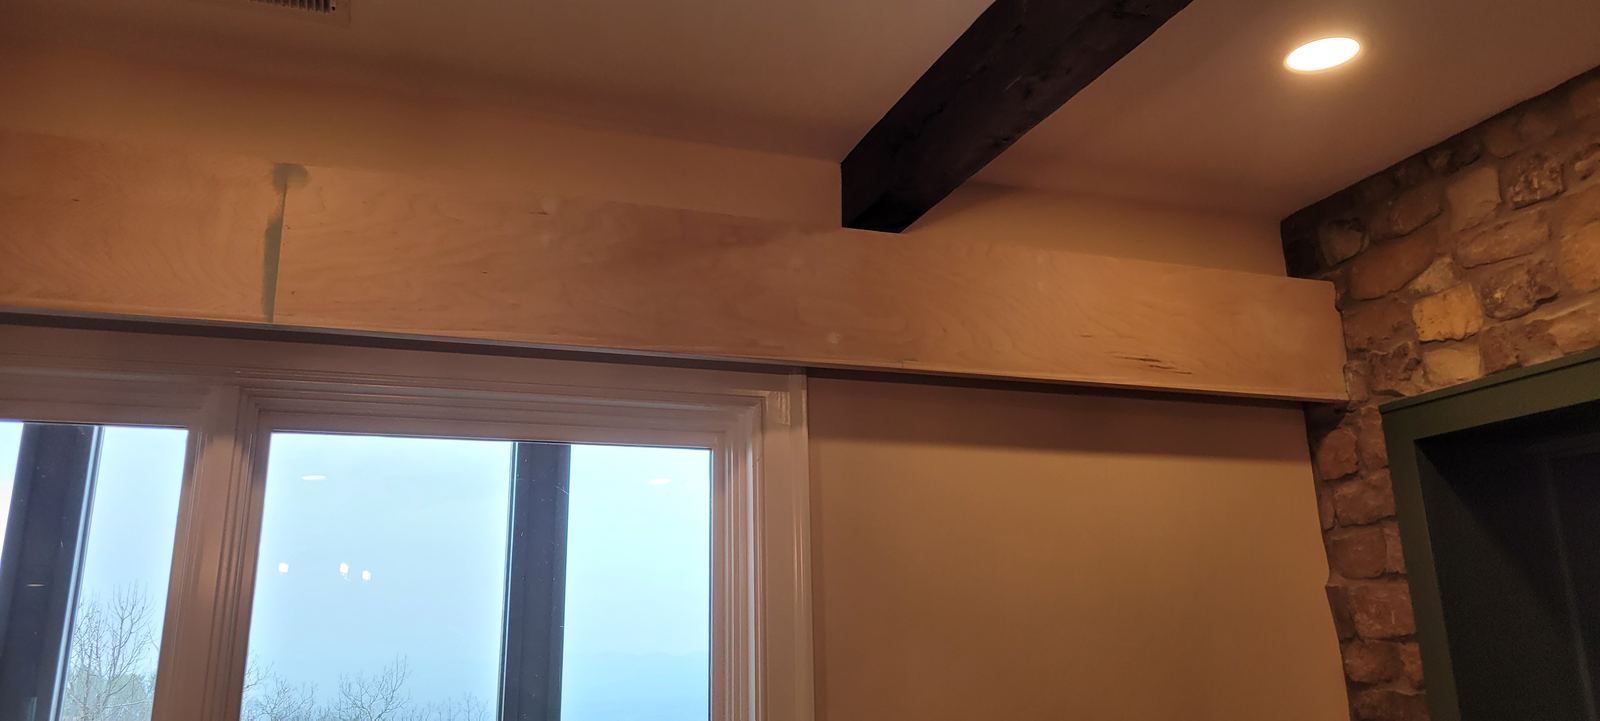
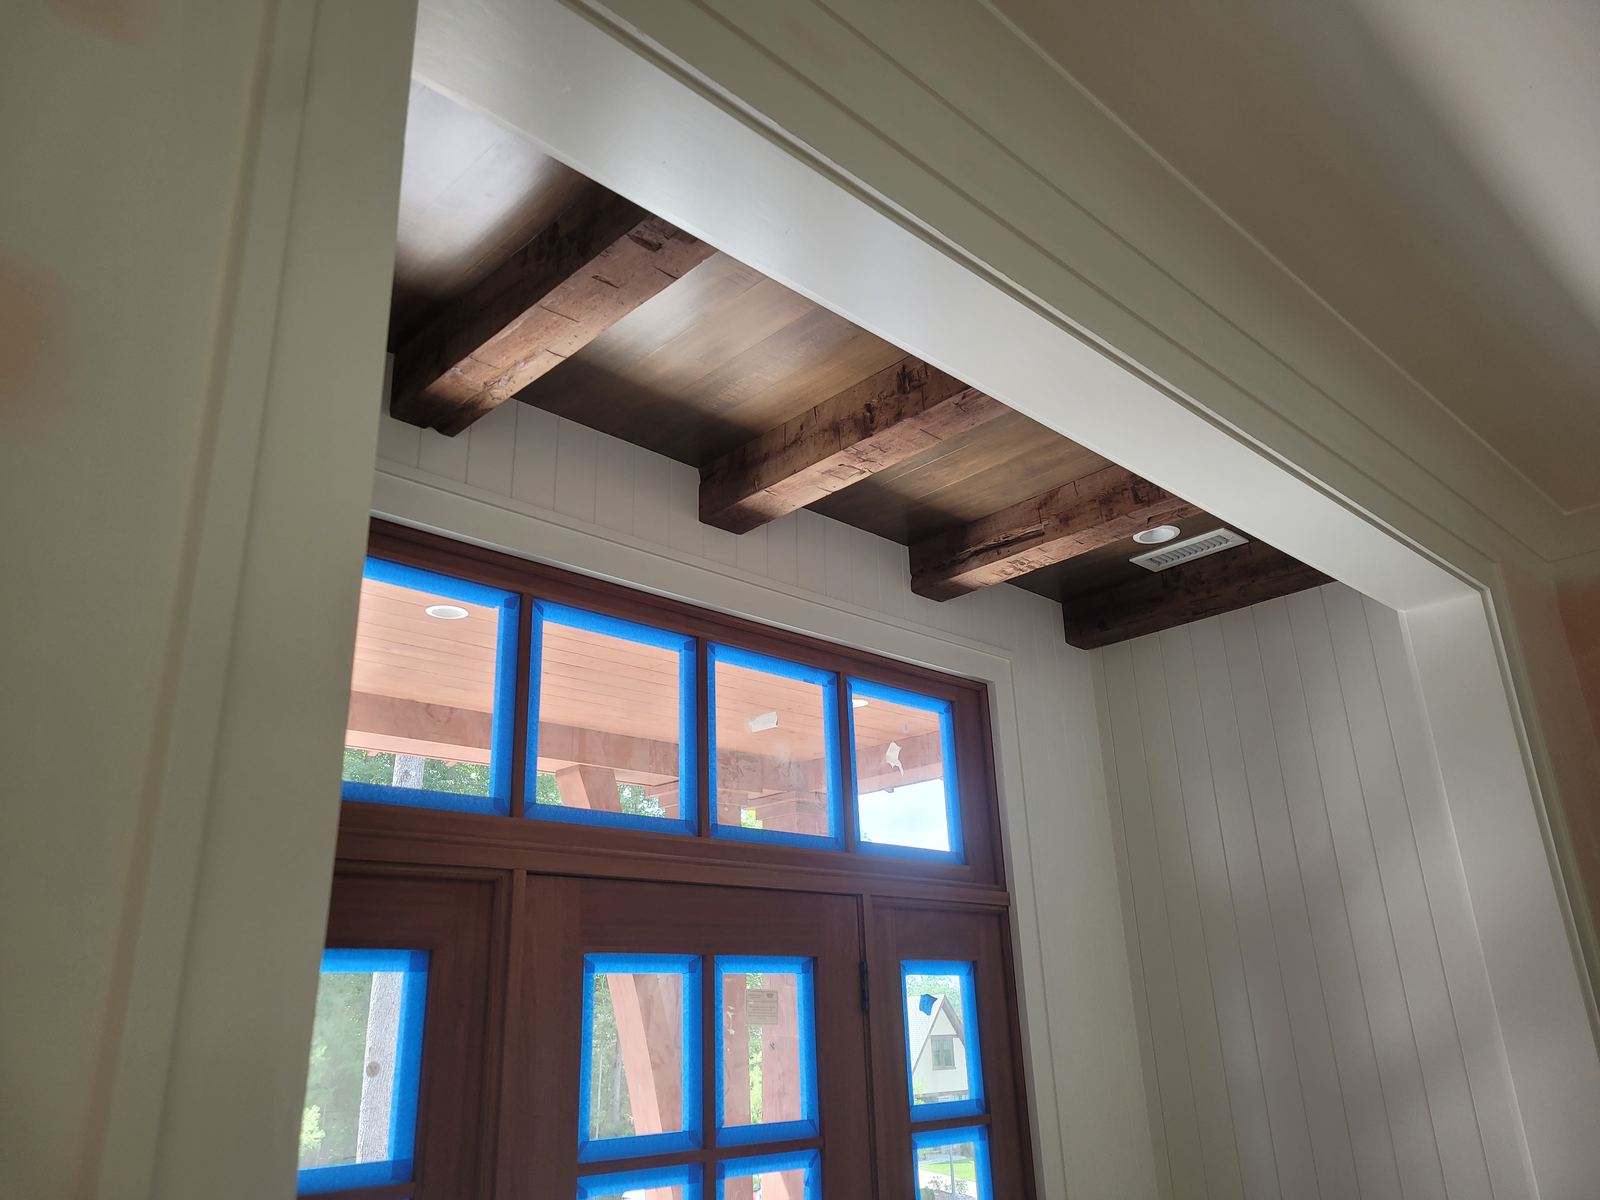
  • Trim and ceiling beam meeting above a window head
    04

    Clean transitions

    Where materials and profiles meet, the transition should feel resolved rather than improvised.
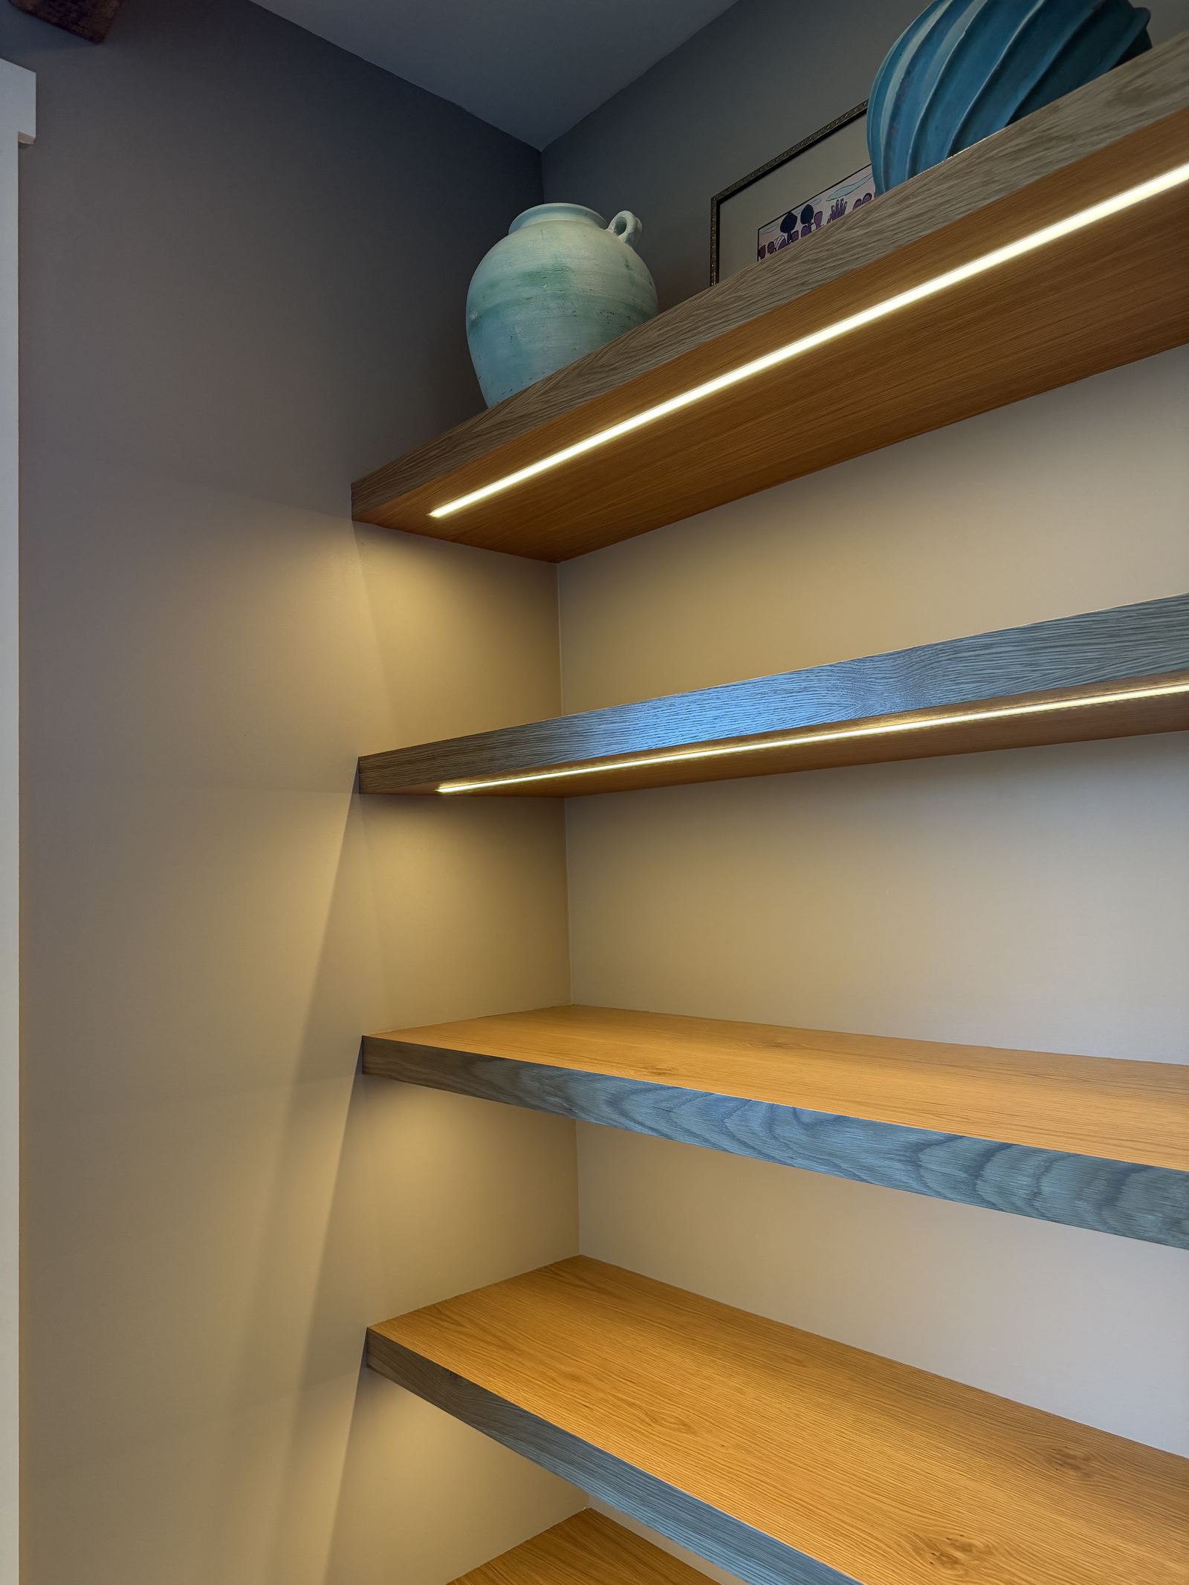
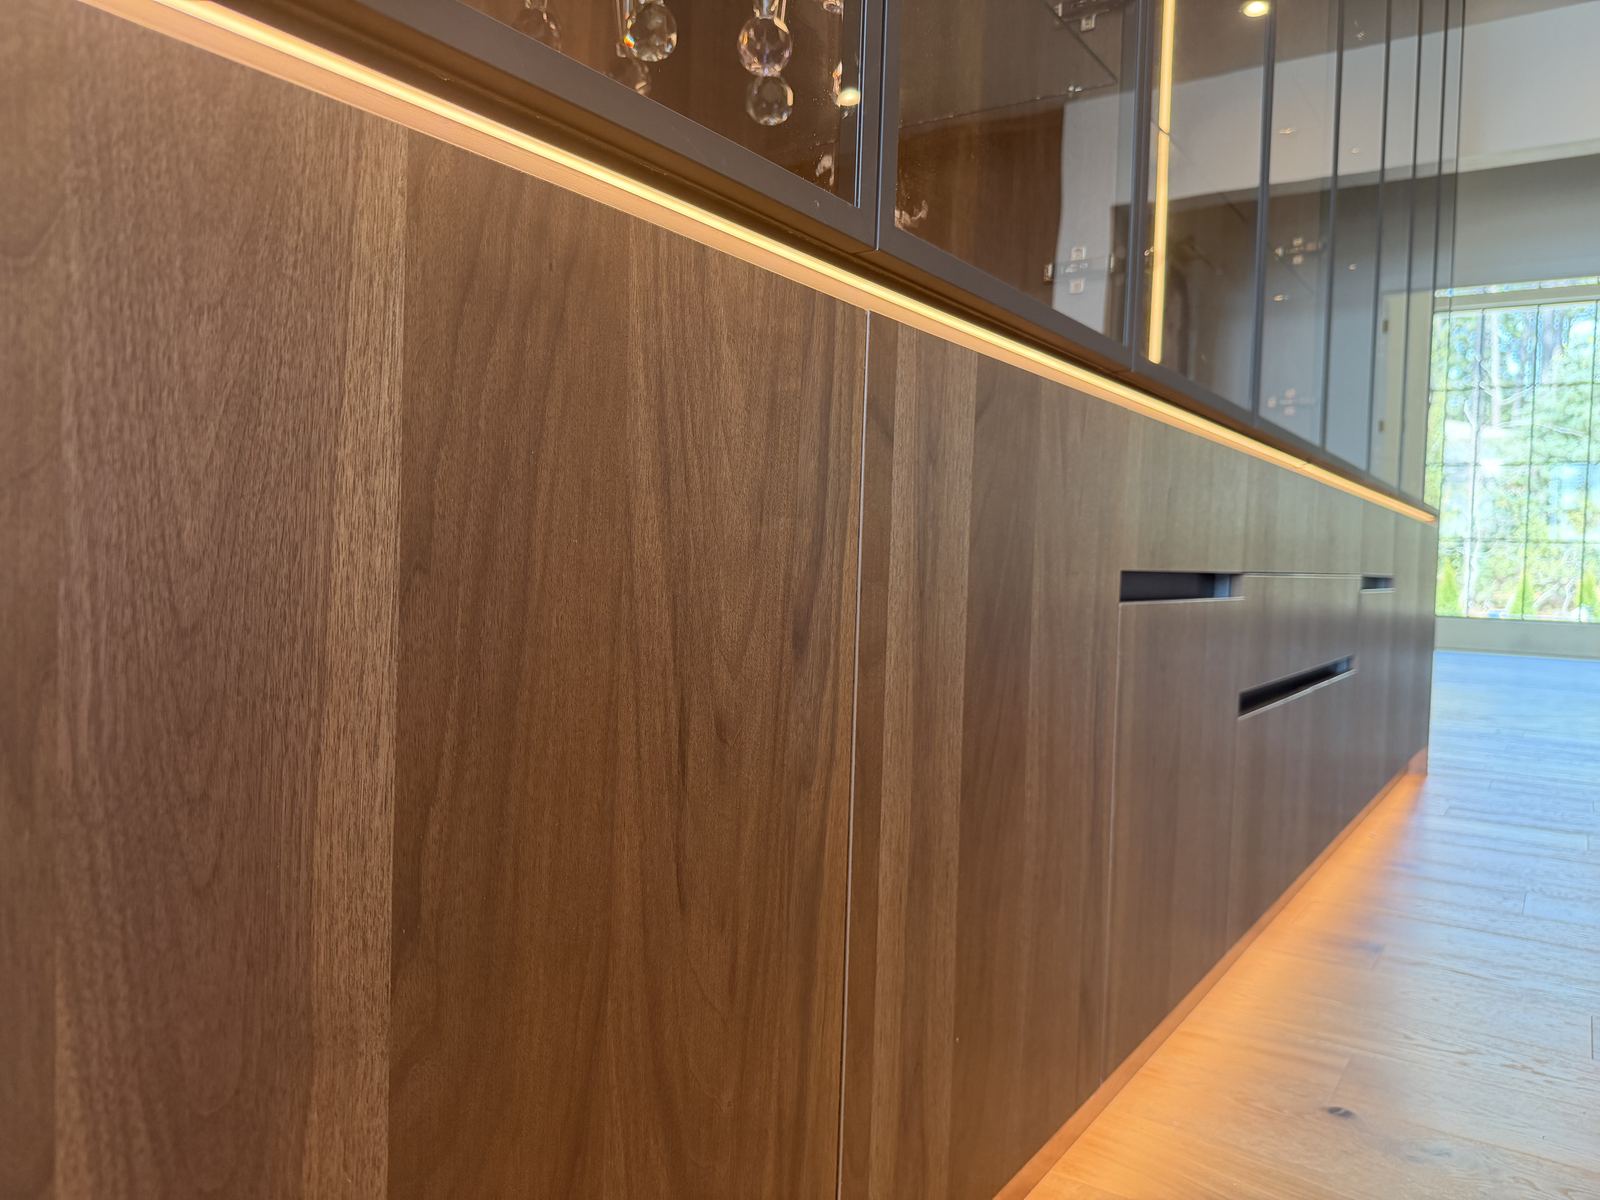
  • Detail of custom built-in shelving with integrated lighting
    05

    Built-in reveals

    Scribed edges and shadow lines decide whether cabinetry reads as architecture or as furniture.
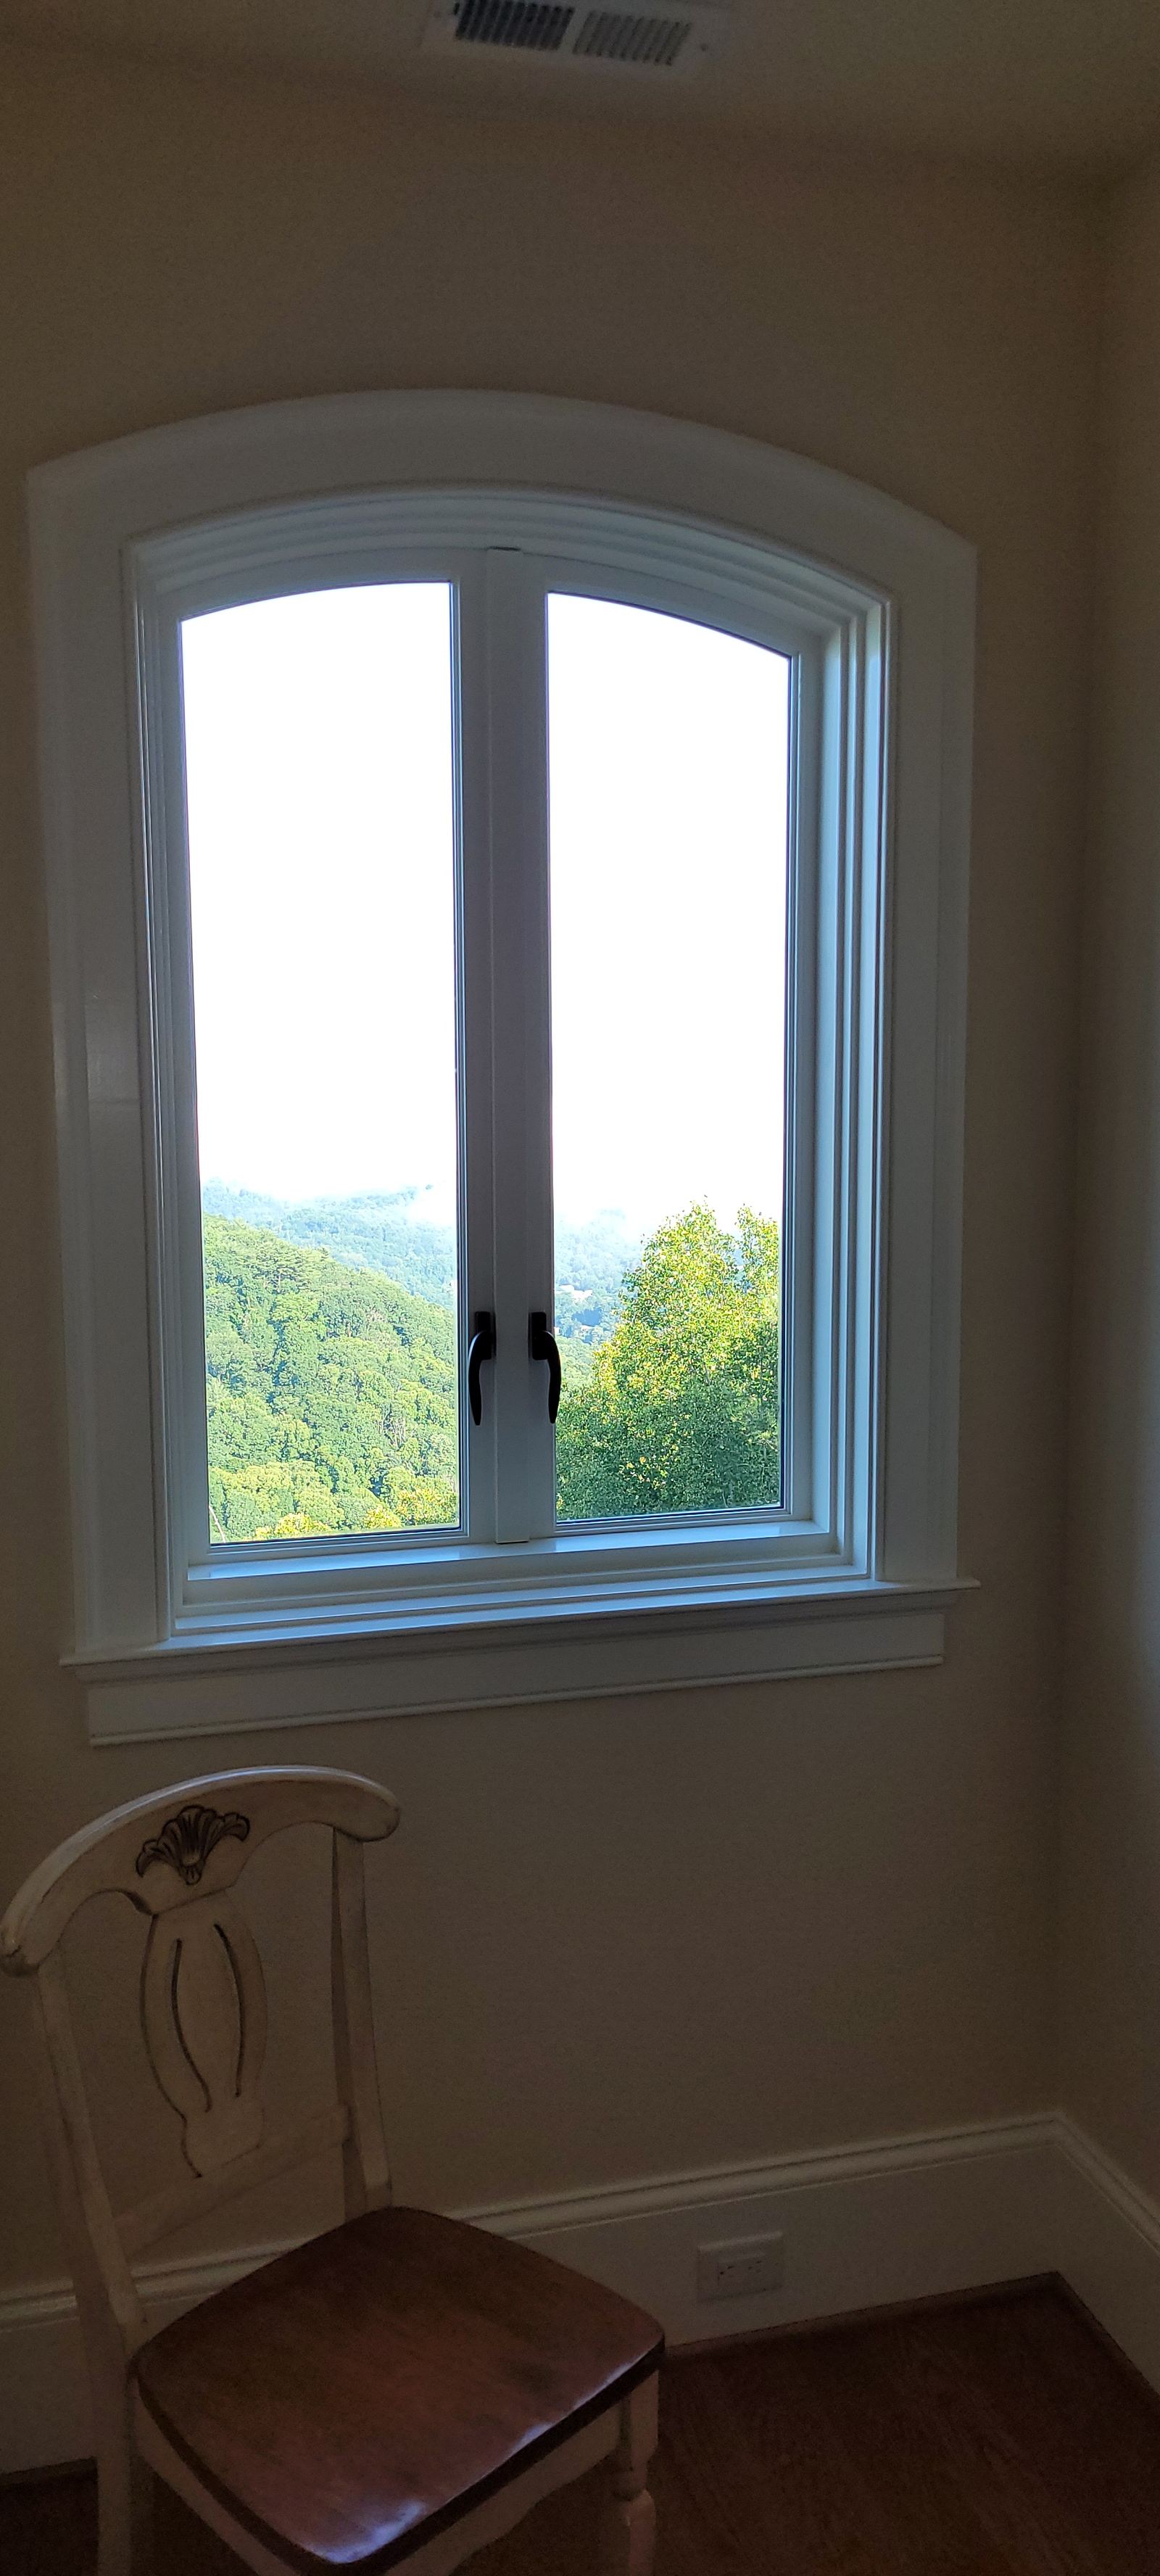
  • Arched window casing seen within the finished room
    06

    Proportion

    Small dimensional changes can alter the visual weight of an entire detail.
Complex Conditions

Complex details are where the right execution matters most.

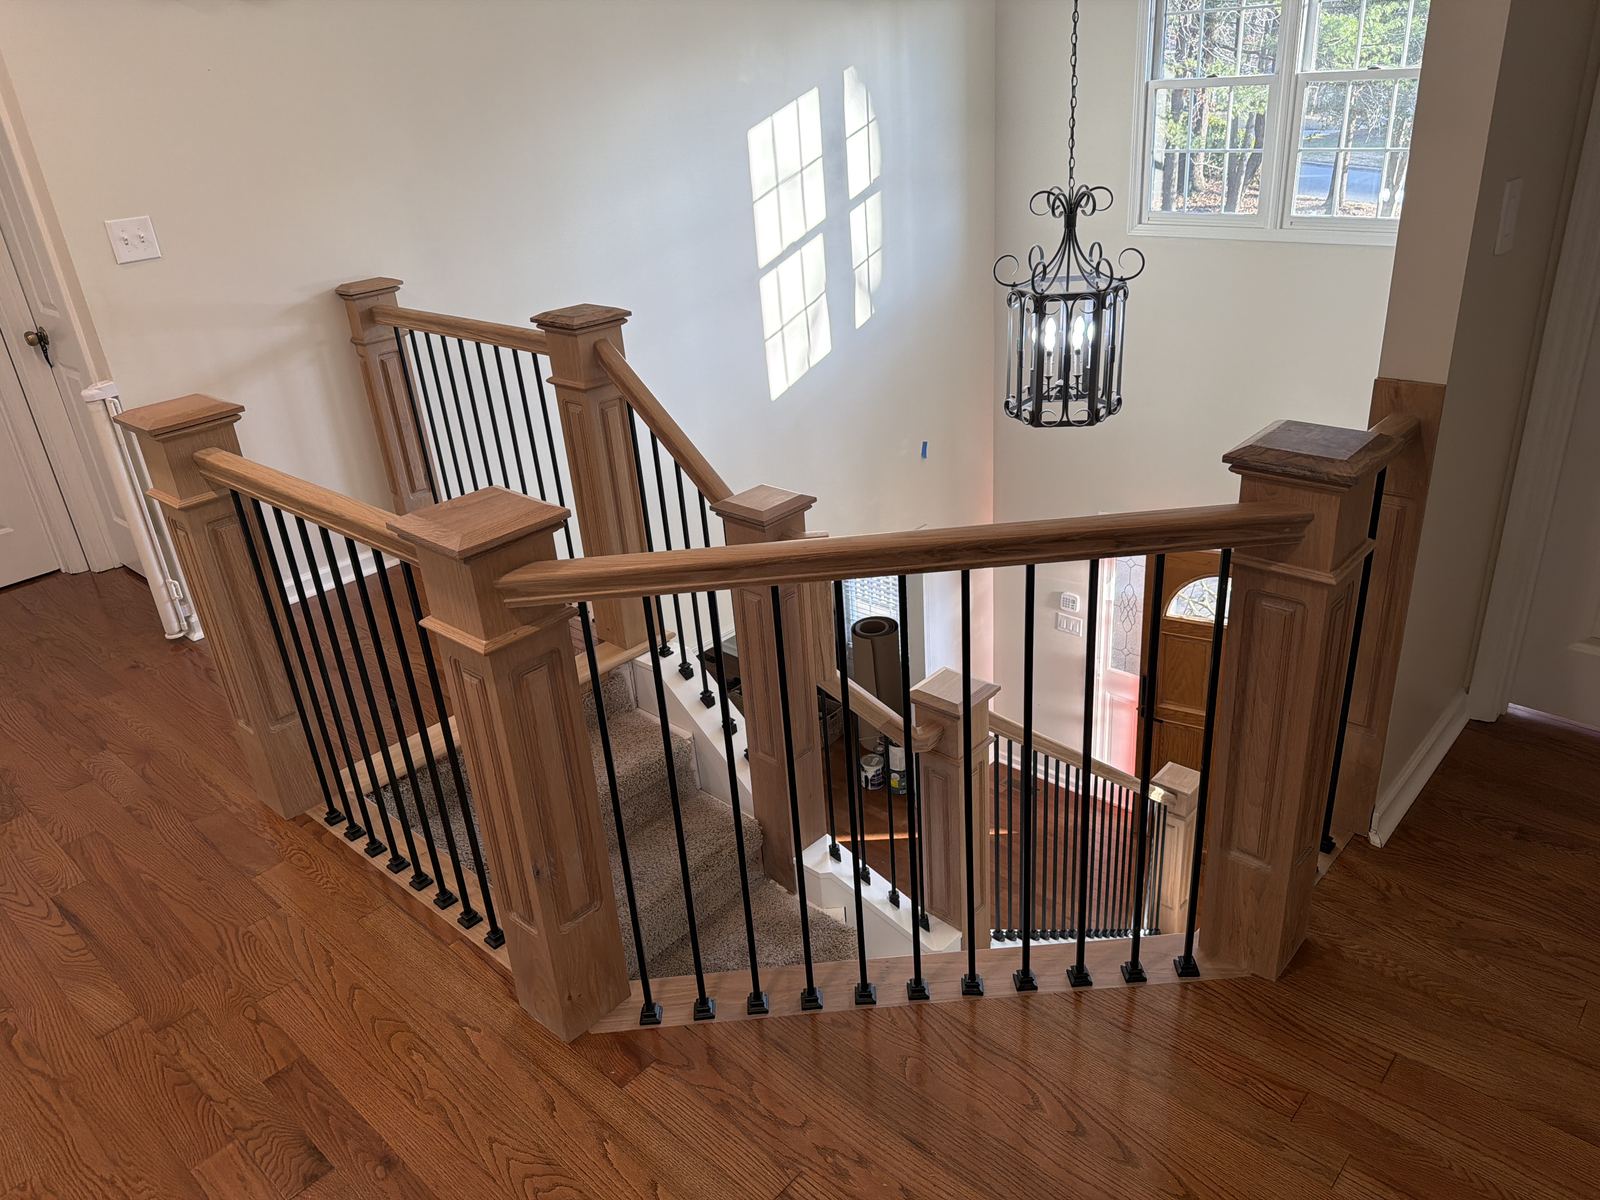
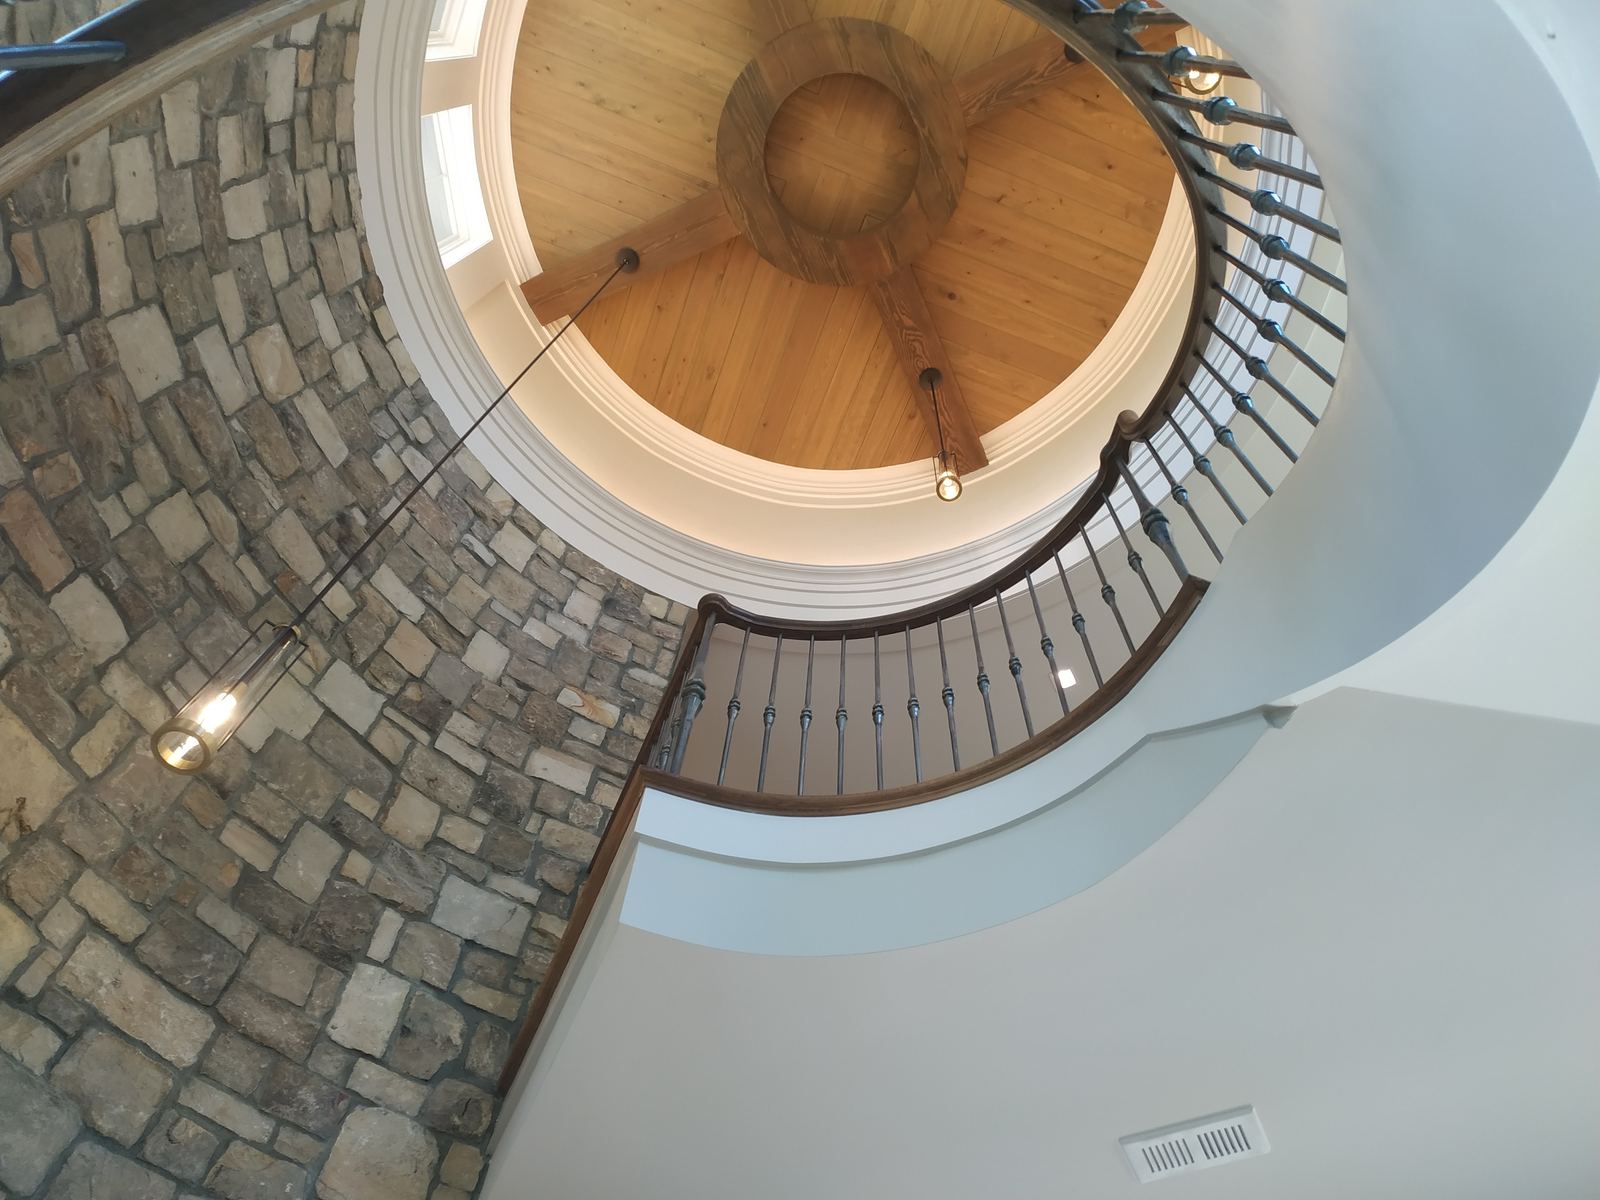
Curved oak staircase with iron balusters in an entry foyer
01

Stairs & railings

Open-tread, curved and cable-rail assemblies laid out on site so stringers, treads, posts and terminations stay continuous through the run.
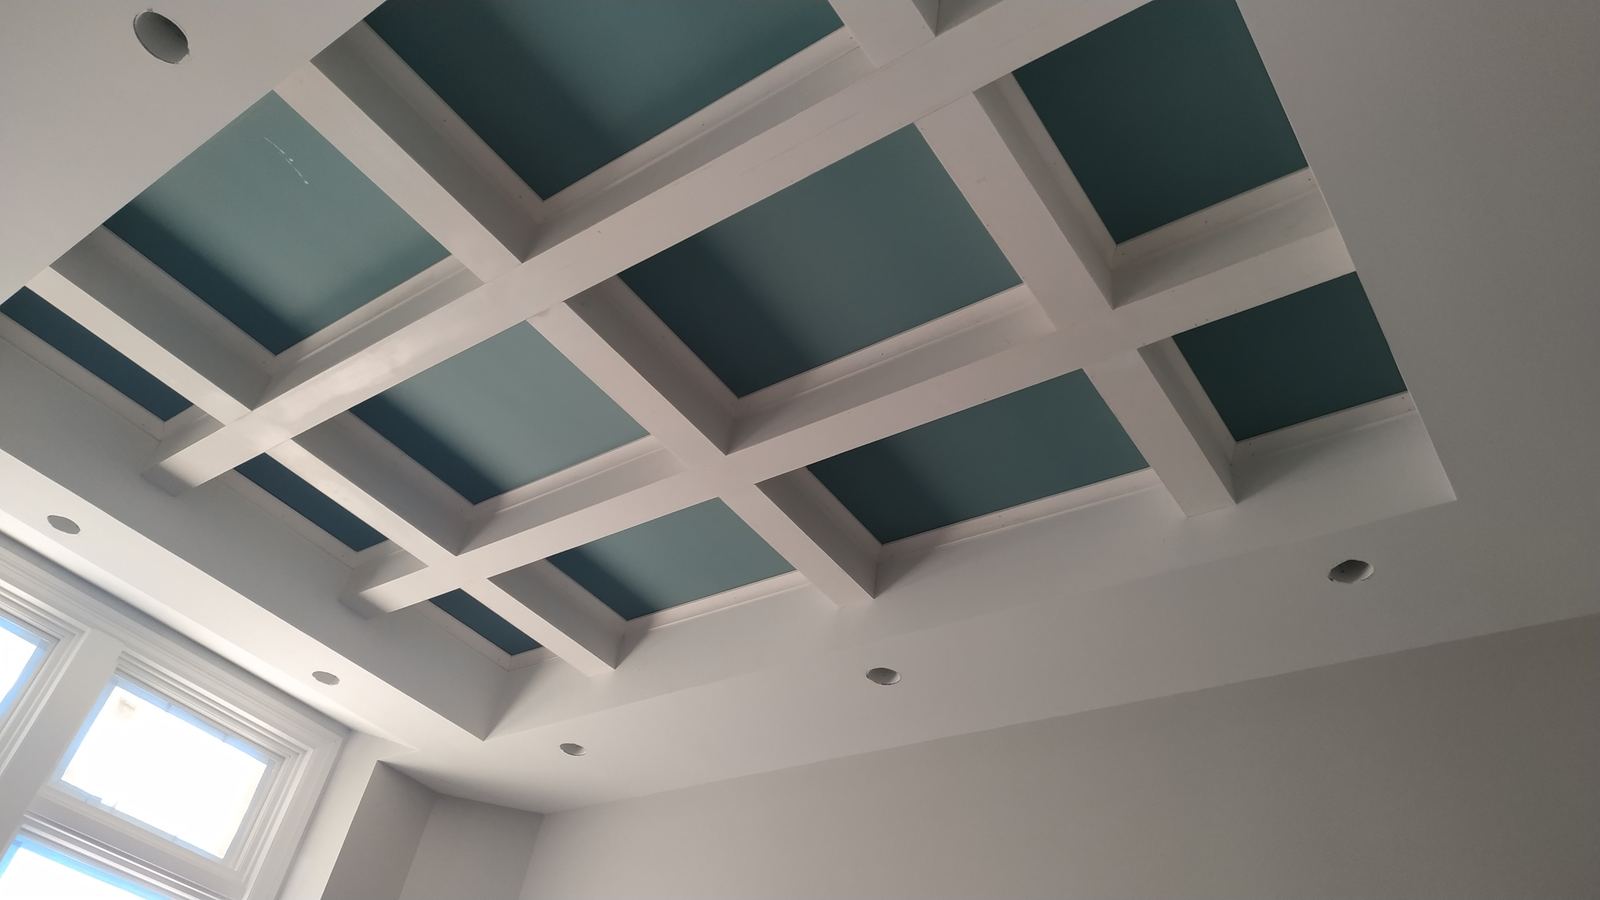
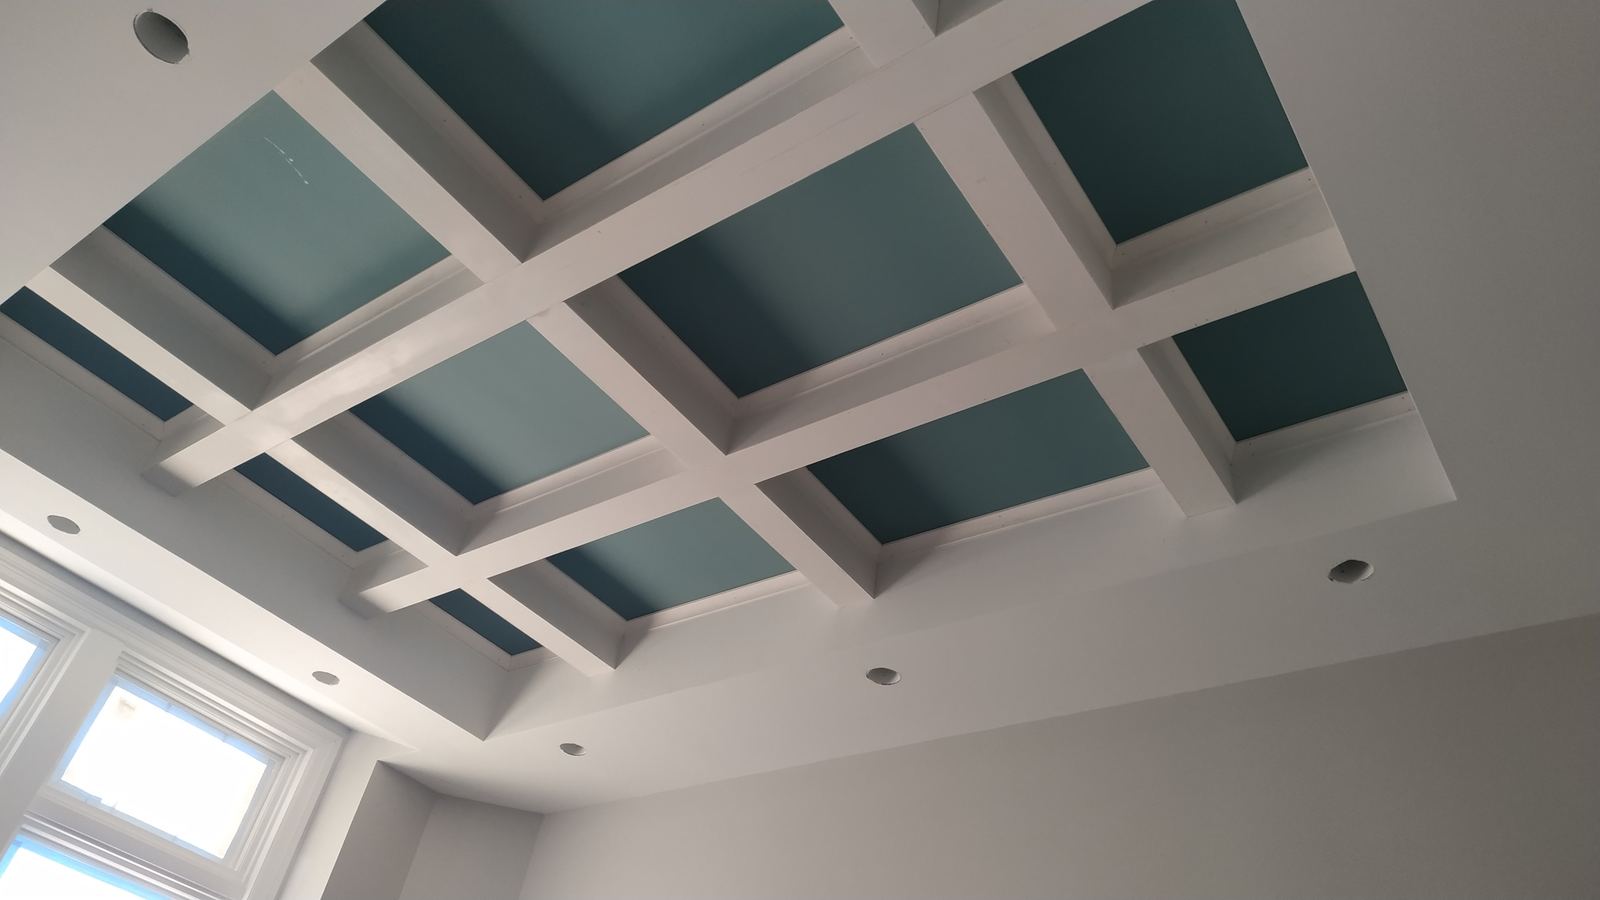
Coffered ceiling with skylight opening and painted panels
02

Architectural ceilings

Coffers, trays, exposed beams and tongue-and-groove set out from the room geometry rather than from the easiest starting point.
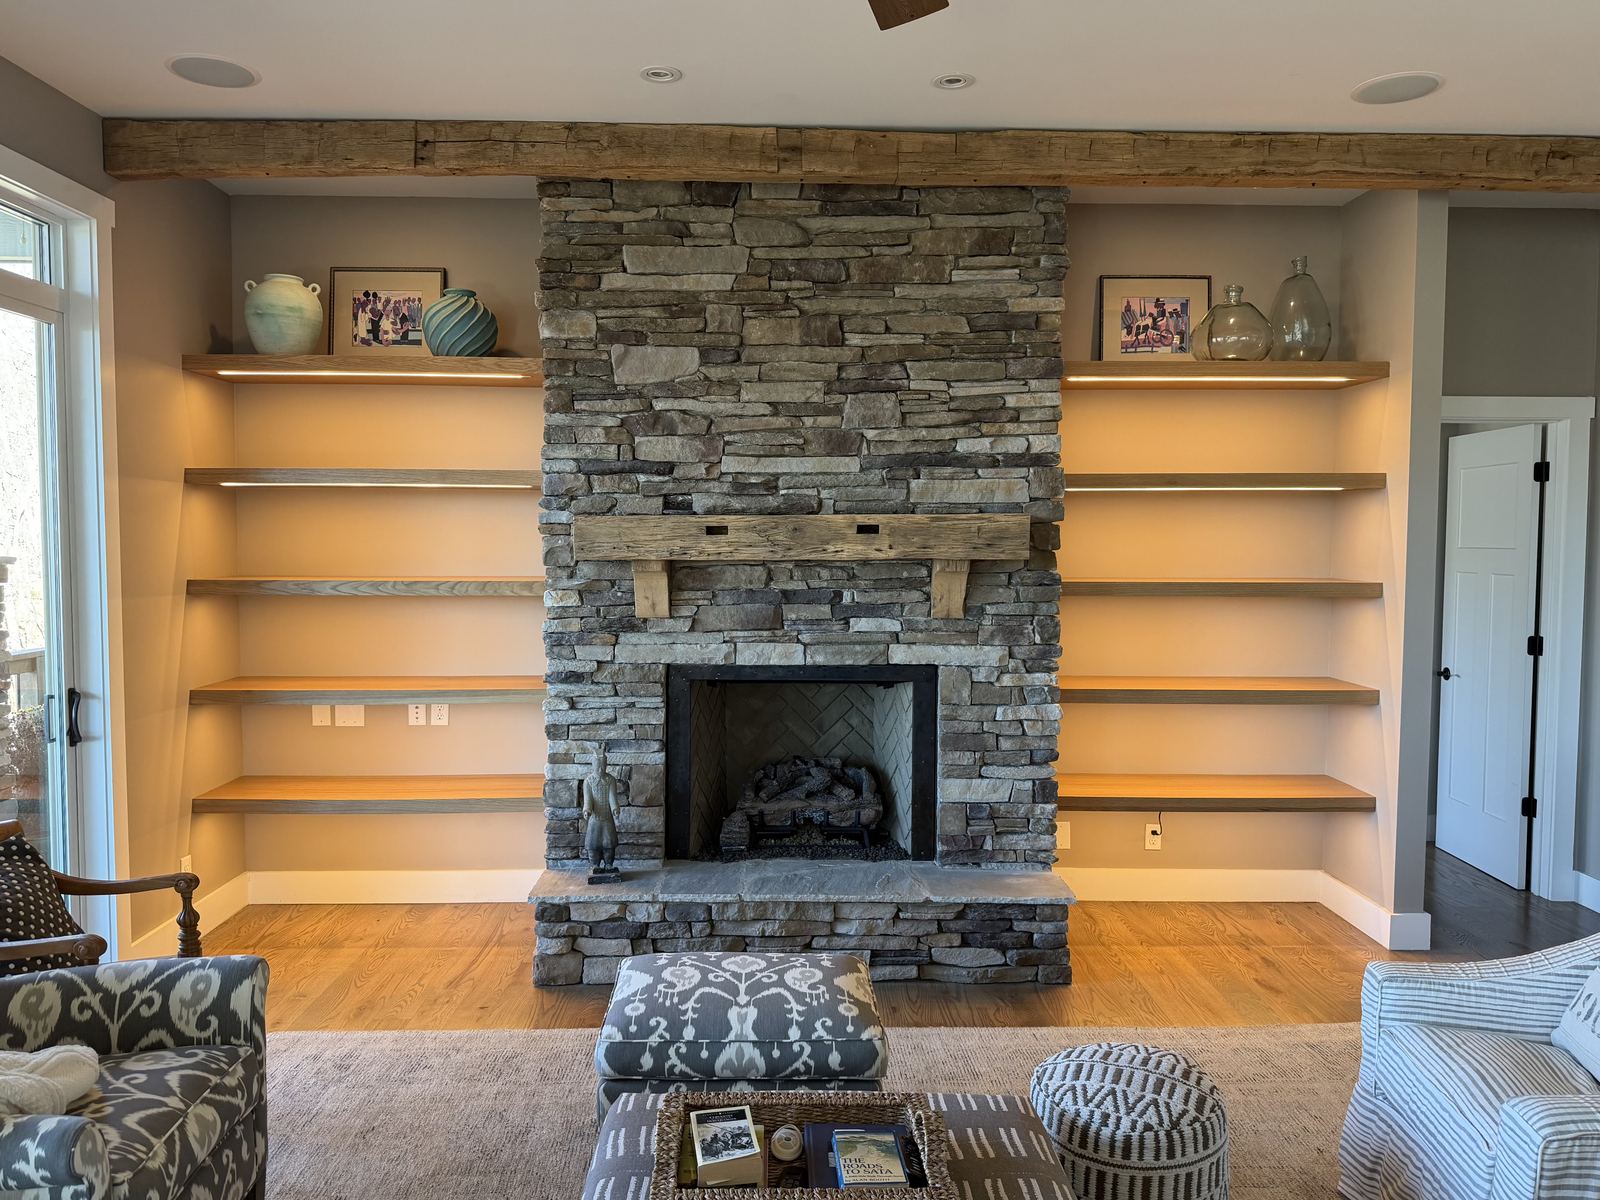
Custom built-in cabinetry and lit shelving flanking a fireplace
03

Custom built-ins & integrated woodwork

Cabinetry, shelving and millwork built for the wall it lives on and scribed into the existing architecture.
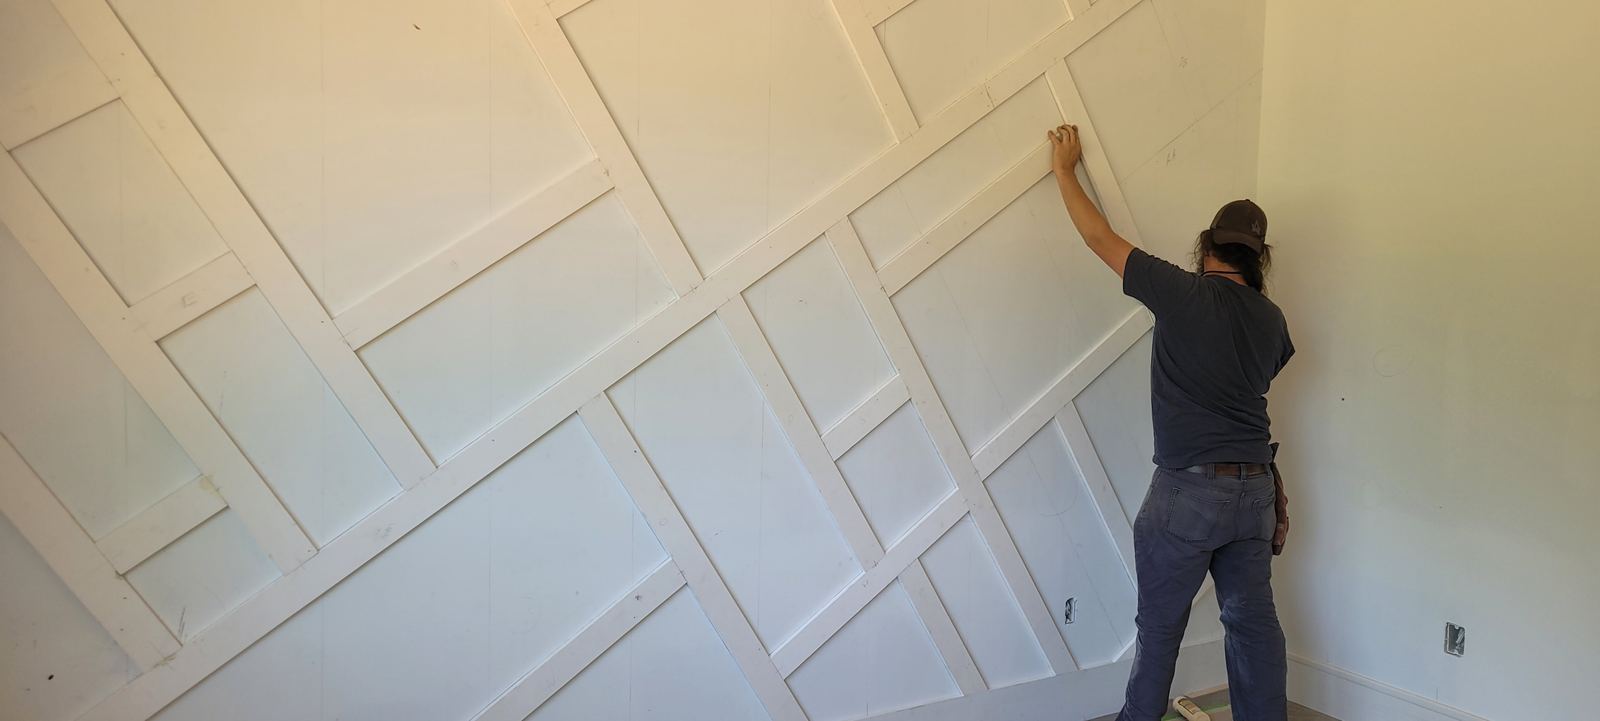
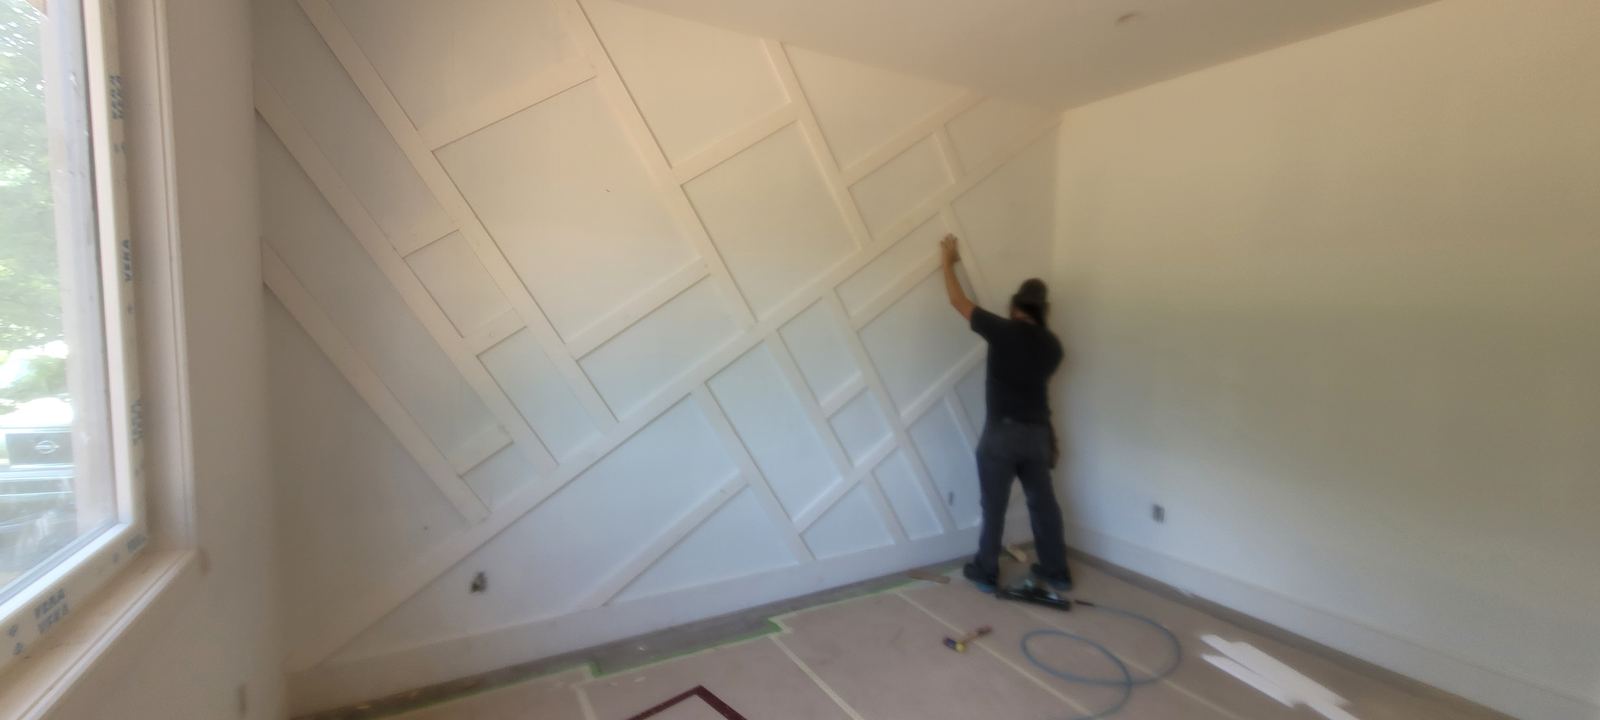
Finished geometric wall paneling with consistent reveals
04

Trim, panels & transitions

Casing, wainscoting, paneling and door surrounds executed as a coordinated system across the whole floor plan.

Proof

Proof in the built detail.

View all projects
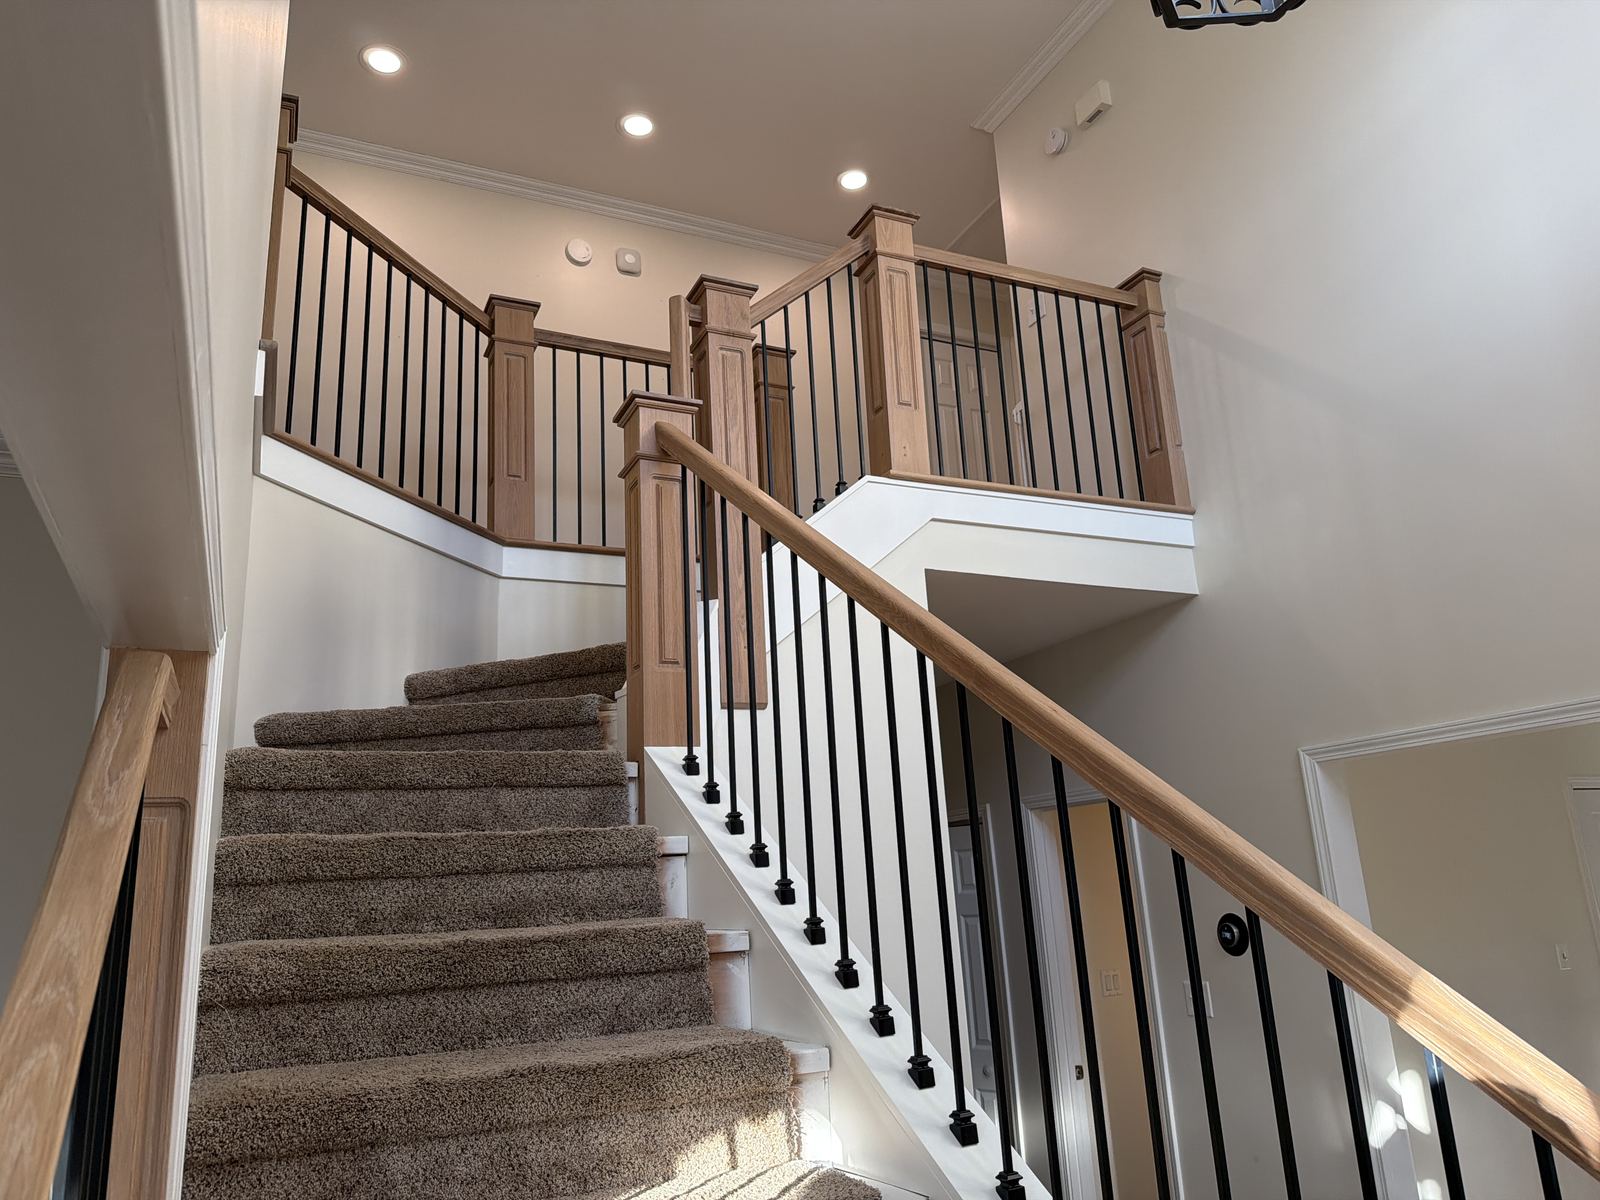
Oak & Iron Foyer Staircase — architectural woodworking by Blue Ridge Carpenters

Oak & Iron Foyer Staircase

Curved staircase · Iron balusters · Balcony guardrail

A curved foyer staircase with hardwood treads, iron balusters and a continuous handrail running to the upper balcony.

View project
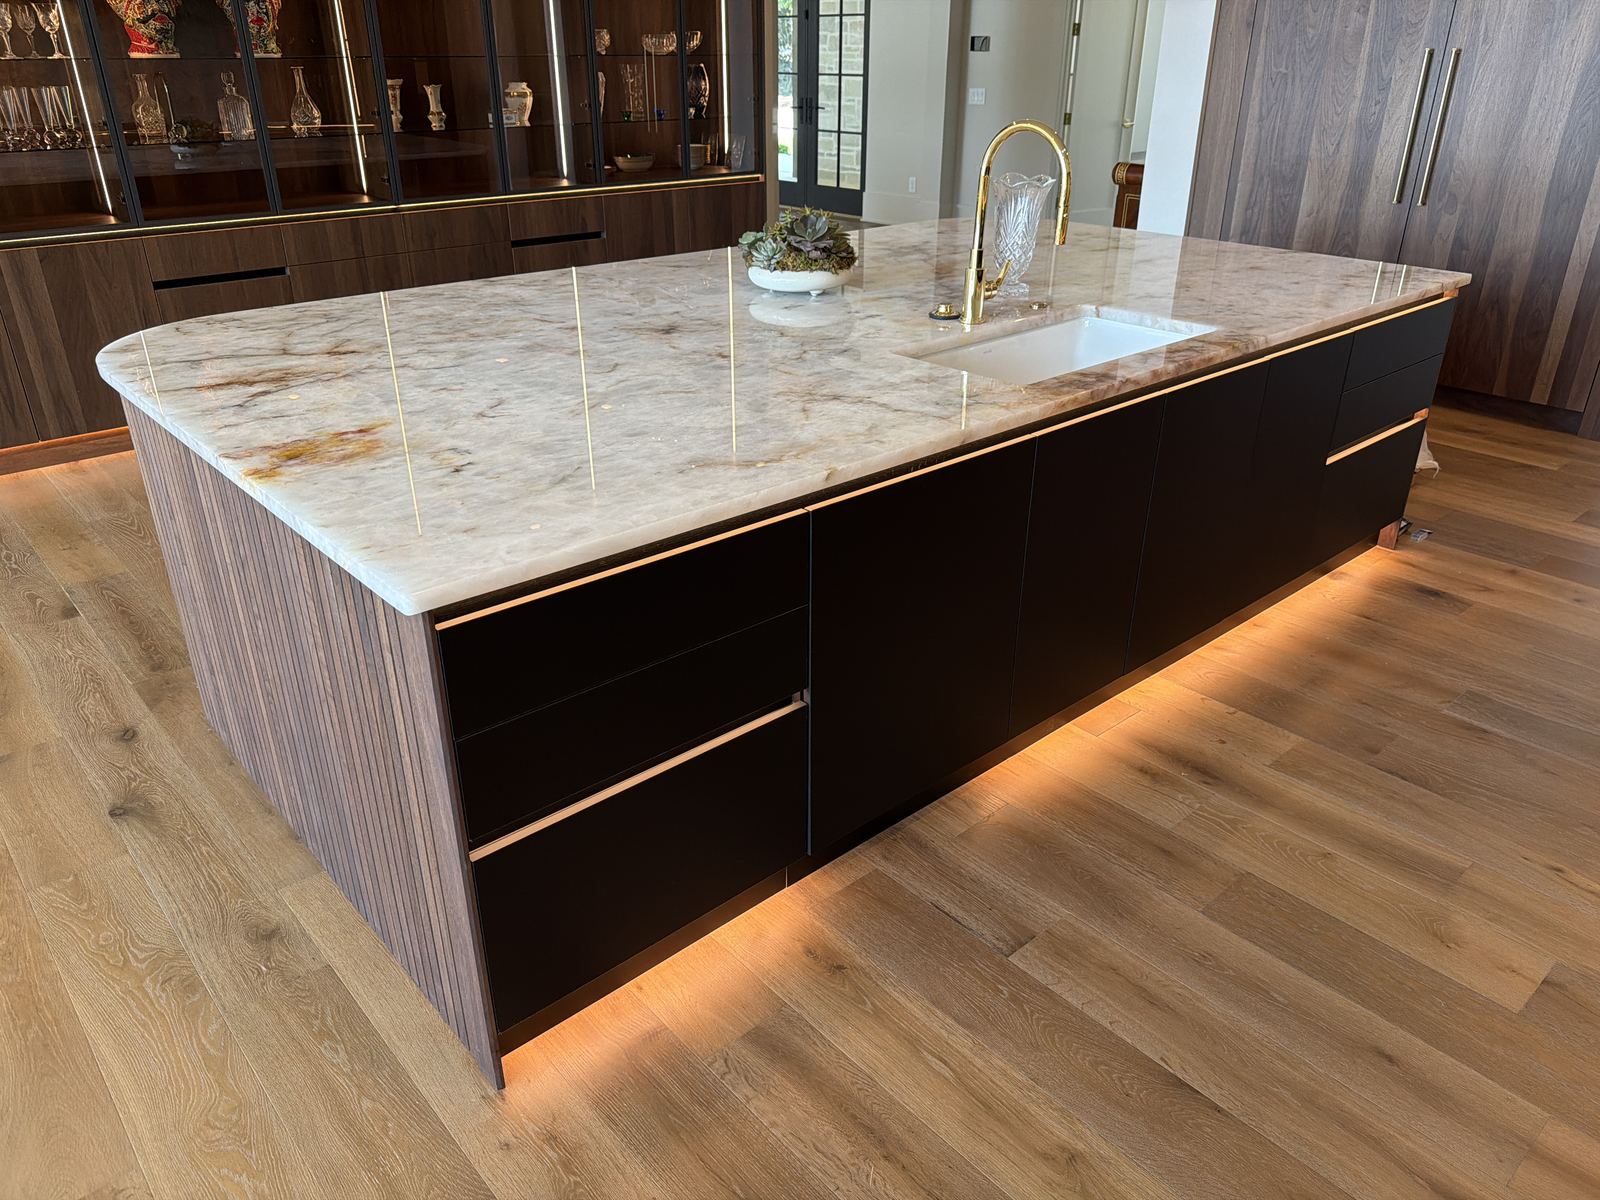
Full Custom Interior for Navodita Sharma — architectural woodworking by Blue Ridge Carpenters

Full Custom Interior for Navodita Sharma

Custom kitchen · Architectural millwork · Closets & wardrobes

A complete interior woodworking package — kitchen, bar, vanities, wardrobes, tables and architectural millwork — designed, built and installed by one crew.

View project
Design to Field

The best results come from clear design-to-field communication.

When an architectural condition is unclear, complex, or conflicts with field conditions, the important decisions should be discussed before irreversible work is performed.
Drawings respected
The detail on the sheet is the detail we build. Changes should be design decisions, not field convenience.
Questions surfaced early
If a condition is unclear or conflicts with what is actually on site, we raise it before irreversible work happens.
Coordination where it matters
We work alongside builders, GCs and interior designers so the woodworking sequences correctly with the rest of the trades.
No casual reinterpretation
Non-standard details are solved, not swapped for the standard version of the same idea.
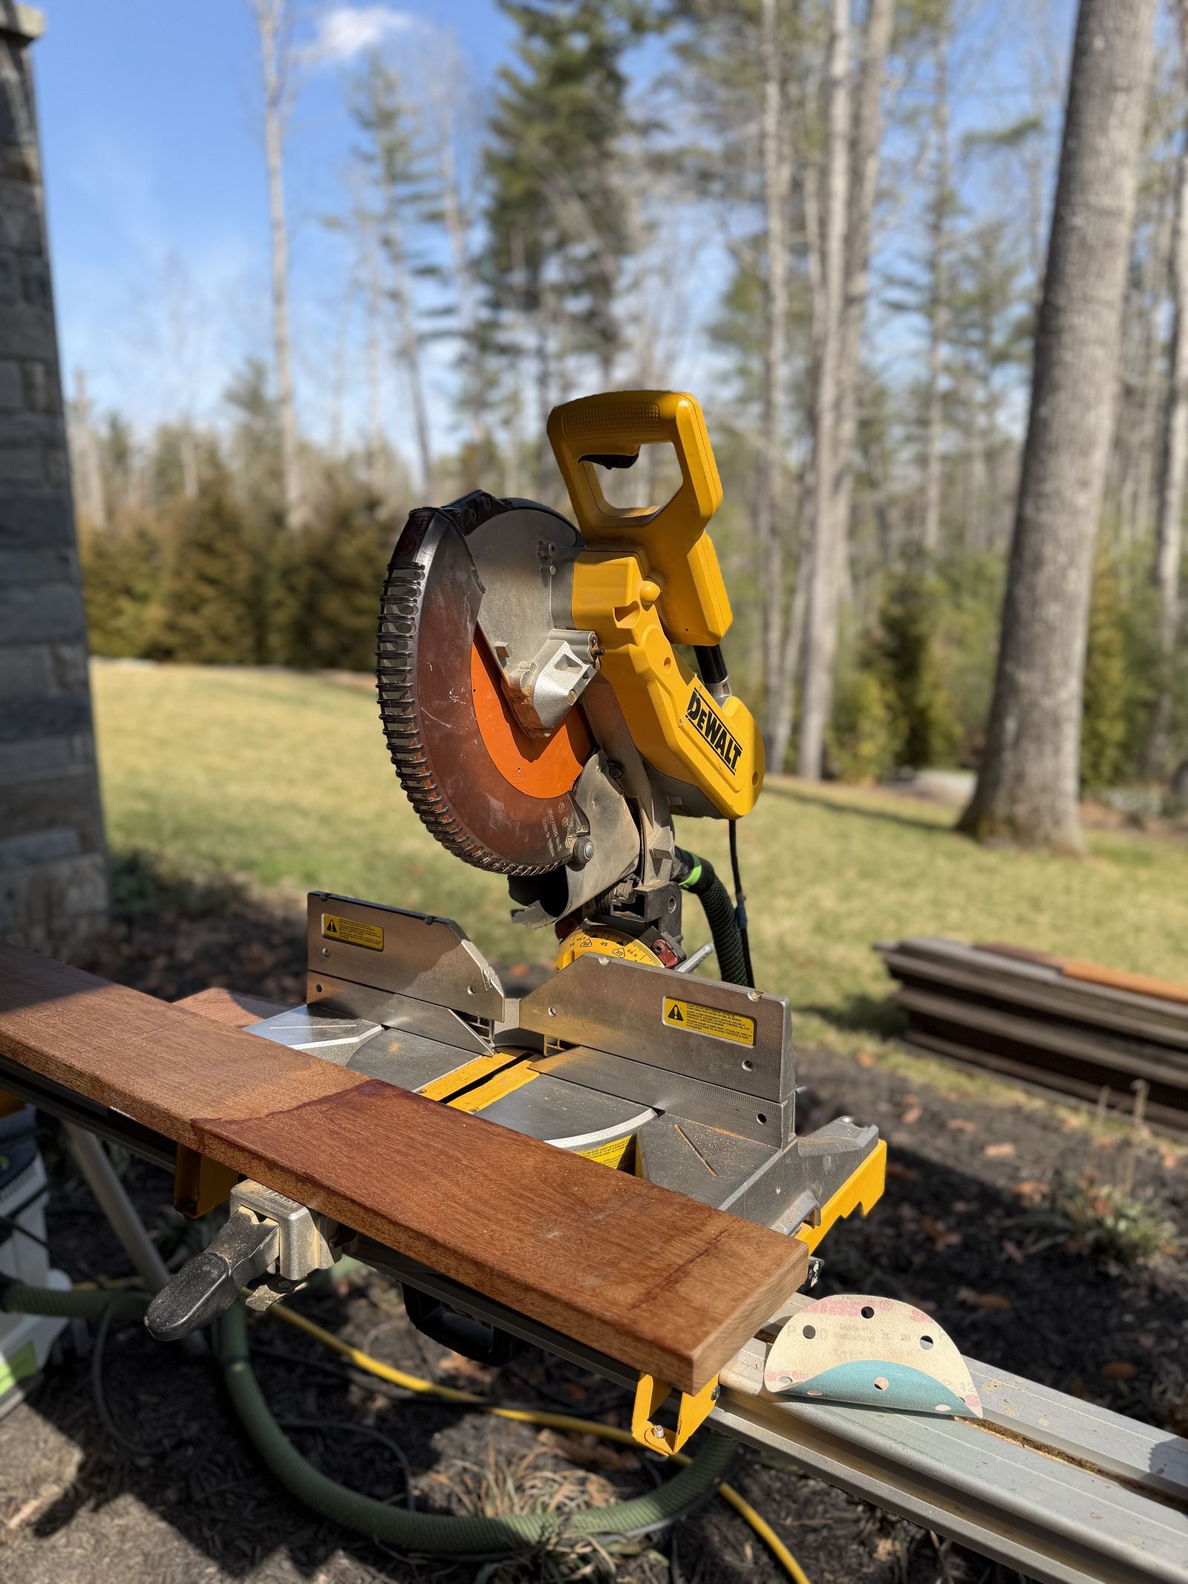
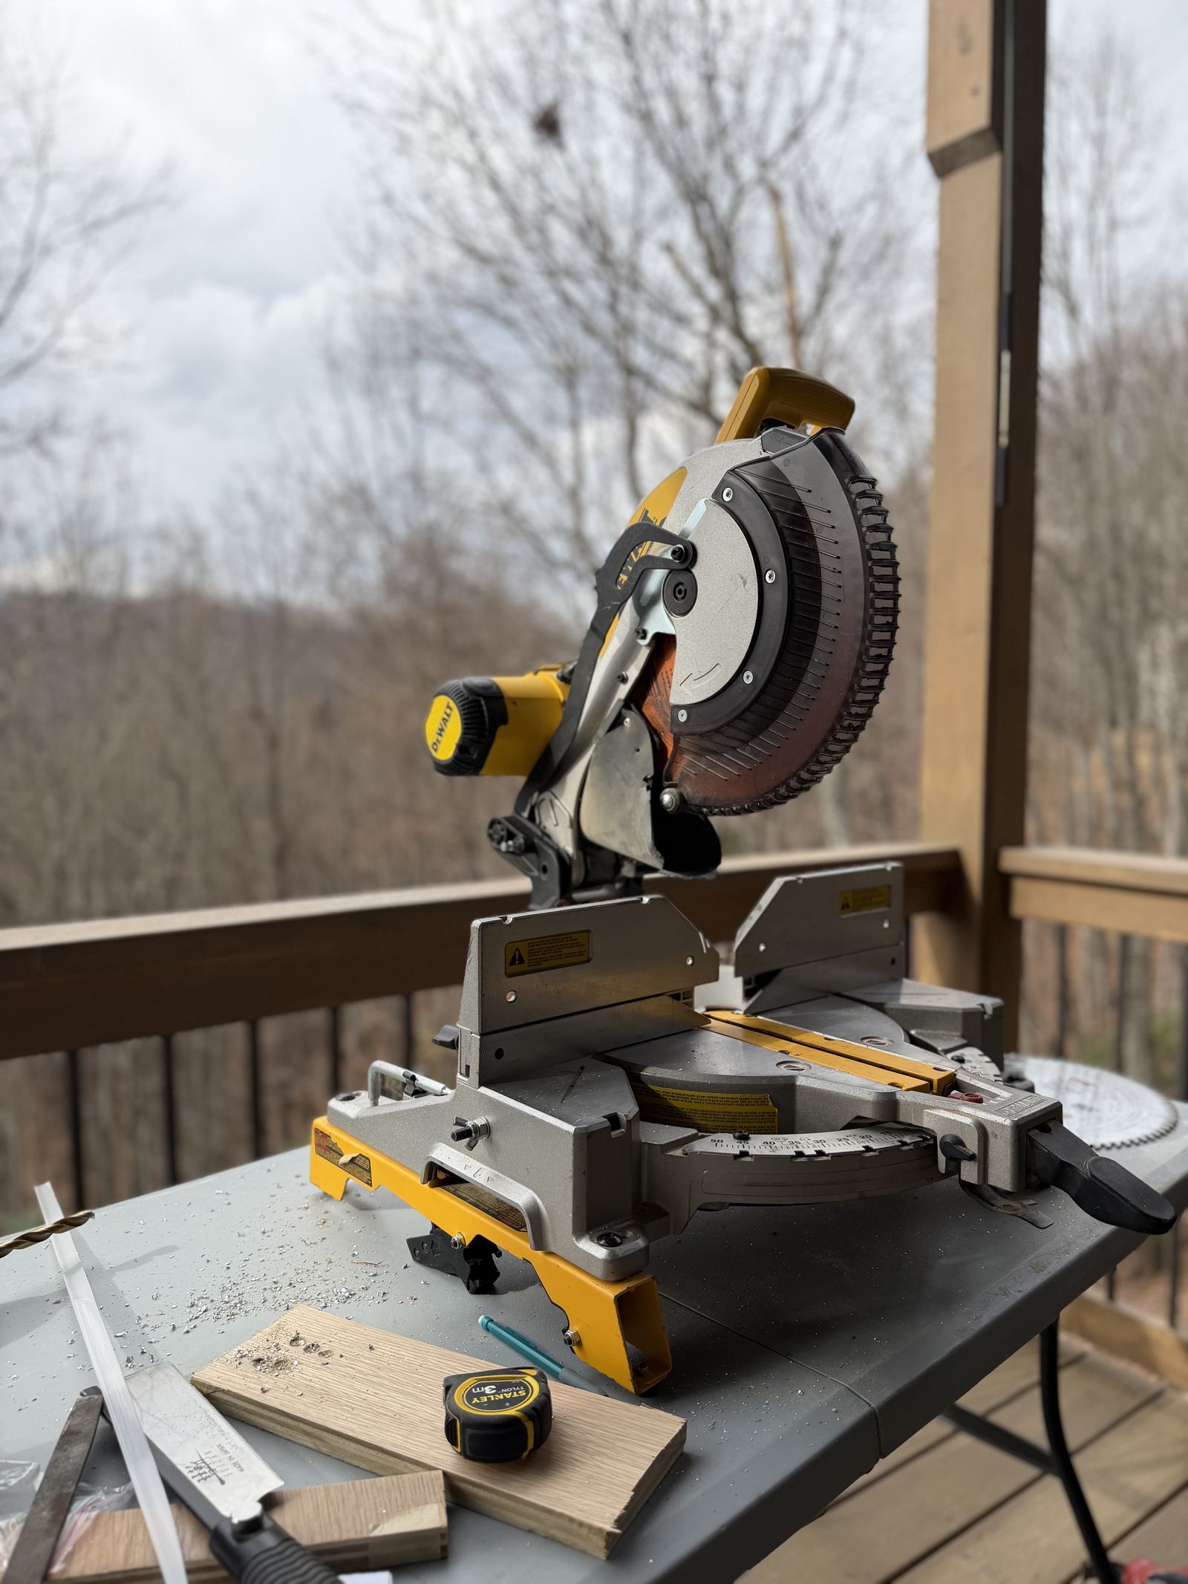
Blue Ridge Carpenters craftsman cutting trim on a miter saw during installation

From drawing to installed detail

  1. 01

    Review the scope

    Drawings, architectural intent, relevant details and site conditions.

  2. 02

    Clarify important conditions

    Transitions, dimensions, interfaces and site realities that need discussion before work begins.

  3. 03

    Coordinate the execution

    Align scope and sequencing with the project team where required.

  4. 04

    Build & install

    Execute with attention to proportion, alignment, reveals, transitions and finish detail.

  5. 05

    Review the completed work

    Internal quality control catches visible execution problems before they become accepted field conditions.
Detail Gallery

Details that hold the design together.

White oak open-tread stair with stainless cable railing seen from the living space
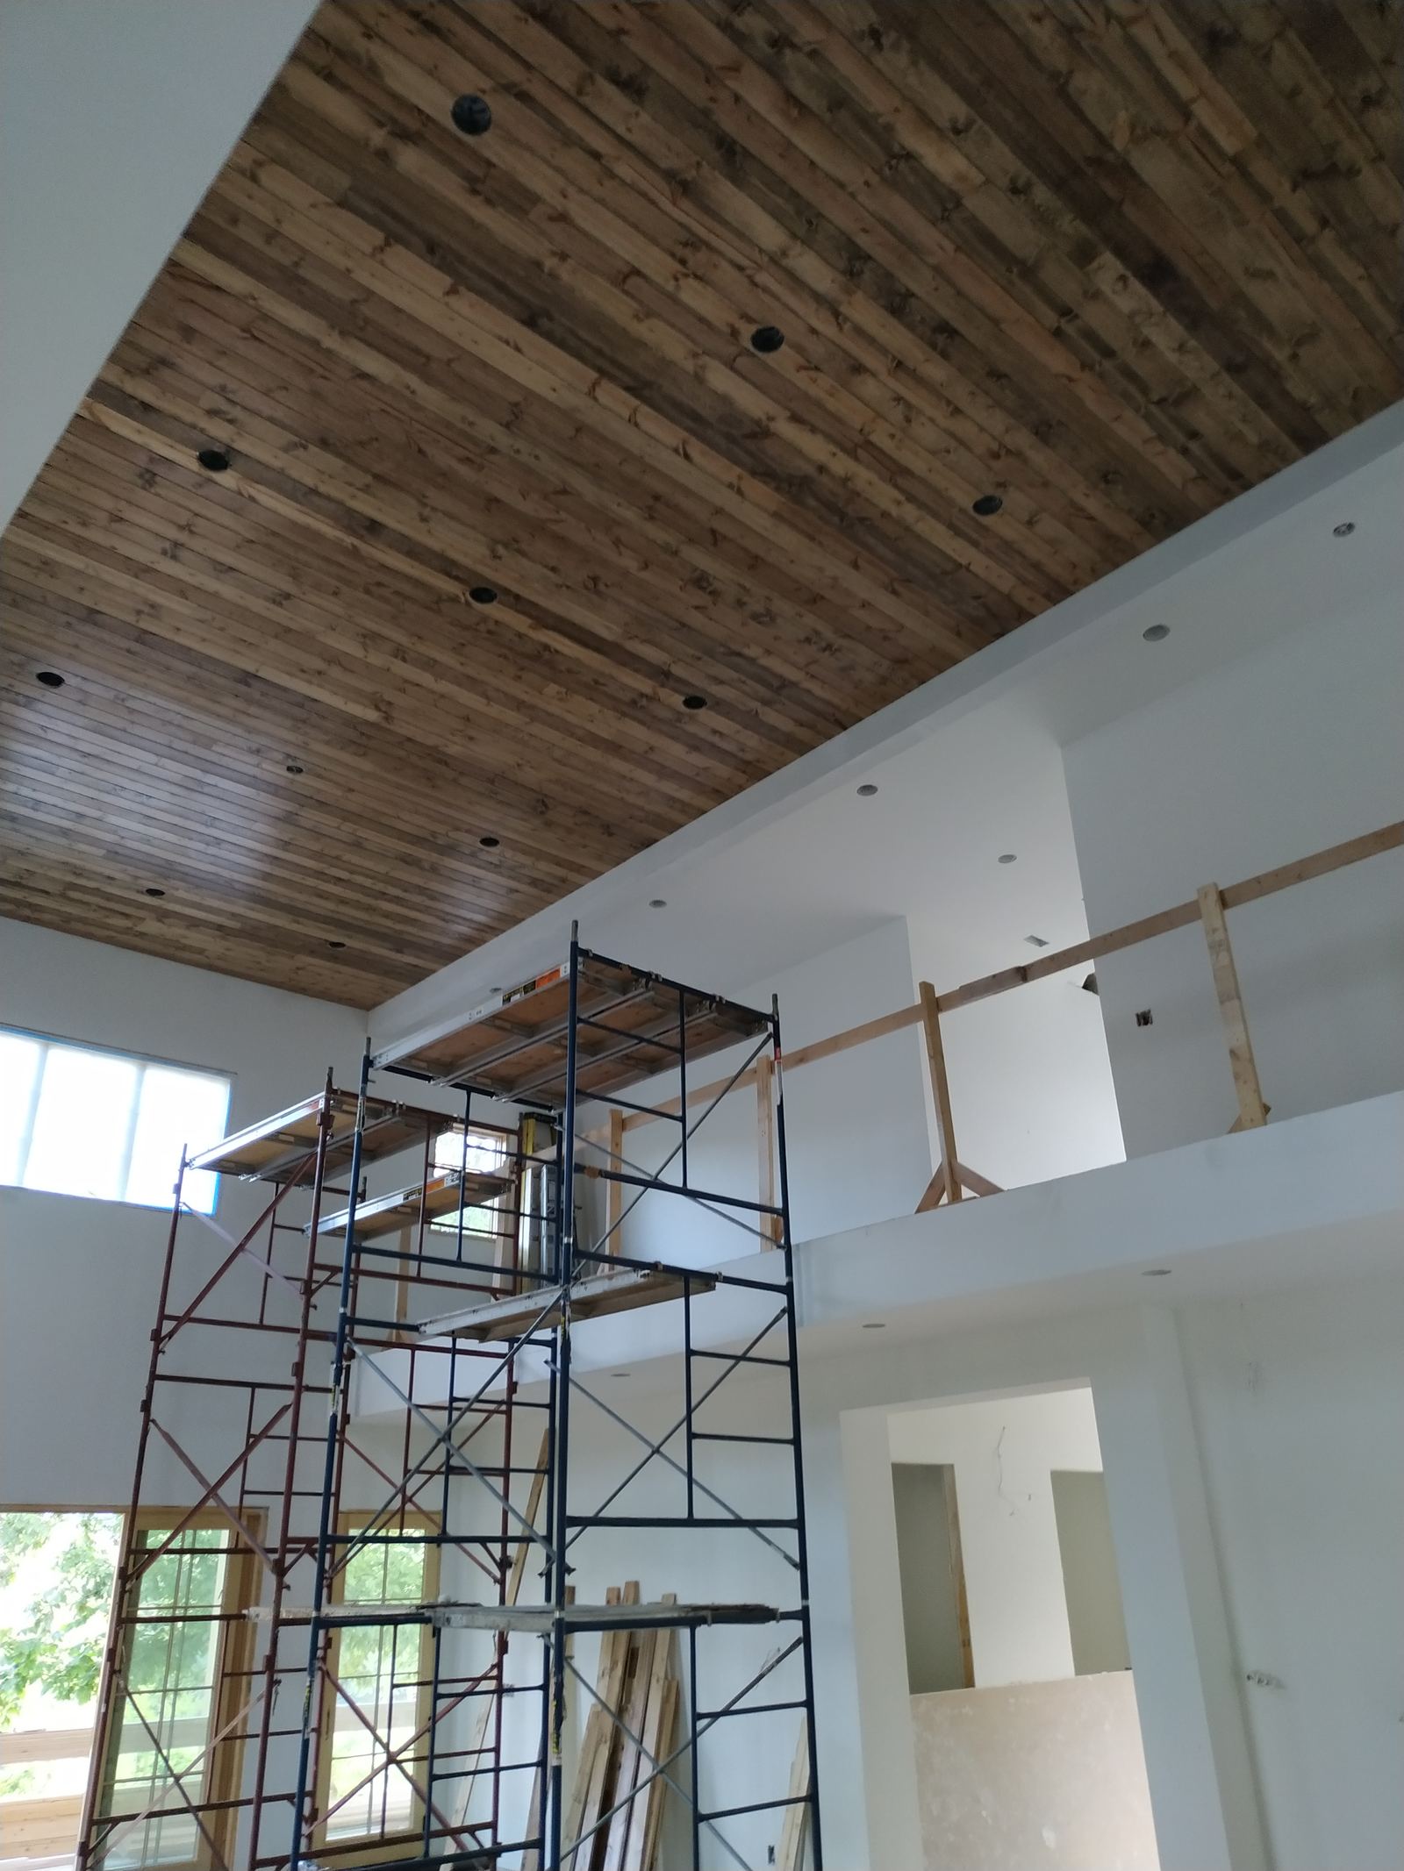
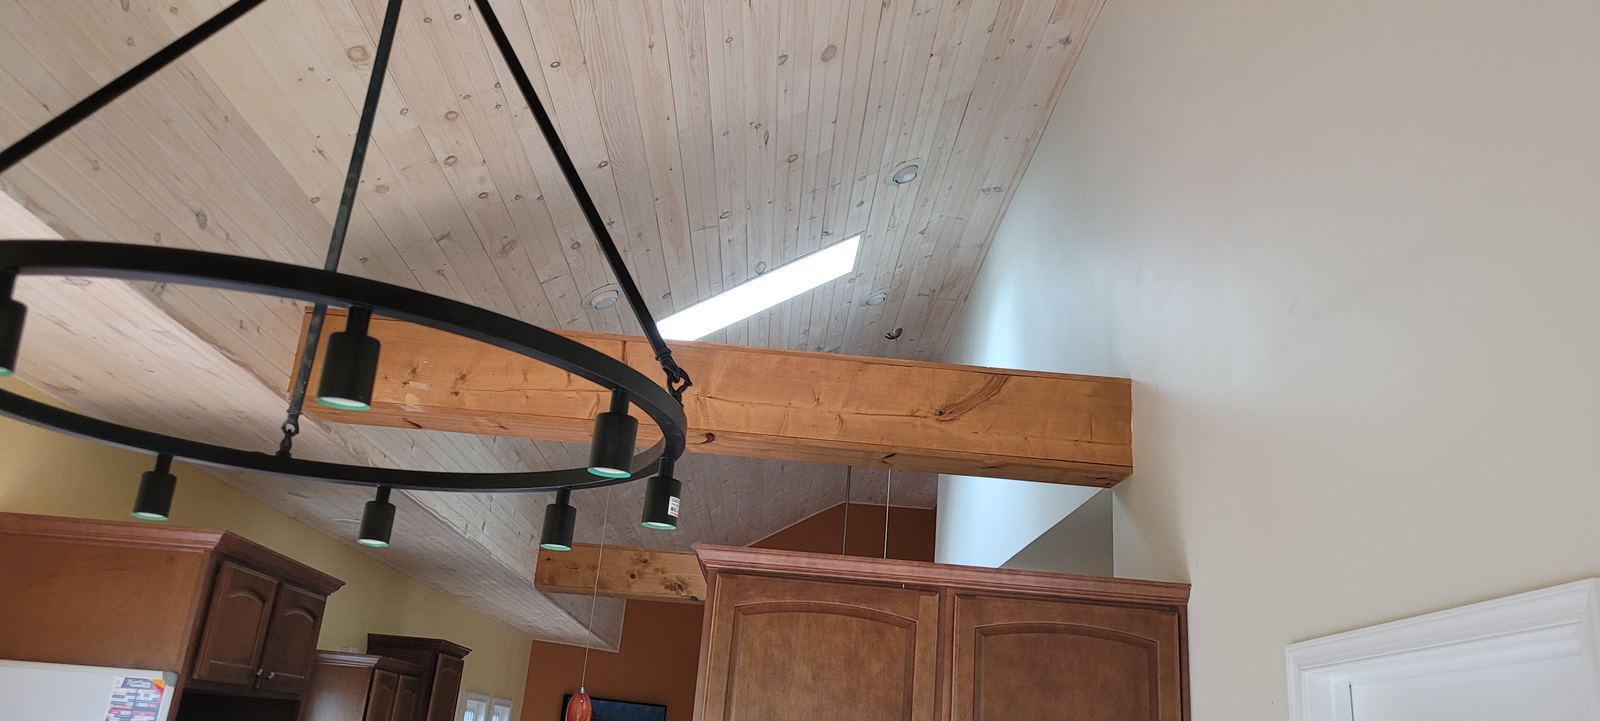
Vaulted tongue and groove ceiling with clerestory light
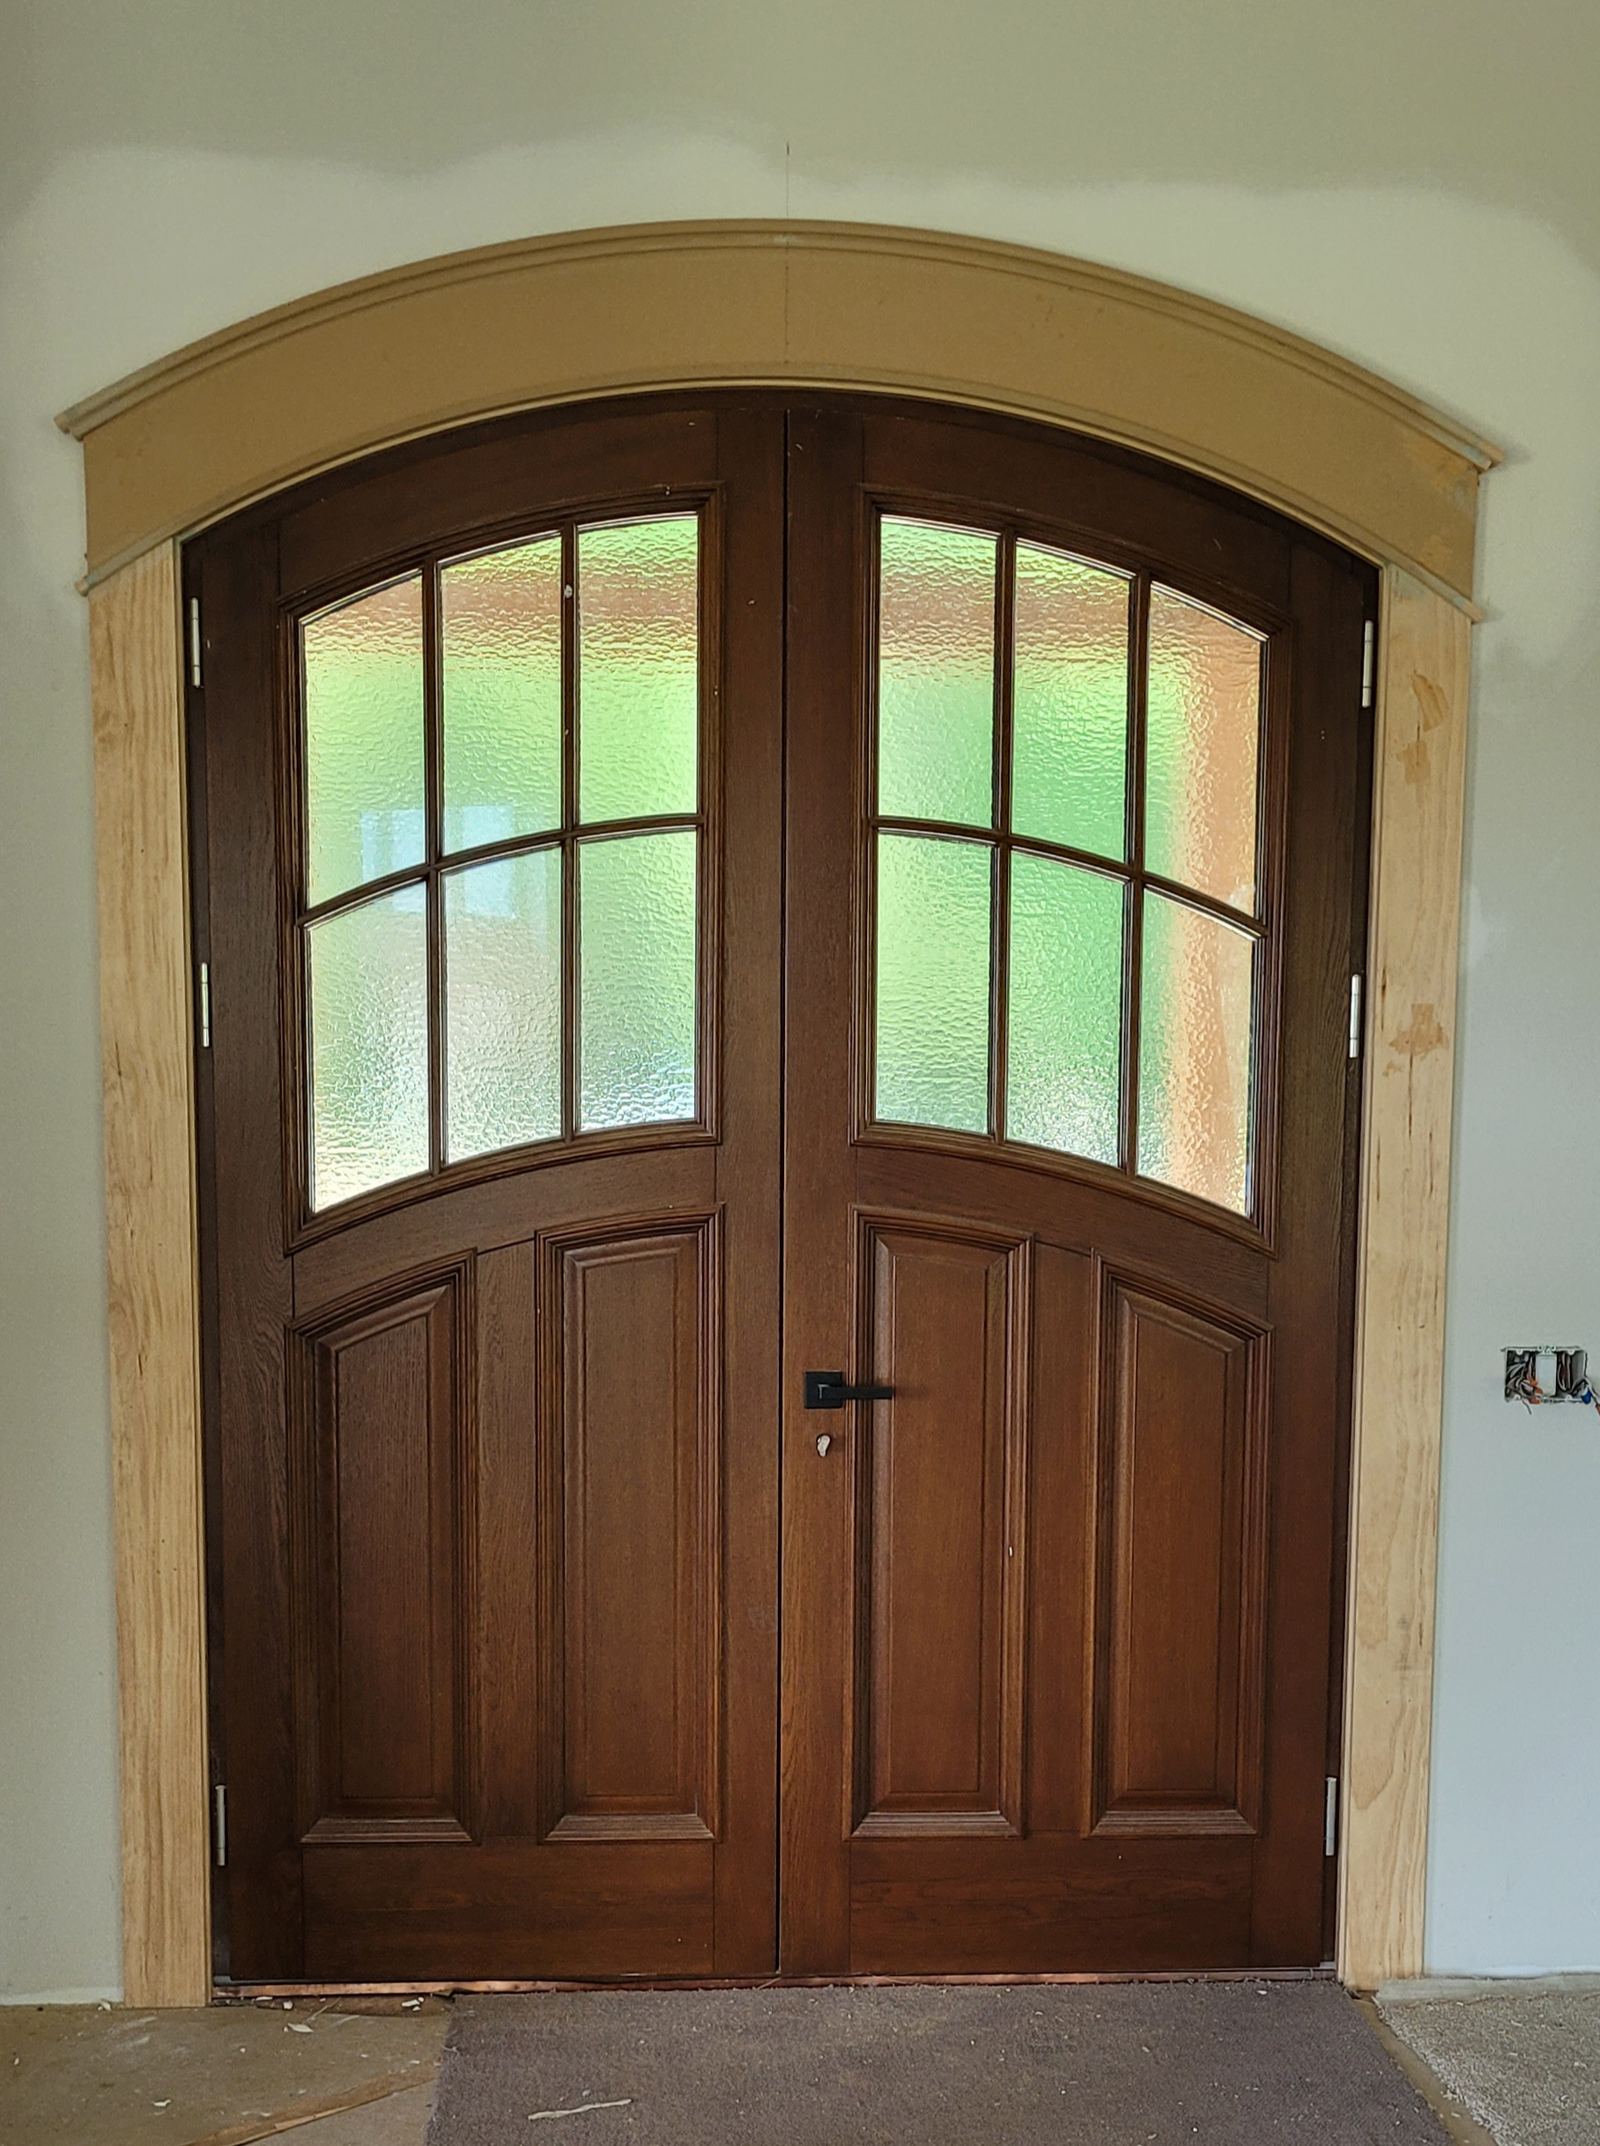
Arched mahogany entry door with custom casing
Walnut architectural wall paneling in a finished interior
Exposed ceiling beams meeting a full-height window wall
Curved railing following a stone stair
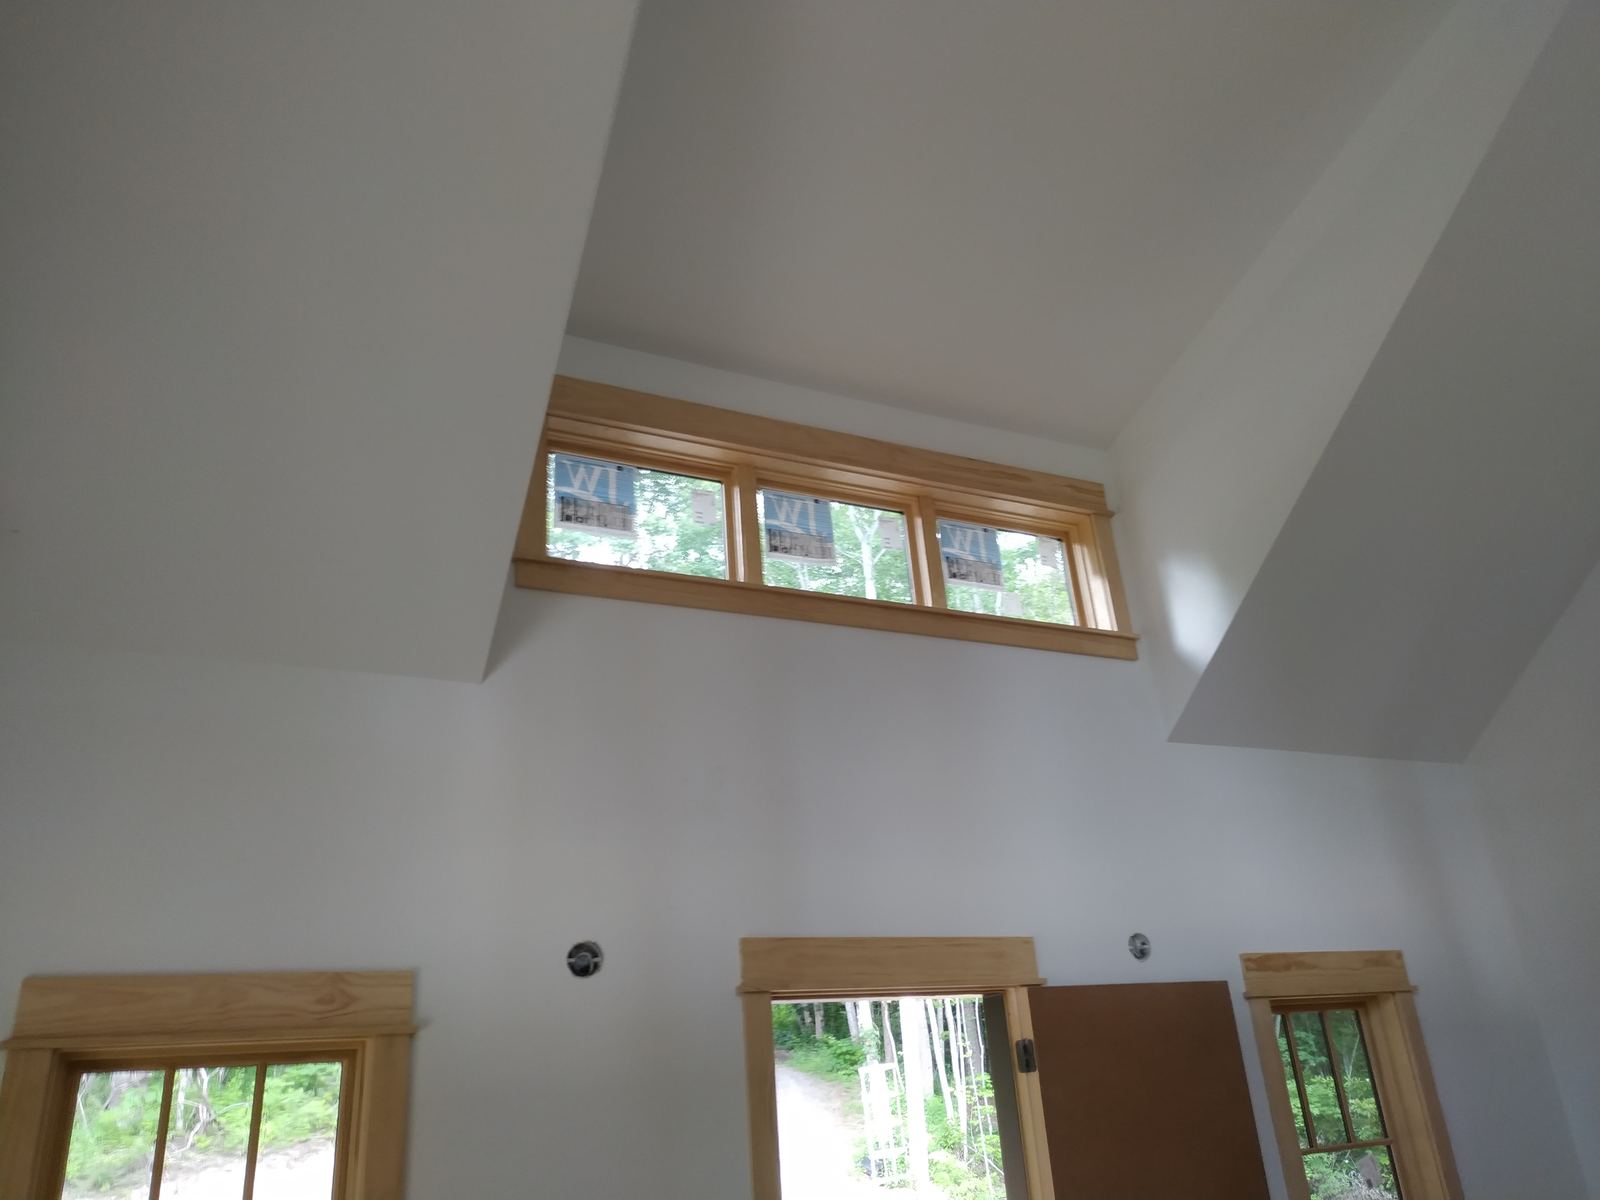
Clerestory window casing detail
Coffered ceiling with painted panel infill
Blue Ridge Carpenters team member cutting timber on site
The Team

Craftsmanship with professional project discipline.

Blue Ridge Carpenters combines European-trained craftsmanship with more than five years of experience working in the United States. Our team works with builders, architects, designers and homeowners across Western North Carolina.

Drawing-led execution
The design information matters, and it drives how the work is laid out.
Direct communication
Important project questions reach the people responsible for the work.
Accountability
If our workmanship creates an issue, our team takes responsibility for addressing it.
Review a Scope With Us
Before You Reach Out

Questions we get from design teams.

Yes. We regularly build finish carpentry and architectural woodwork from architectural drawings and details, and we review the relevant sheets before starting so the execution follows what is drawn.

Next Step

Have a detail that needs the right execution?

Send us the project information, drawings or scope you are working with. We can review the woodworking requirements and start a conversation about whether Blue Ridge Carpenters is the right fit.

Discuss an Architectural Project

Add optional project details

Drawings, PDFs or detail sheets can be emailed directly to alex@blueridgecarpenters.com.