Oak & Iron Foyer Staircase
Western North Carolina
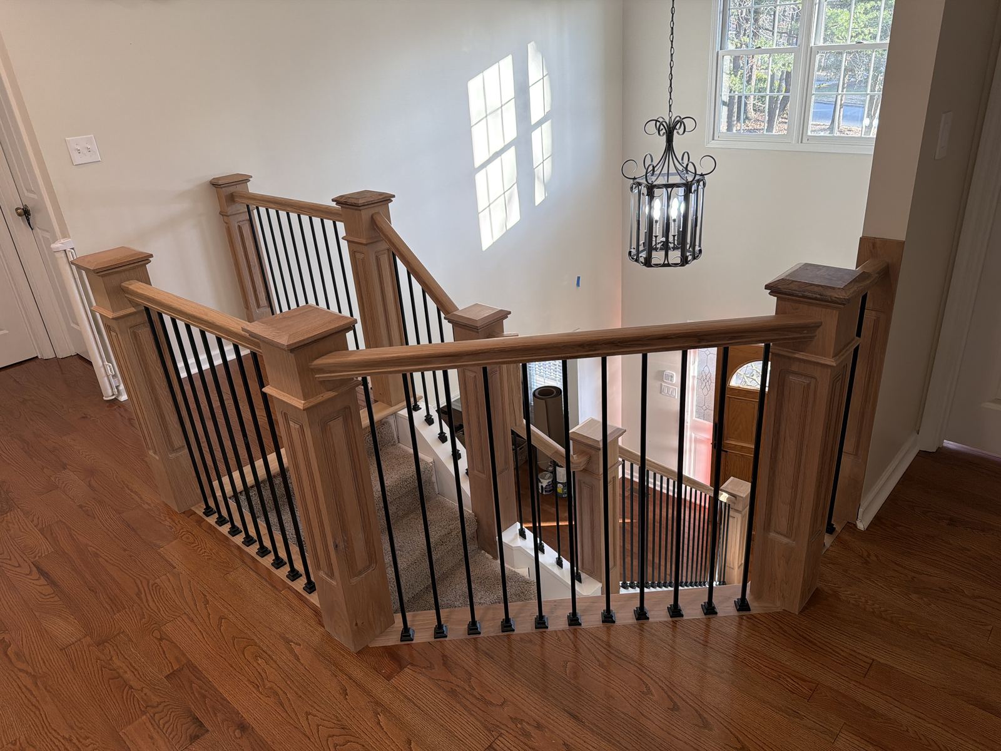
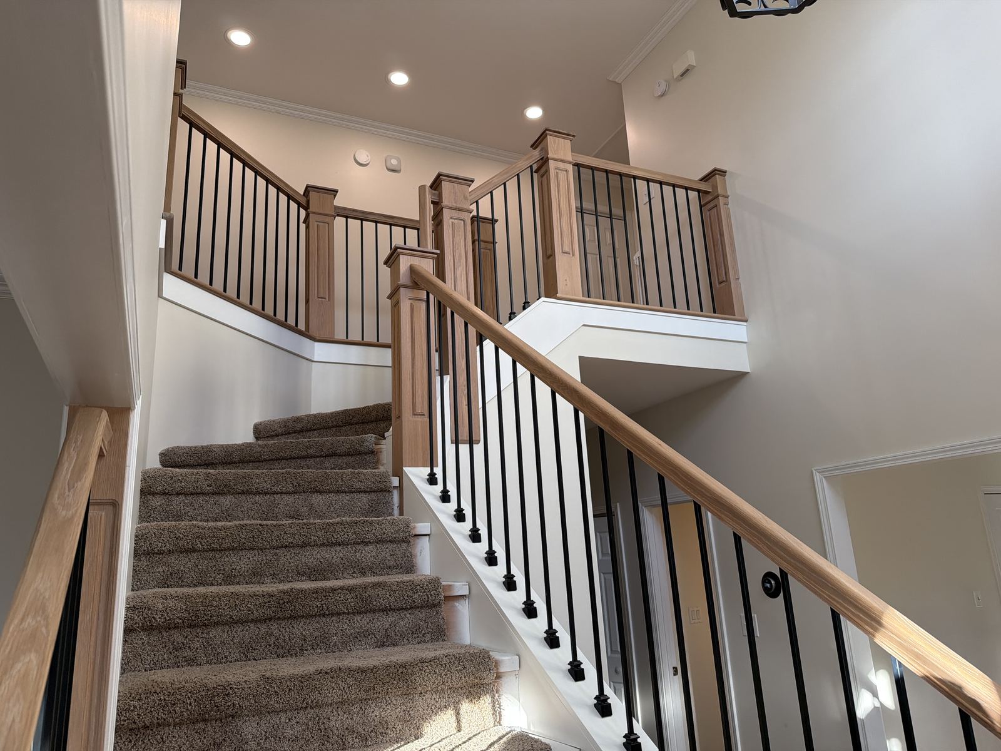
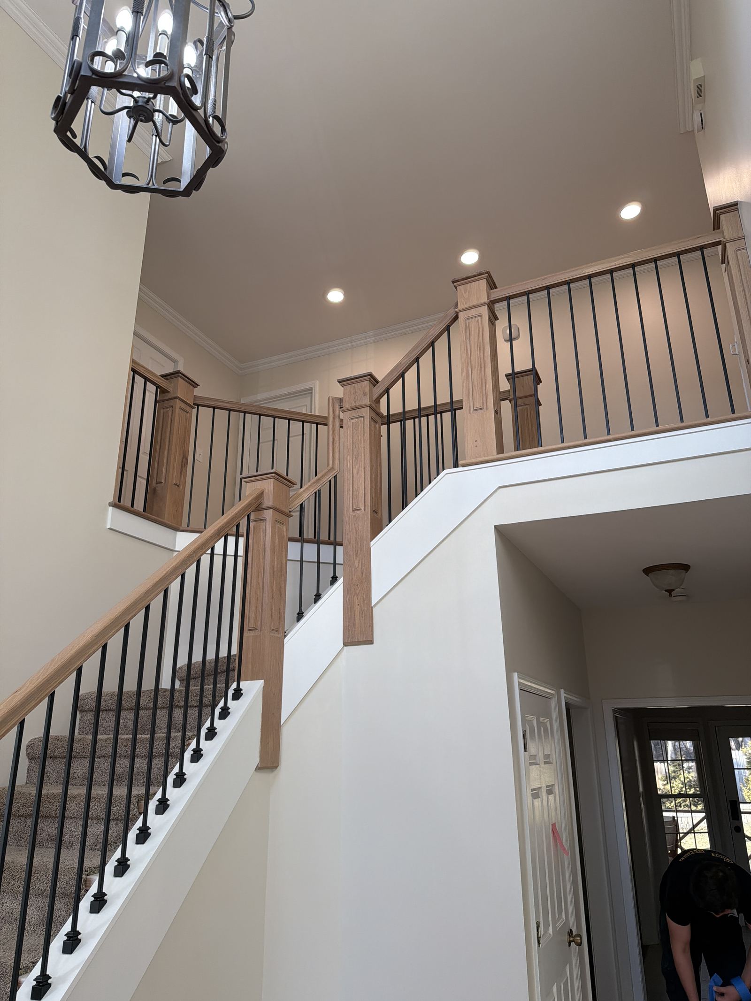
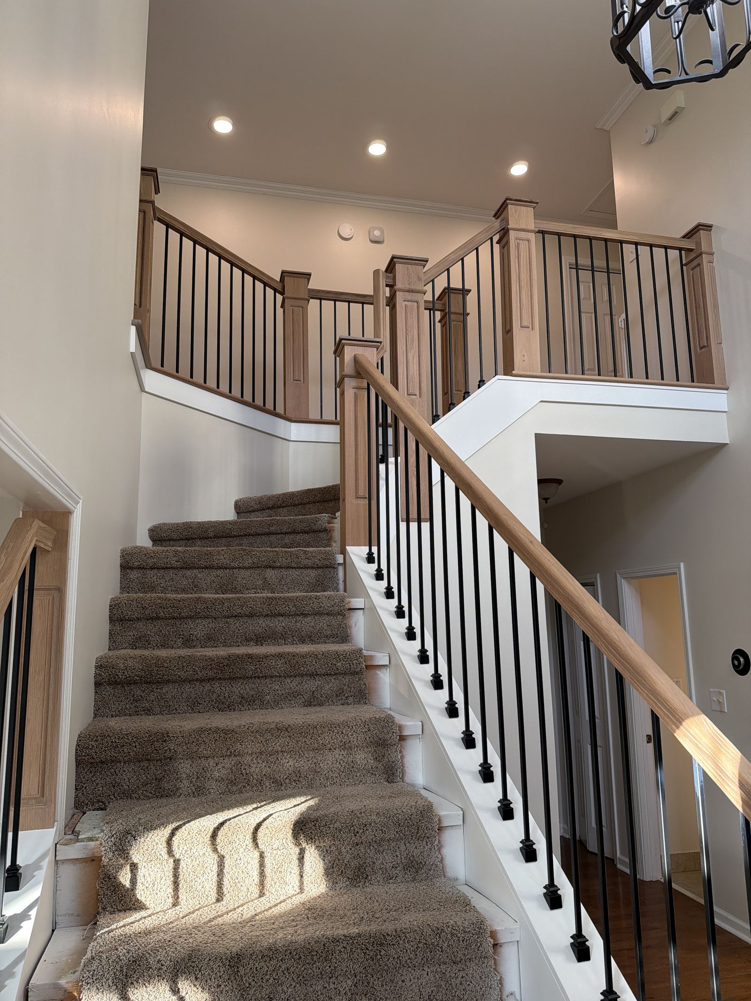
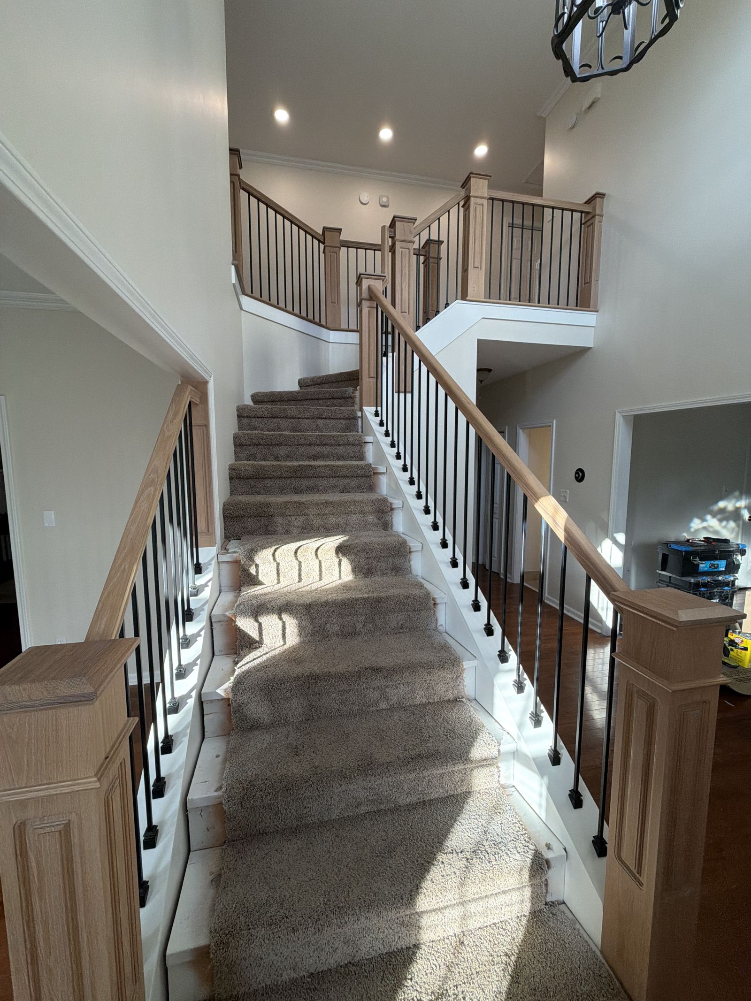
The curve was templated in the field so the skirt boards, treads and handrail all follow the same radius.
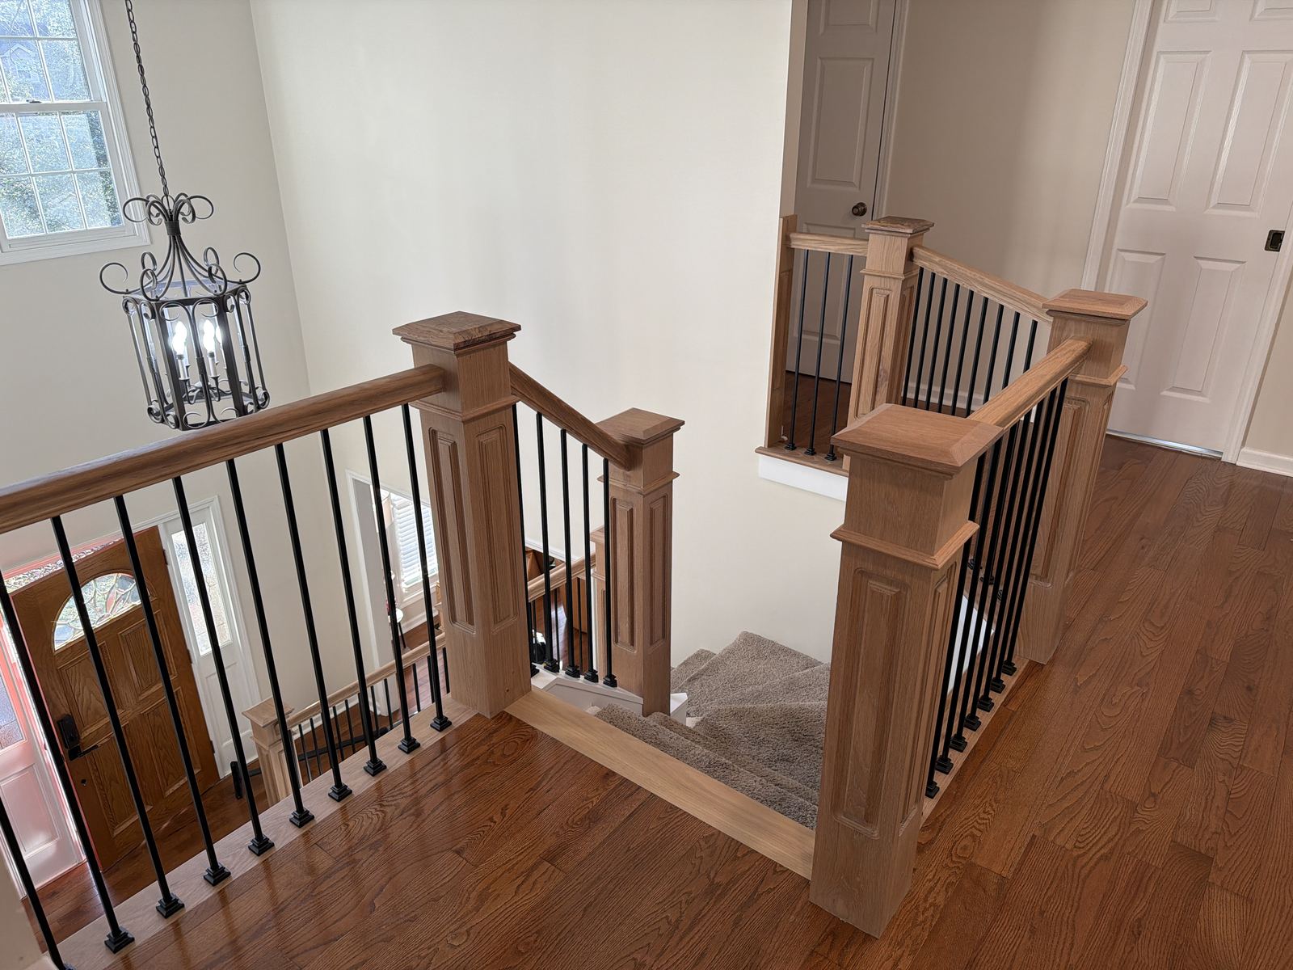
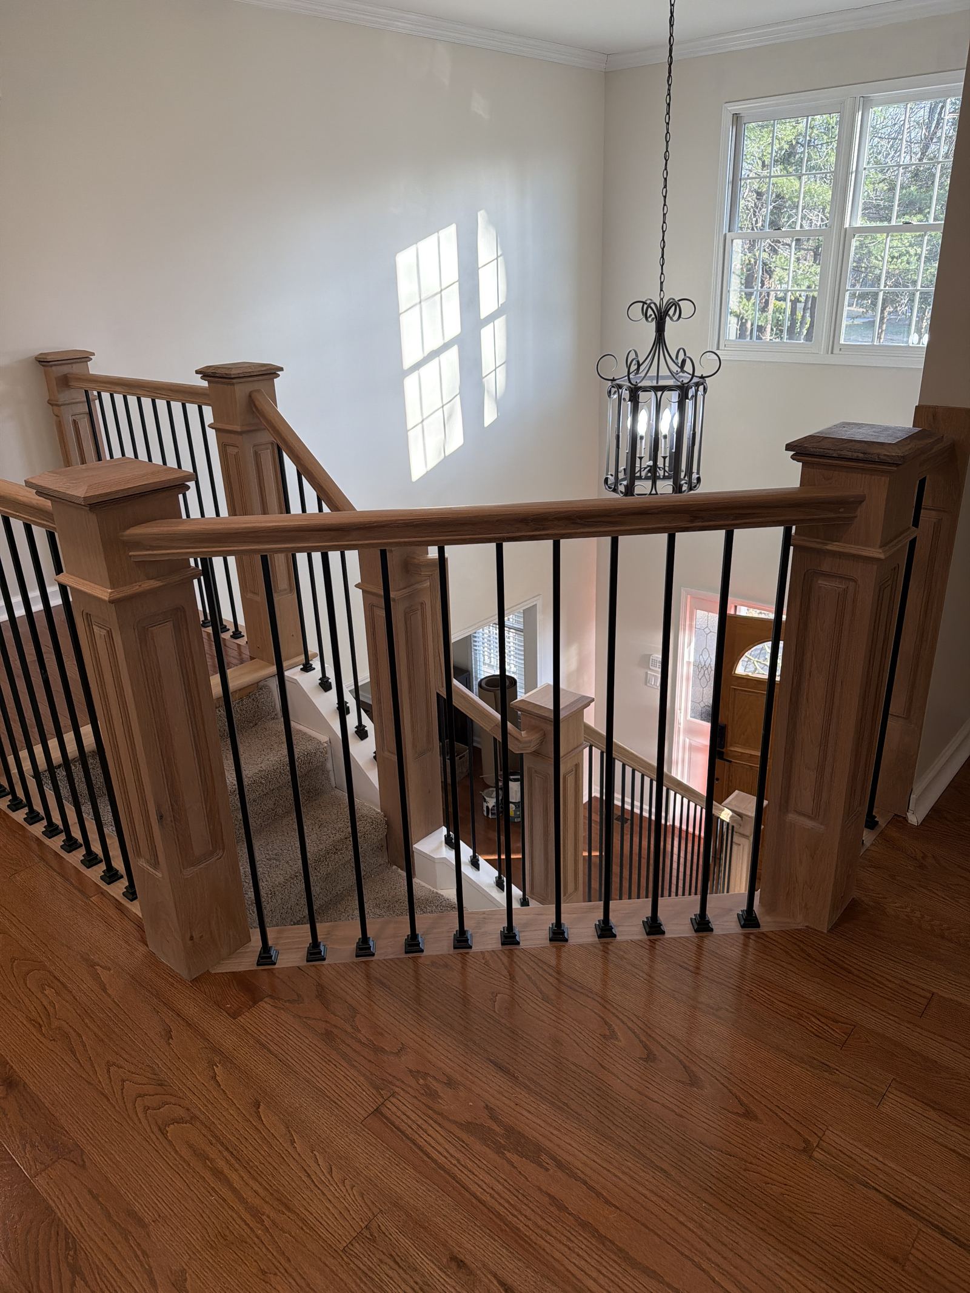
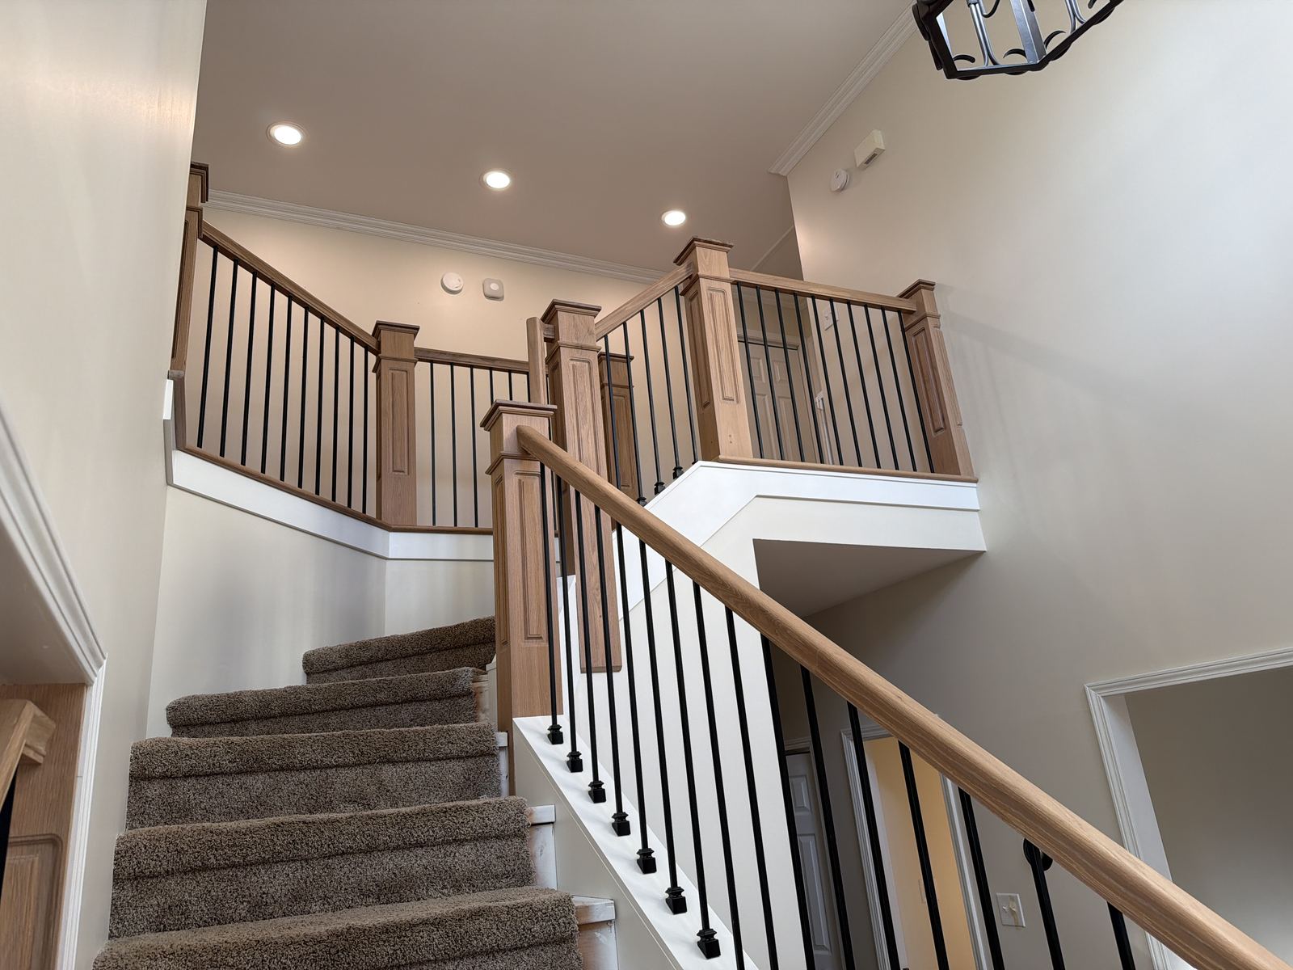
The handrail runs uninterrupted from the bottom newel through the landing and around the upper balcony, with each transition eased by hand.
The stair was coordinated with the surrounding trim and painting schedule so the finish matched the rest of the foyer millwork.
Scope
- Curved staircase
- Iron balusters
- Balcony guardrail
- Foyer millwork
Services used
Project gallery
Details worth looking at
Curve carried through the run
The curved run holds a consistent tread shape and skirt line as the stair turns into the foyer.
Iron and wood together
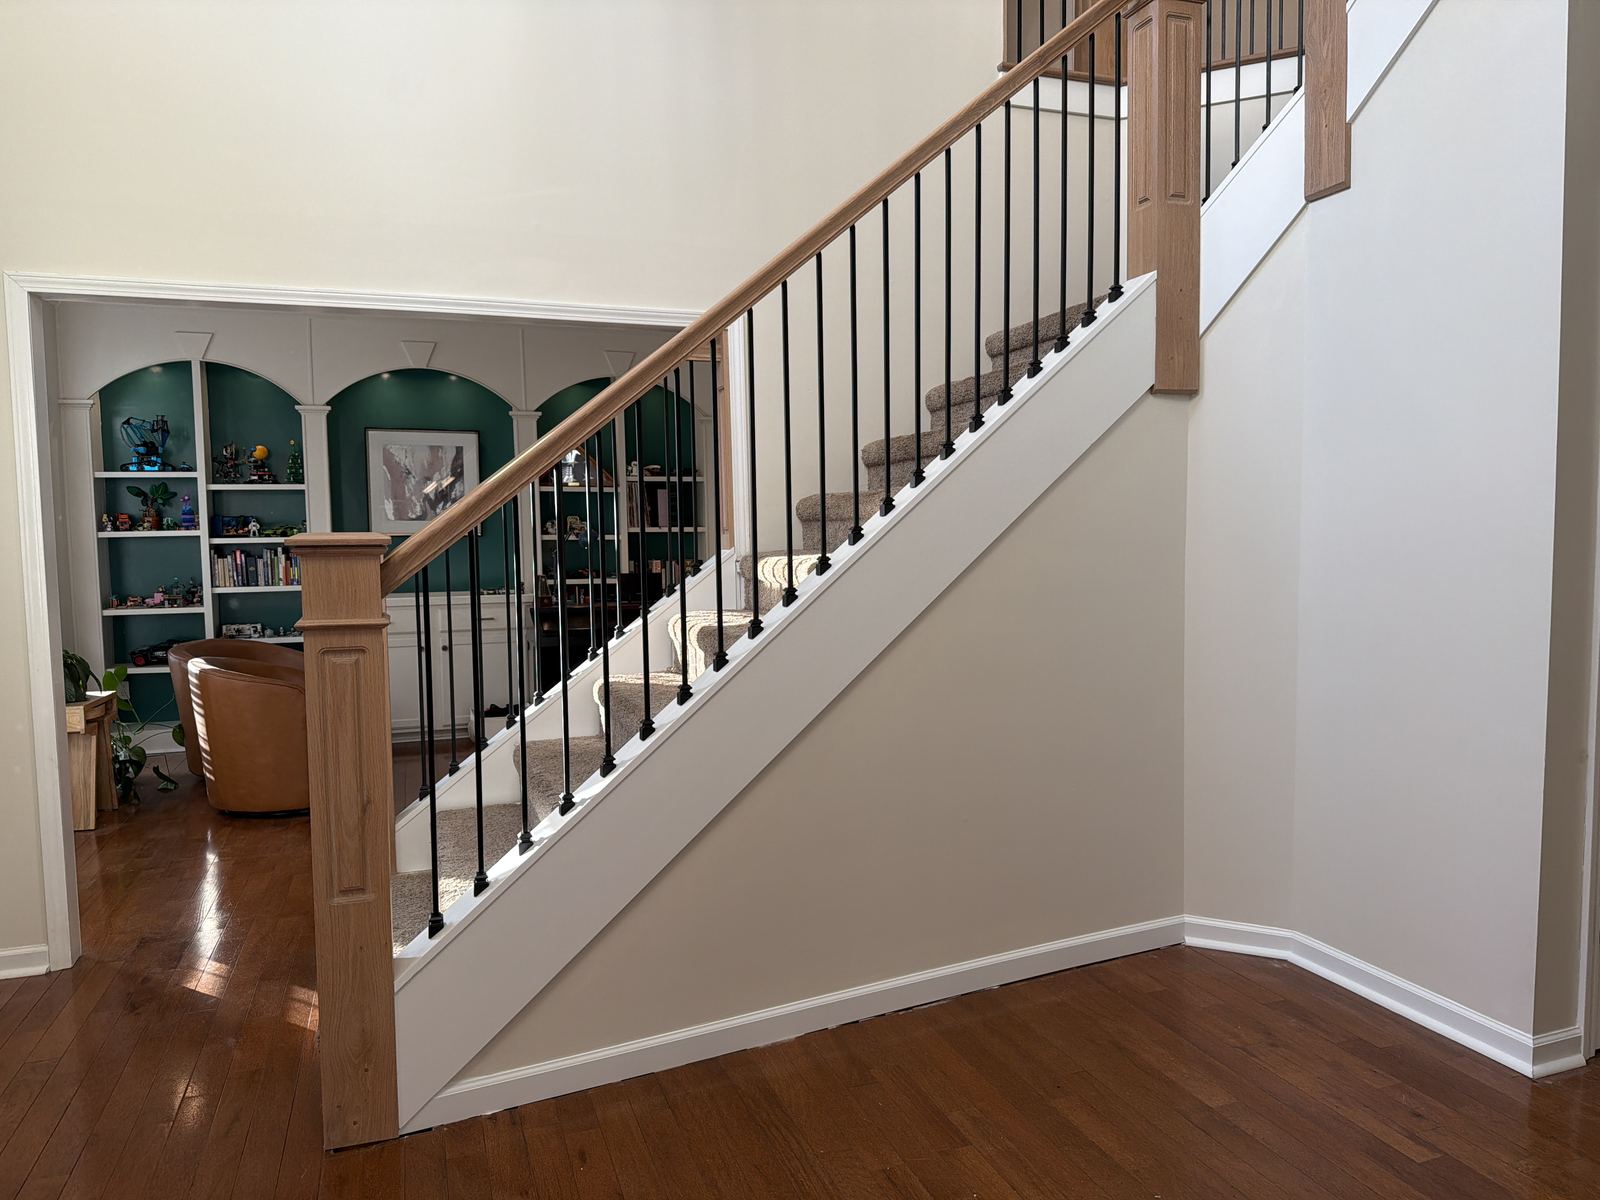
Iron balusters are set to even spacing under a shaped hardwood handrail, with newels aligned to the stair geometry.
Tied into the trim package
Skirt boards and stair trim meet the surrounding base and casing so the stair belongs to the foyer's millwork.