
Railings That Line Up With the Architecture
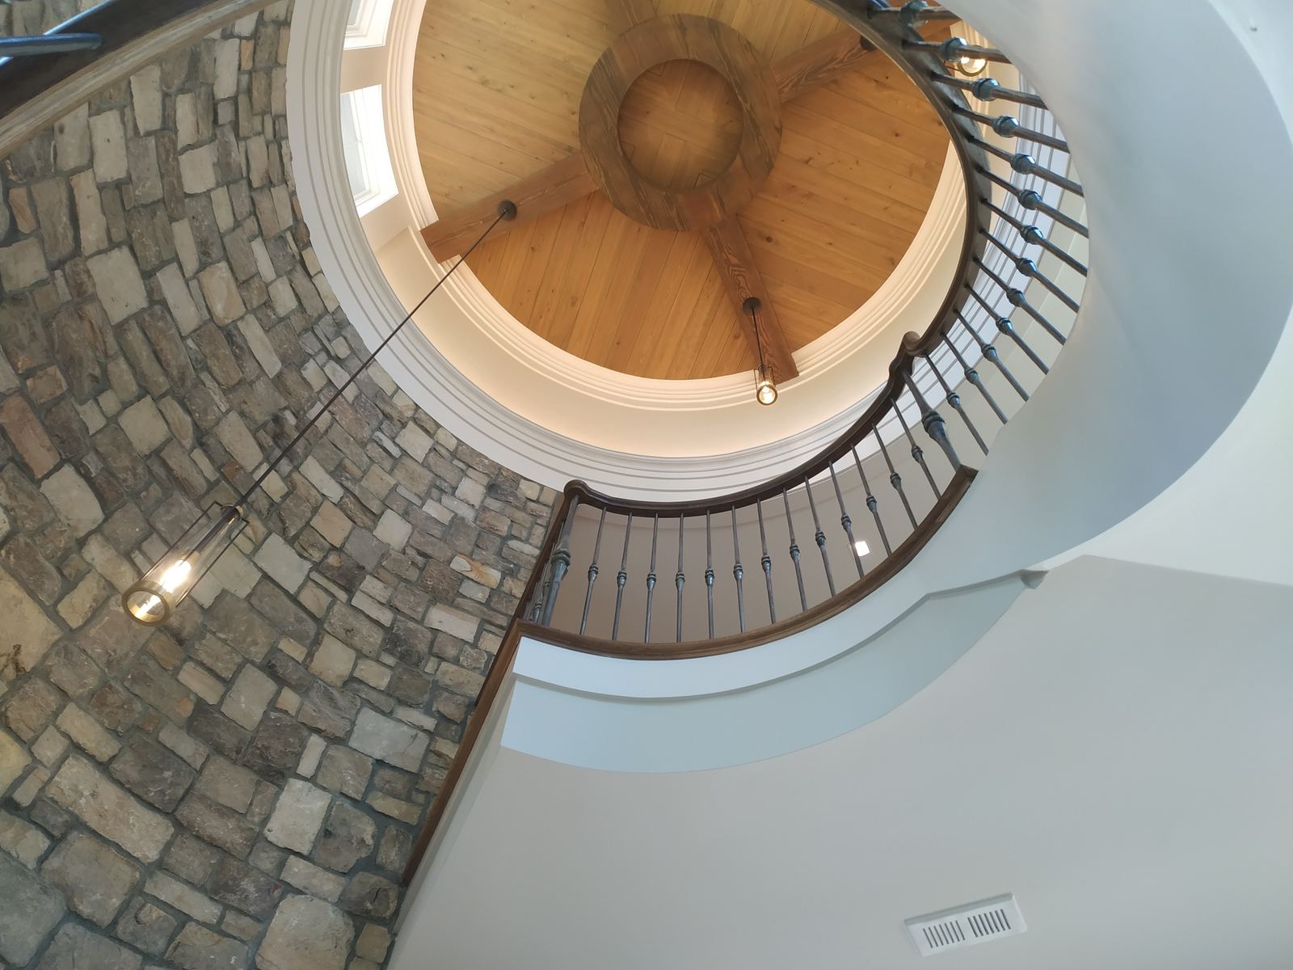
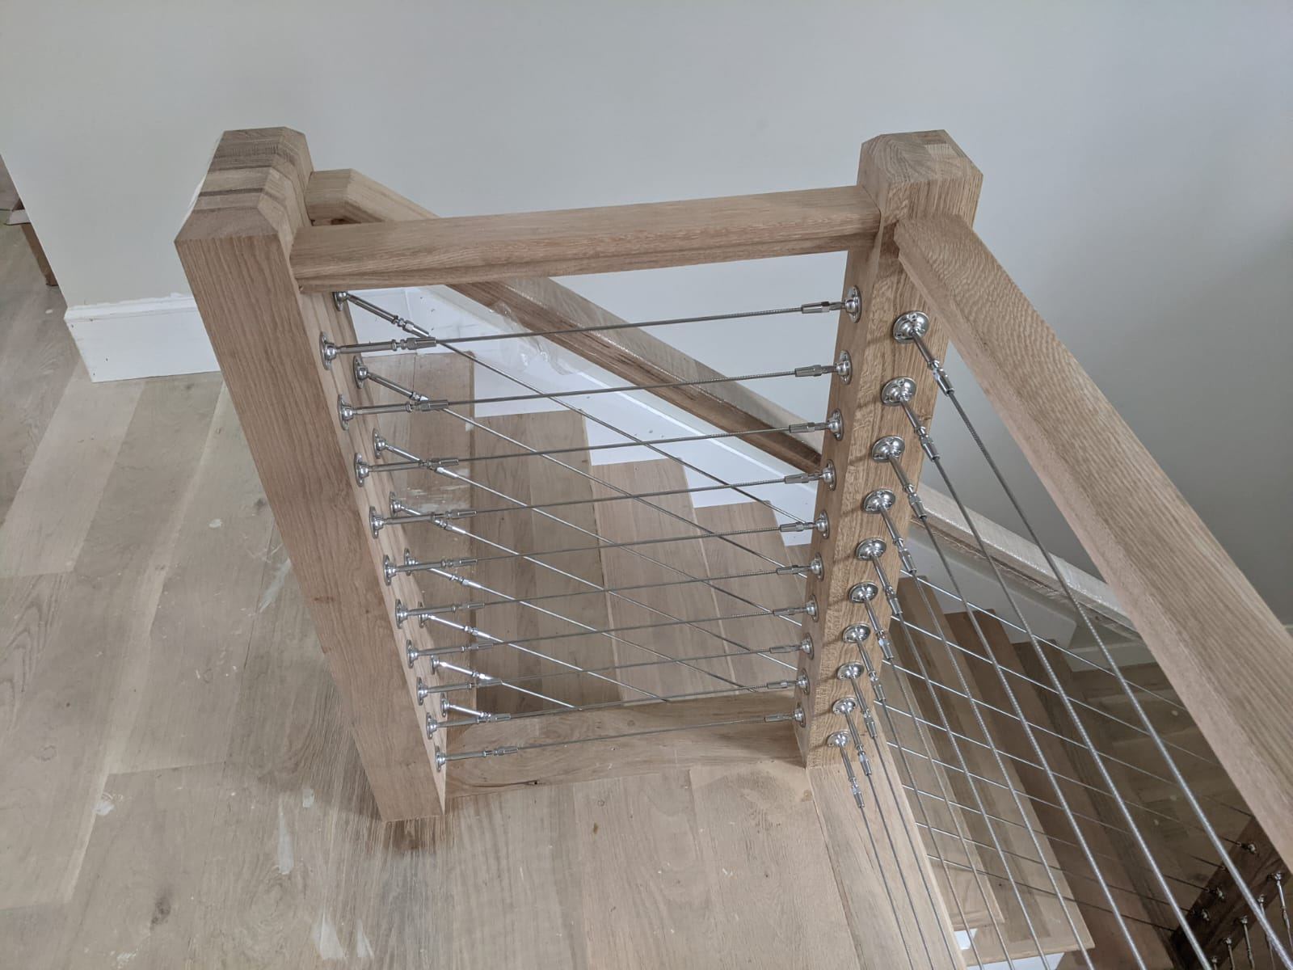
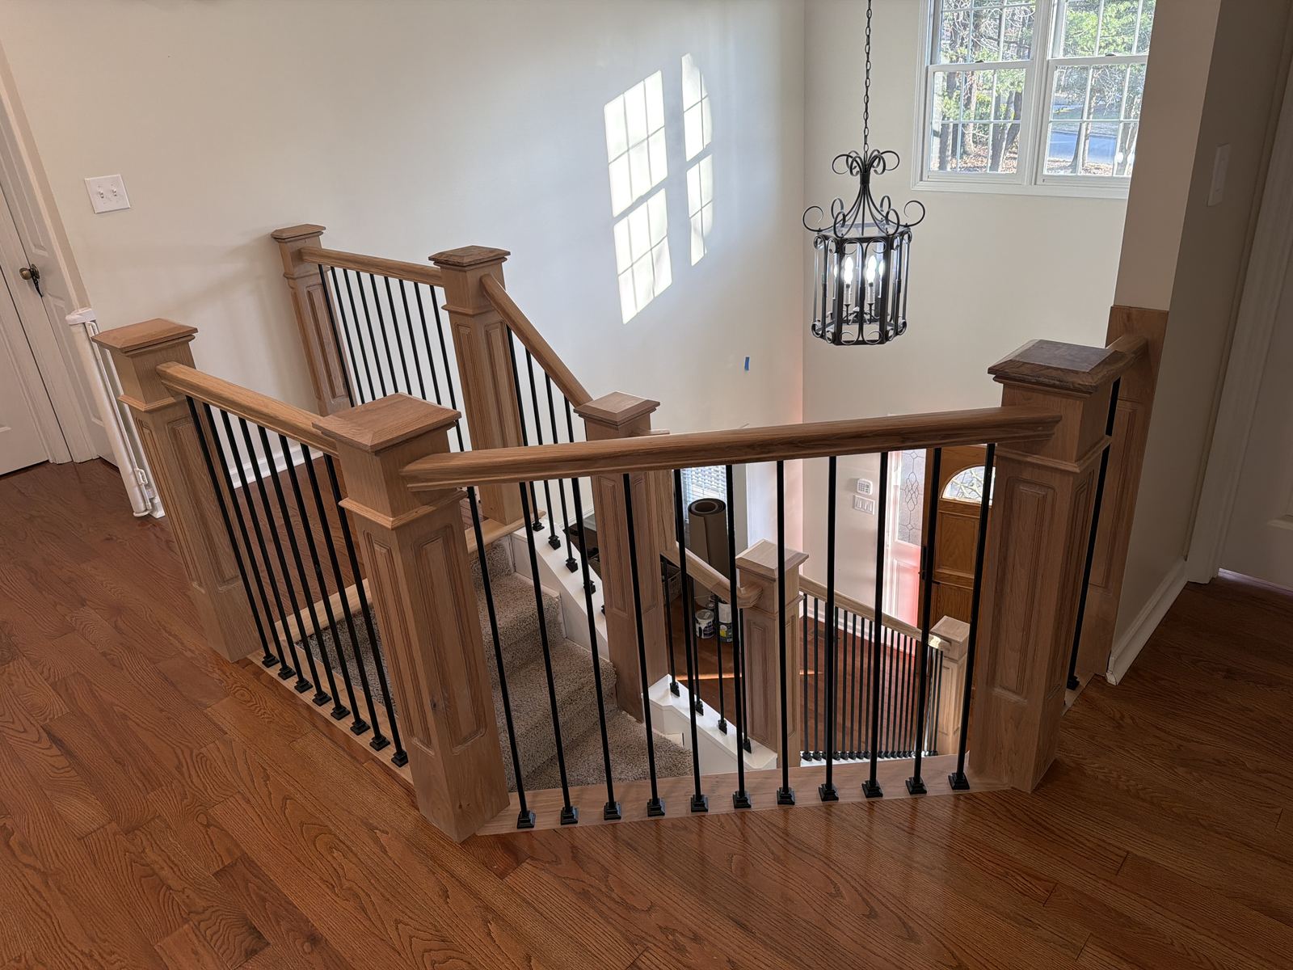
Wood, iron and stainless cable railing systems fabricated and installed so the runs stay parallel, the posts land on structure and the handrail reads continuous.
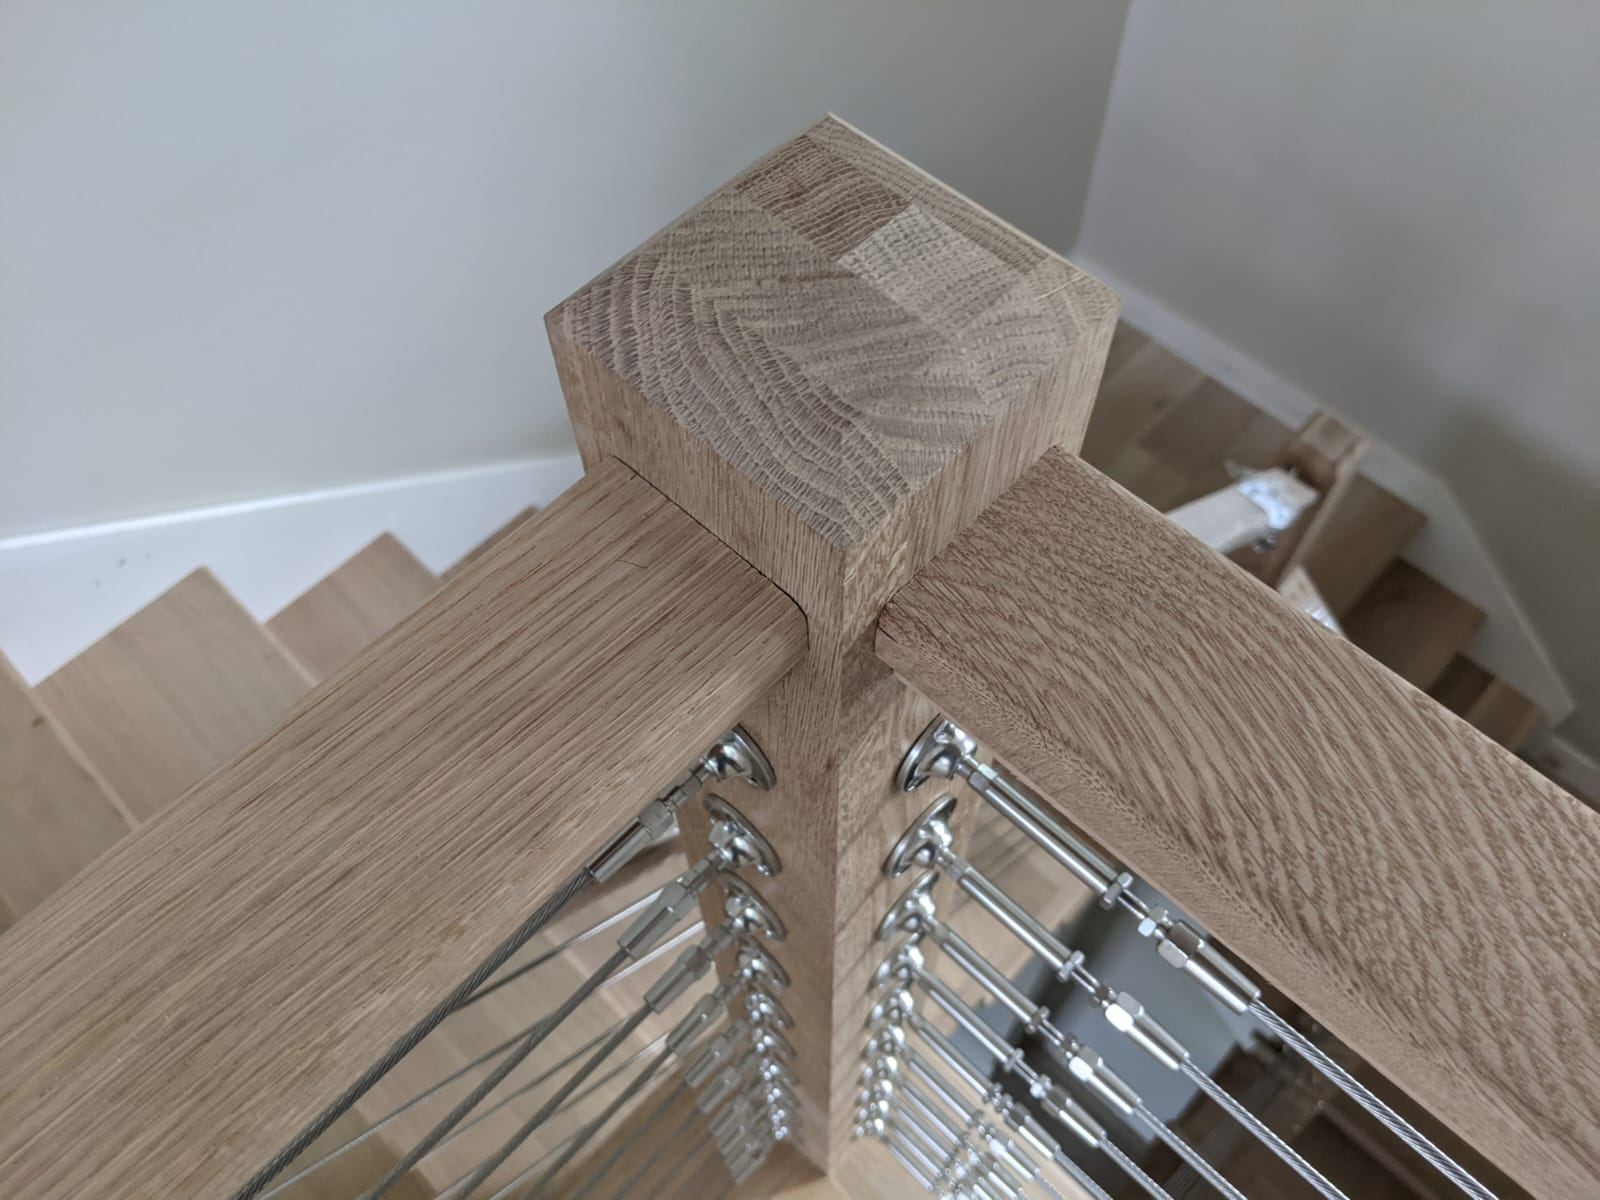
Railings show every alignment error
A railing is a long straight object placed against walls, stairs and balconies that are rarely straight themselves. Post spacing, cable tension and infill spacing all have to be resolved before the first hole is drilled.
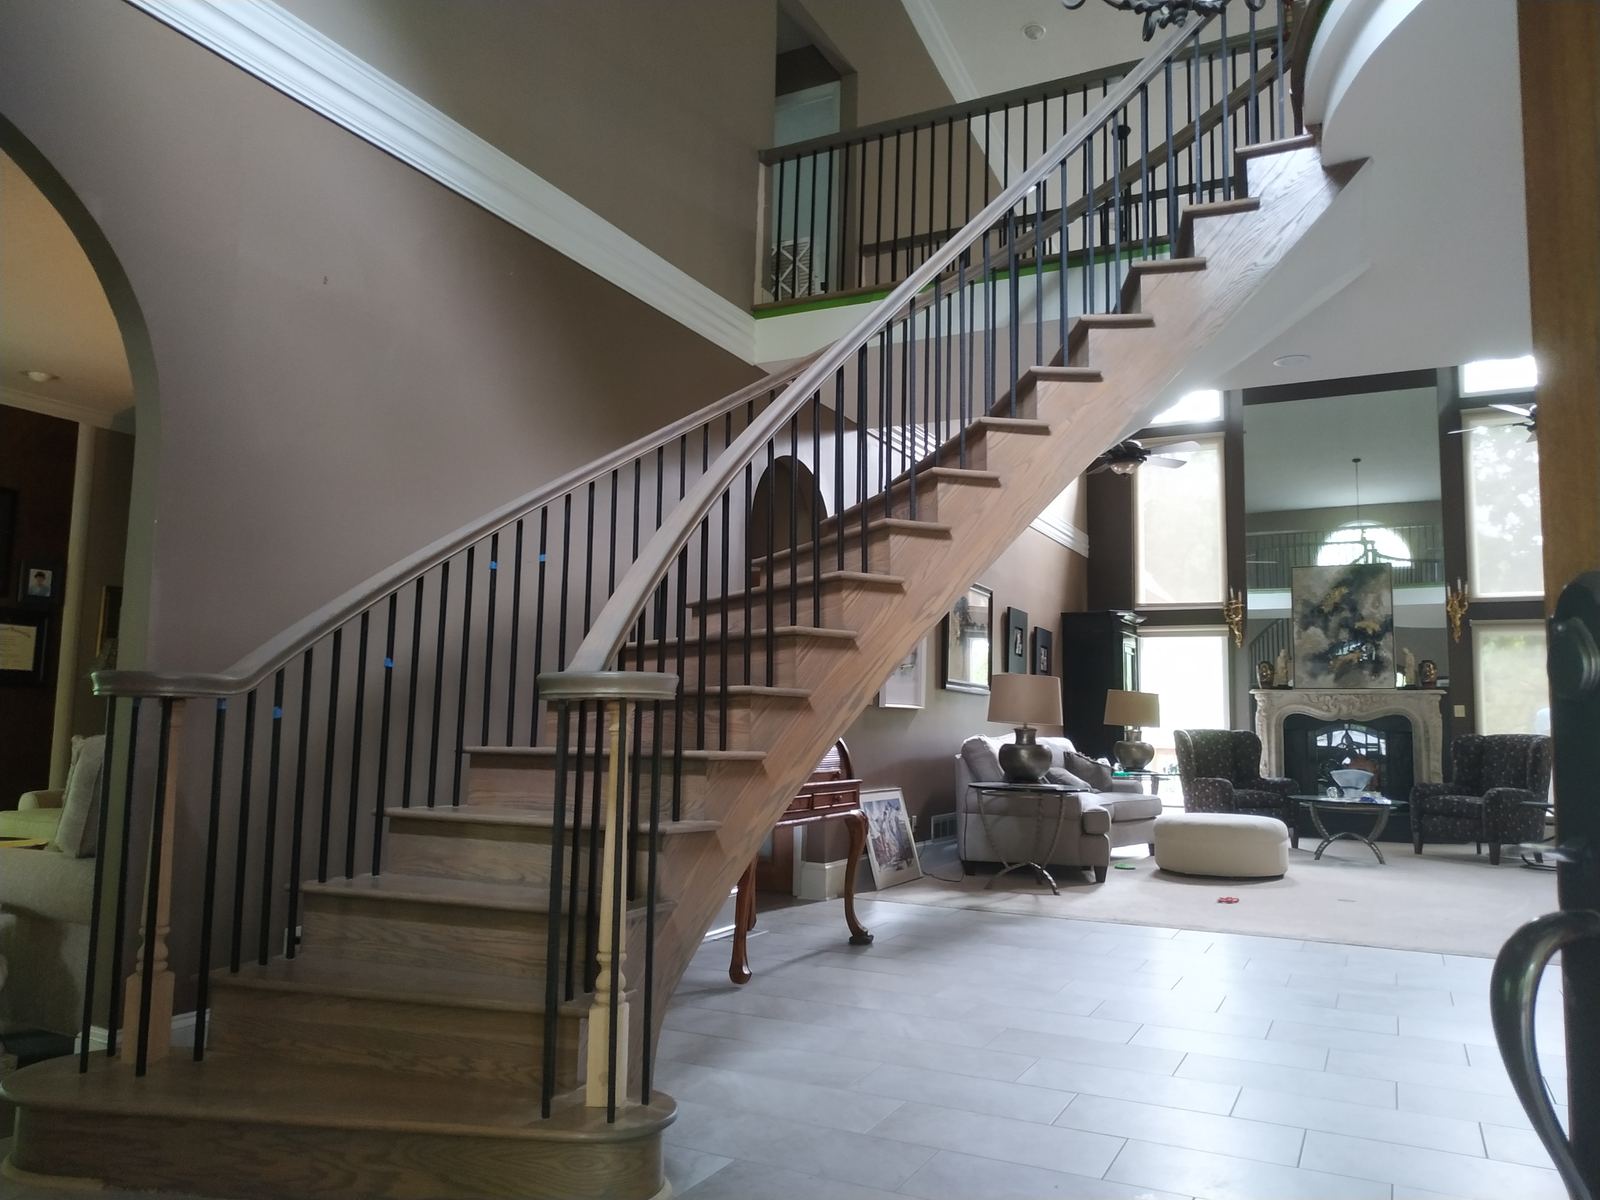
Where a rail changes direction or picks up at a landing, the transition either flows or it doesn't. That single detail carries most of the perceived quality of the whole system.
How we approach it
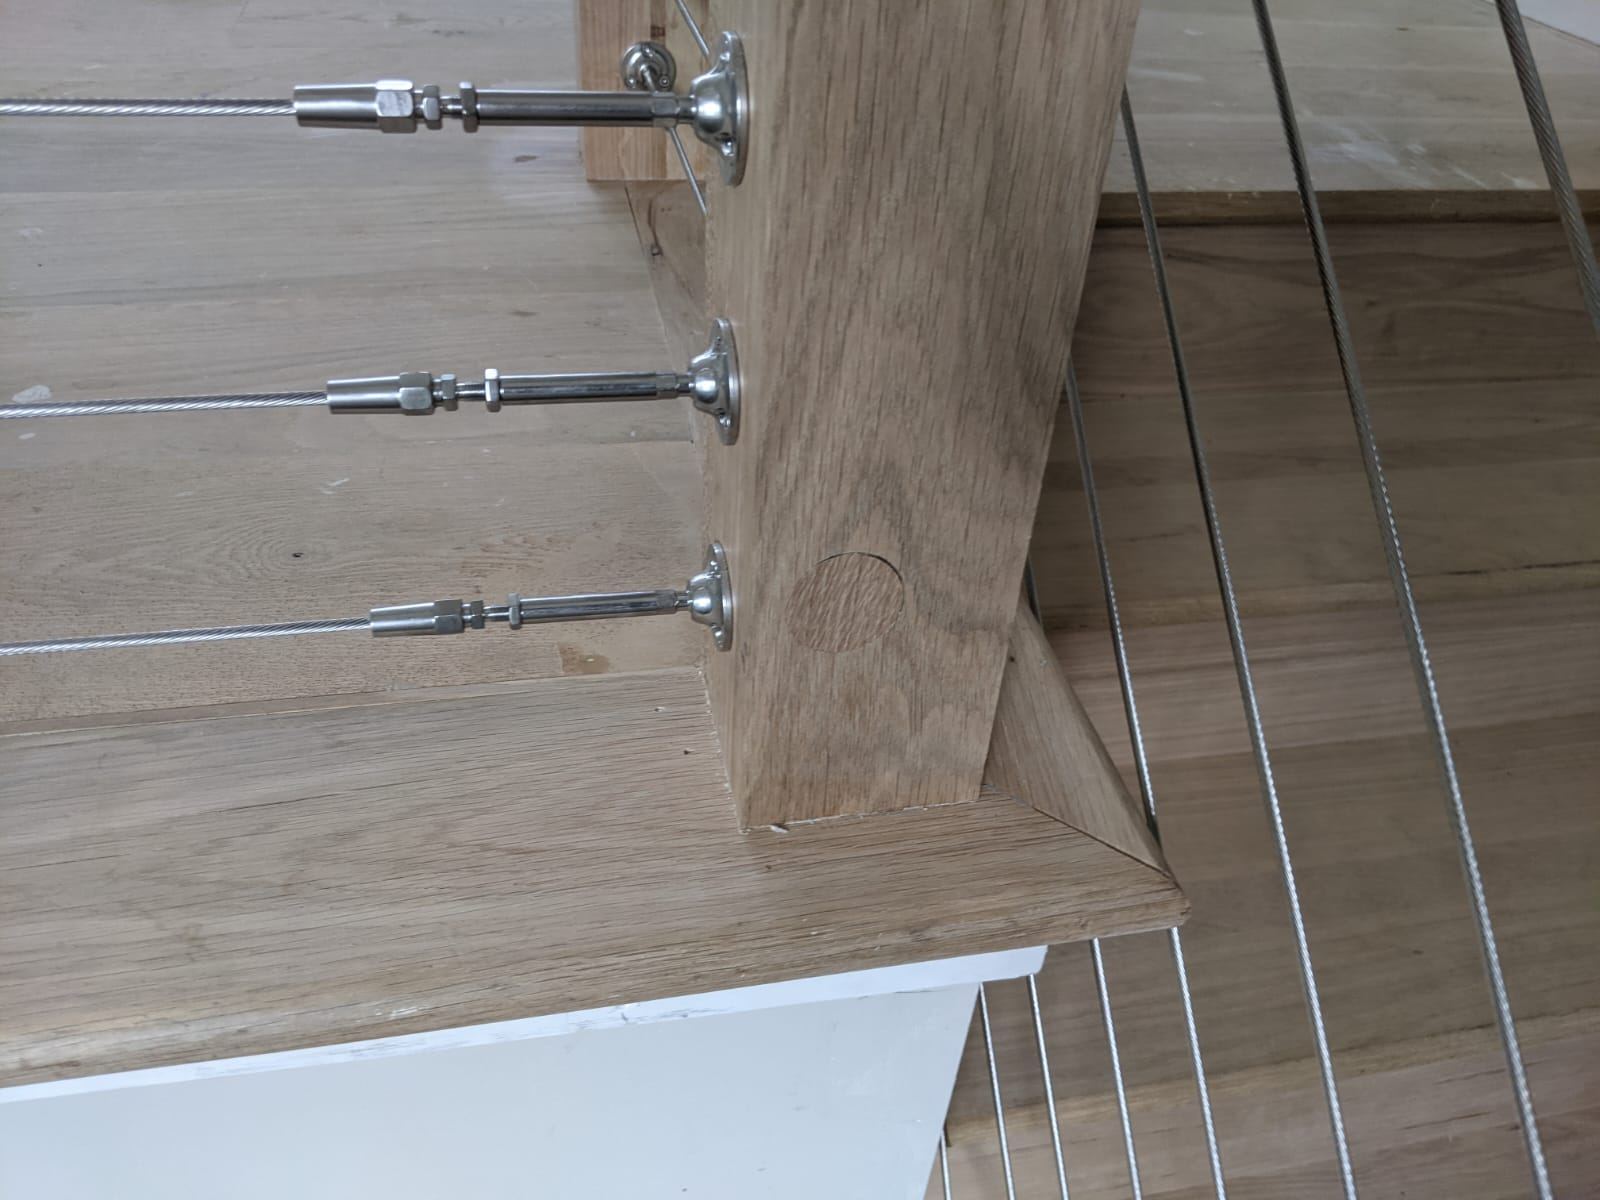
Cable and metal systems are laid out so posts land on structure, tension hardware is aligned, and the runs stay parallel across landings and balconies.
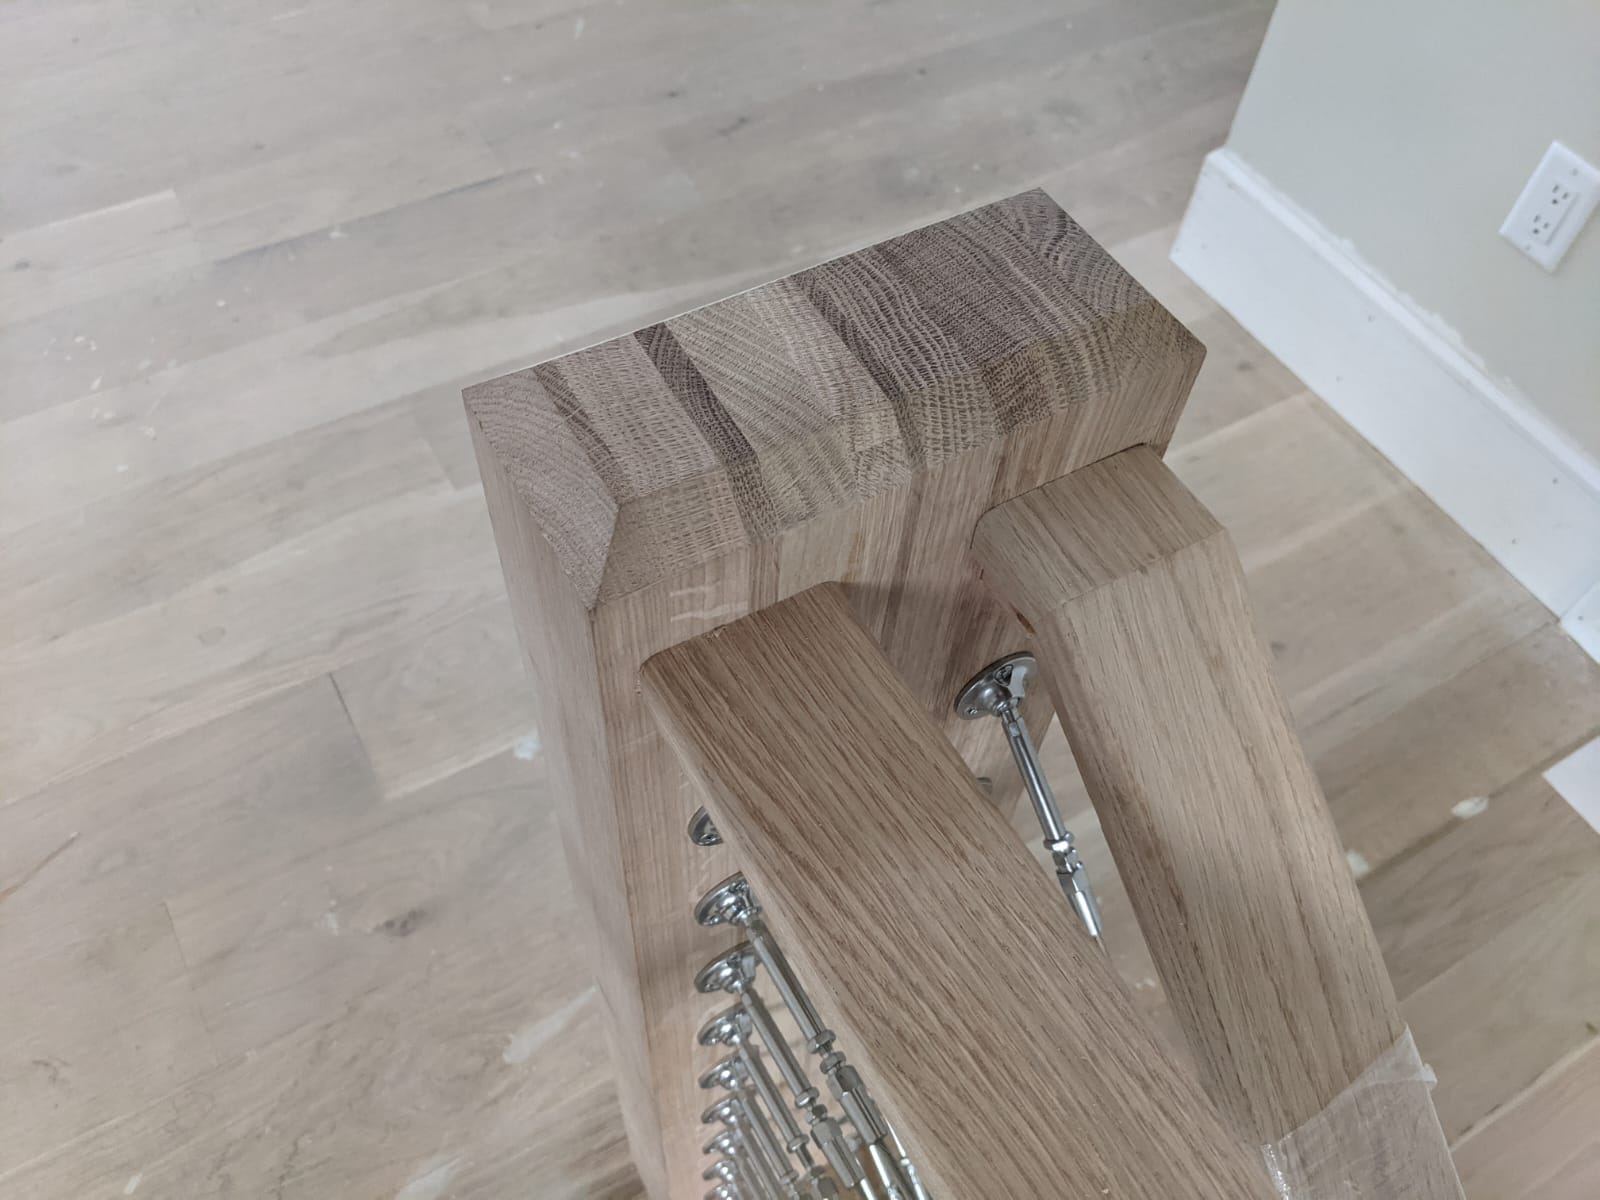
Wood handrails are shaped, joined and eased by hand at transitions, so the grip is continuous from the bottom newel to the upper balcony.
What we do
- Stainless cable rail systems
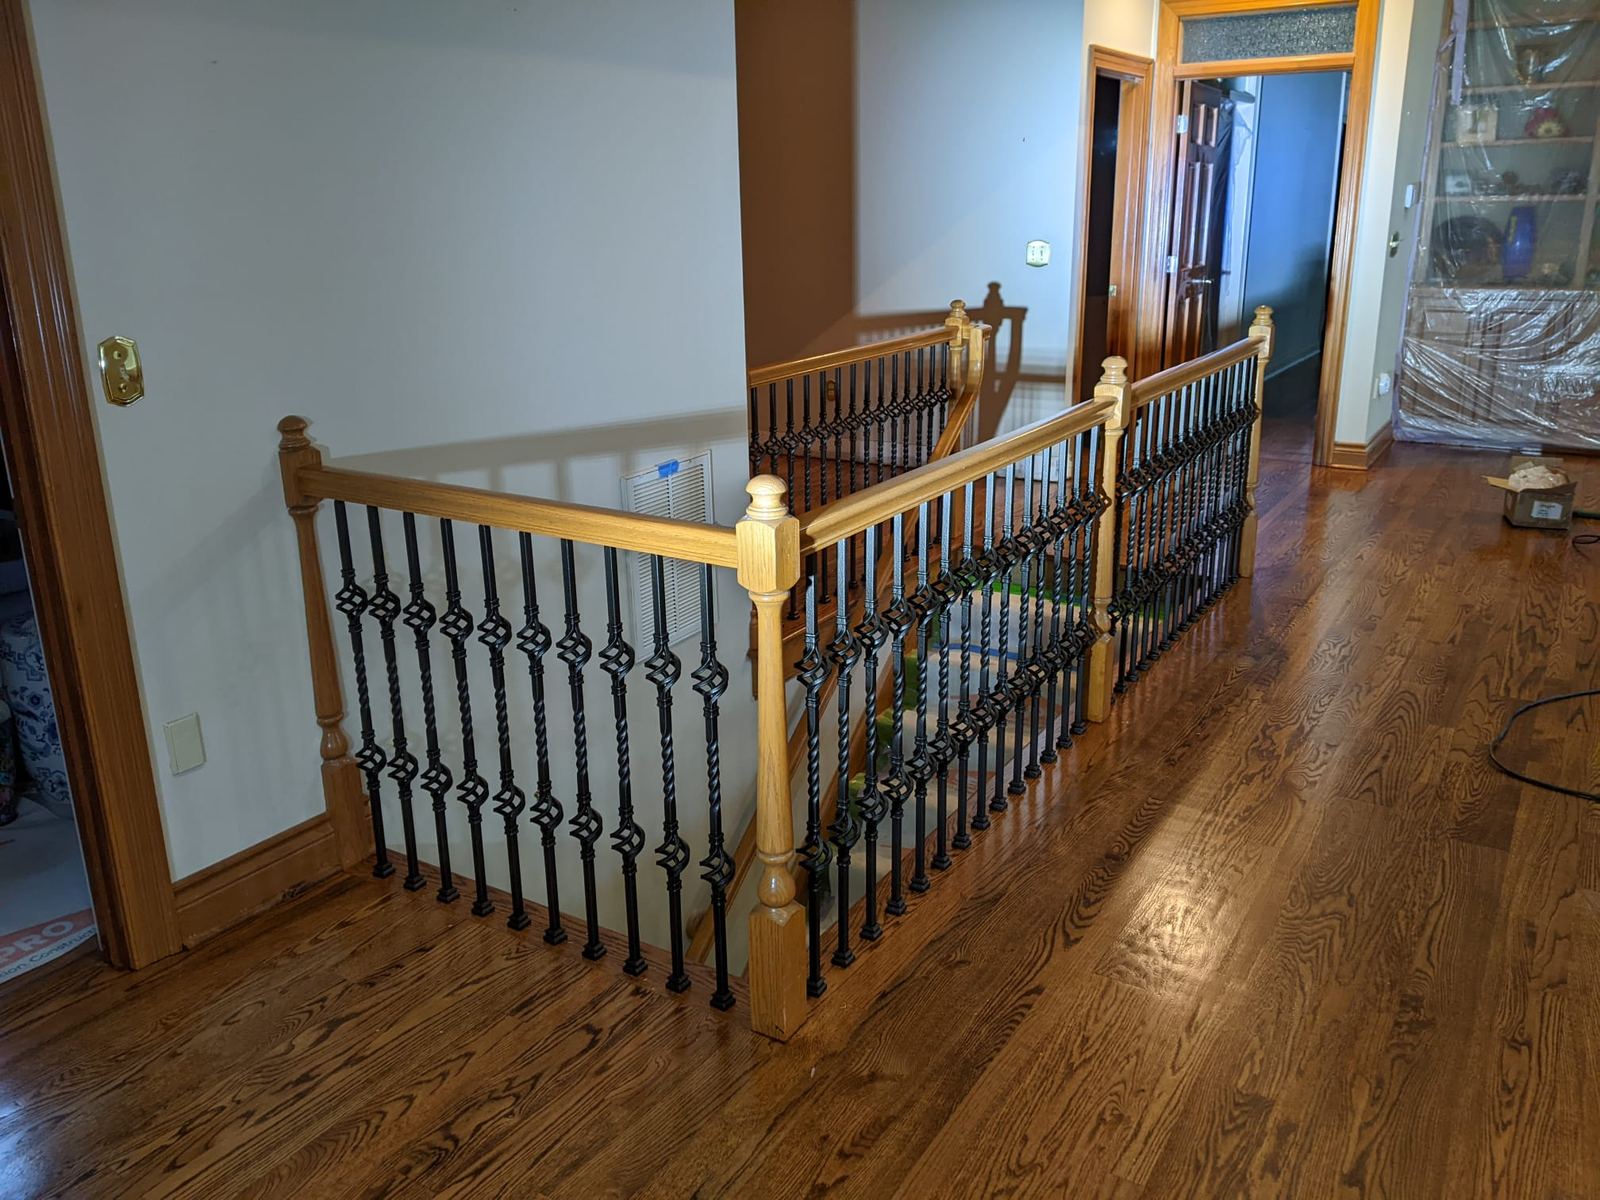
- Wrought iron balusters and panels
- Solid hardwood handrails and easings
- Balcony and loft guardrails
- Code-compliant heights and infill spacing
- Retrofits over existing stairs
Recent railing systems work
Projects featuring this work
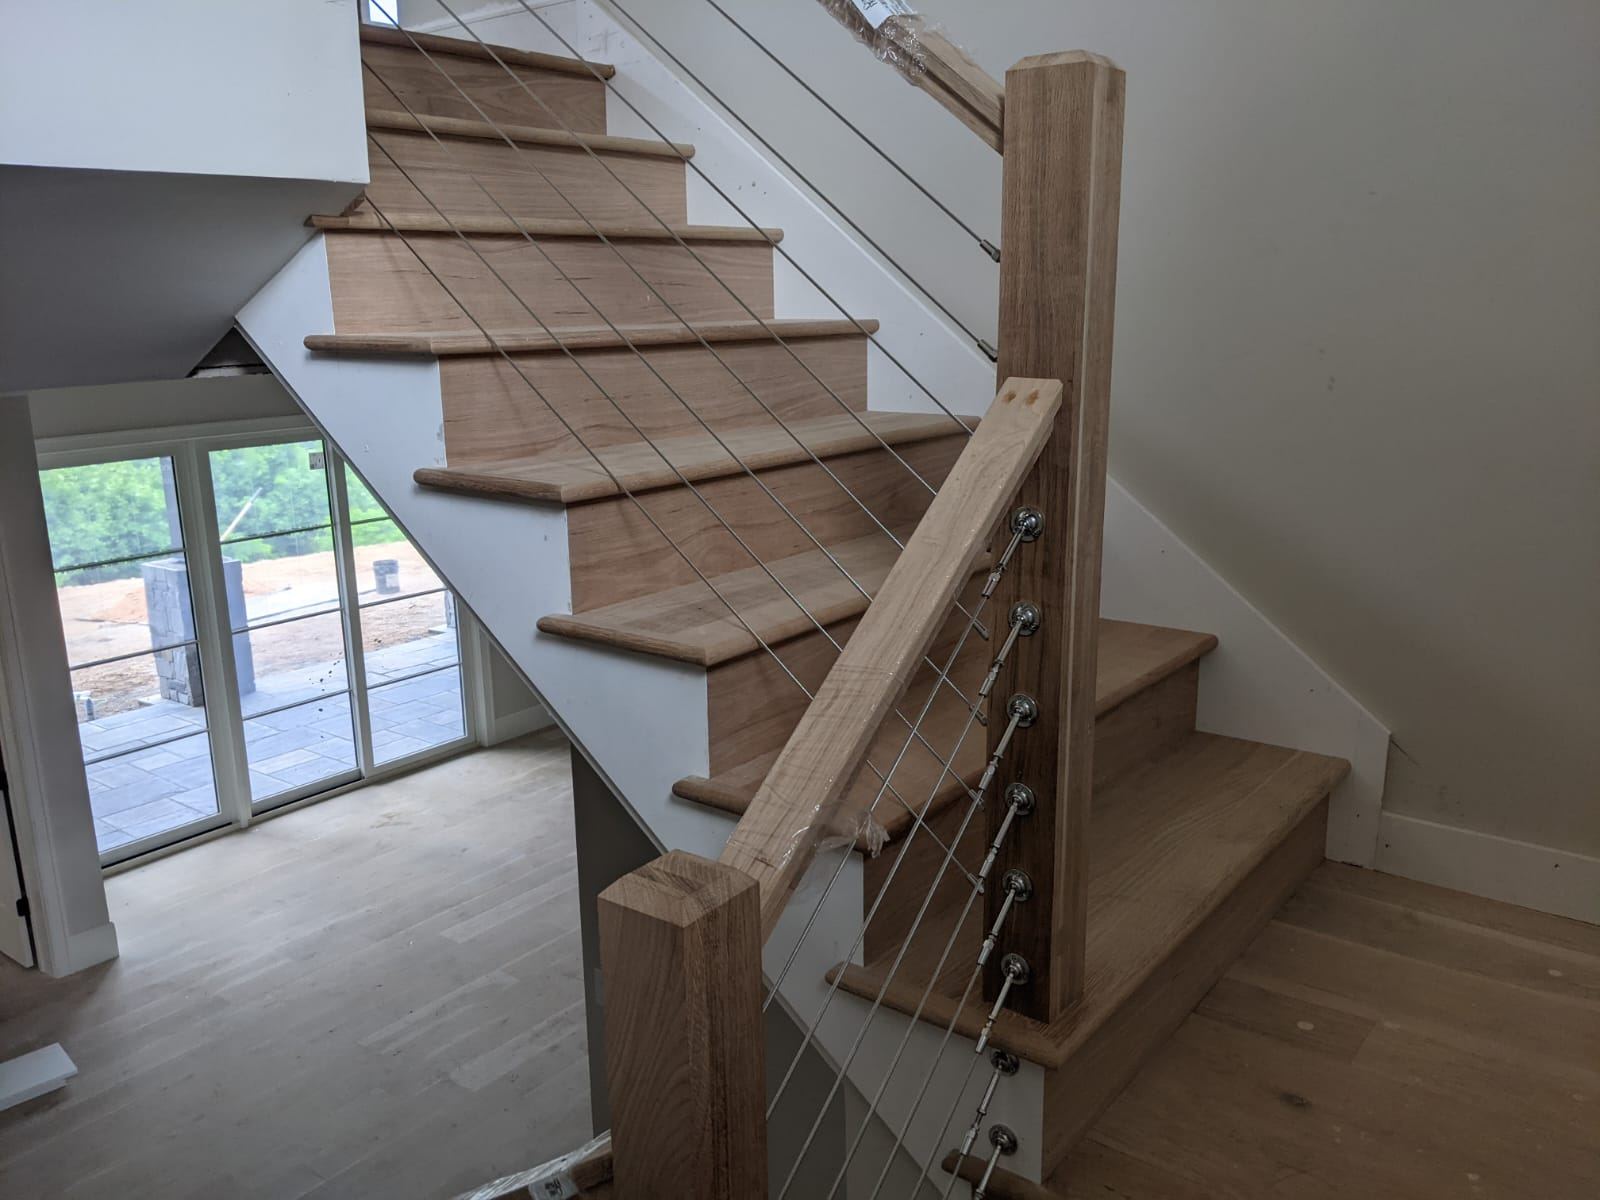
Why Blue Ridge Carpenters for this work
Precision as the standard
Layout is set on site from real measurements, and joints, reveals and lines are held consistent from the first piece to the last.
Comfortable with complex work
Curves, odd angles, out-of-square walls and one-off details are normal work for us rather than a reason to simplify the design.
Quality control before we leave
We walk the finished work with you, correct anything that isn't right and leave the space clean.
How the work runs
- 01
Understand
We visit the space, look at the existing conditions and talk through what you want the finished work to do.
- 02
Clarify
We confirm scope, materials and details in writing so there are no surprises once we start.
- 03
Build & install
Posts are located on structure, runs are laid out for consistent spacing, and handrails are shaped and eased at every transition.
- 04
Review
We check heights, spacing and hardware alignment across the whole run before handing it over.
Often done alongside
Custom Staircases
Straight runs, curves and open-riser stairs built and installed as the centerpiece of the home.
Exterior Woodworking
Decks, porches, rails, soffits and exterior trim built to weather the mountains.
Architectural Woodworking
One-off millwork: fluted islands, slab tables, feature walls and custom furniture.
Common questions
Do you install cable and metal railing as well as wood?
Yes — stainless cable systems, iron balusters and solid hardwood handrails, indoors and out.
Can you add a railing to a stair someone else built?
Usually, yes. We look at the existing stair and framing first to confirm the posts can be mounted properly.
Do you work with homeowners, builders and design professionals on railing systems?
Yes. We work directly with homeowners and also as a finish carpentry partner for builders, general contractors, architects and interior designers.
Can you work from drawings or a design we already have?
Yes. If you already have plans, elevations or reference images, we build to them and flag anything that won't work against the real conditions on site.
Have a railing systems project in mind?
Tell us about the space and we'll come back to you with next steps.