
Custom Staircases Built Around the Space
Blue Ridge Carpenters builds and installs custom staircases with careful attention to proportion, transitions, visible joinery and the architectural character of the rooms around them.
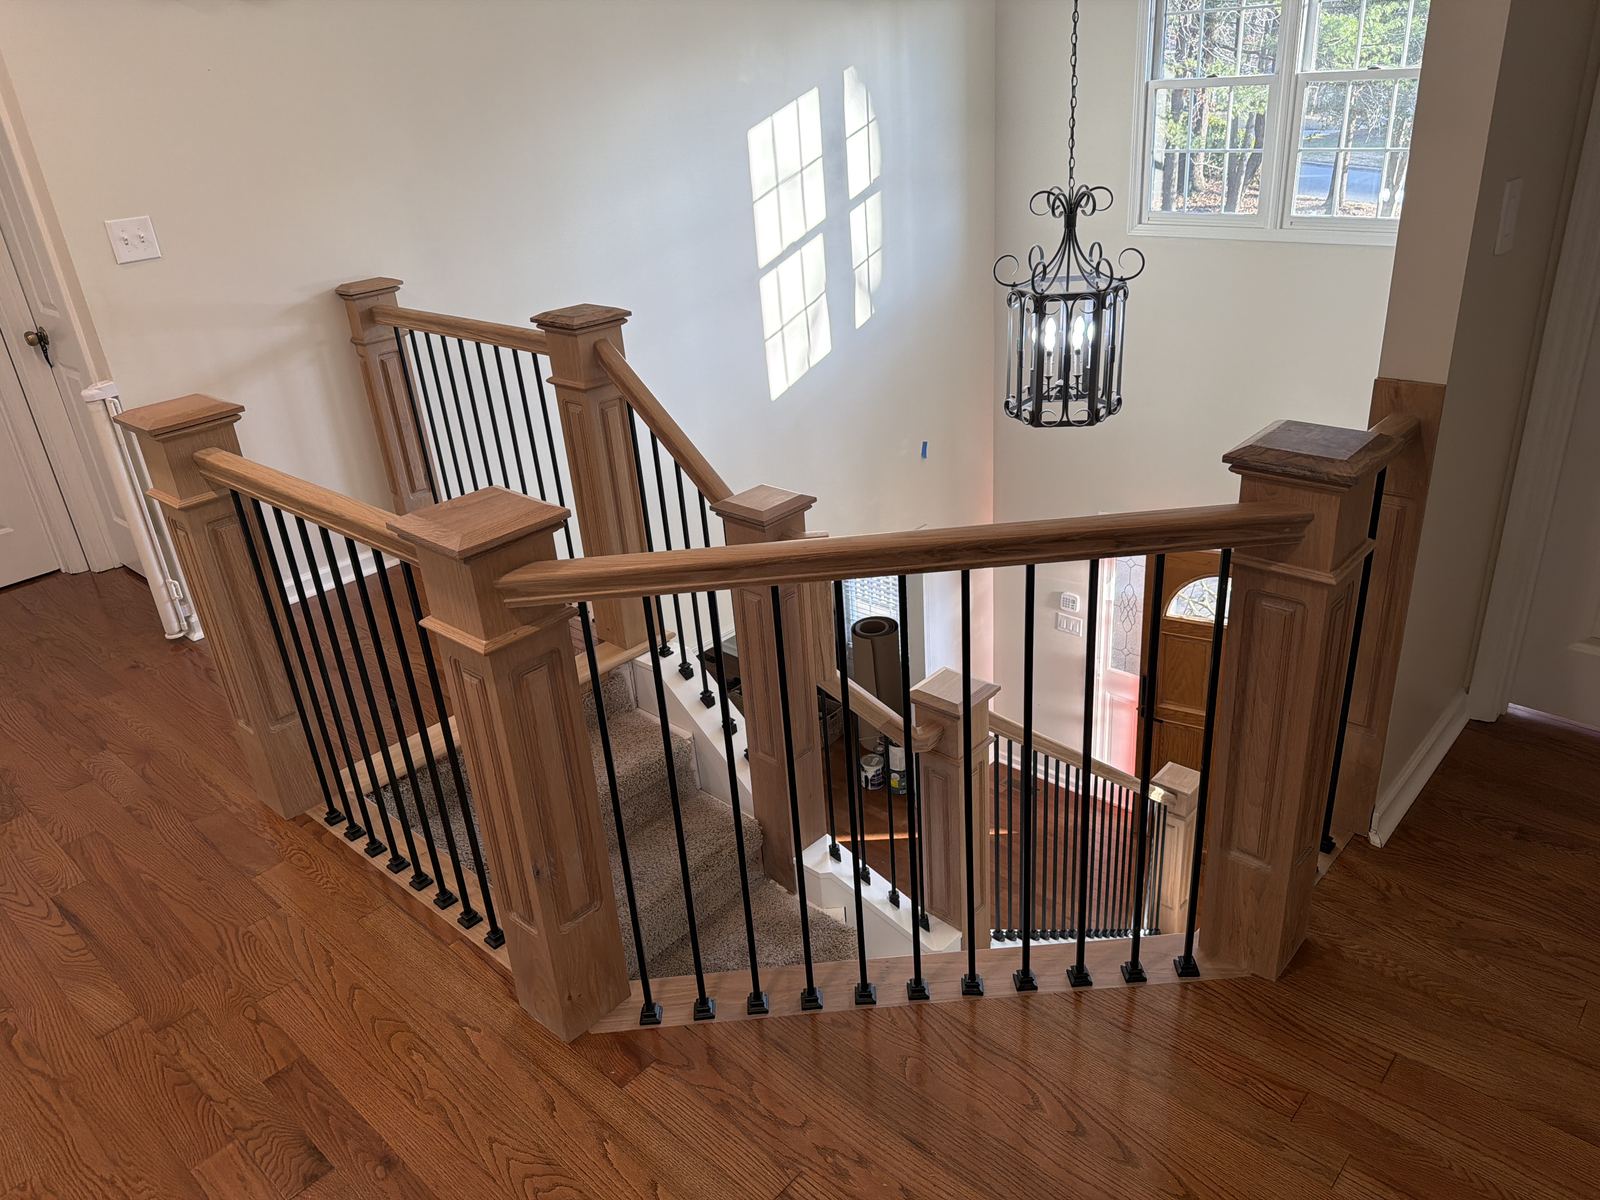
A stair is the one piece of carpentry everyone looks at twice
A staircase is seen from below, from above and from the side, and it is touched every day. Rise and run have to stay consistent, treads have to sit dead level, and skirt boards have to follow the actual wall rather than the theoretical one.
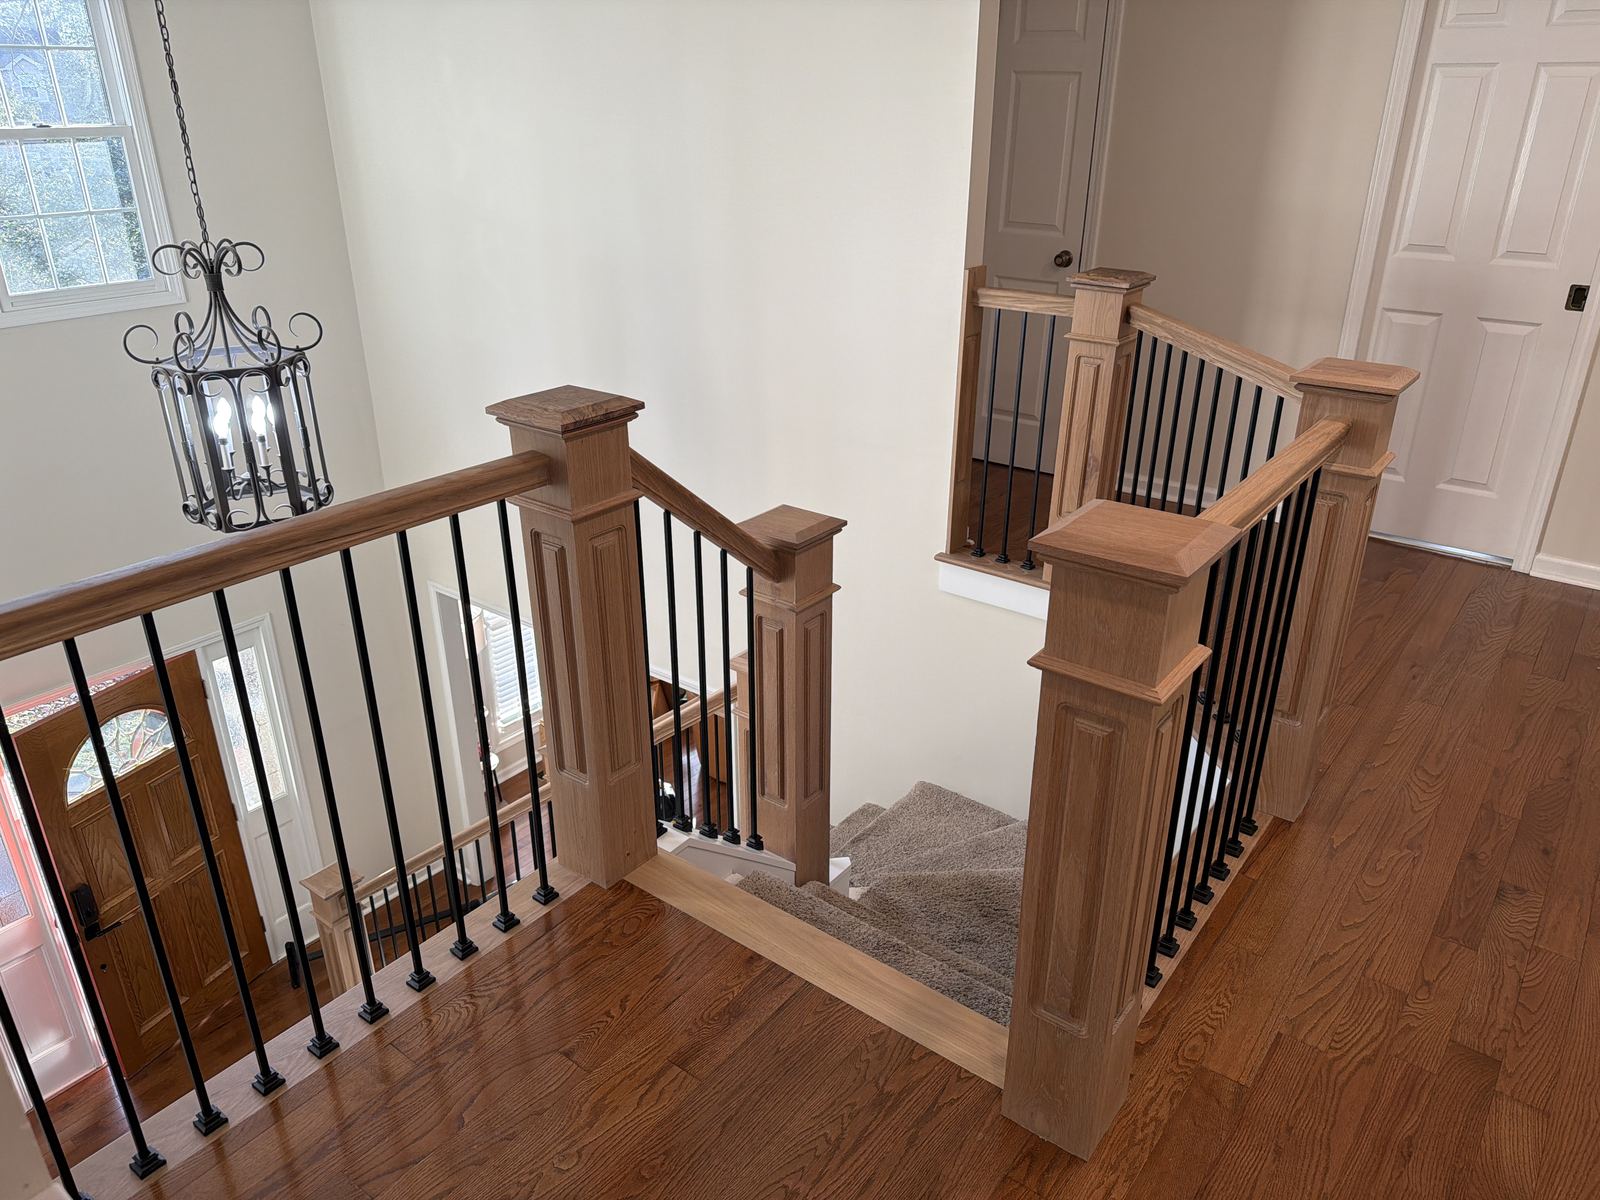
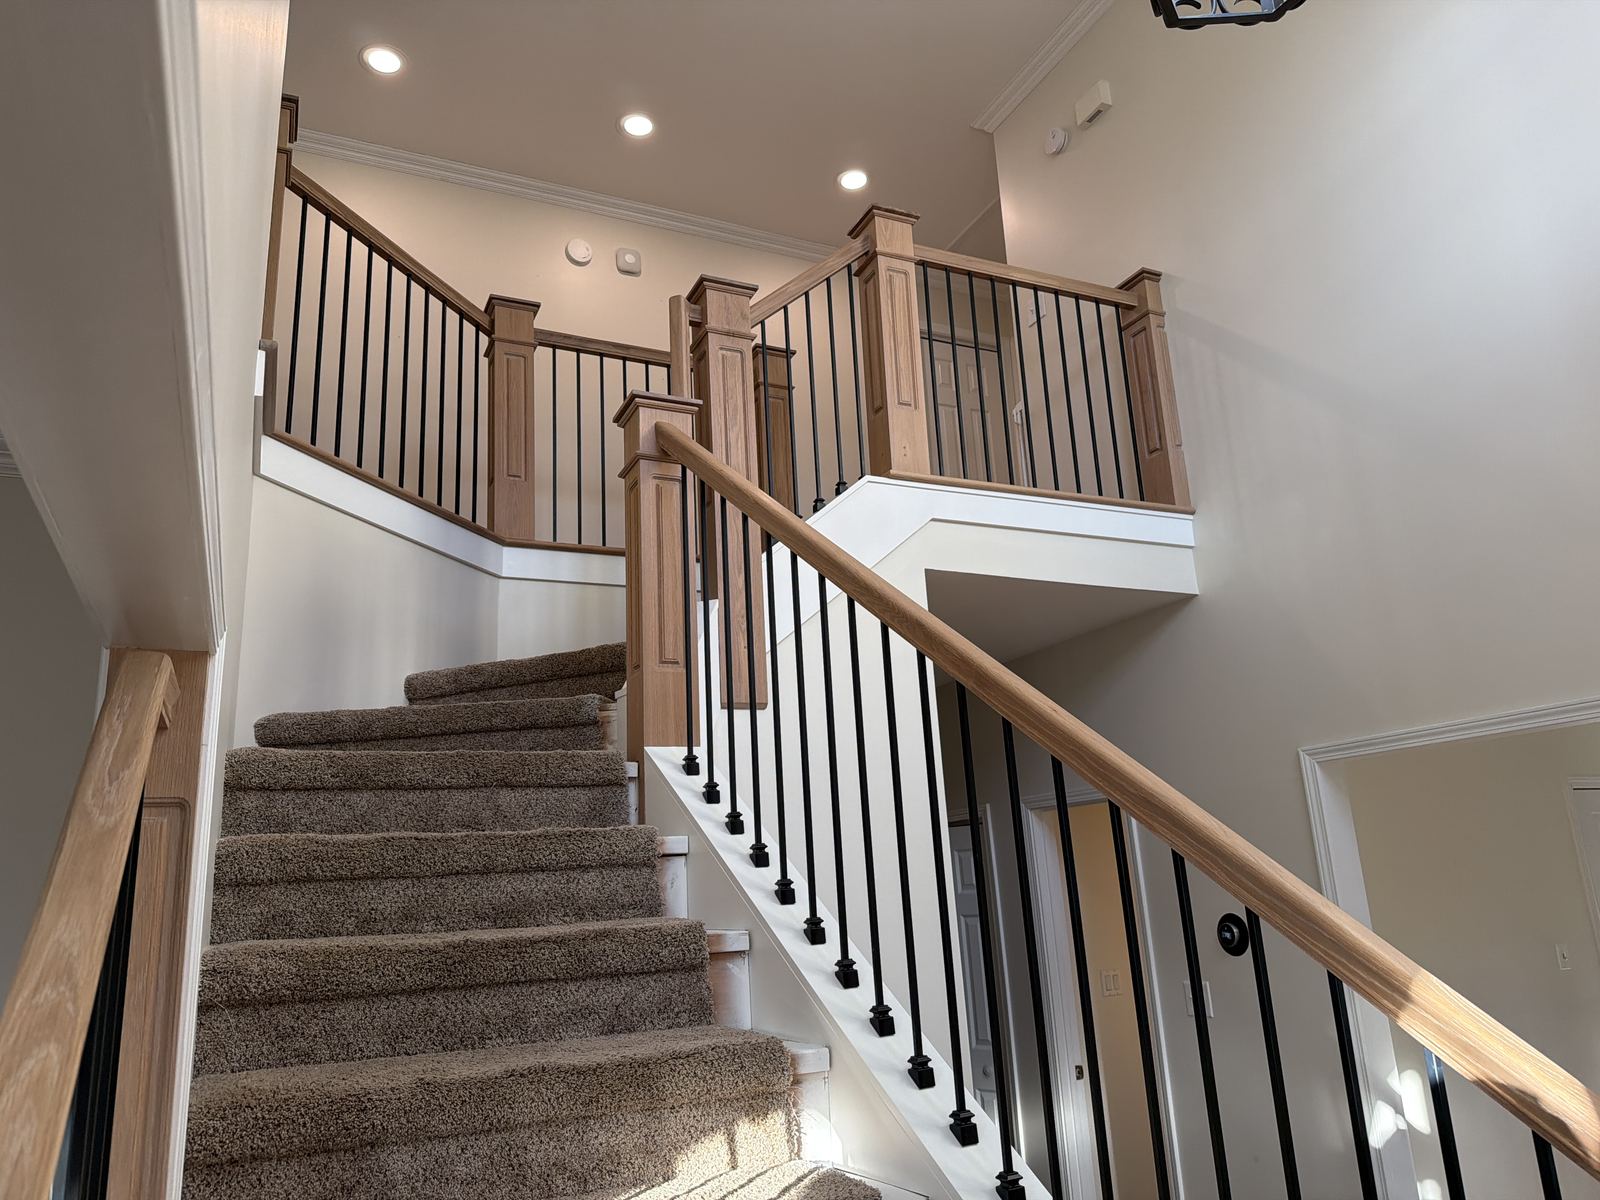
The hardest part is rarely the straight run. It is the transitions — the landing, the turn, the point where the stair meets the floor and where the rail picks up. Those are the details that decide whether a stair reads as custom or as an assembly of parts.
How we approach it
Every stair we build starts with field measurements of the actual opening, not the plan set. Rise and run are laid out on site, treads are templated, and skirt boards are scribed so the finished stair reads as one continuous piece of millwork.
We work in white oak, red oak, walnut, maple and painted poplar, and we coordinate with painters and finishers so the stair is protected until the house is ready.
What we do
- Straight, L-shaped, U-shaped and curved runs
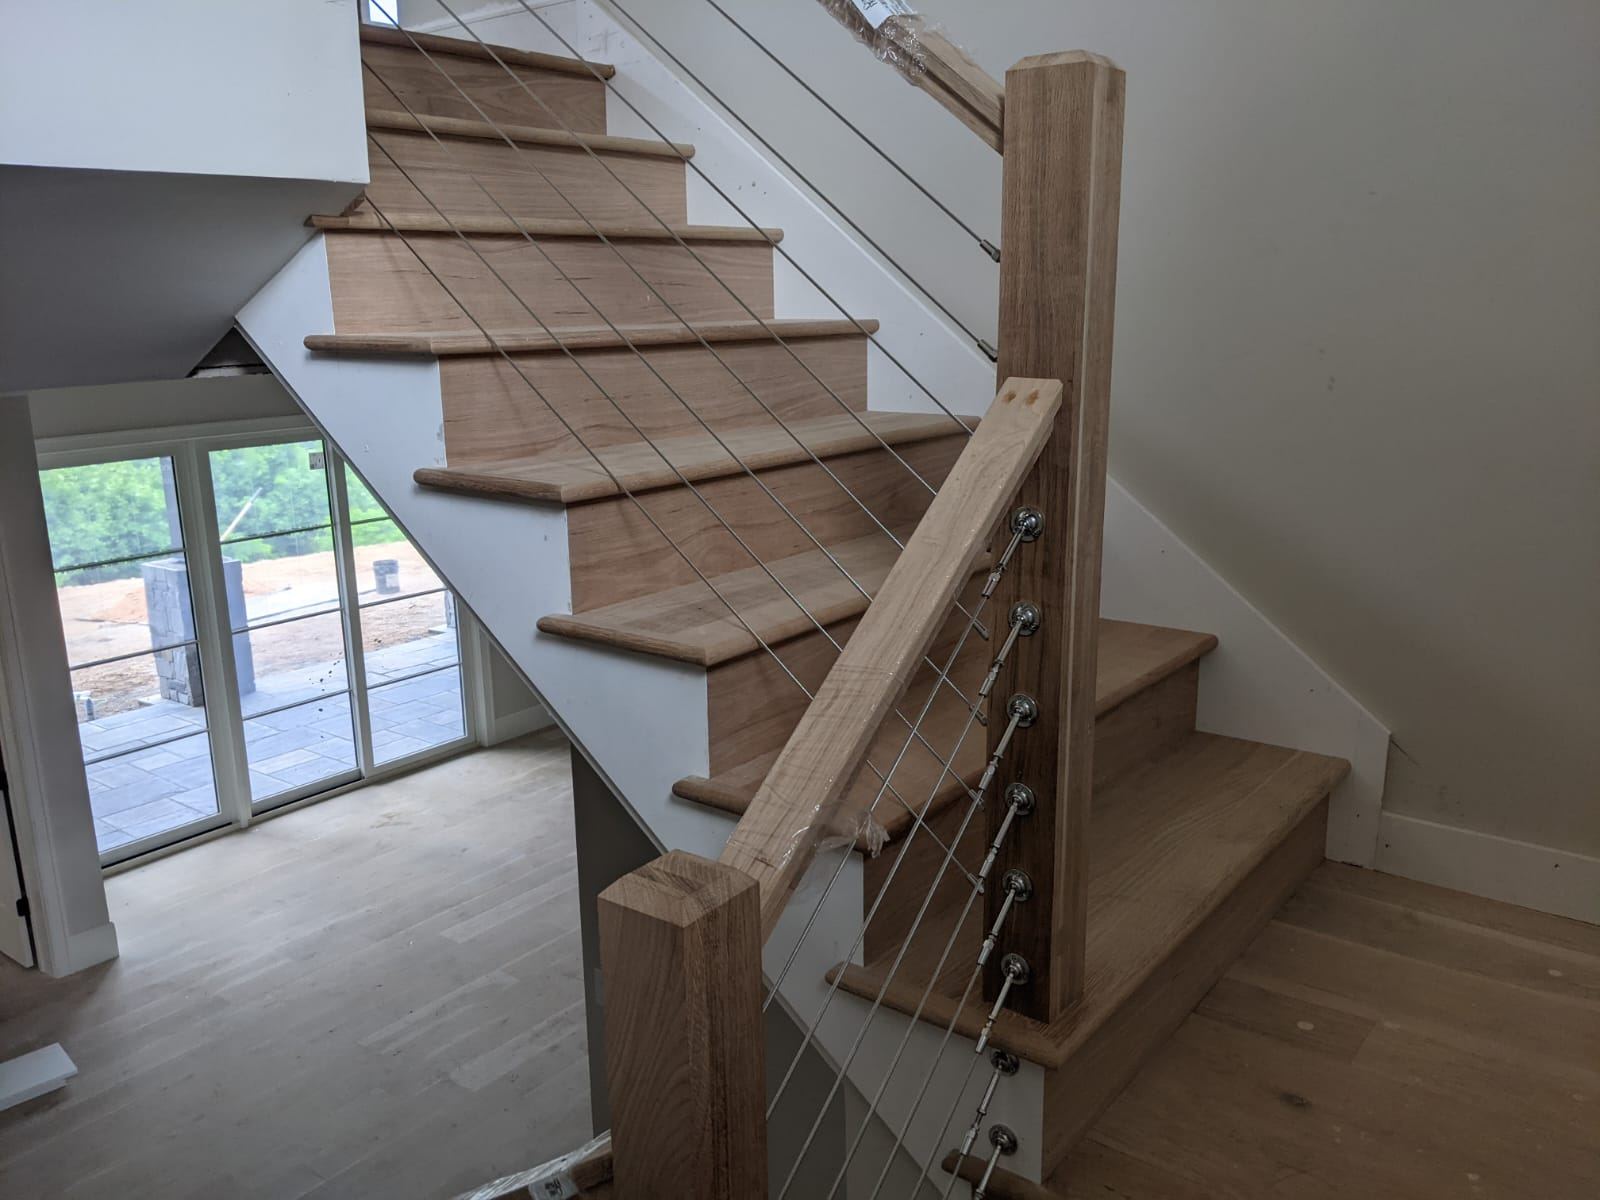
- Open-riser and floating tread designs
- Solid hardwood treads, risers and skirt boards
- Custom newels, box newels and volutes
- Stair remodels and tread-over-tread retrofits
- Coordination with railing and finish schedules
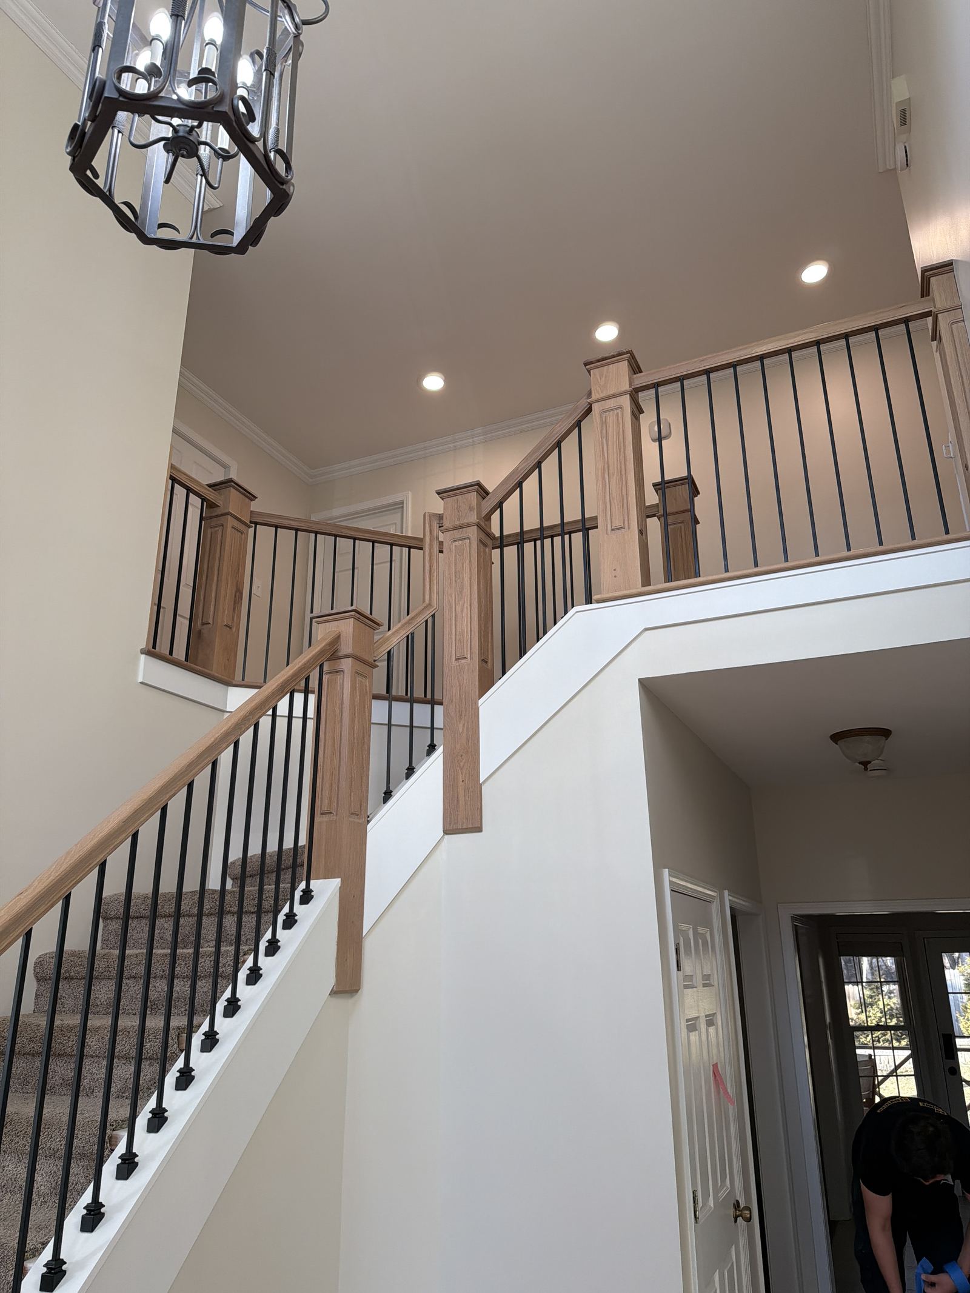
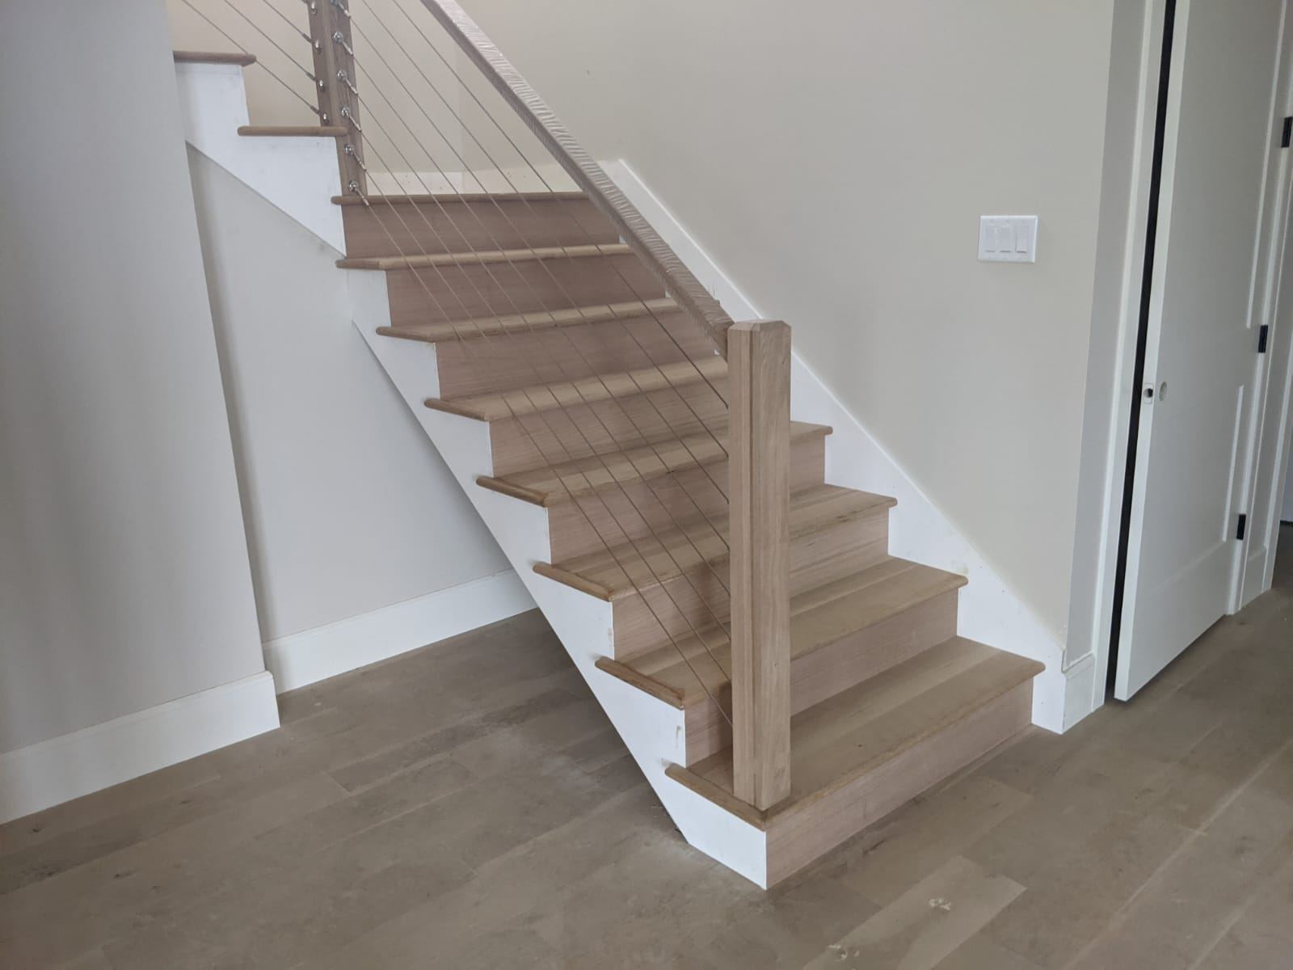
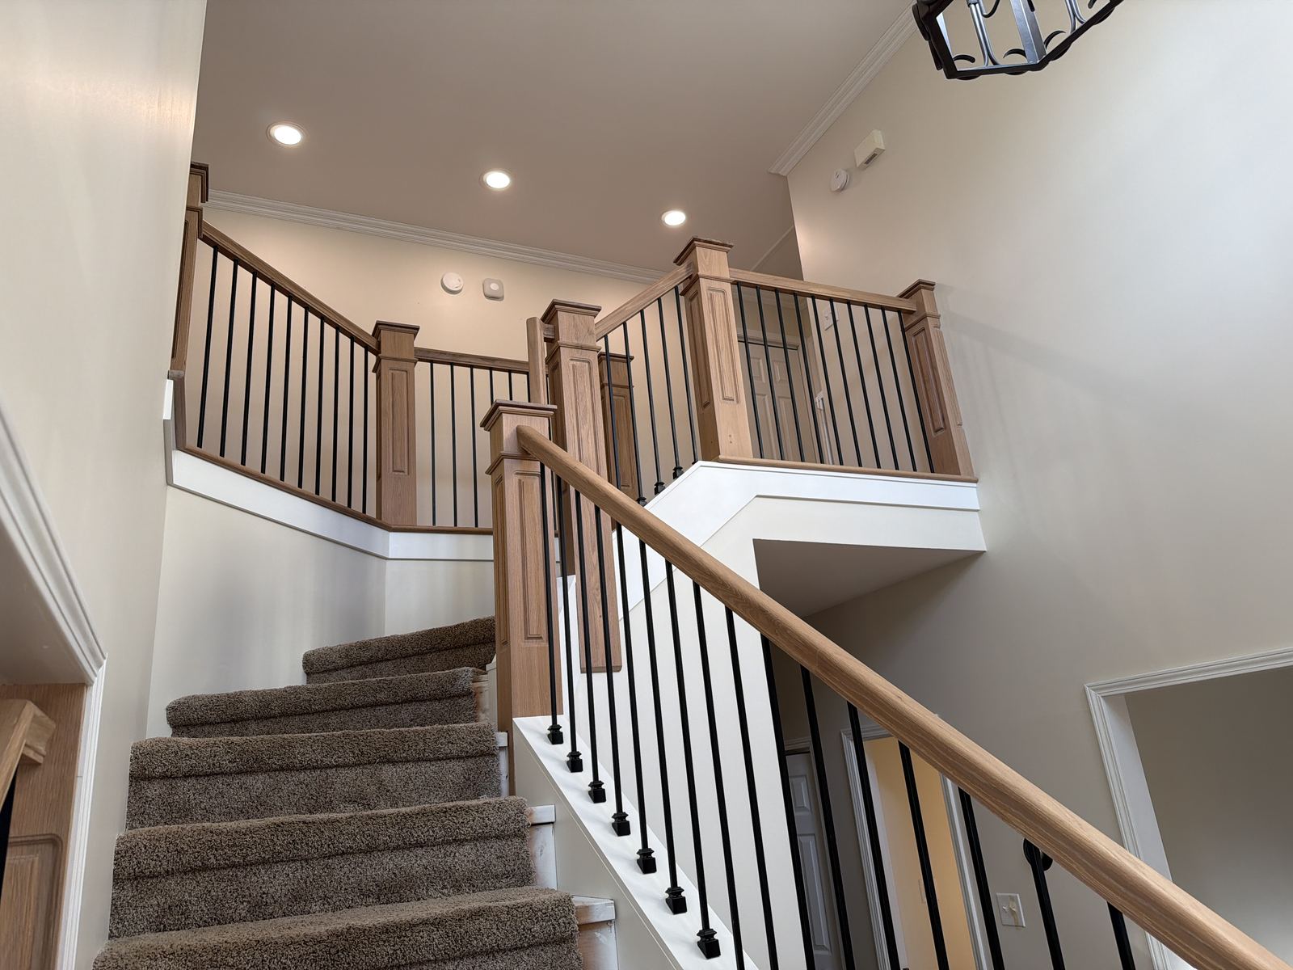
Recent custom staircases work
Projects featuring this work
Why Blue Ridge Carpenters for this work
Precision as the standard
Layout is set on site from real measurements, and joints, reveals and lines are held consistent from the first piece to the last.
Comfortable with complex work
Curves, odd angles, out-of-square walls and one-off details are normal work for us rather than a reason to simplify the design.
European-trained craftsmanship
Our crew is European-trained and has been building in the United States for more than five years, working to a finish standard that holds up under close inspection.
How the work runs
- 01
Understand
We visit the space, look at the existing conditions and talk through what you want the finished work to do.
- 02
Clarify
We confirm scope, materials and details in writing so there are no surprises once we start.
- 03
Build & install
Treads, risers, skirts and newels are templated and fitted to the opening, then installed and protected until the house is ready.
- 04
Review
We walk the finished stair with you, check every transition and correct anything that isn't right before we leave.
Often done alongside
Railing Systems
Wood, metal and cable railing systems fabricated and installed to code with a finish-grade result.
Interior Trim Packages
Whole-house trim: base, casing, crown, aprons and every transition between them.
Architectural Woodworking
One-off millwork: fluted islands, slab tables, feature walls and custom furniture.
Common questions
Can you rebuild or reface an existing staircase?
Yes. We do full rebuilds as well as tread-over-tread retrofits on existing stairs, depending on what the framing allows.
Do you handle the railing as part of the stair?
We do. Building the stair and its railing together is the most reliable way to get clean transitions at landings and balconies.
Do you work with homeowners, builders and design professionals on custom staircases?
Yes. We work directly with homeowners and also as a finish carpentry partner for builders, general contractors, architects and interior designers.
Can you work from drawings or a design we already have?
Yes. If you already have plans, elevations or reference images, we build to them and flag anything that won't work against the real conditions on site.
Have a custom staircases project in mind?
Tell us about the space and we'll come back to you with next steps.