
One-Off Architectural Woodworking
Fluted islands, slab tables, feature walls and custom furniture built for conditions and designs that don't have an off-the-shelf answer.
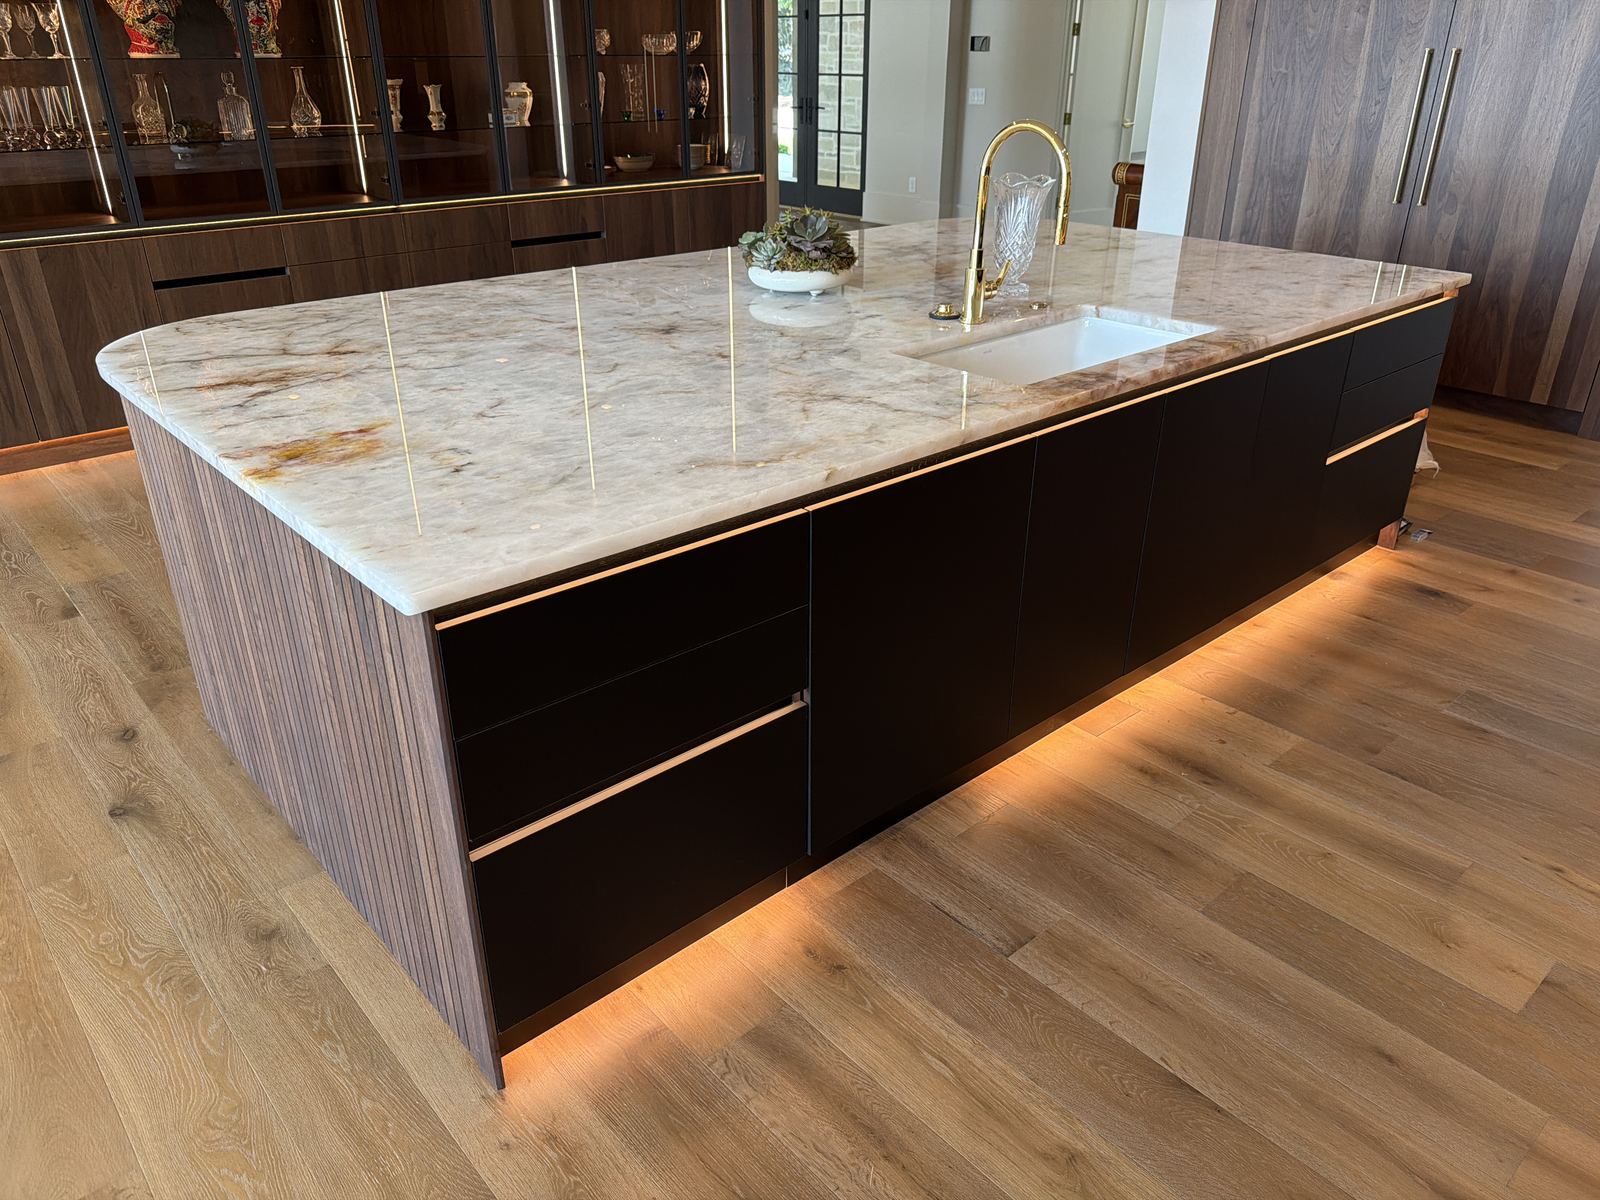
Non-standard work is where most carpentry stops
Curves, tapers, fluting, mixed materials and one-off geometry all require working out how the piece will be built before anything is cut, and then holding that plan across every part.
When a design comes from an architect or interior designer, the value is in executing the intent faithfully and raising the conditions that will fight it before they become a problem on site.
How we approach it
These projects usually start from a designer's sketch or a client's reference image, and get resolved with you in detail before anything is cut.
We handle the full sequence — build, finish and install — so the piece arrives resolved rather than assembled on site.
What we do
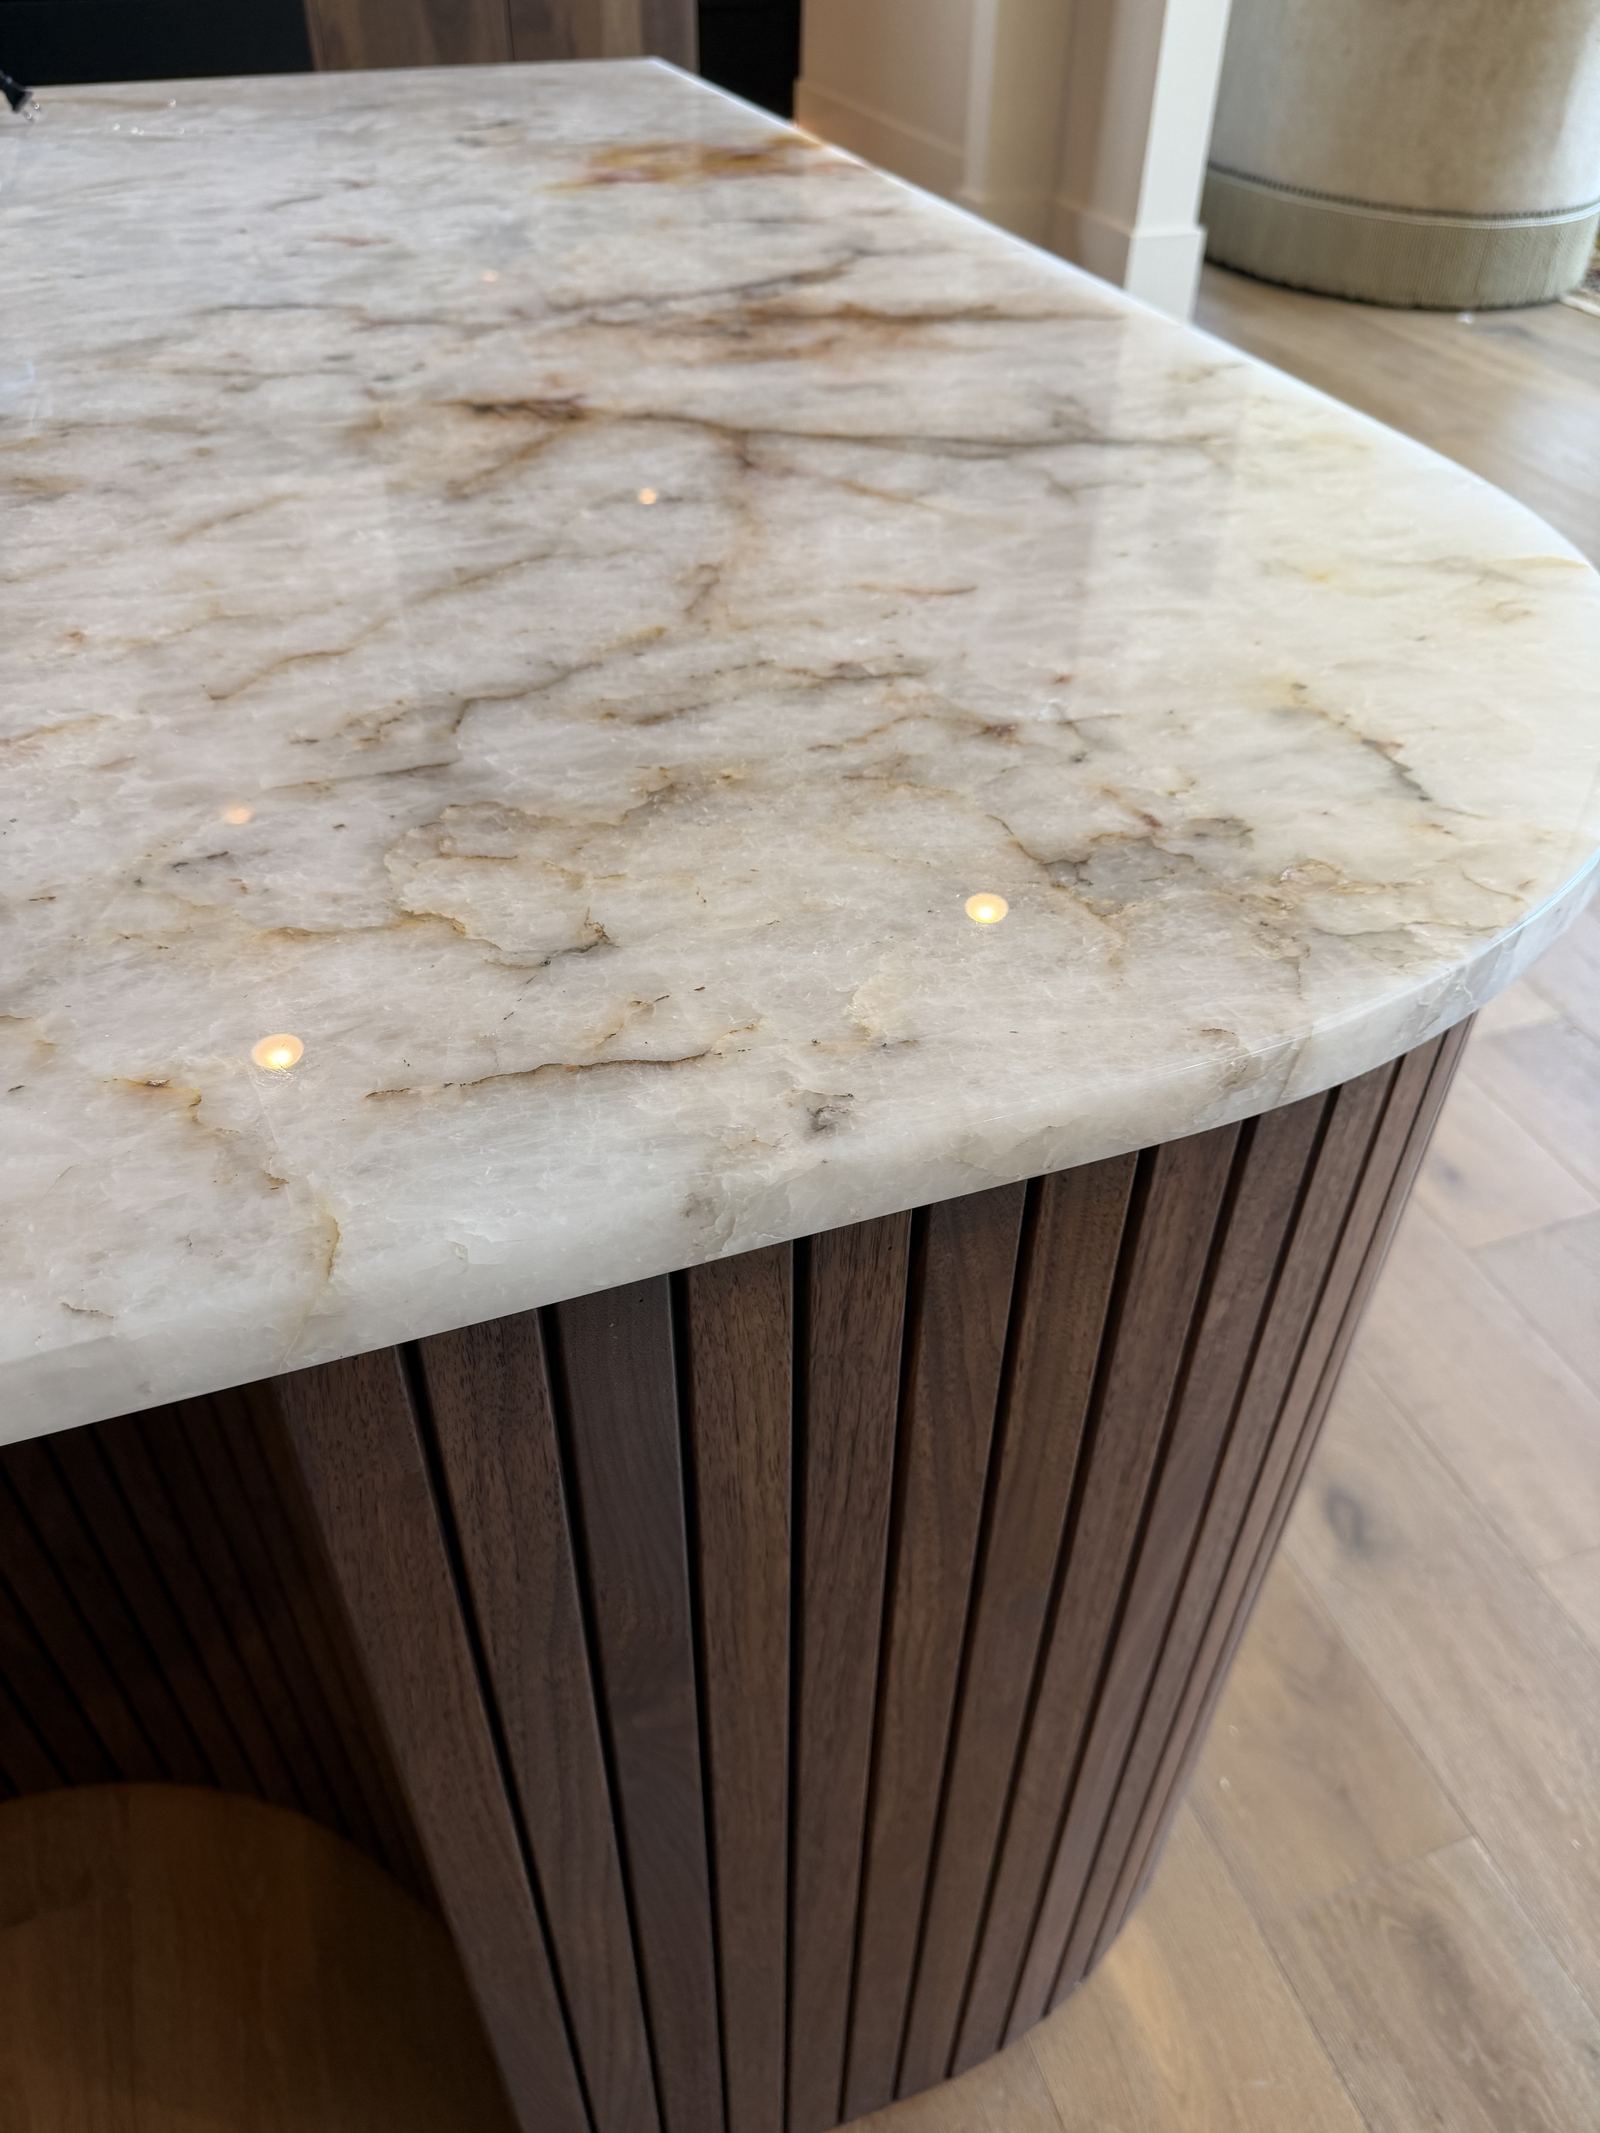
- Fluted and curved cabinetry
- Slab and stone-topped tables
- Feature walls and slat systems
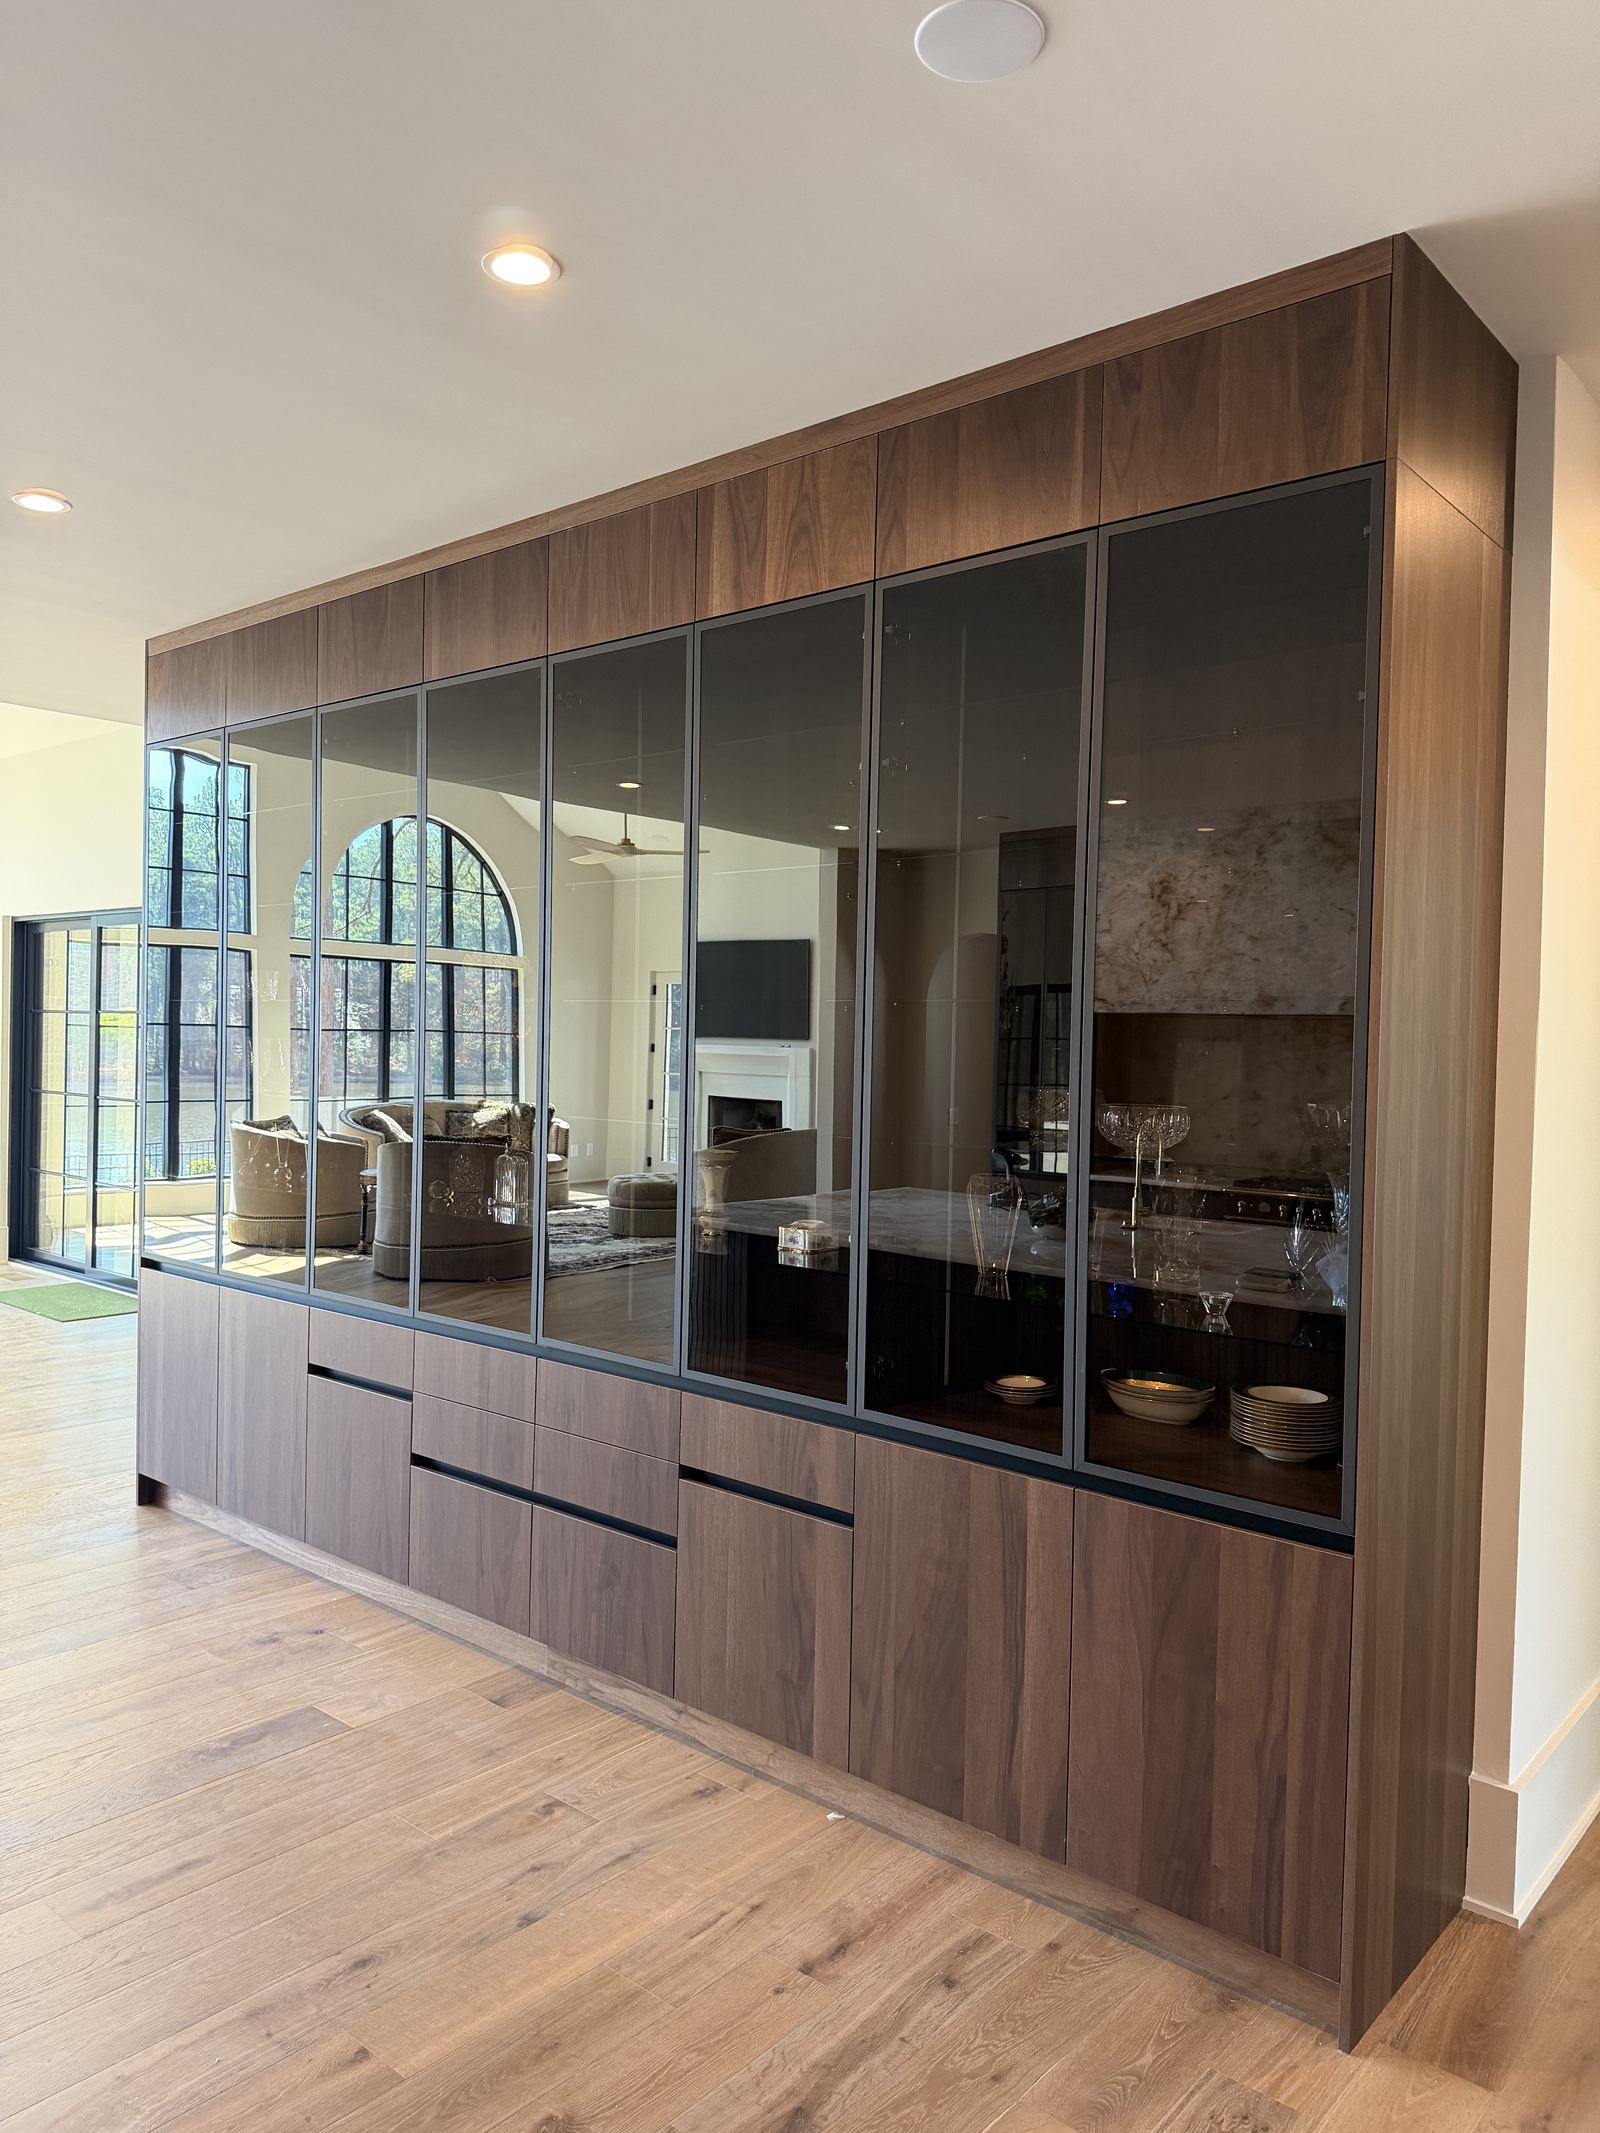
- Bars, wine walls and mirrored millwork
- Custom furniture pieces
- Designer and architect collaboration
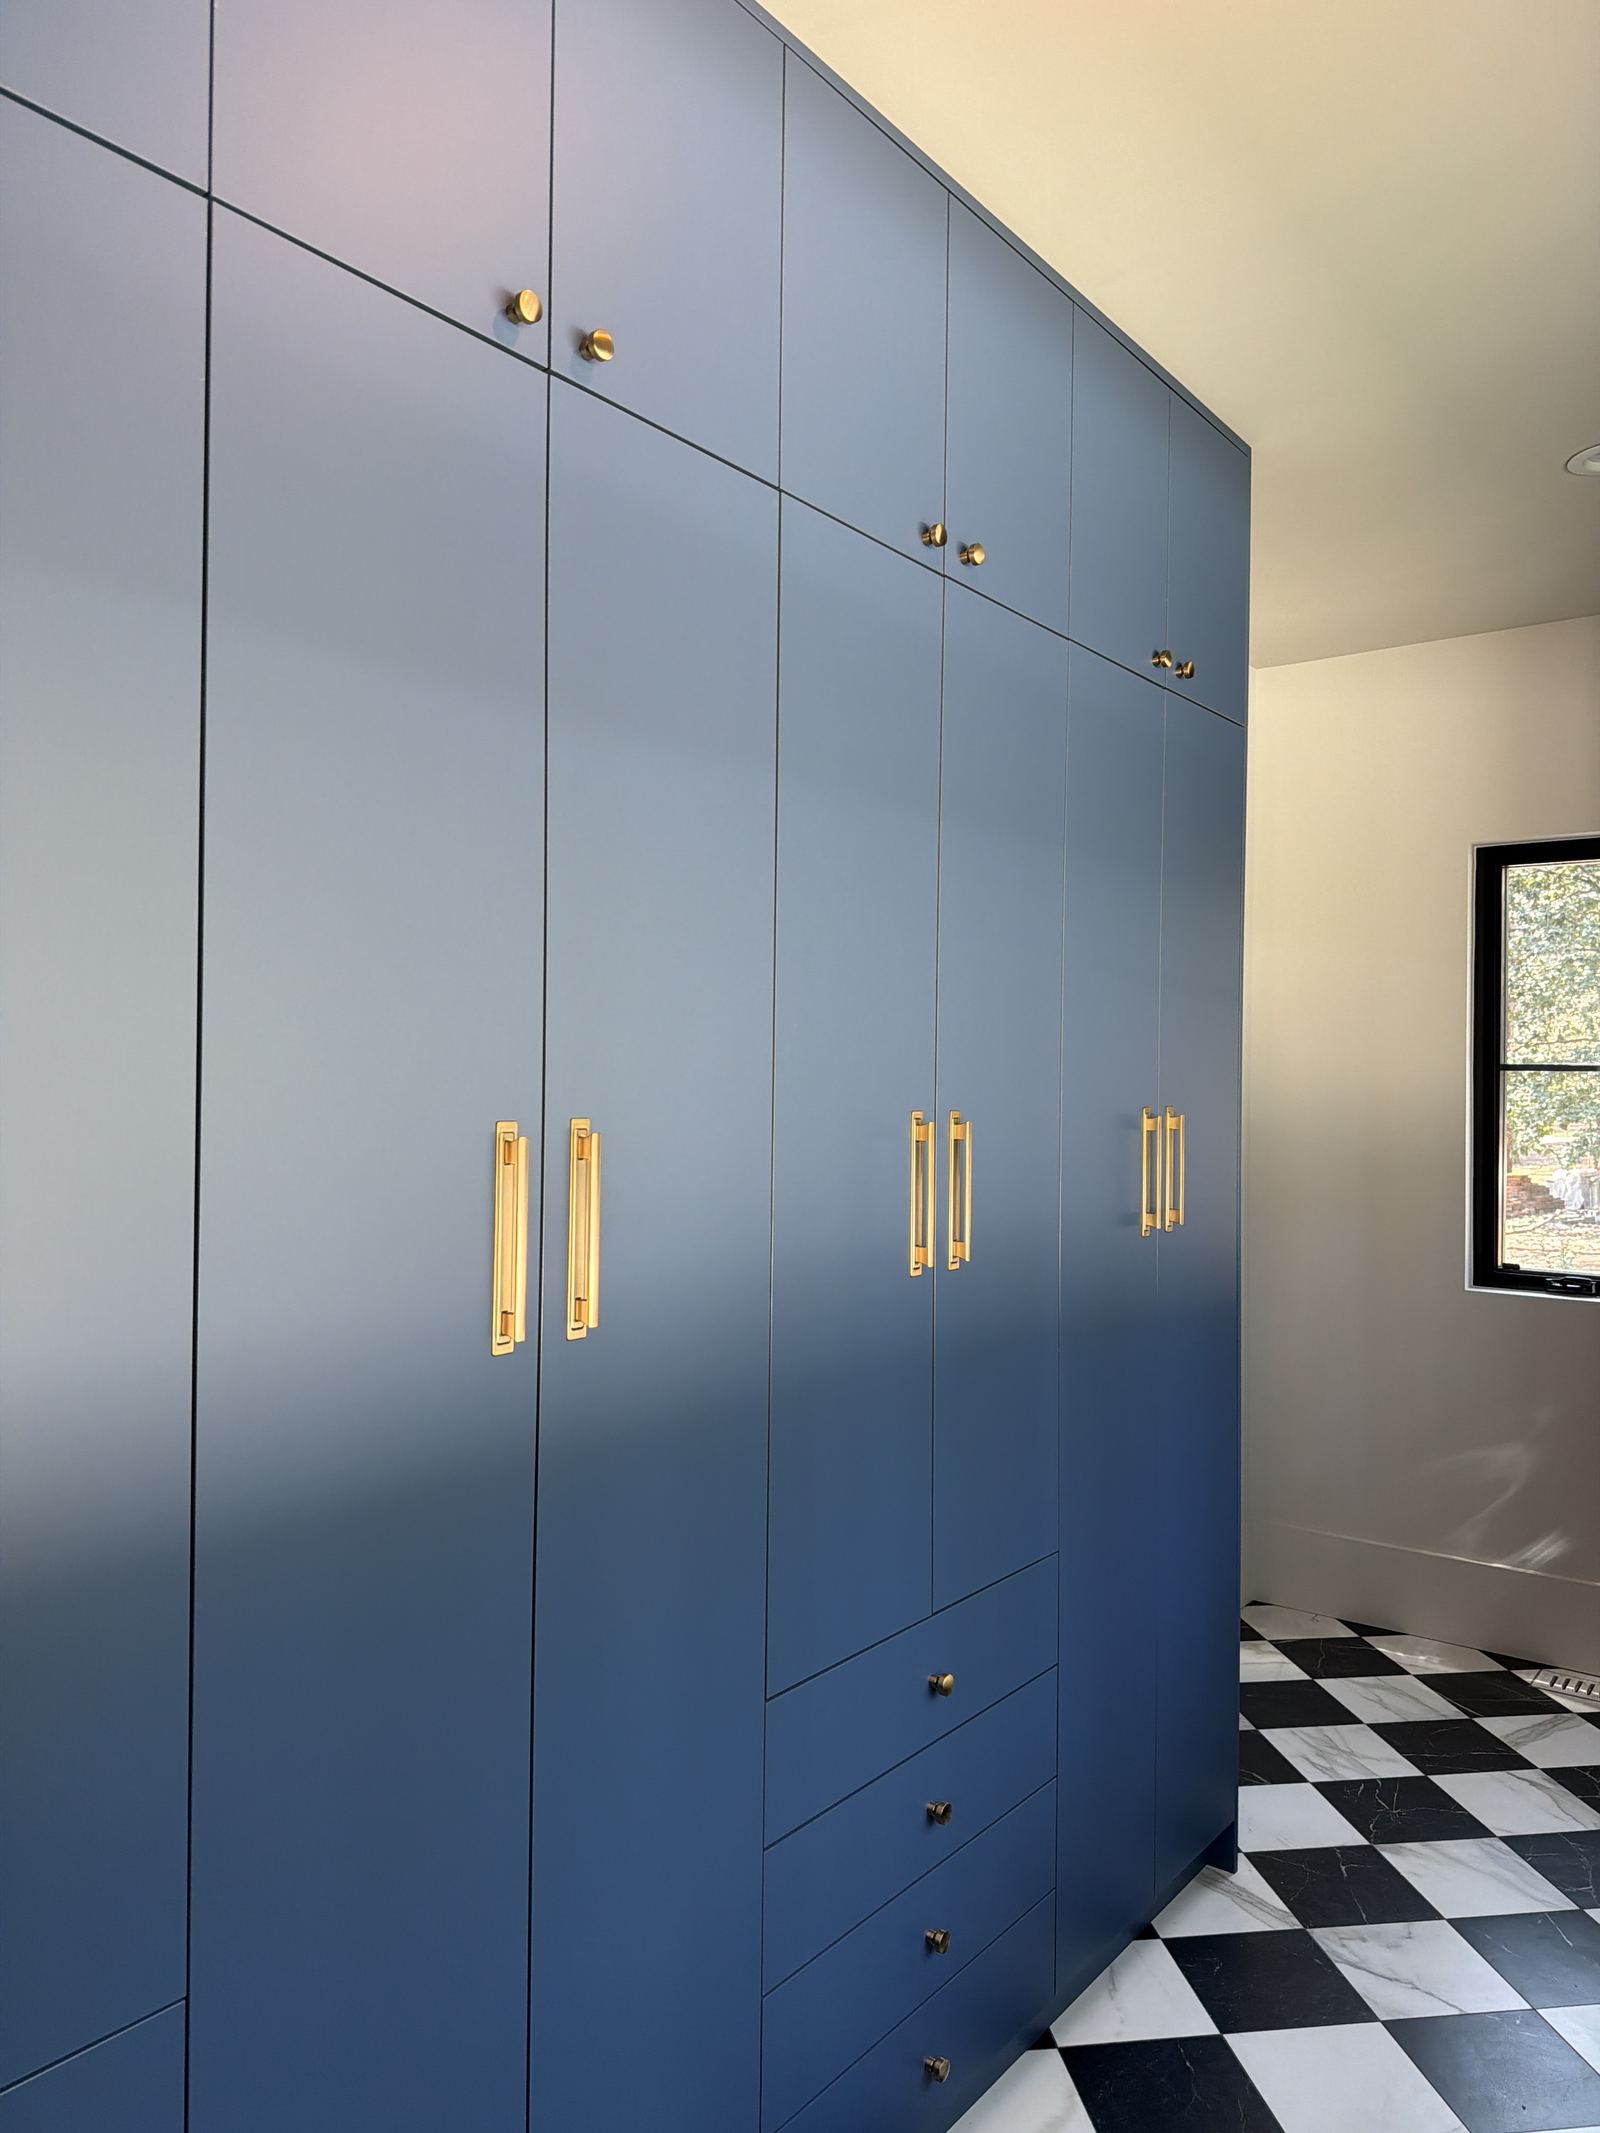
Recent architectural woodworking work
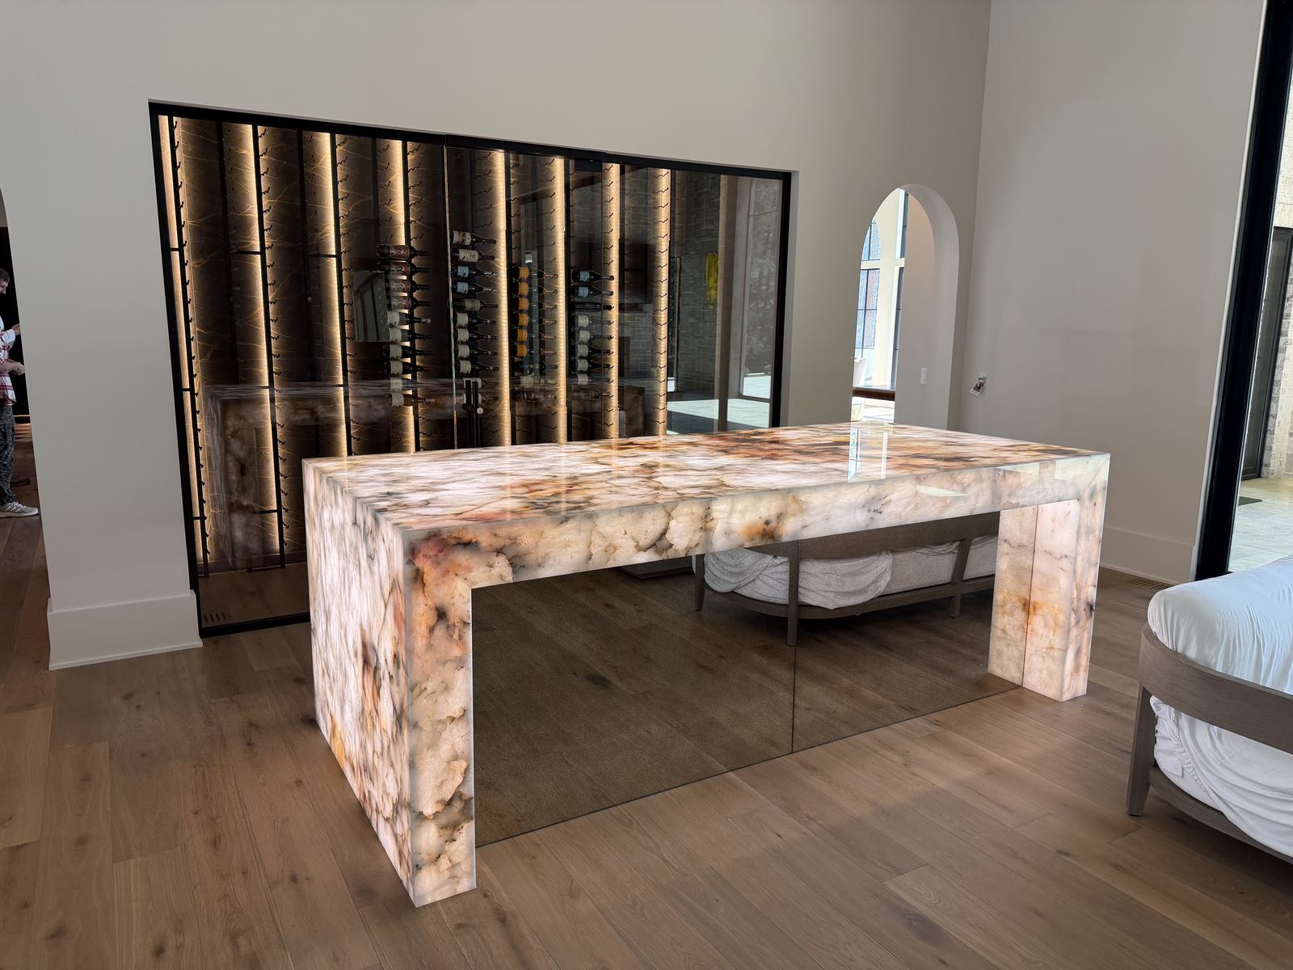
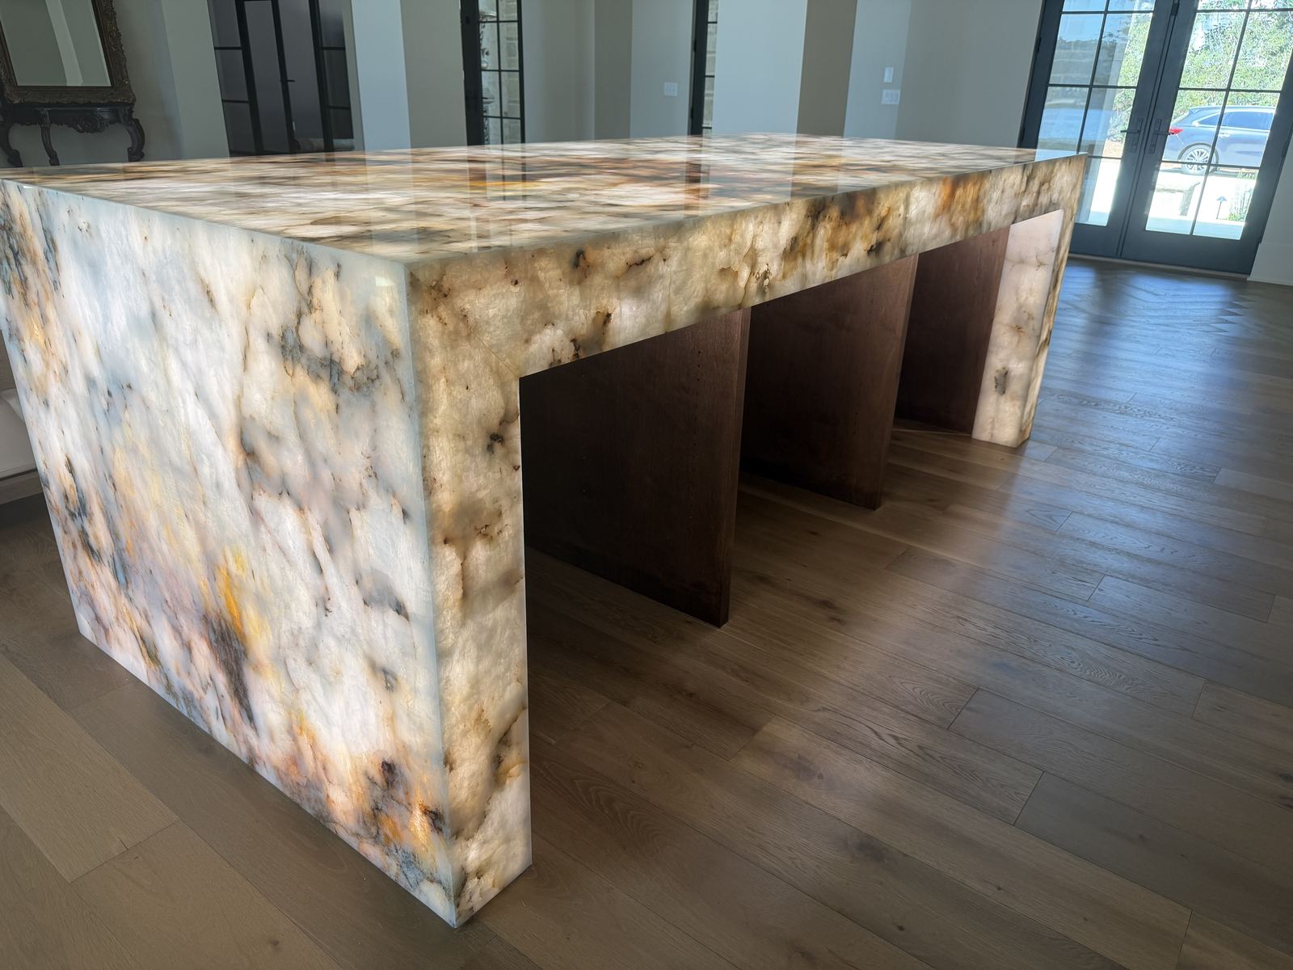
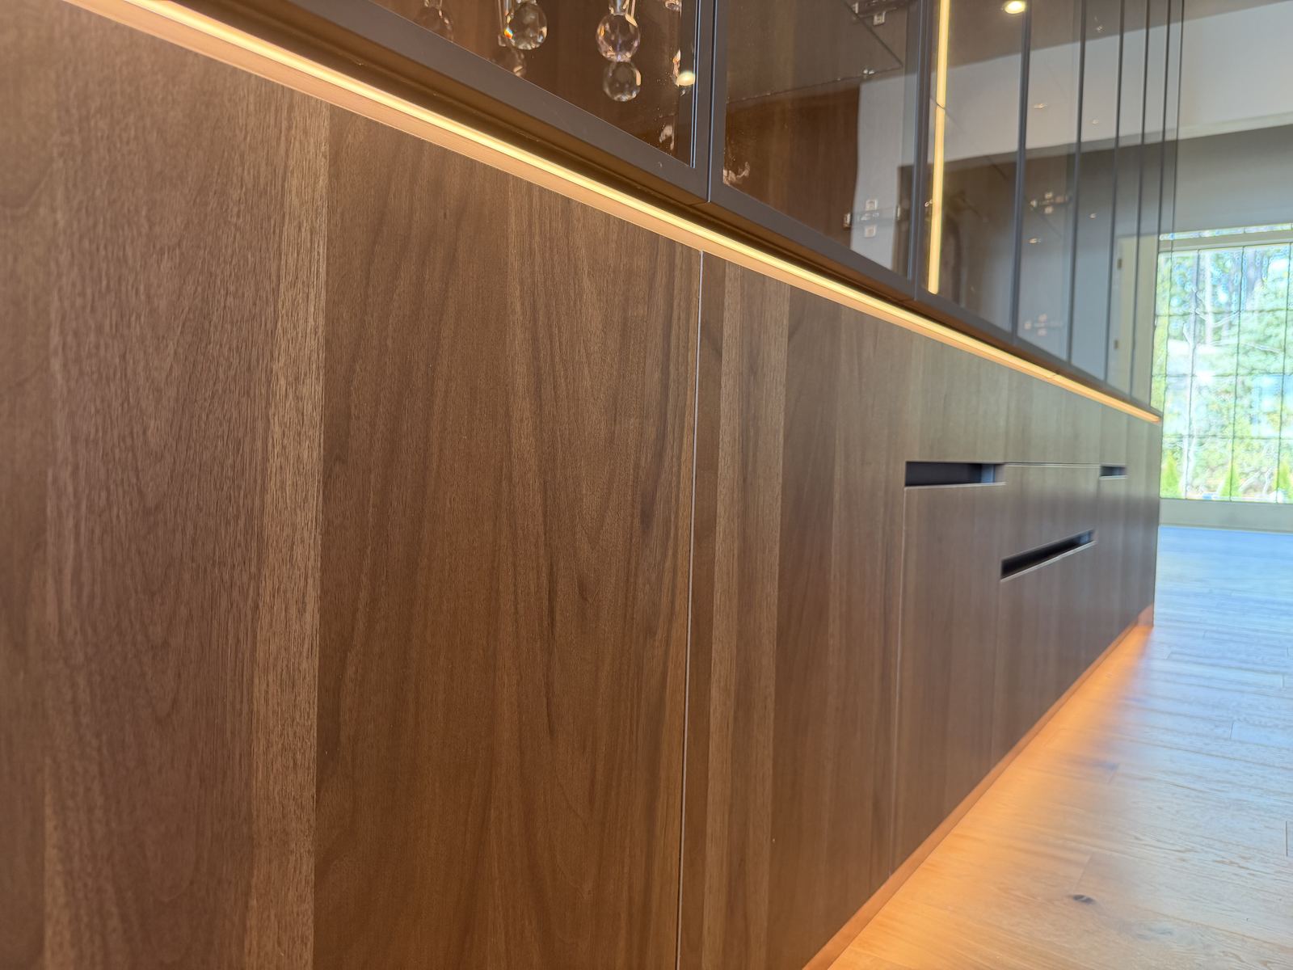
Projects featuring this work
Why Blue Ridge Carpenters for this work
Comfortable with complex work
Curves, odd angles, out-of-square walls and one-off details are normal work for us rather than a reason to simplify the design.
European-trained craftsmanship
Our crew is European-trained and has been building in the United States for more than five years, working to a finish standard that holds up under close inspection.
Professional communication
You get clear answers, straight scheduling talk and one point of contact from the first visit through the final walk-through.
How the work runs
- 01
Understand
We visit the space, look at the existing conditions and talk through what you want the finished work to do.
- 02
Clarify
We confirm scope, materials and details in writing so there are no surprises once we start.
- 03
Build & install
We work through the build approach with you, prototype details where it helps, then fabricate and install the piece.
- 04
Review
We review the finished piece against the design intent with you and correct anything that reads off.
Often done alongside
Built-Ins
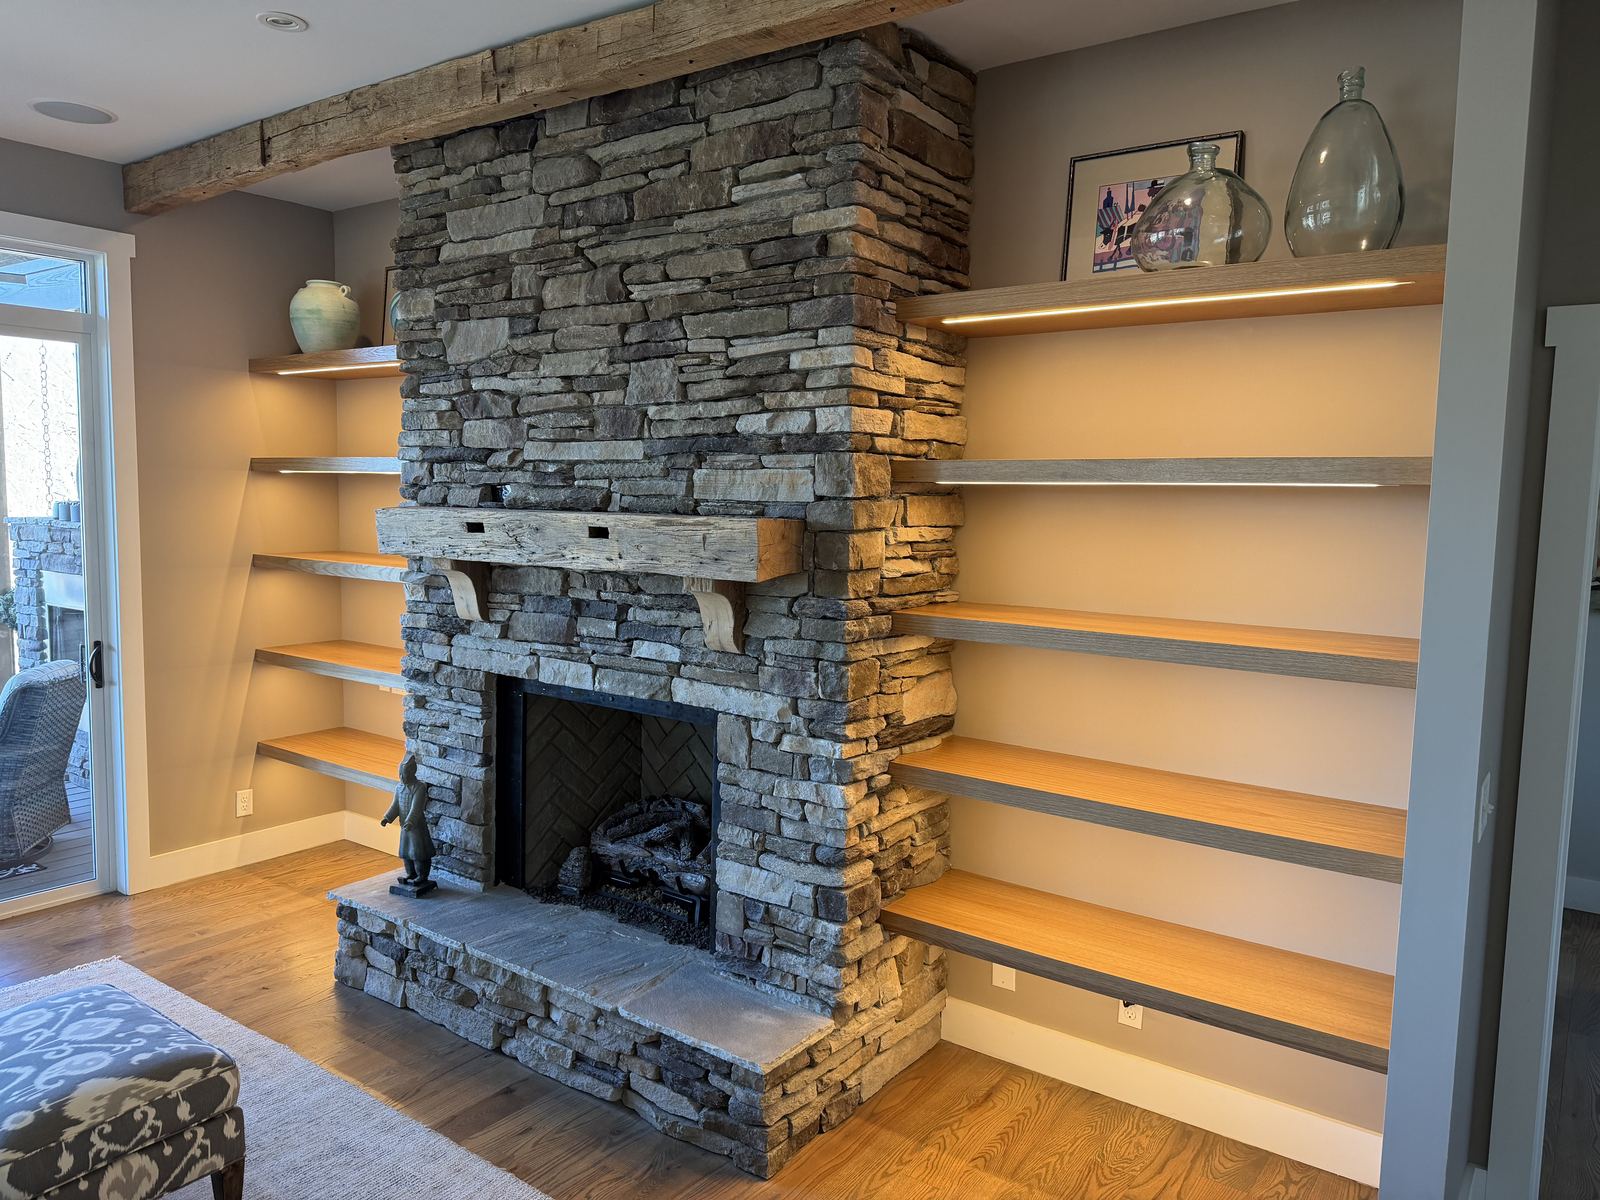
Fireplace surrounds, window seats and full-wall built-ins designed for the exact opening.
Cabinet Installation
Precise installation of custom and manufactured cabinetry, with scribes, fillers and trim done right.
Custom Doors
Built and hung doors — arched entries, stained interiors and full door packages.
Common questions
Can you build from a designer's or architect's drawings?
Yes. We build to supplied drawings and flag conflicts with real site conditions early.
Do you take on single pieces rather than whole-house scope?
Yes. A single island, table or feature wall is a project we're happy to take on.
Do you work with homeowners, builders and design professionals on architectural woodworking?
Yes. We work directly with homeowners and also as a finish carpentry partner for builders, general contractors, architects and interior designers.
Can you work from drawings or a design we already have?
Yes. If you already have plans, elevations or reference images, we build to them and flag anything that won't work against the real conditions on site.
Have a architectural woodworking project in mind?
Tell us about the space and we'll come back to you with next steps.