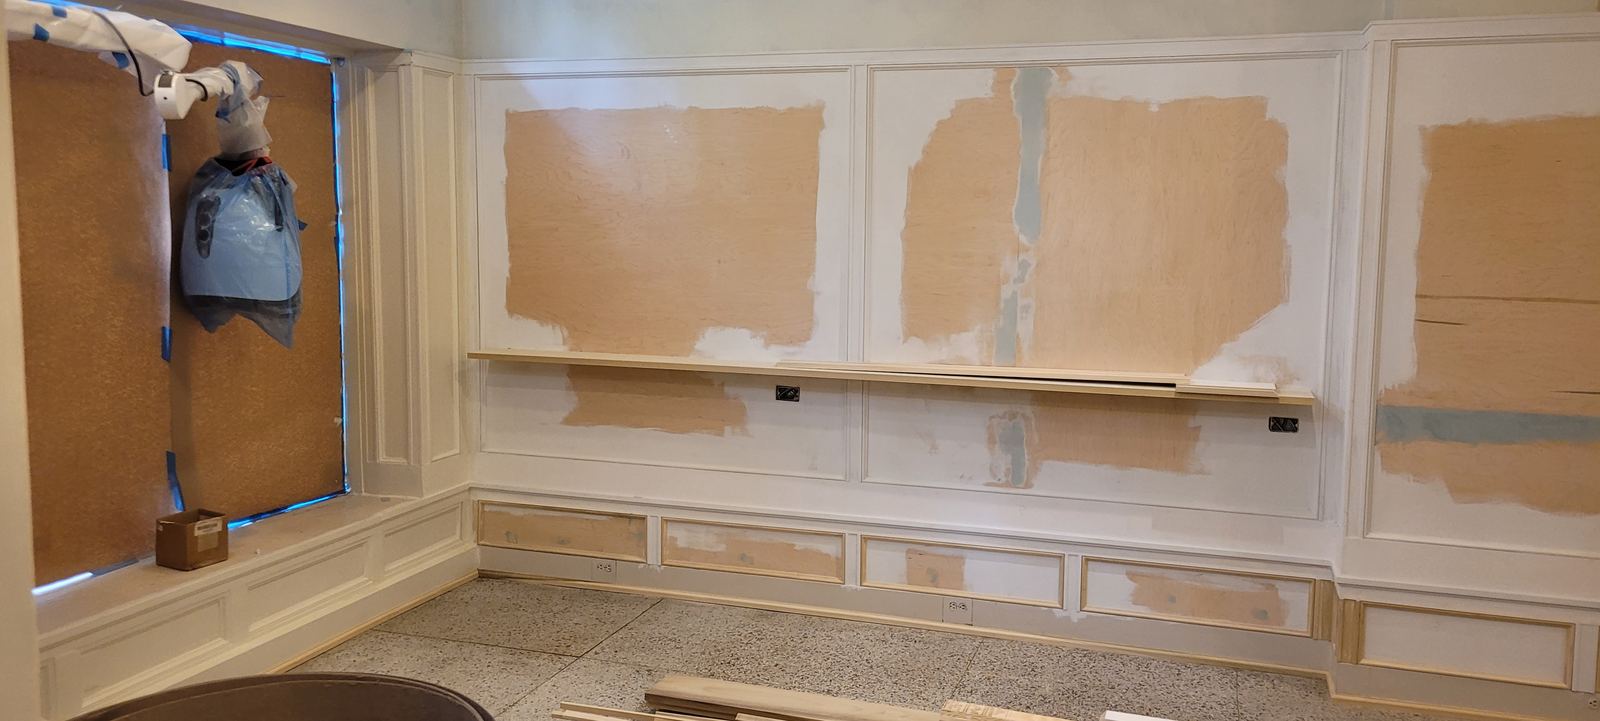
Custom blue wardrobe cabinetry with fitted interior in a finished room
For Interior Designers

Your vision, built without being reinterpreted.

Blue Ridge Carpenters executes custom woodworking, built-ins, cabinetry, trim, ceilings, stairs and architectural details with close attention to the proportions, materials and visual decisions that define the interior.

Serving design-led residential projects across Asheville and Western North Carolina.

Find the page built for your role
Where the Concept Slips

A good design can be lost one small decision at a time.

A proportion changes. A detail gets simplified. A profile is substituted. A transition is handled differently. Individually these look minor — together they can change the character of the room.

  1. 01

    The design gets “improved” by the installer

    Field decisions get made for convenience rather than for the concept, and the reasoning behind the original choice disappears with them.

  2. 02

    Details lose their proportion

    Built-ins, trim, panels and cabinetry depend on scale and balance — not simply on whether the piece physically fits the opening.

  3. 03

    Style gets flattened

    A considered interior starts to feel generic once custom details are quietly reduced to the closest standard solution.

  4. 04

    Finish execution doesn’t match the concept

    Strong materials and a strong scheme still depend on careful installation, alignment and finish quality to read the way they were intended.

Woodwork is not an add-on. It is part of the composition.

Built-ins, cabinetry, ceiling details, trim, stairs, fireplace features and custom architectural elements influence the balance, rhythm and character of the whole room. Execution has to respect the visual system around them. The question is not who can build this — it is who understands what this element is supposed to do for the room.

Finished dining space with custom millwork and cabinetry
How We Work

We build the design you intended.

Blue Ridge Carpenters works from drawings, reference imagery, material direction, the existing architecture and project conversations to translate the concept into finished woodworking — without quietly rewriting it in the field.

01

Respect the concept

The design direction comes first. Where something has to change, it should be a conversation — not a decision made quietly on site.

02

Understand the room

A built-in, wall detail, ceiling feature, cabinet run or trim package has to work as part of the full interior, not as an isolated object.

03

Solve custom conditions

Non-standard dimensions and unusual details are approached as design problems to execute carefully, not as reasons to default to a stock solution.

04

Finish with precision

Visible alignments, proportions, transitions, edges and interfaces are what the room is finally judged on.

Walnut architectural wall paneling in a finished interiorCustom white built-in shelving in a finished room
Range

Different rooms. Different details. Same respect for the design.

Walnut wall paneling running through a finished interior

Warm wood wall treatment

Continuous grain and tight seams let the wall read as a single surface rather than as applied panels.

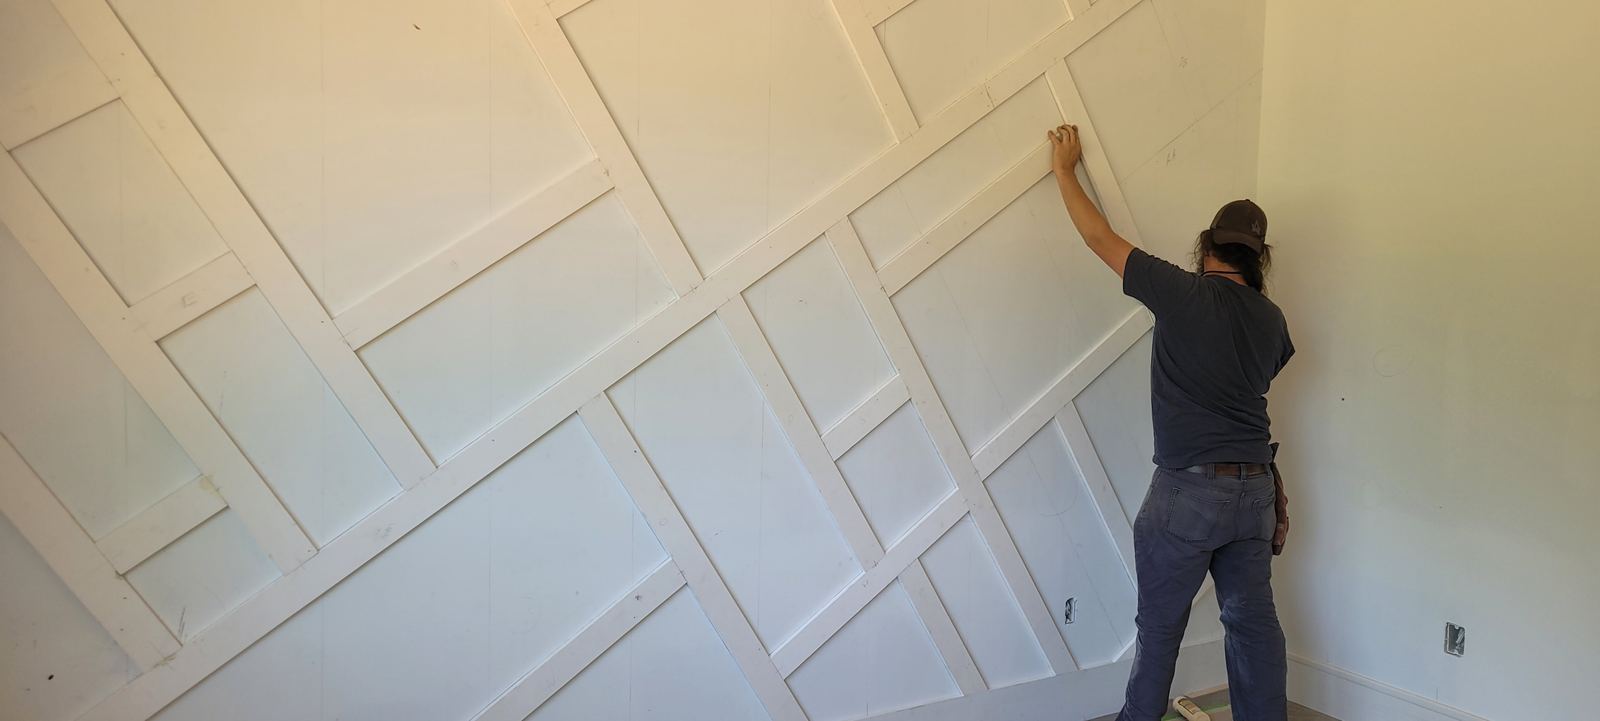
Painted geometric wall paneling with consistent reveals

Painted geometric paneling

Repeating geometry only works when every reveal and intersection is laid out to the same rhythm.

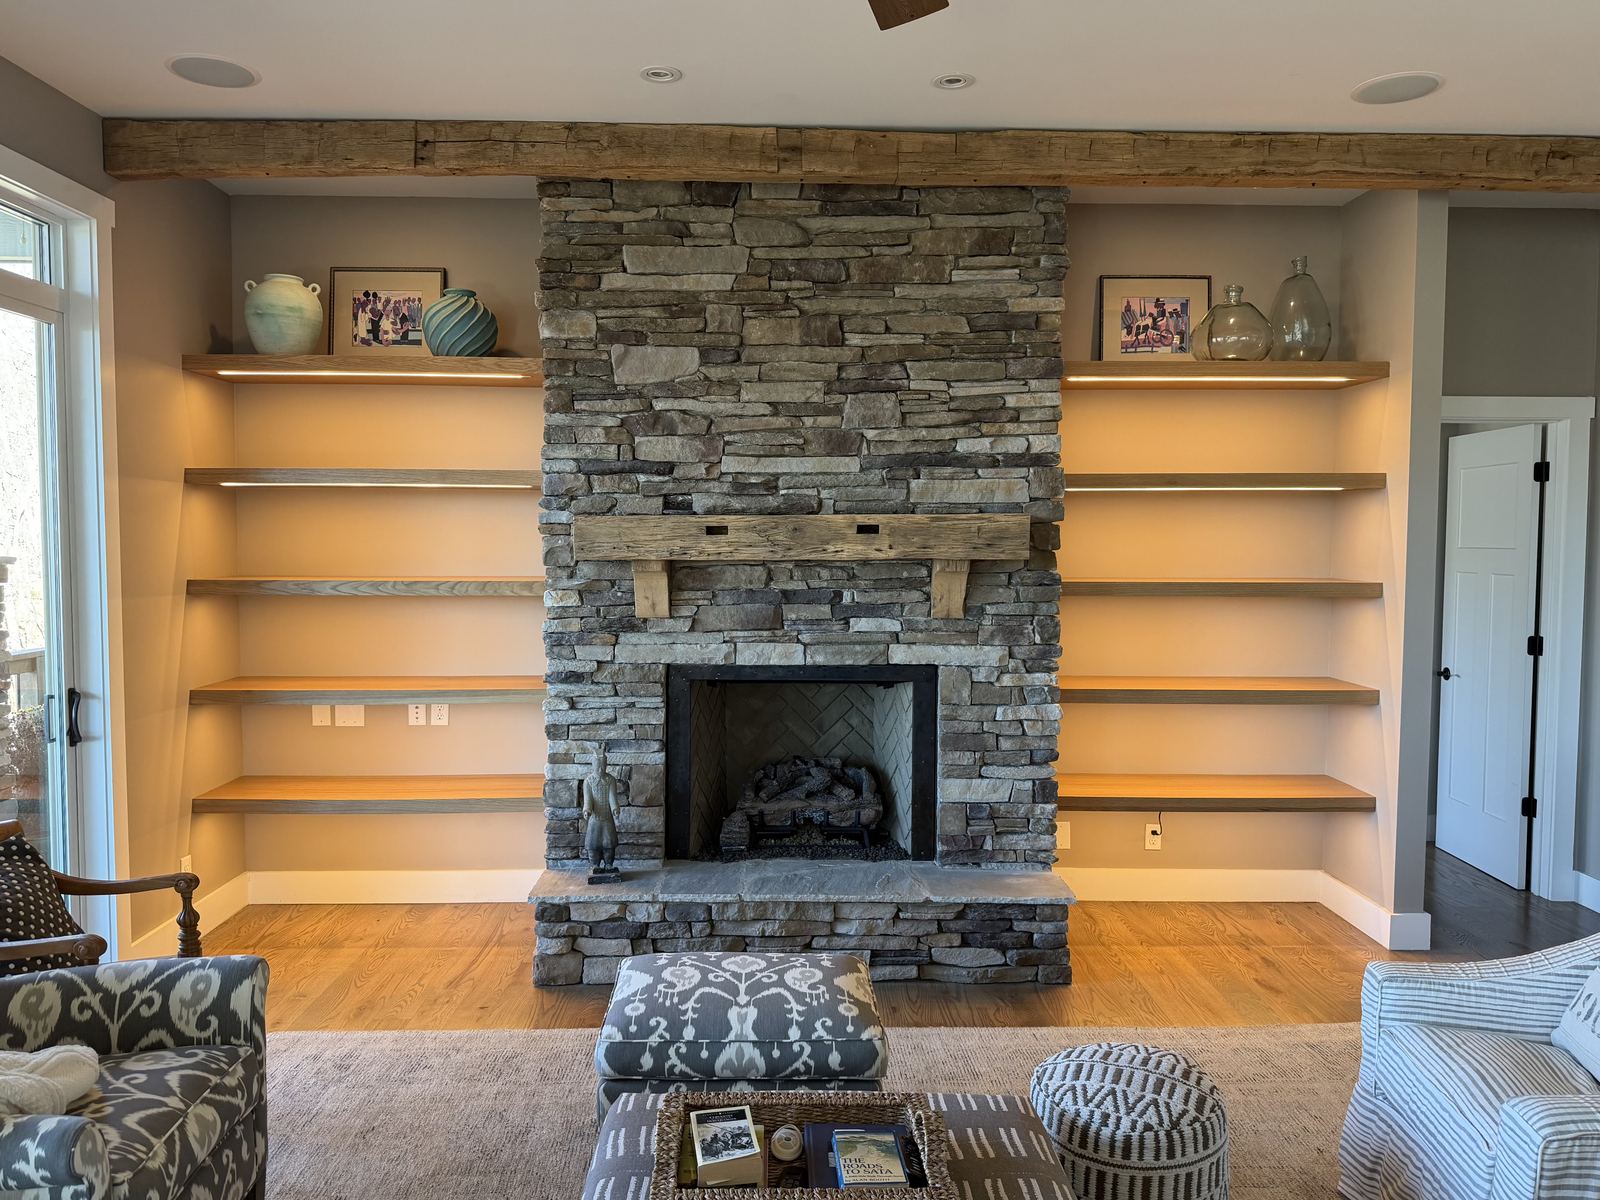
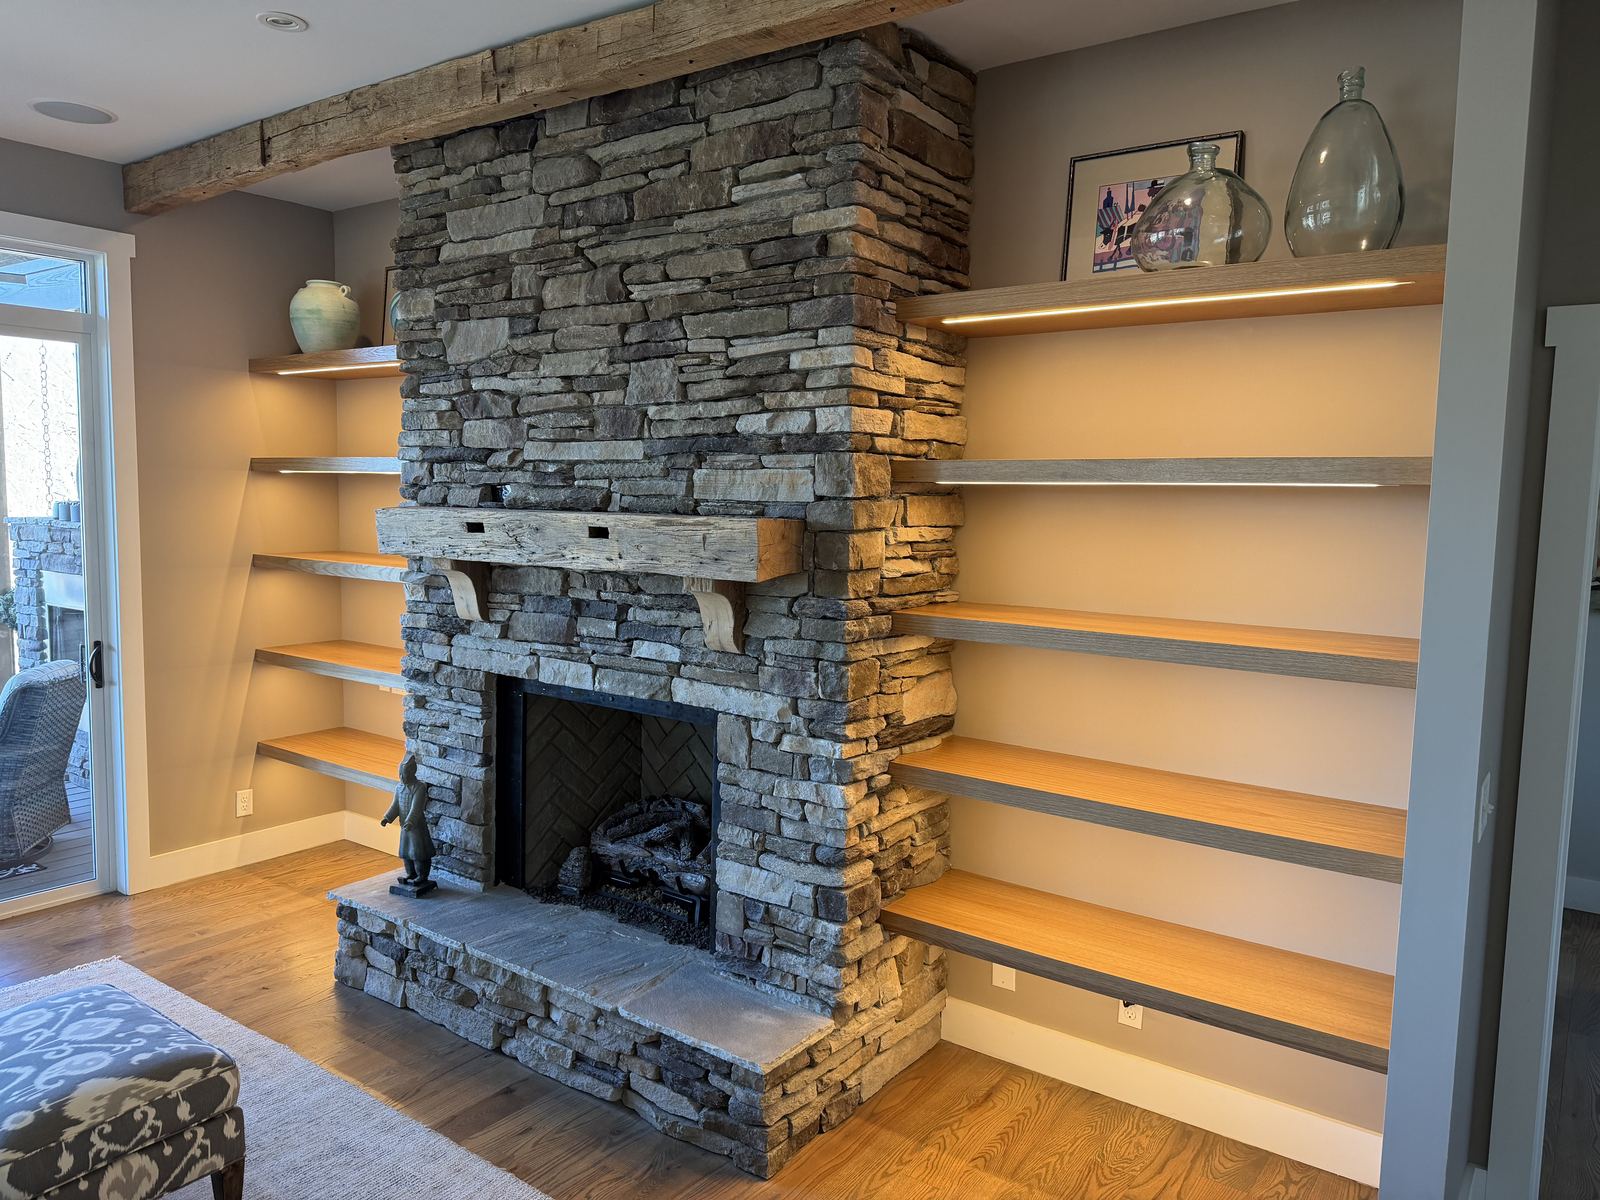
Custom built-in cabinetry and lit shelving flanking a fireplace

Integrated built-ins

Cabinetry scribed to the architecture reads as part of the room instead of furniture pushed against a wall.

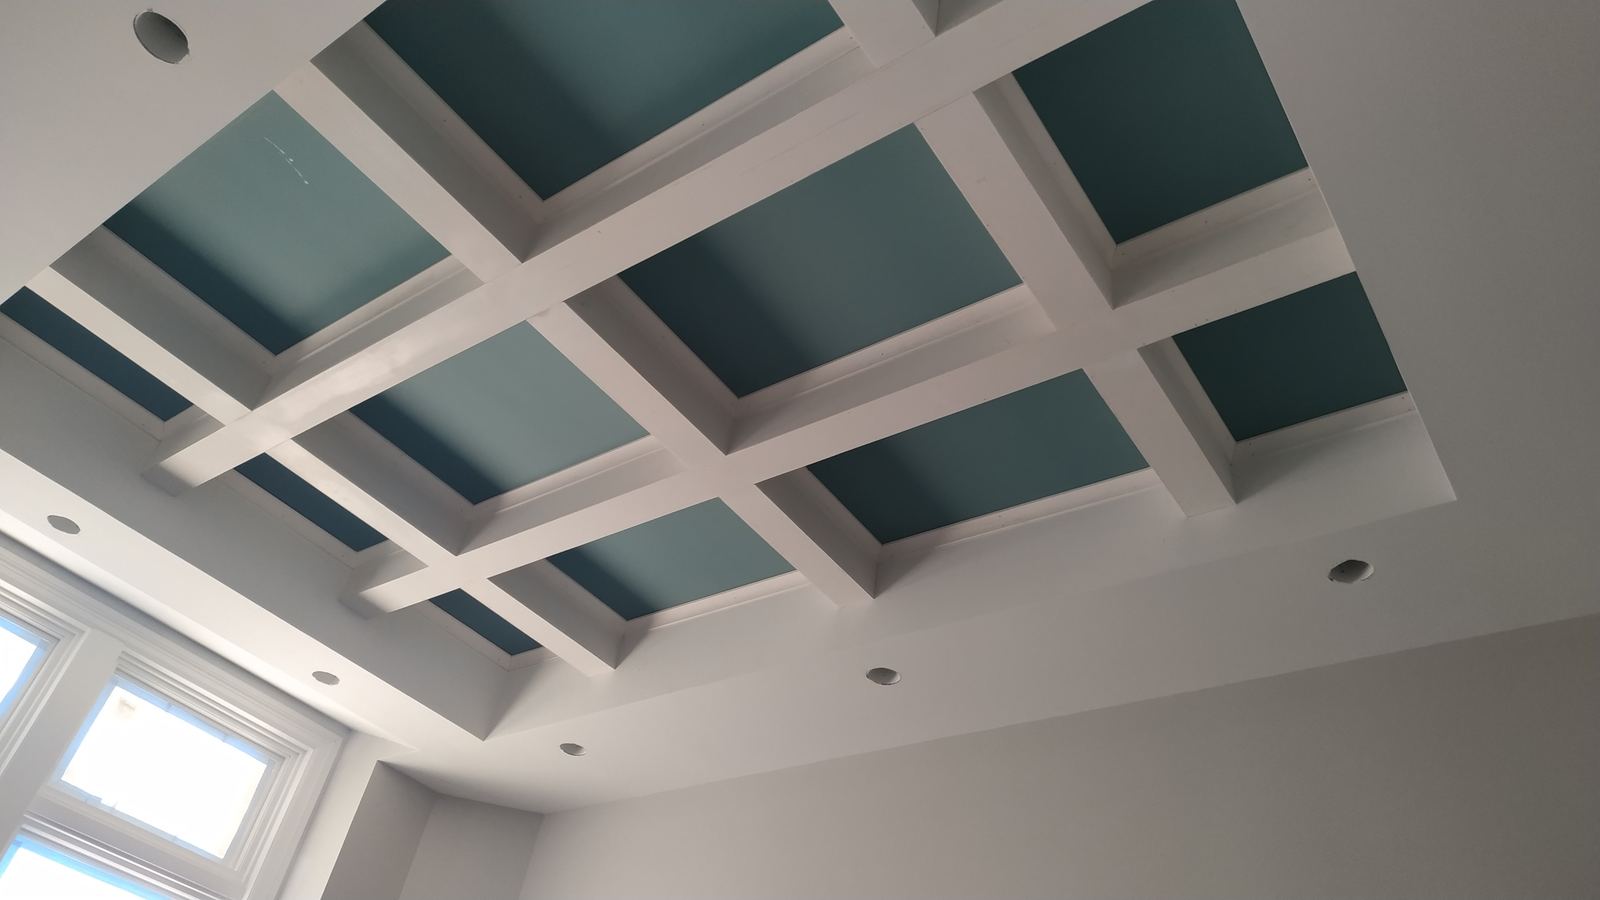
Coffered ceiling with painted panel infill above a finished room

Colour-forward ceiling

A ceiling becomes a design surface when the coffer layout resolves cleanly against every wall and opening.

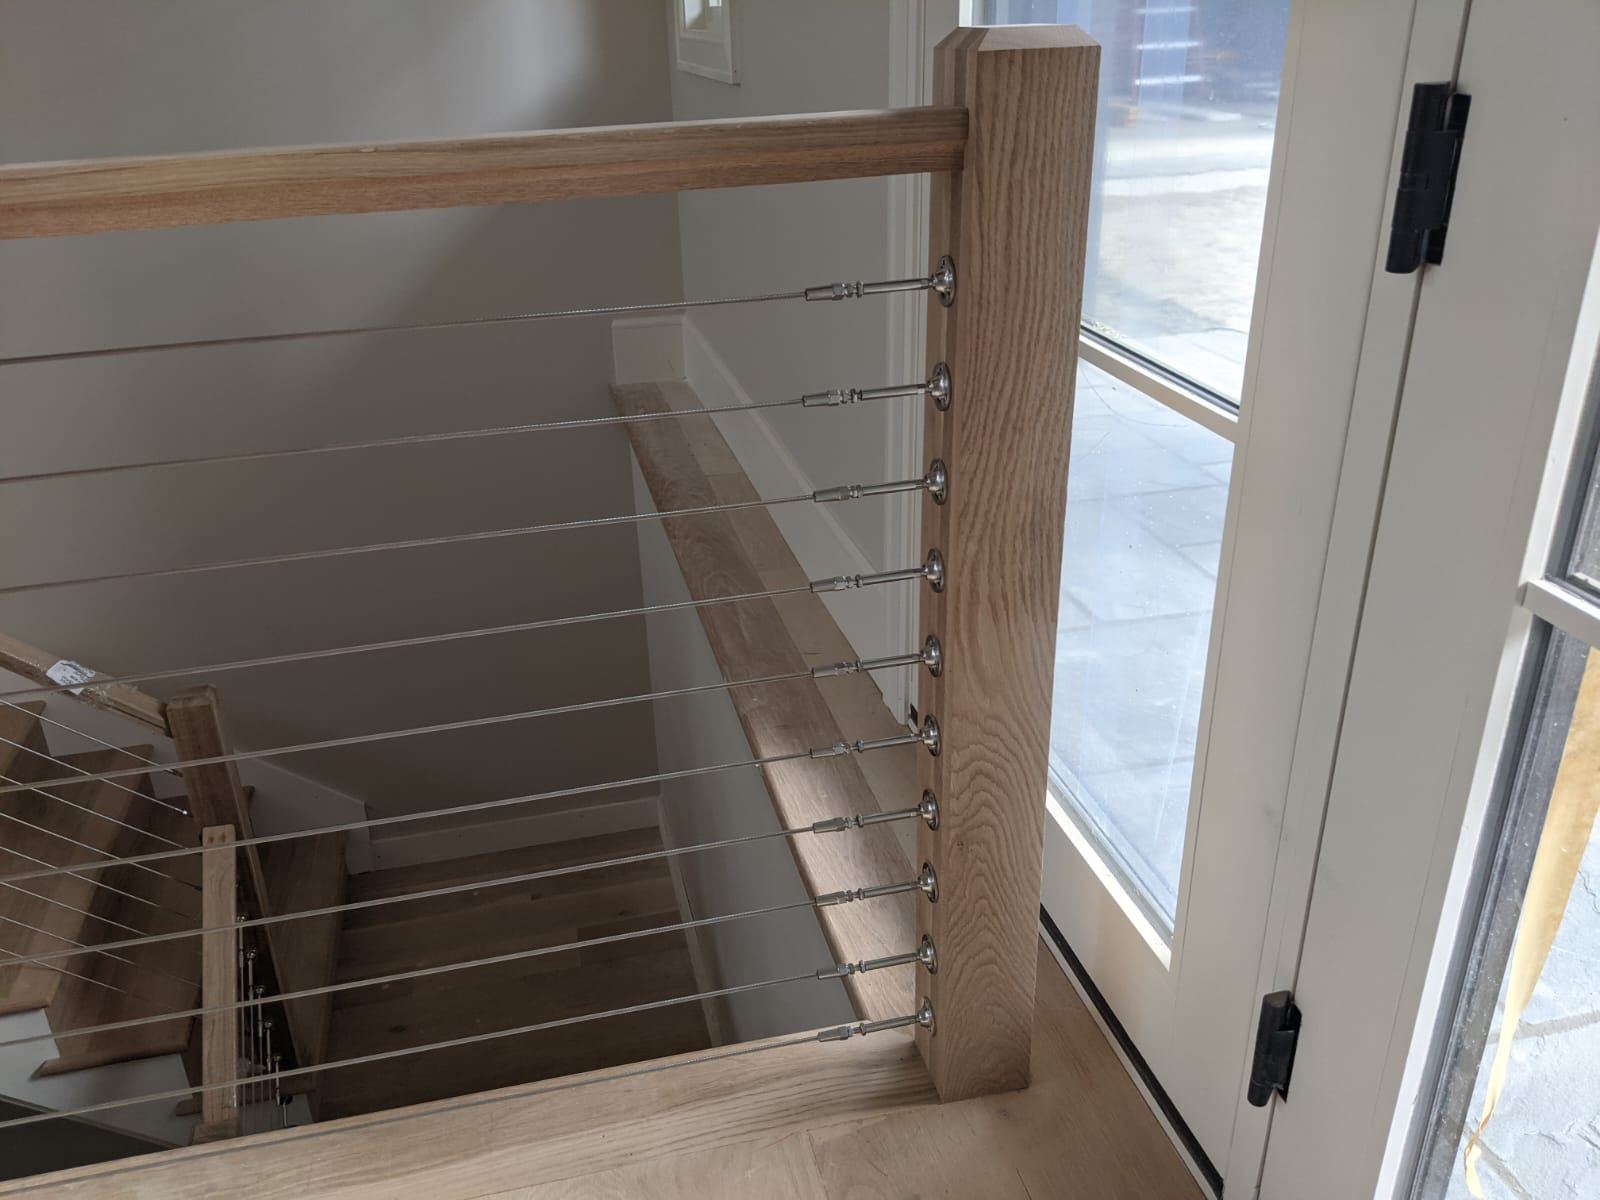
White oak open-tread stair with stainless cable railing in a living space

Modern stair as a feature

Open treads and a fine cable line keep sightlines through the room while the stair still carries the space.

Pair of stained custom interior doors with matching casing

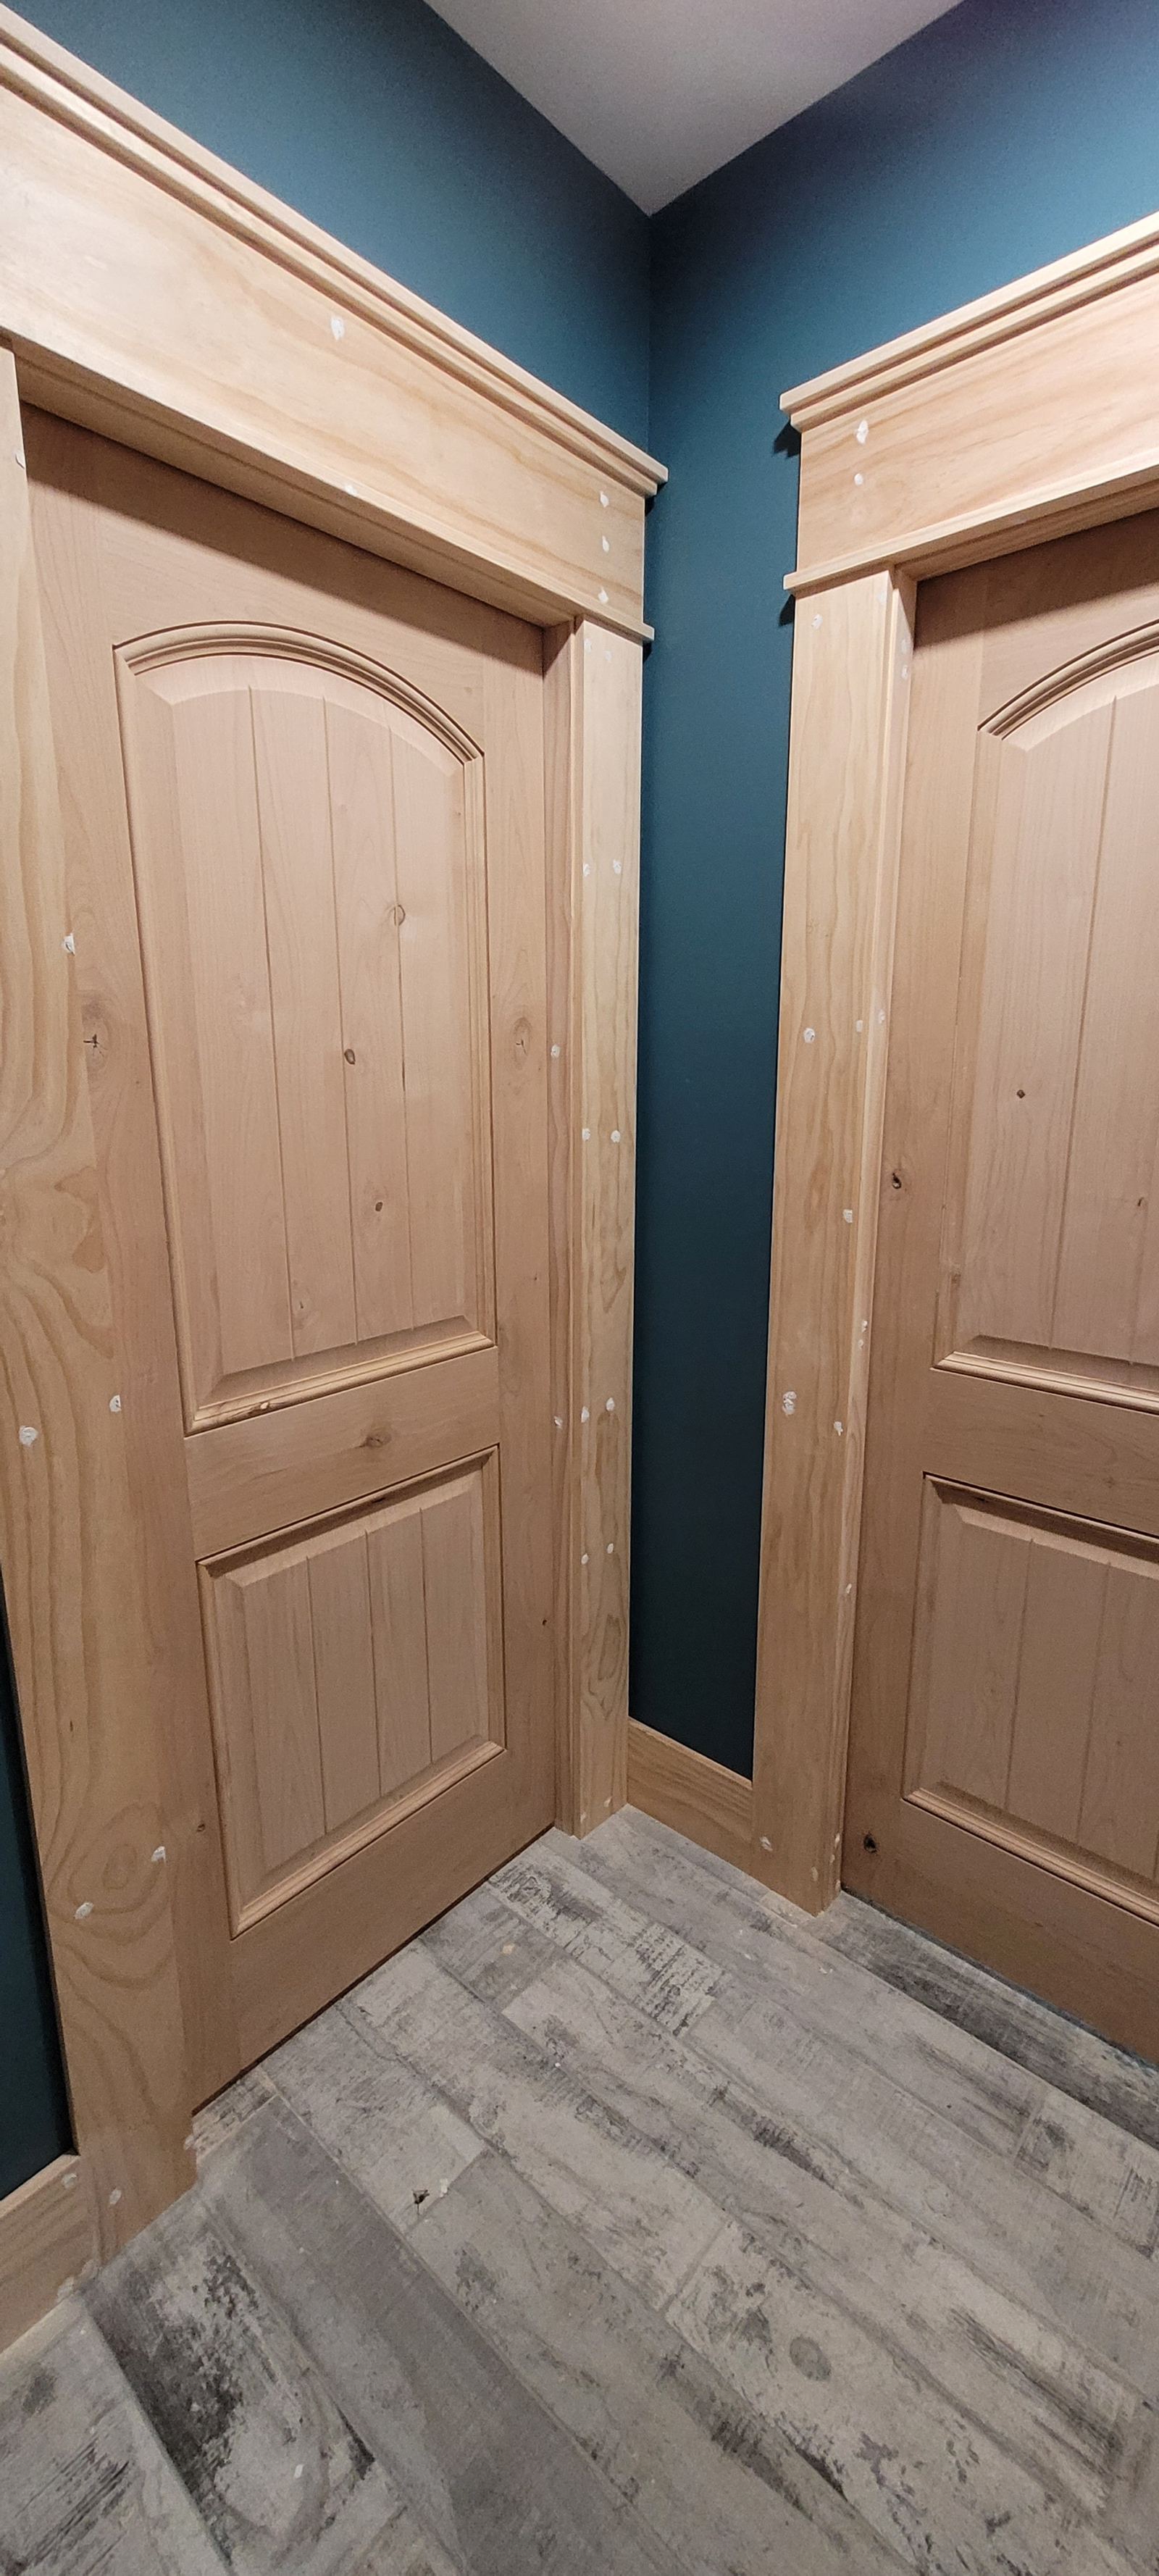
Custom door and casing

A one-off opening sets the tone of the entry — the curve and the casing have to agree.

Custom Capability

Custom should not mean “the closest standard option.”

Enough breadth to execute the different parts of a design vocabulary — with one team accountable for how they meet each other.

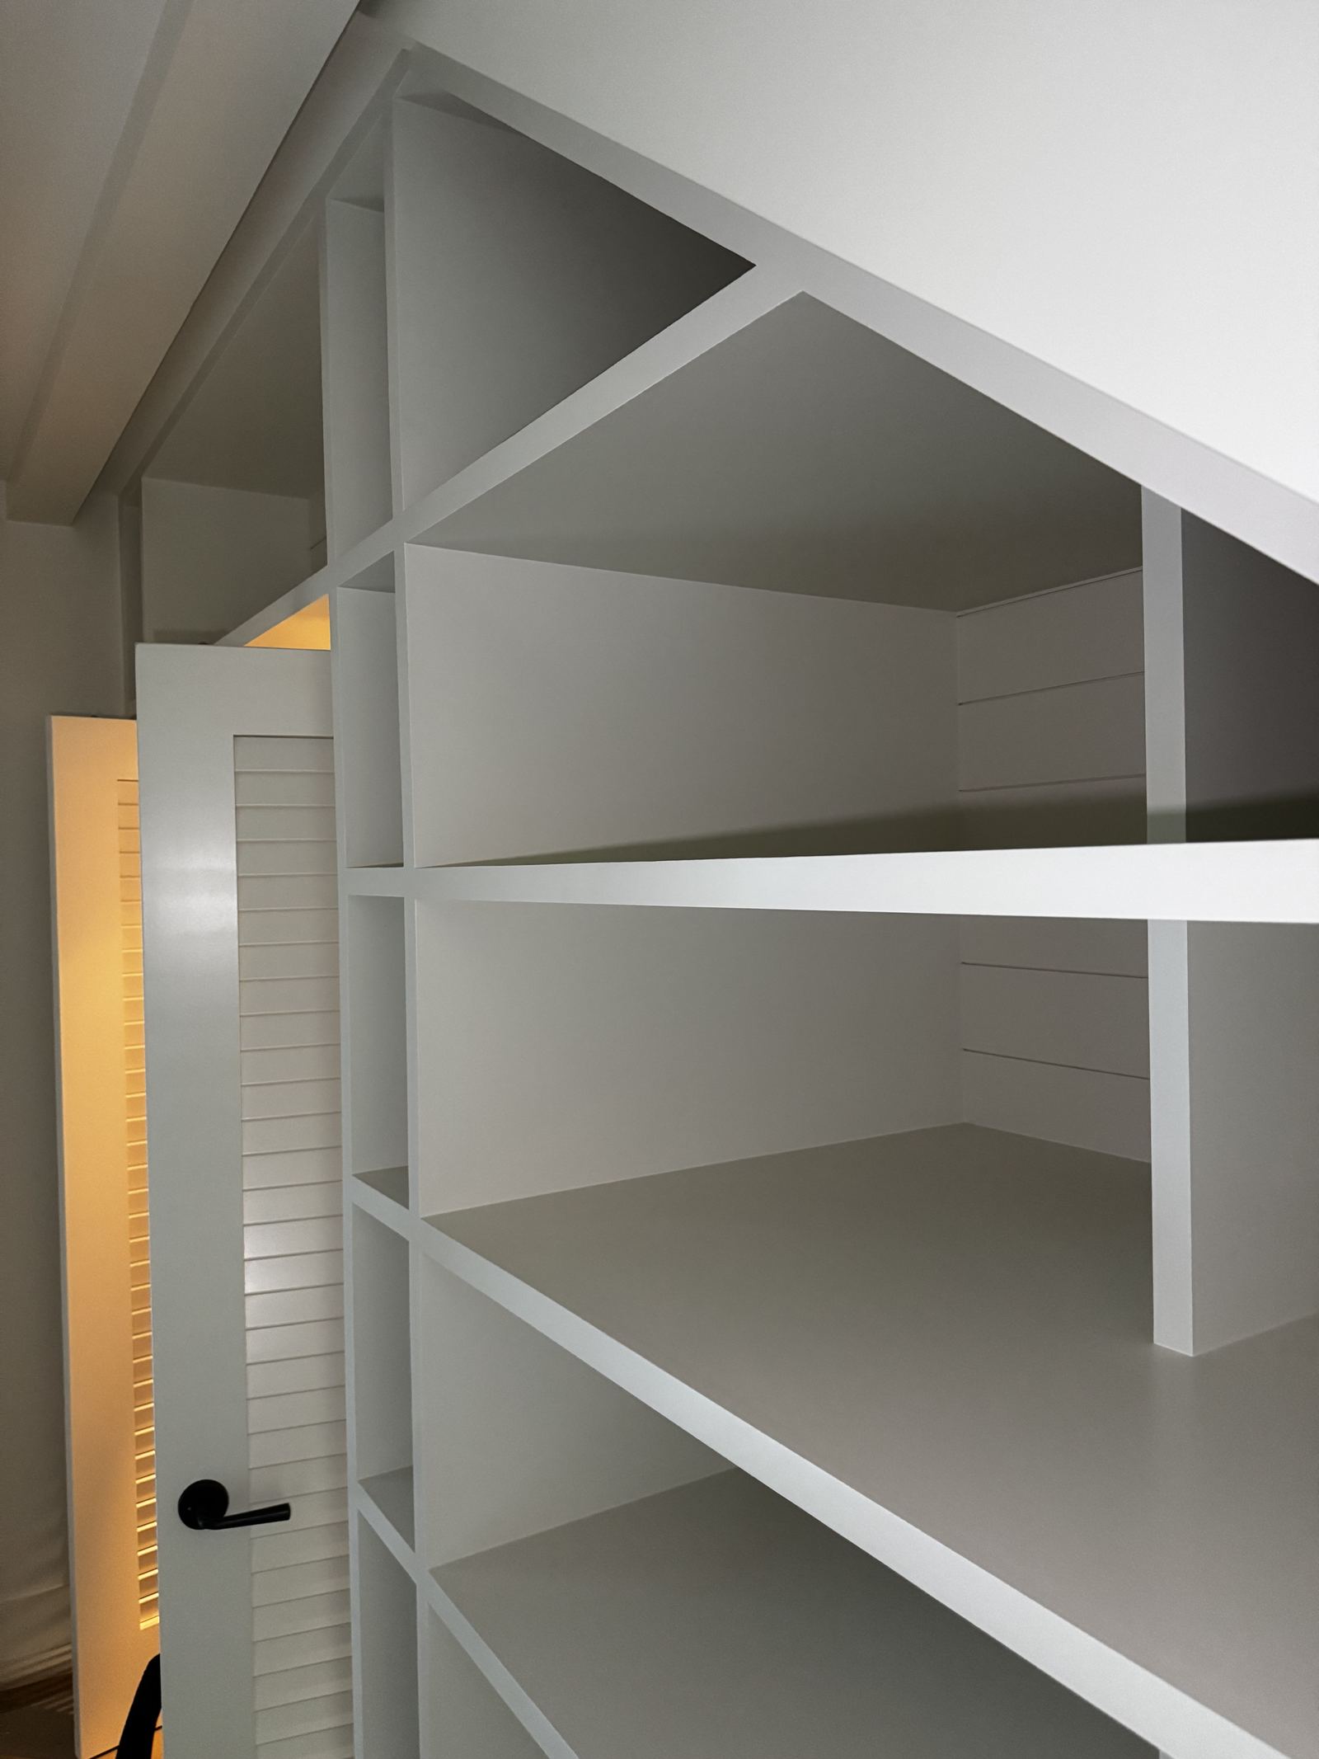
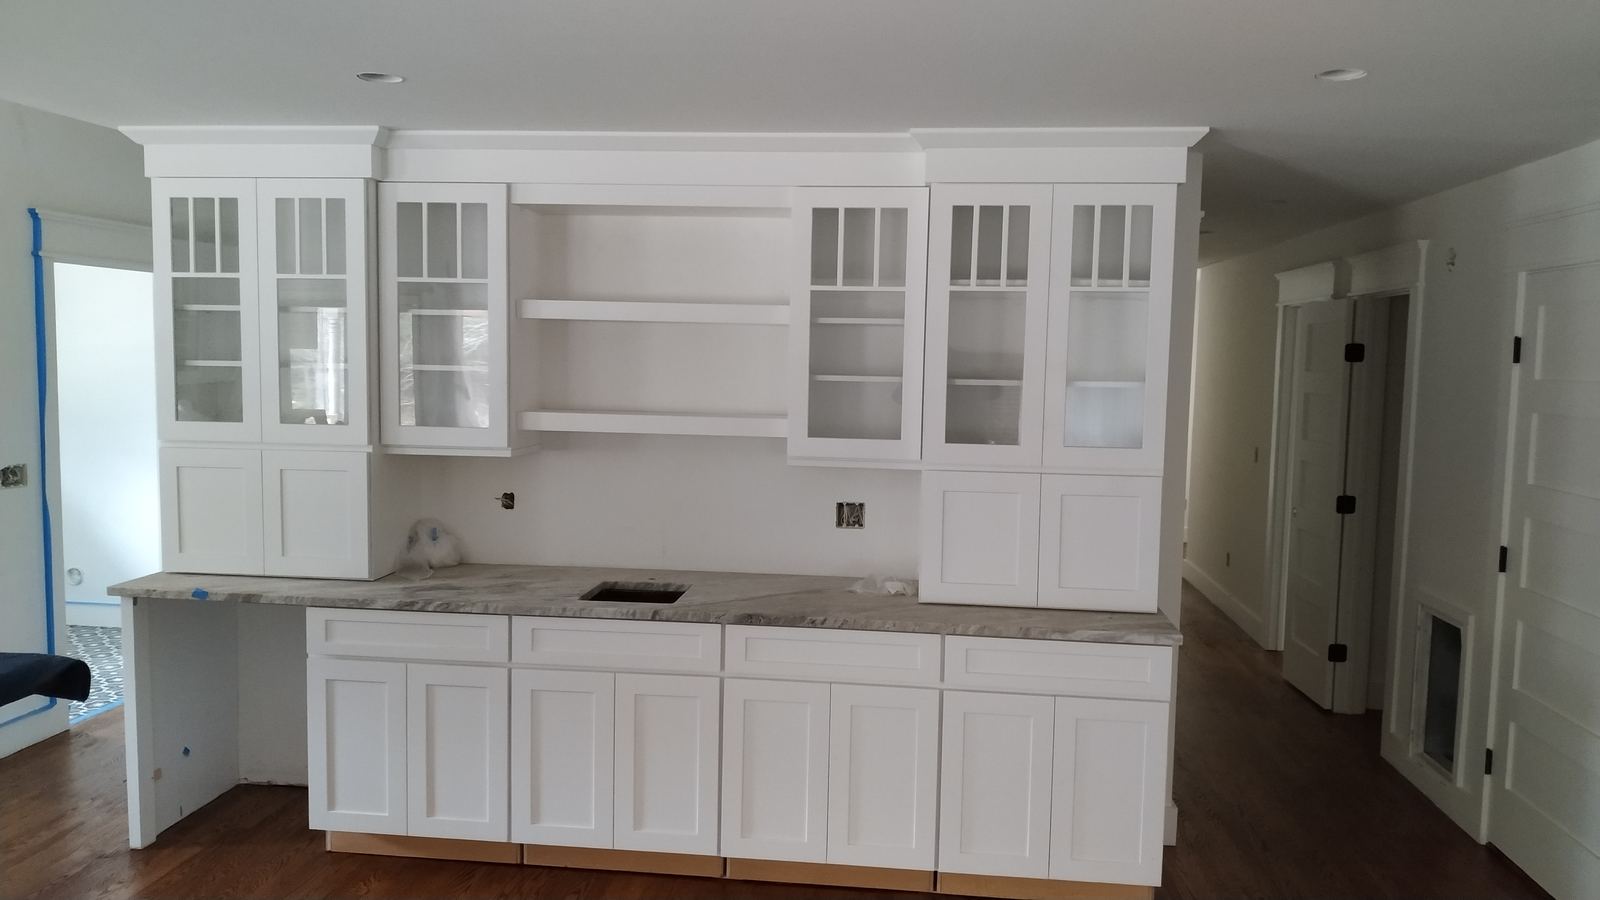
Custom white built-in hutch with fitted shelving and cabinetry

Built-ins & custom shelving

Cabinetry, shelving and storage built for the wall it lives on, scribed into the existing architecture and detailed to the scheme.

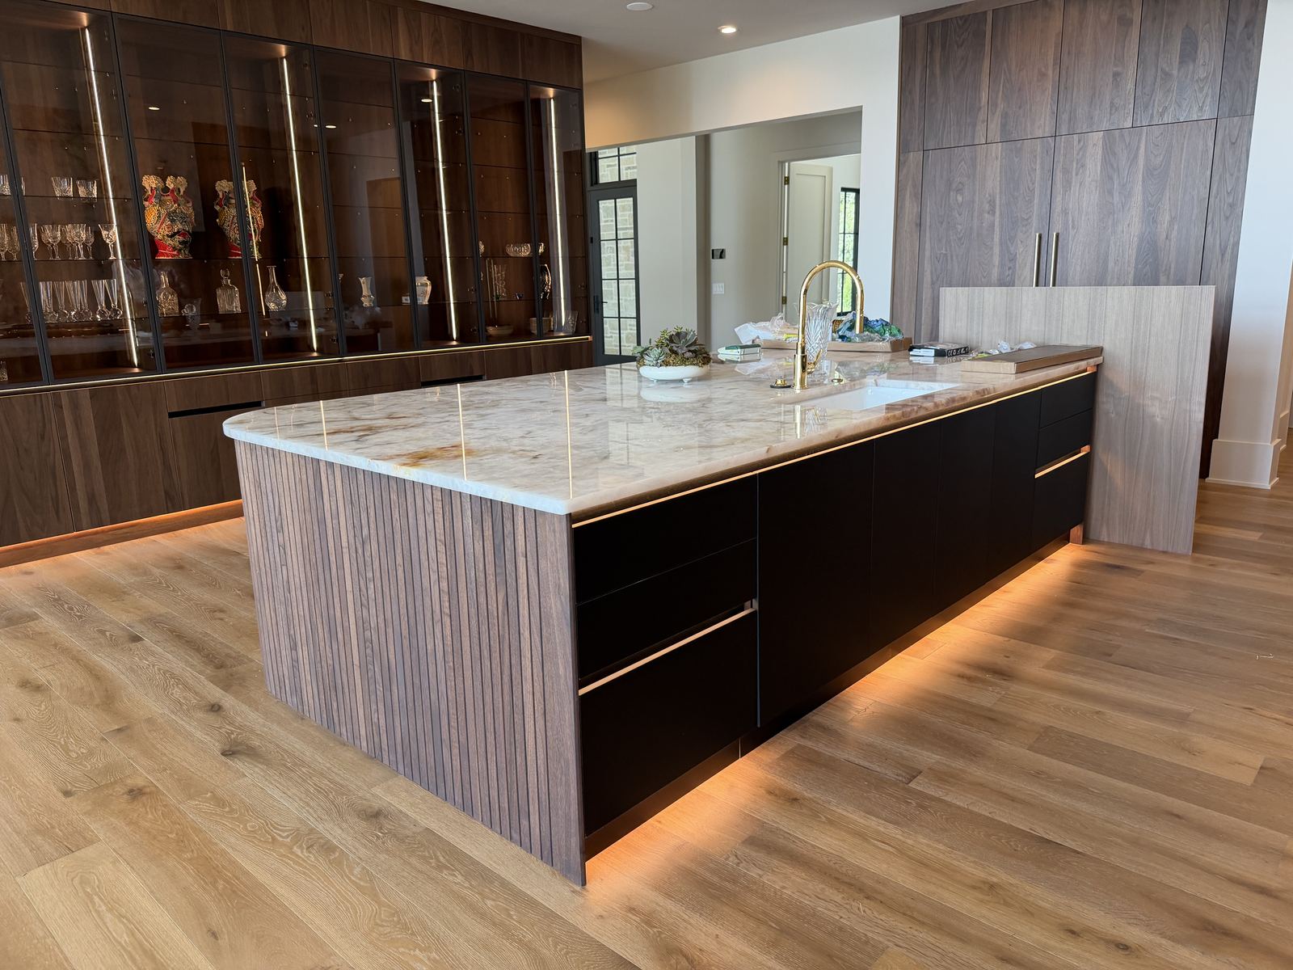
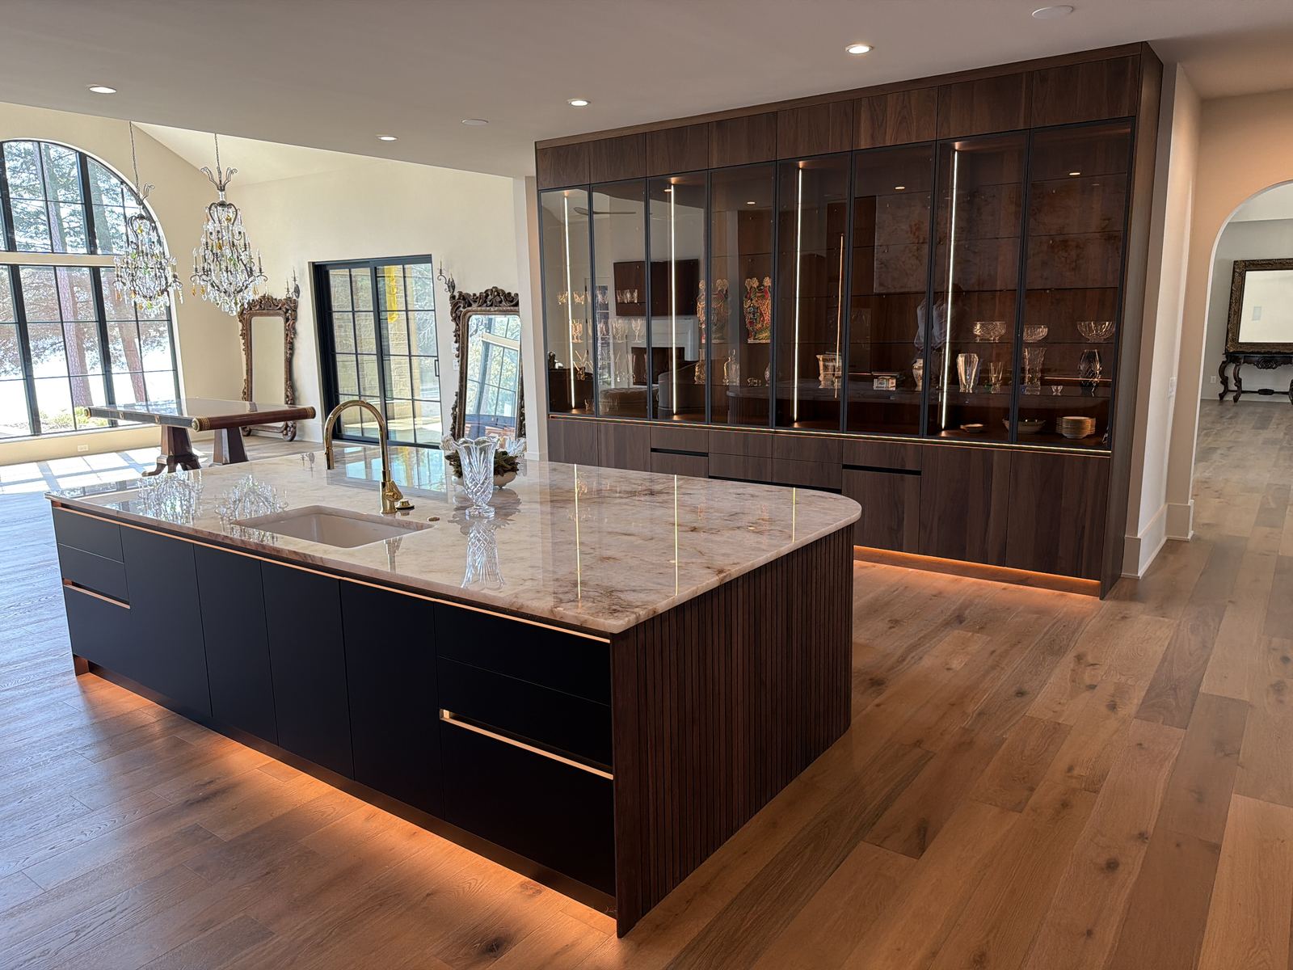
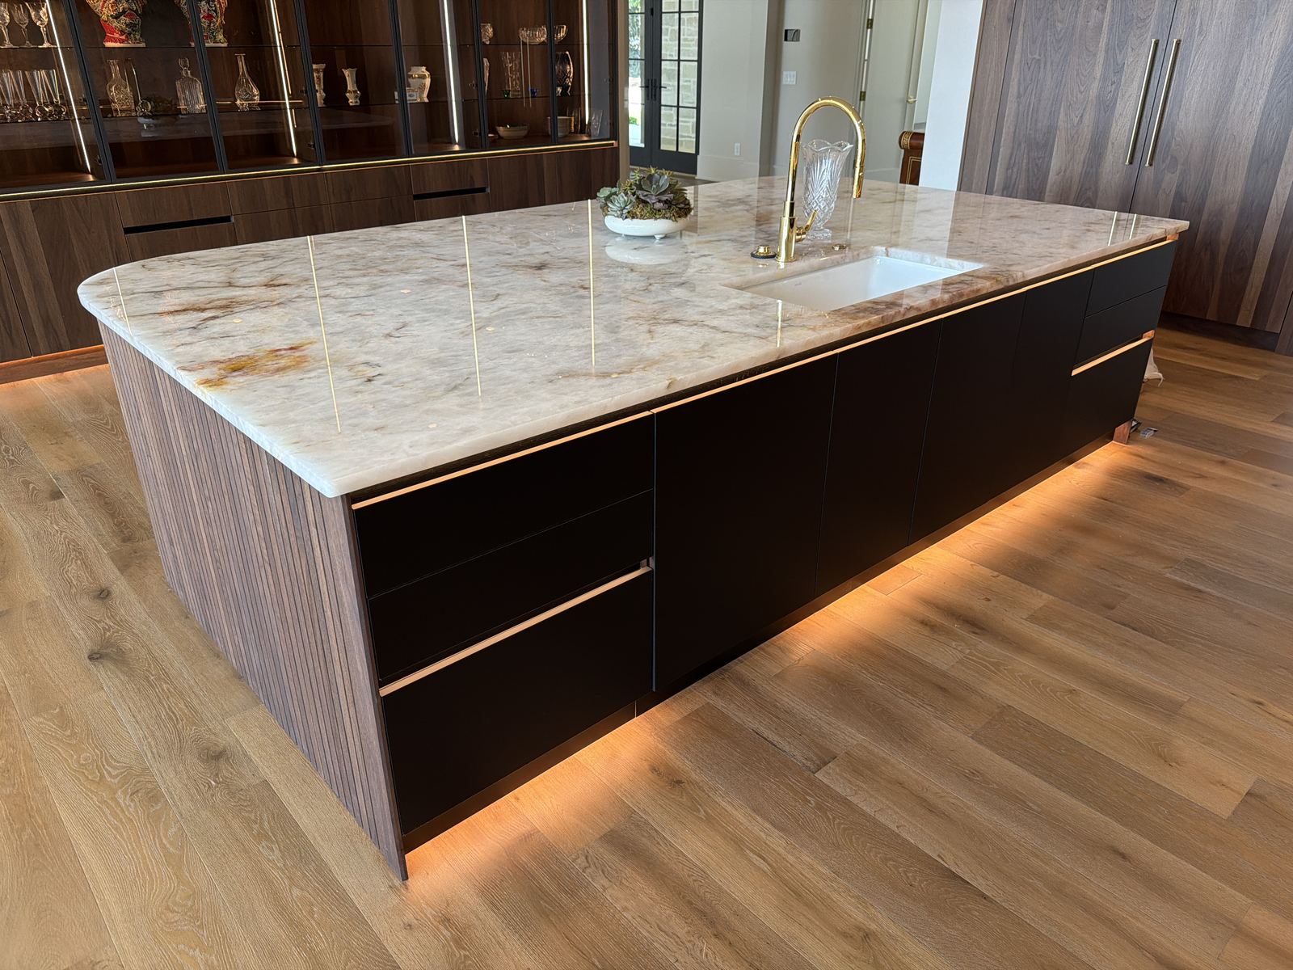
Fluted kitchen island with stone top in a finished kitchen

Cabinetry & interior installation

Kitchen, bath, bar and utility cabinetry installed with attention to reveals, alignment and the surfaces around it.

Coffered ceiling above a finished living room

Ceilings, beams & wall details

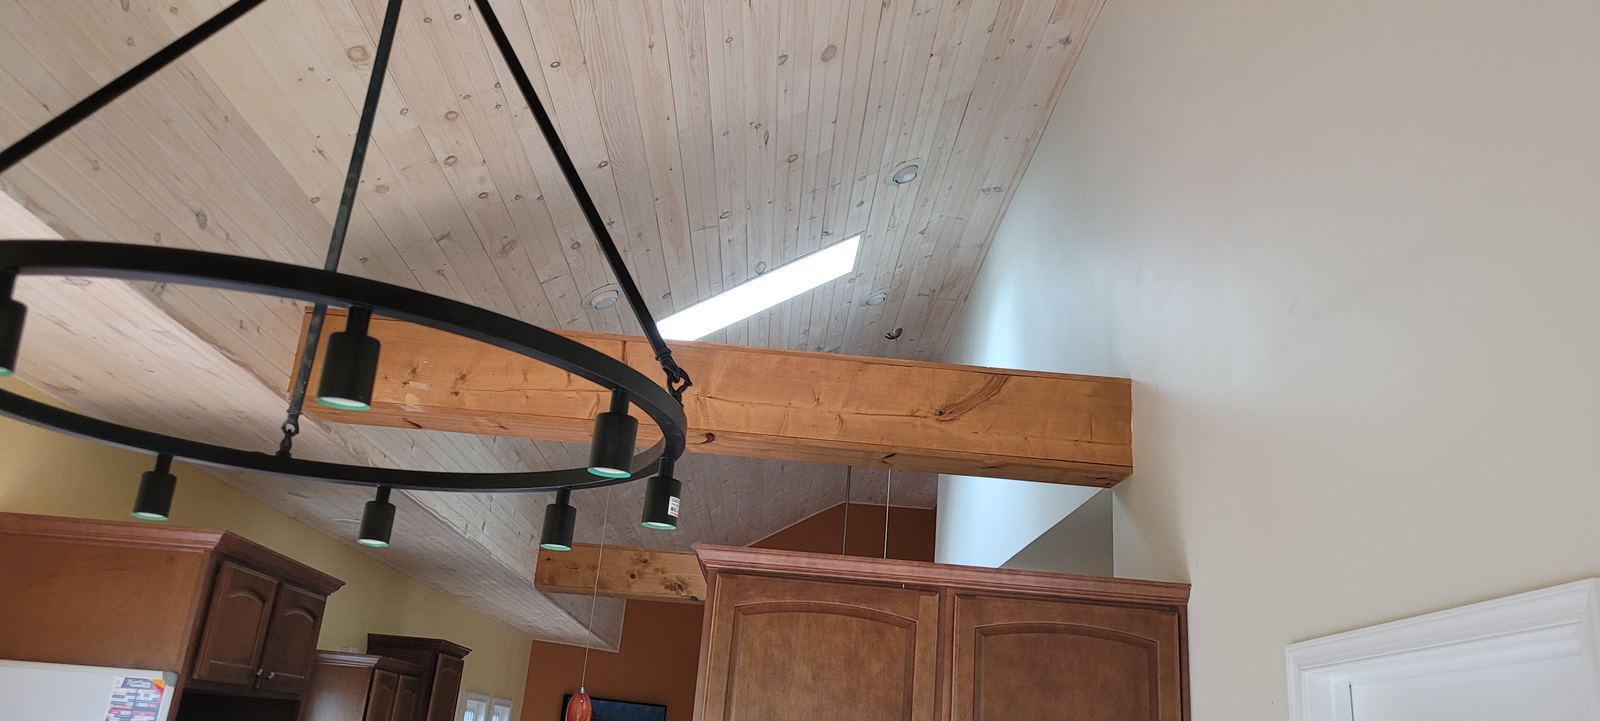
Coffers, trays, exposed beams, tongue-and-groove and paneled walls set out from the room geometry so the layout resolves.

Curved oak staircase with iron balusters in an entry foyer

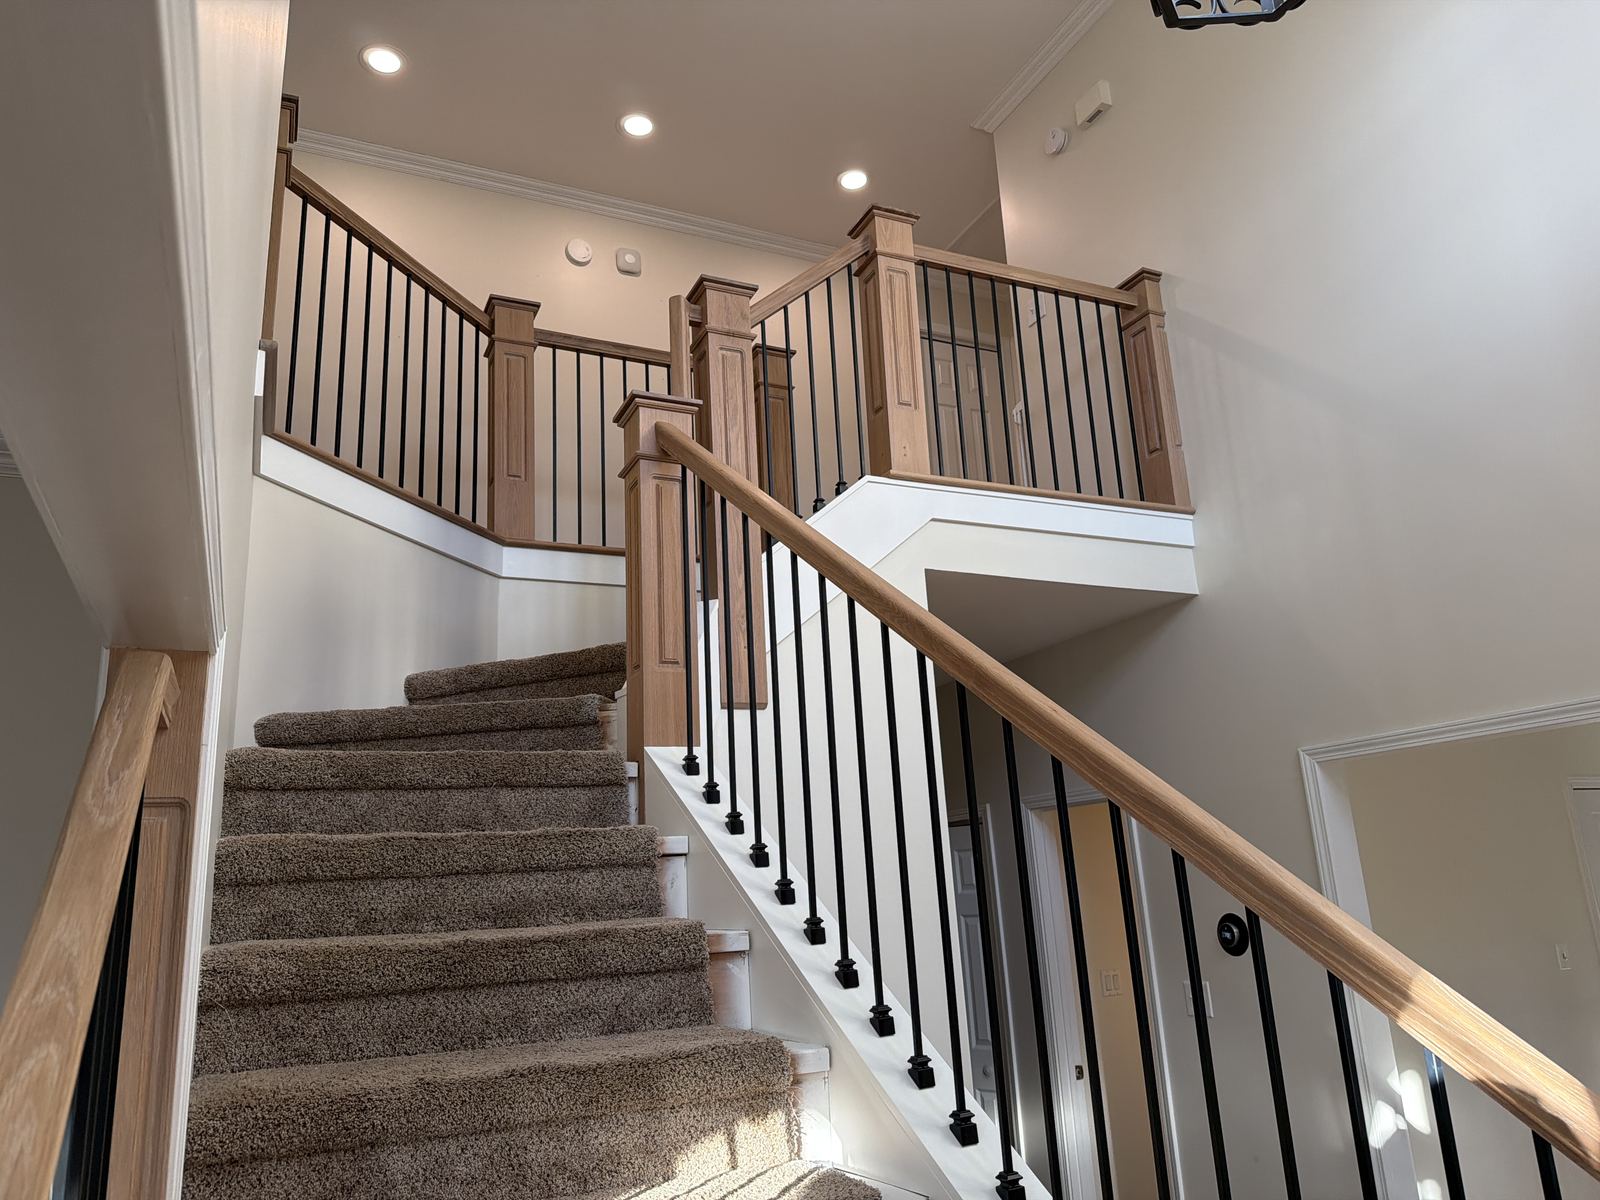
Stairs, railings & architectural features

Straight, curved and open-tread stairs with wood, iron or stainless cable railing, treated as a visible part of the interior.

White oak mantel above a finished fireplace surround

Trim, doors & custom woodwork

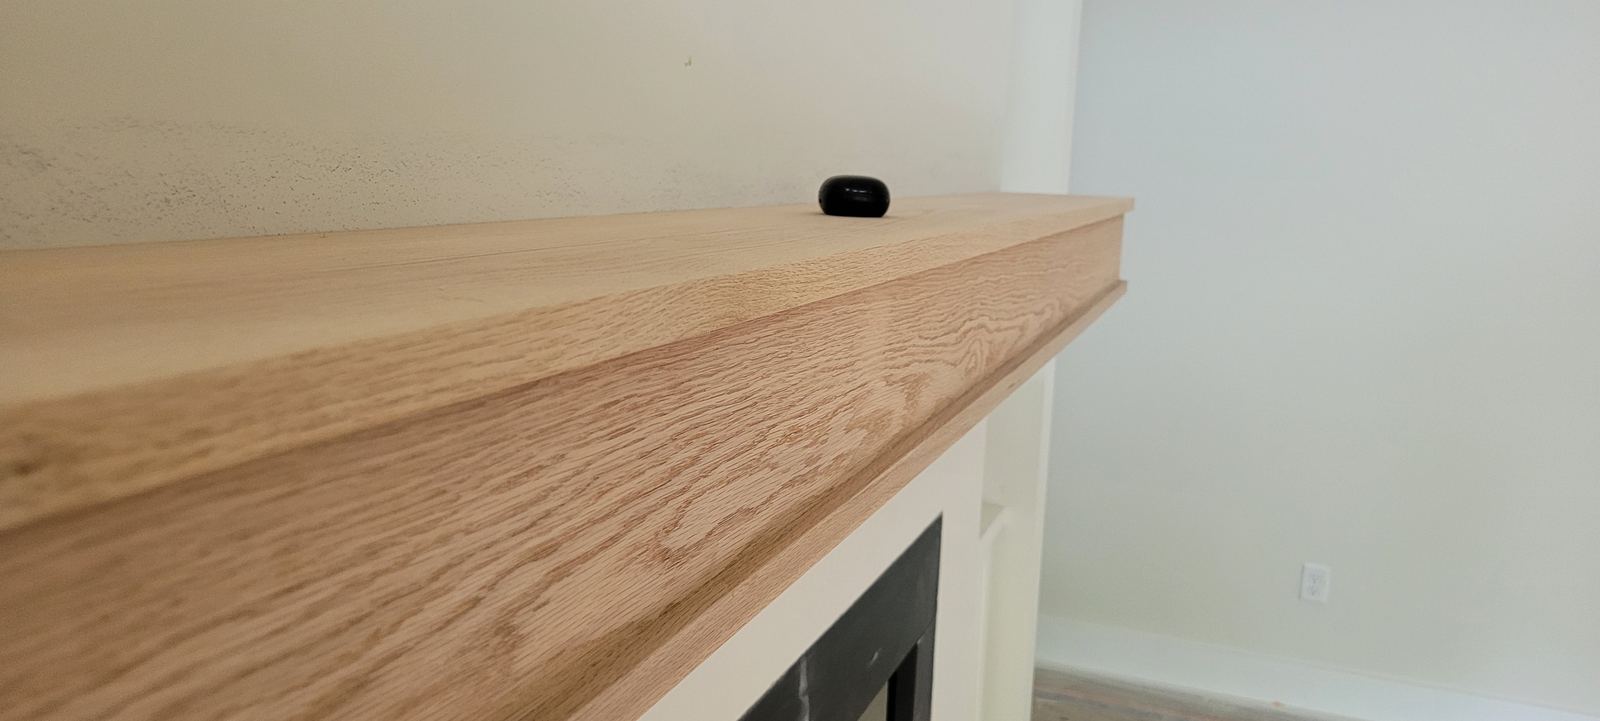
Casing, mouldings, mantels, doors and one-off woodworking executed as a coordinated system across the whole interior.

Detail

The details that give the room its character.

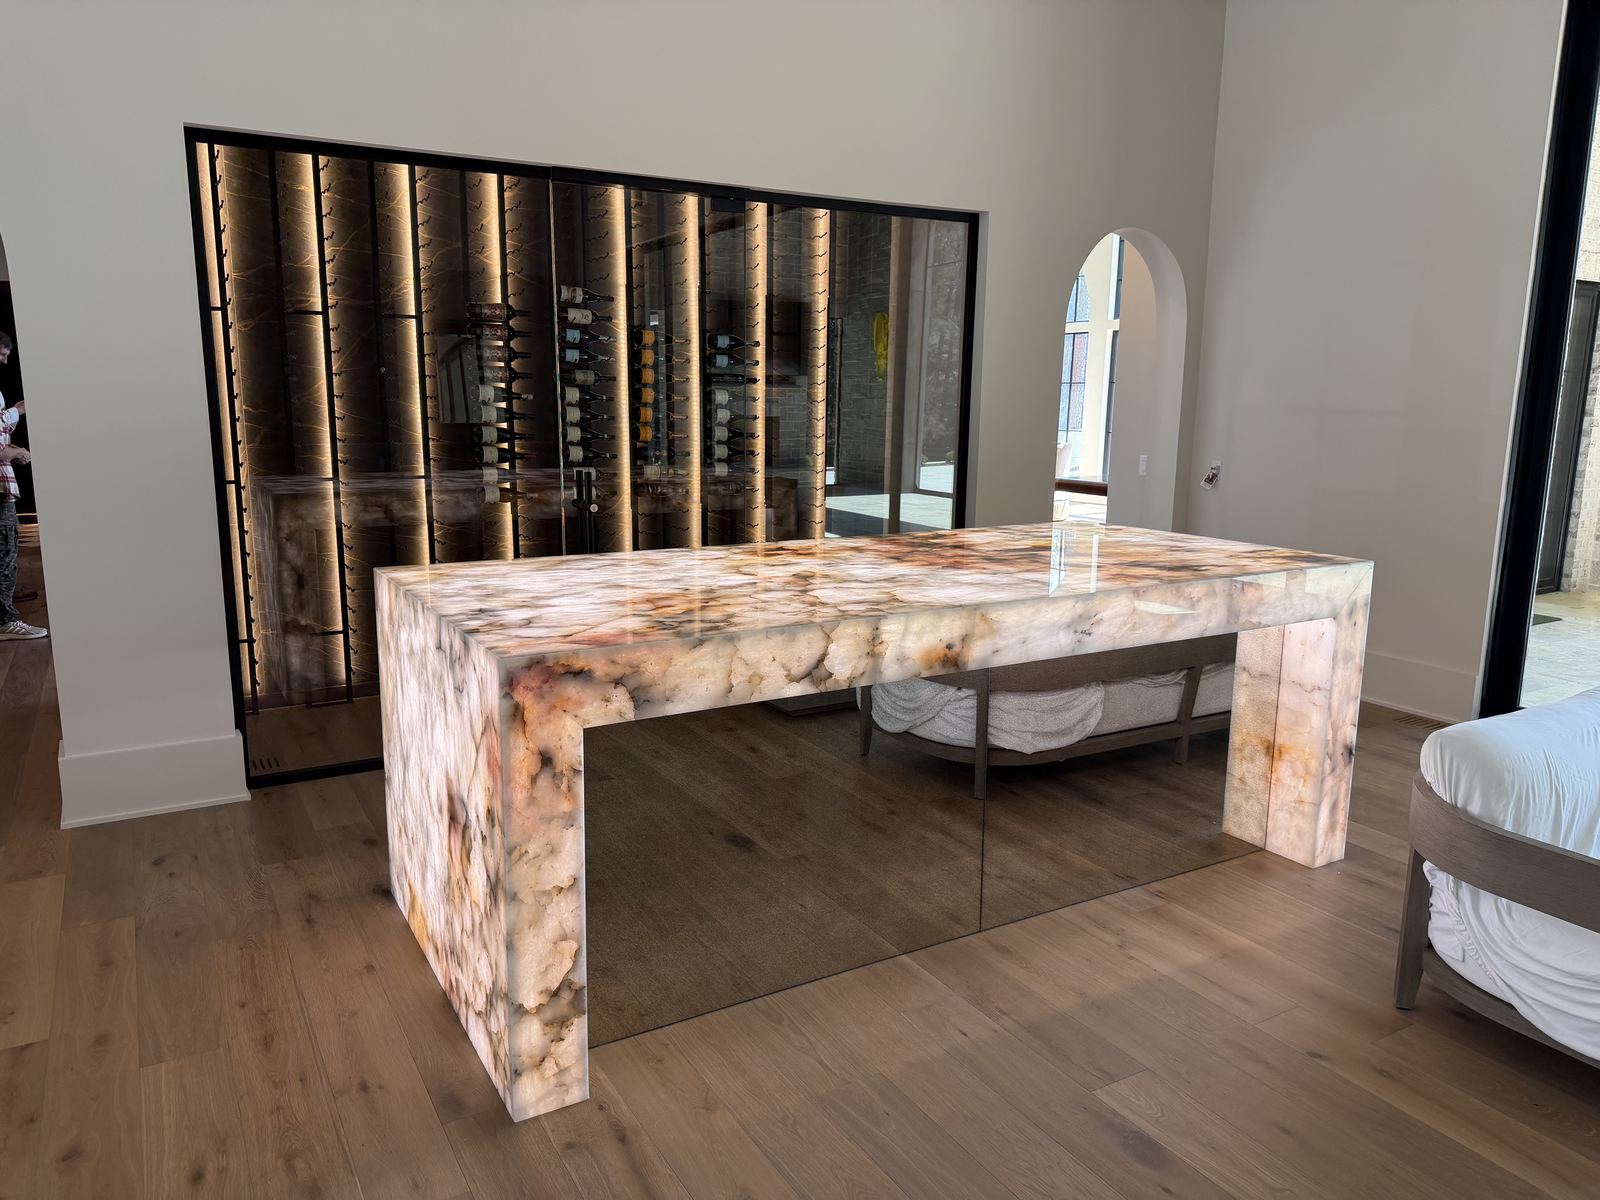
Custom kitchen island lit from above in a finished interior
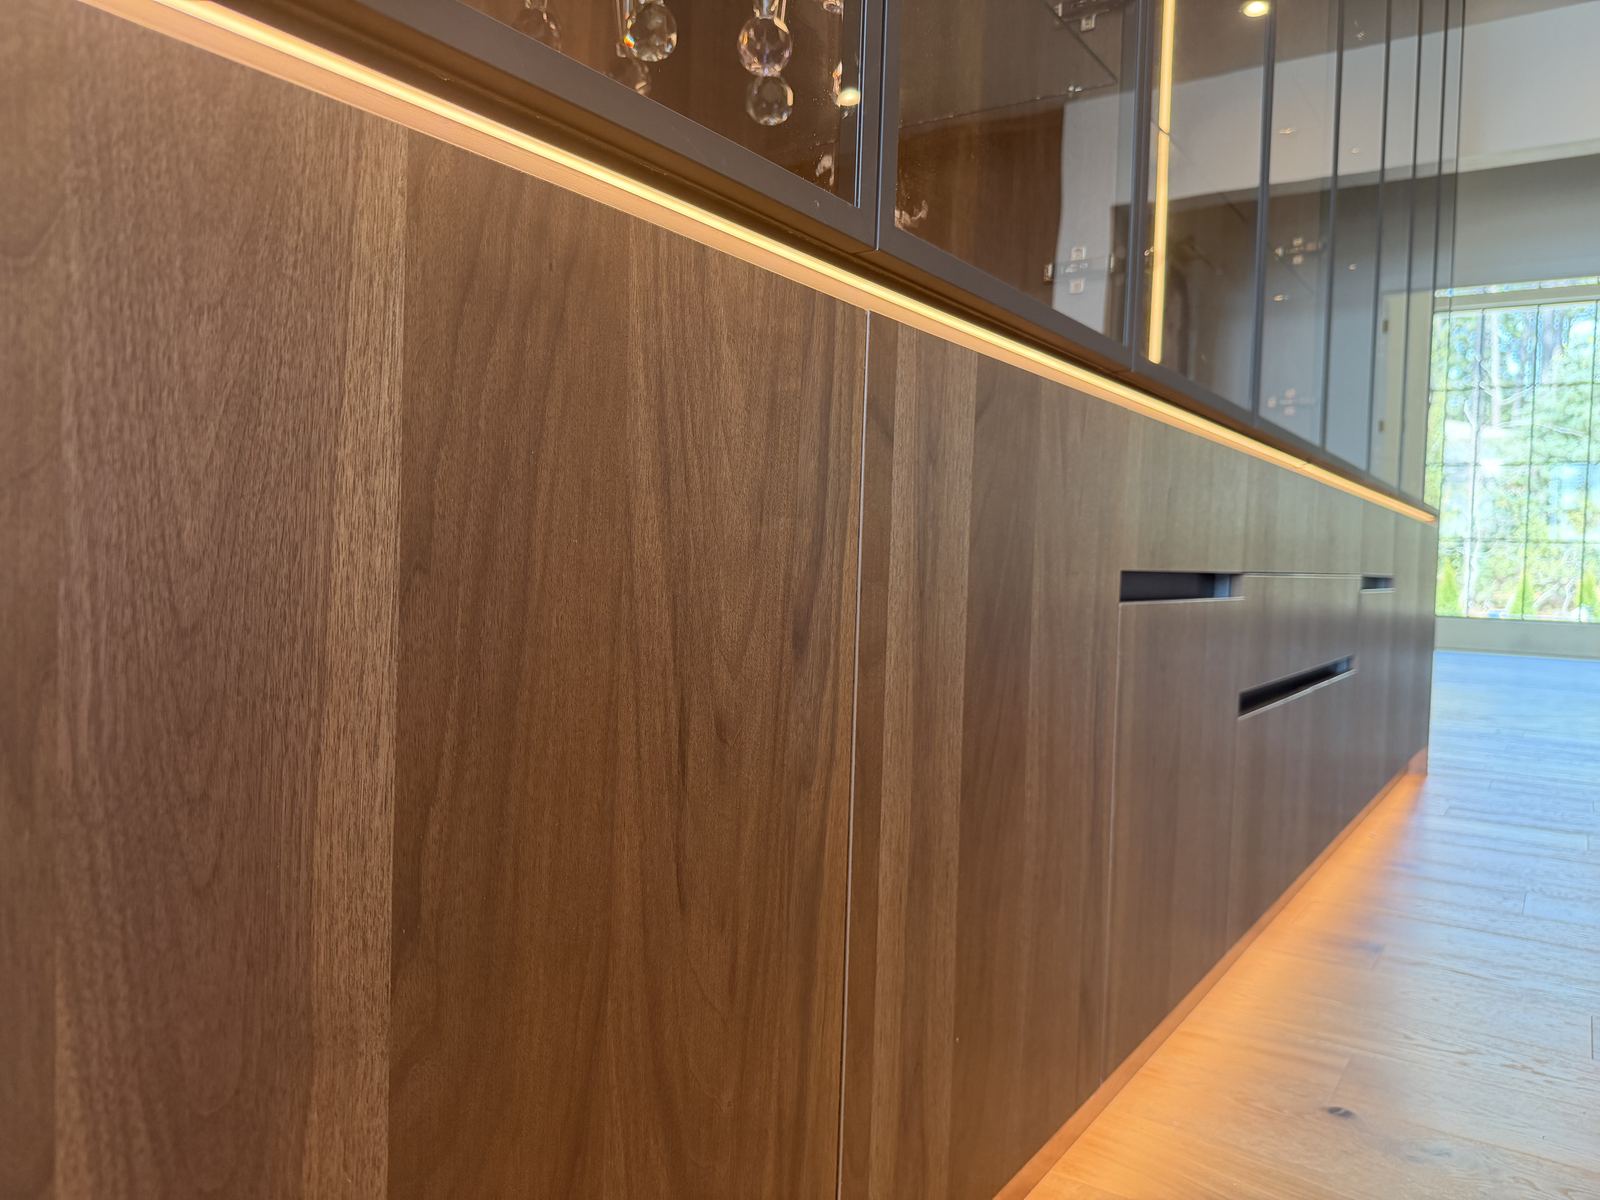
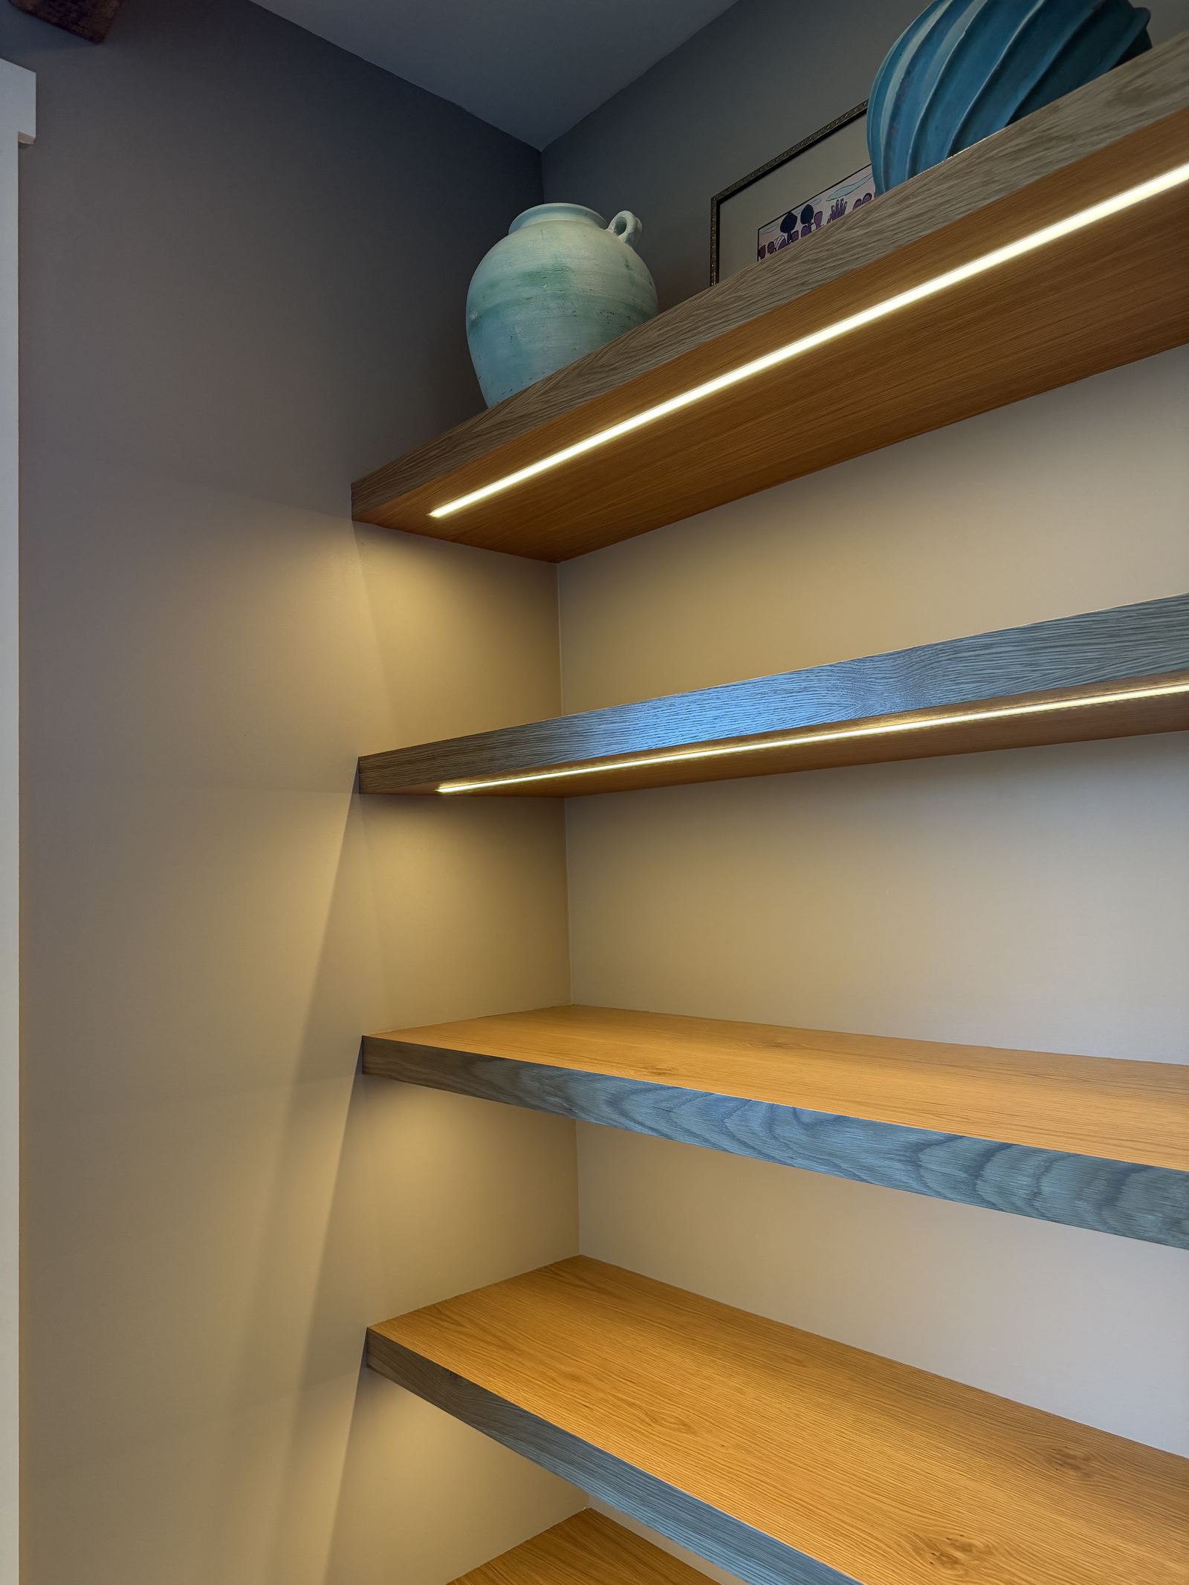
Detail of custom built-in shelving with integrated lighting
Vaulted tongue and groove ceiling with clerestory light
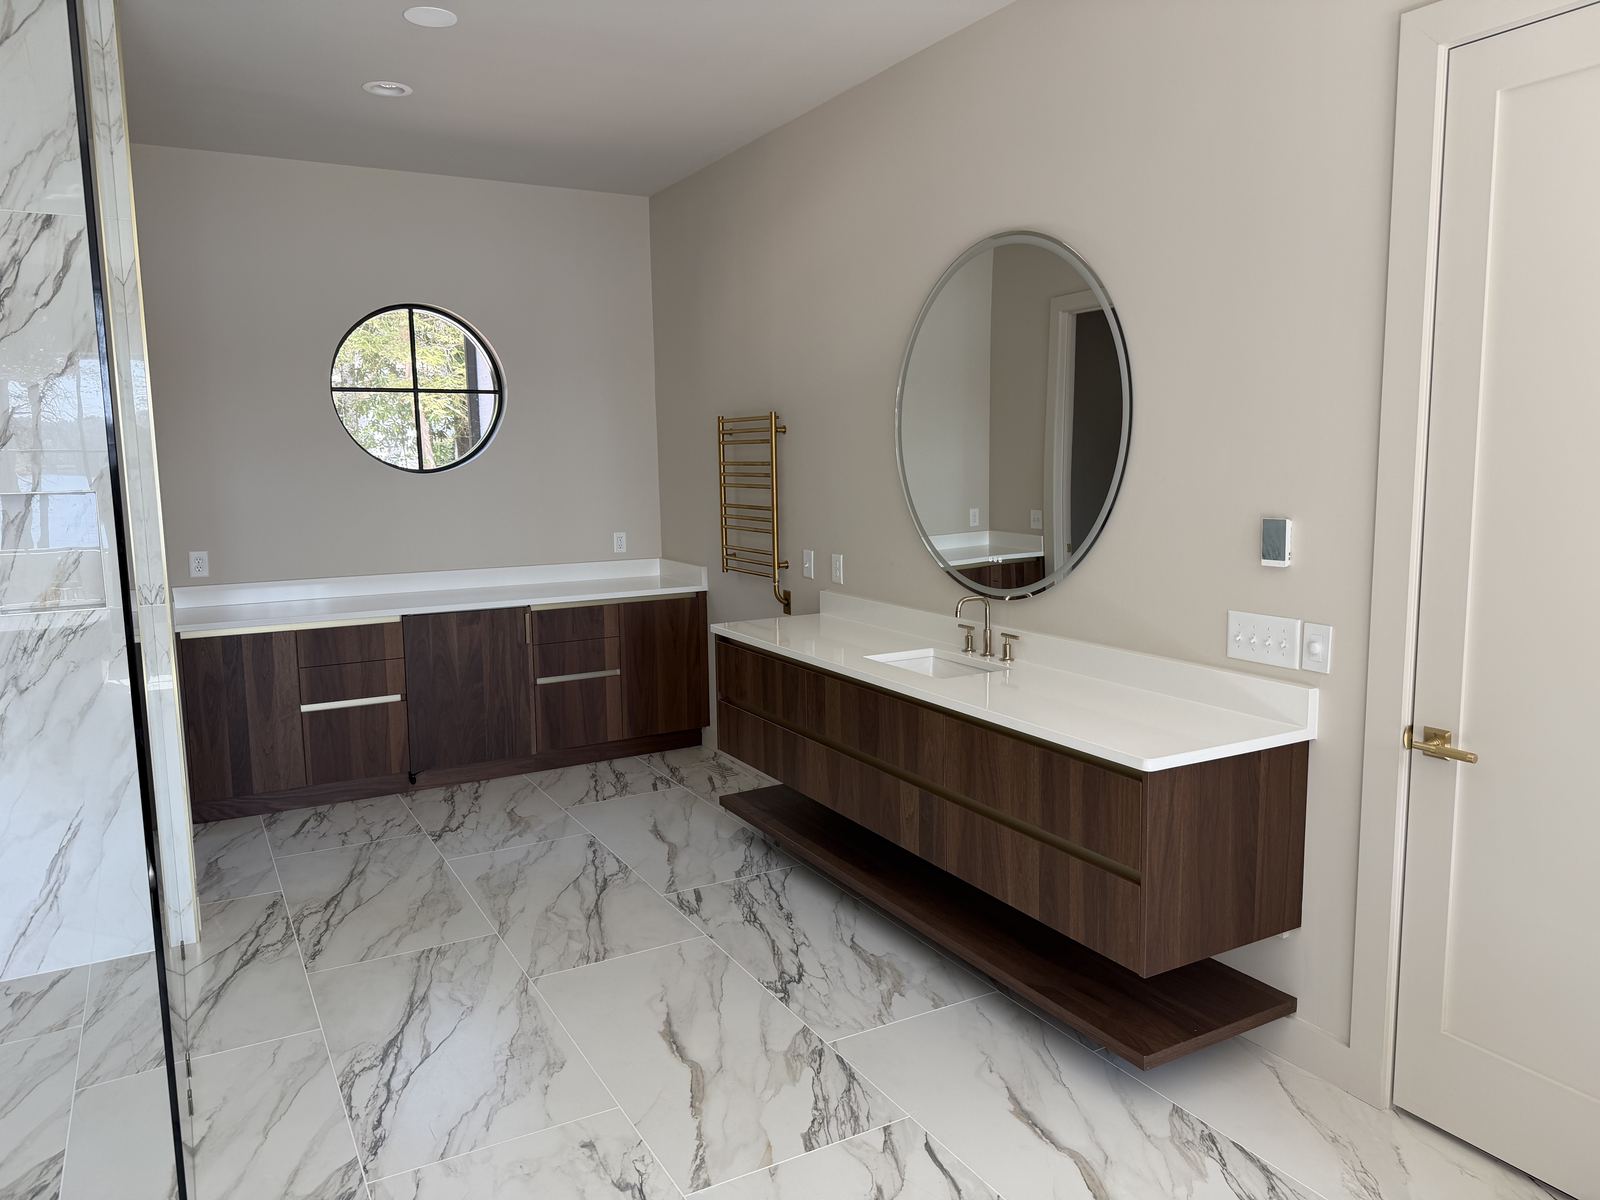
Custom bath vanity with stone top and integrated storage
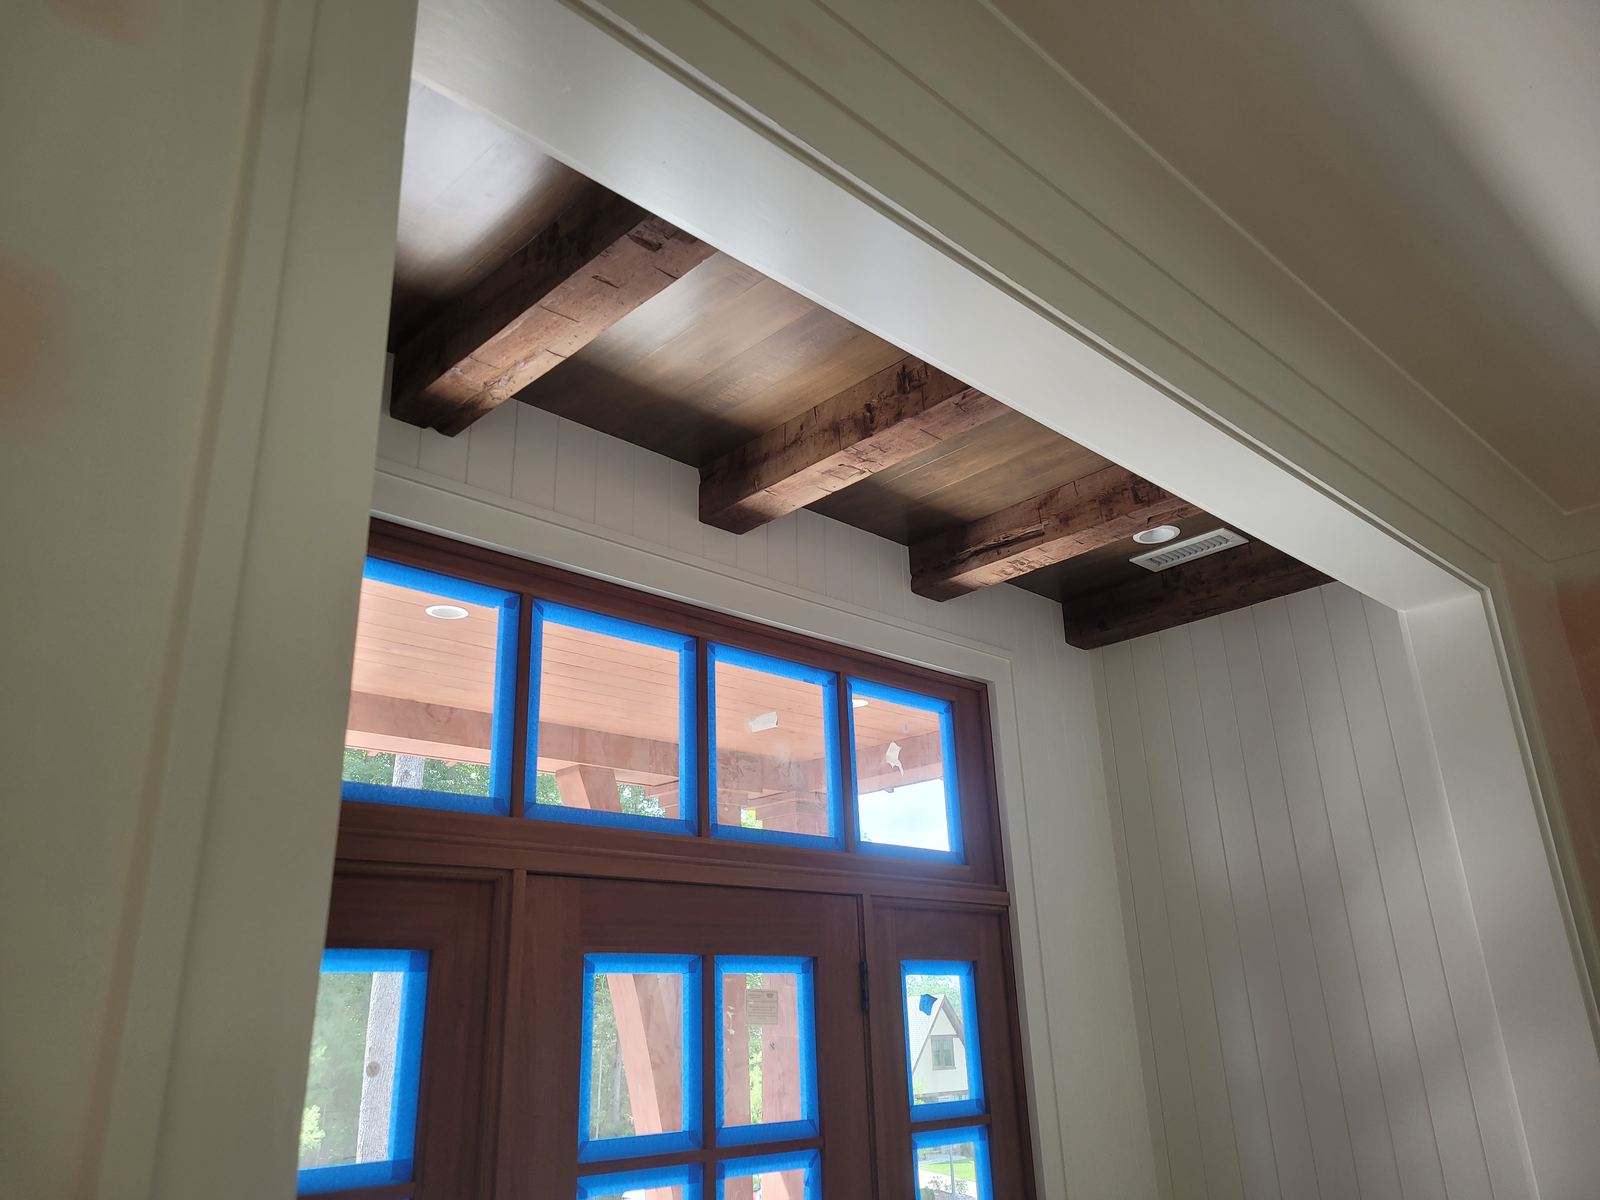
Exposed ceiling beams meeting a full-height window wall
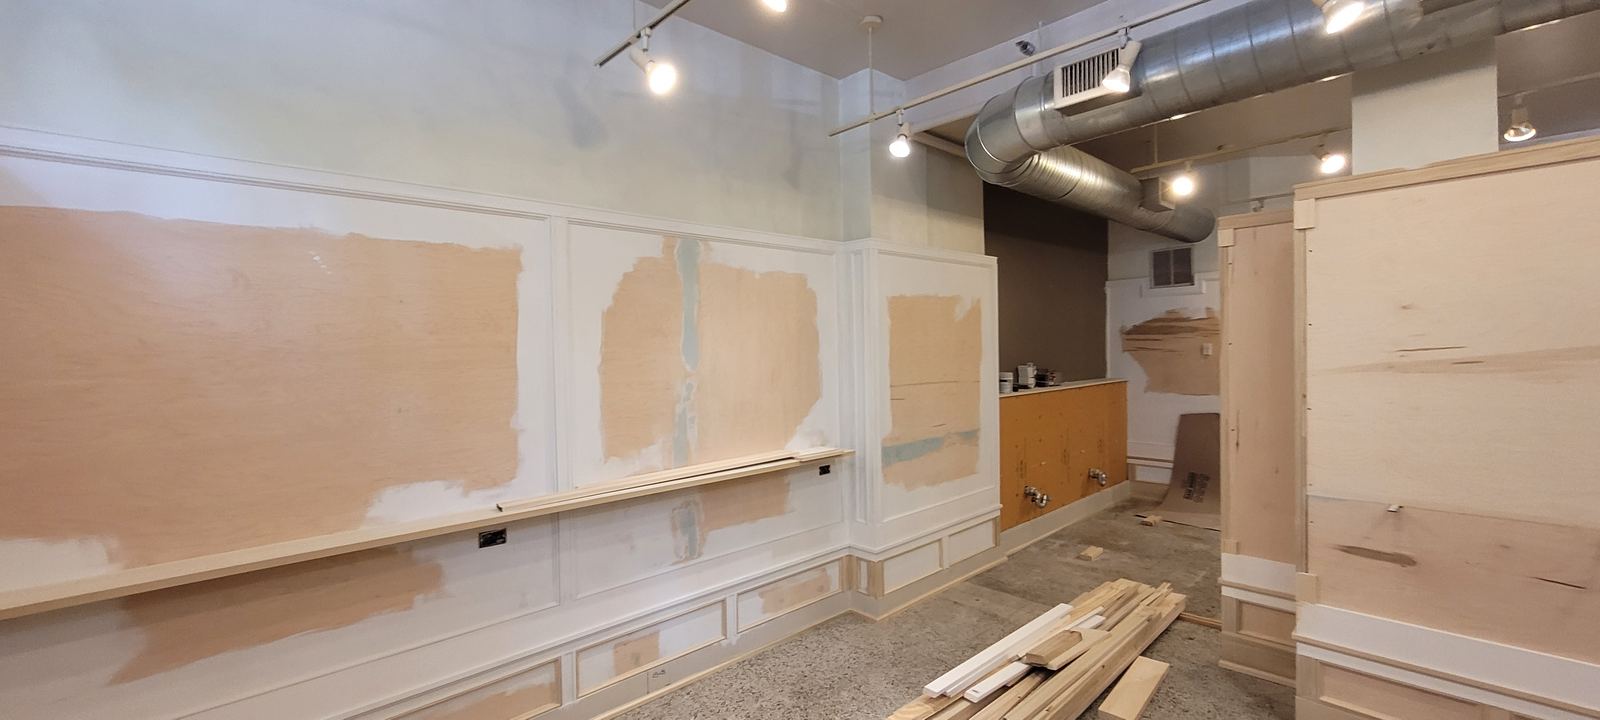
Finished painted wall panel run along a hallway
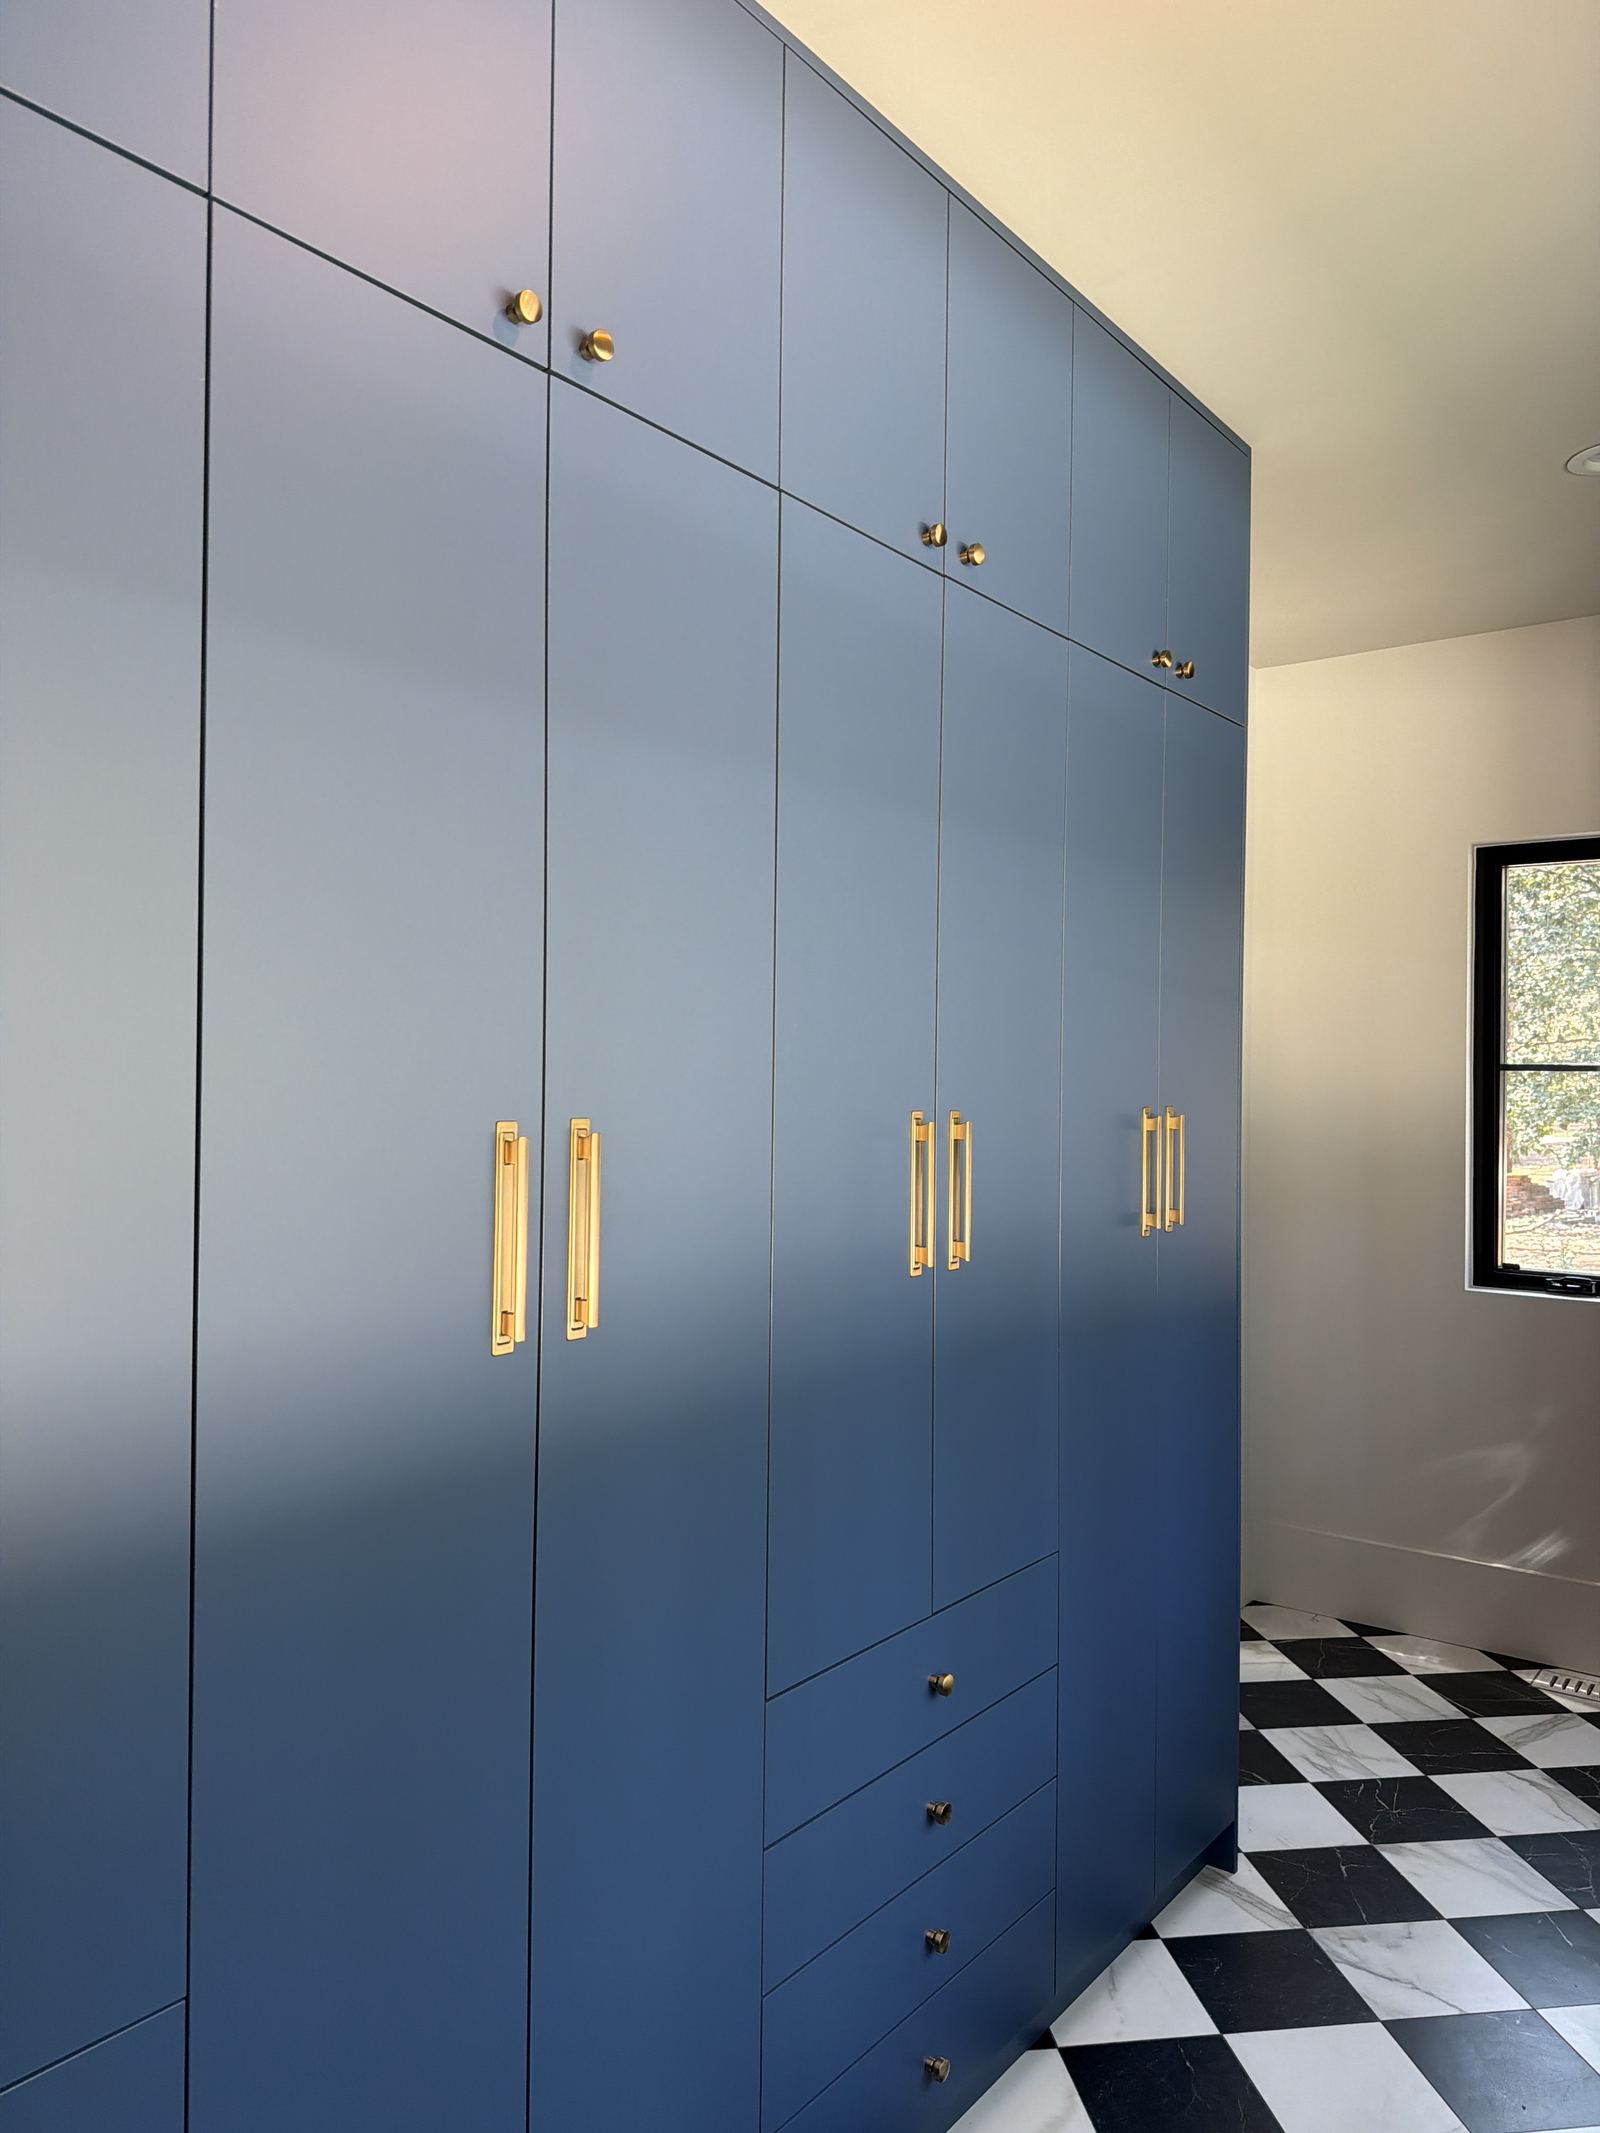
Custom blue wardrobe cabinetry with fitted interior
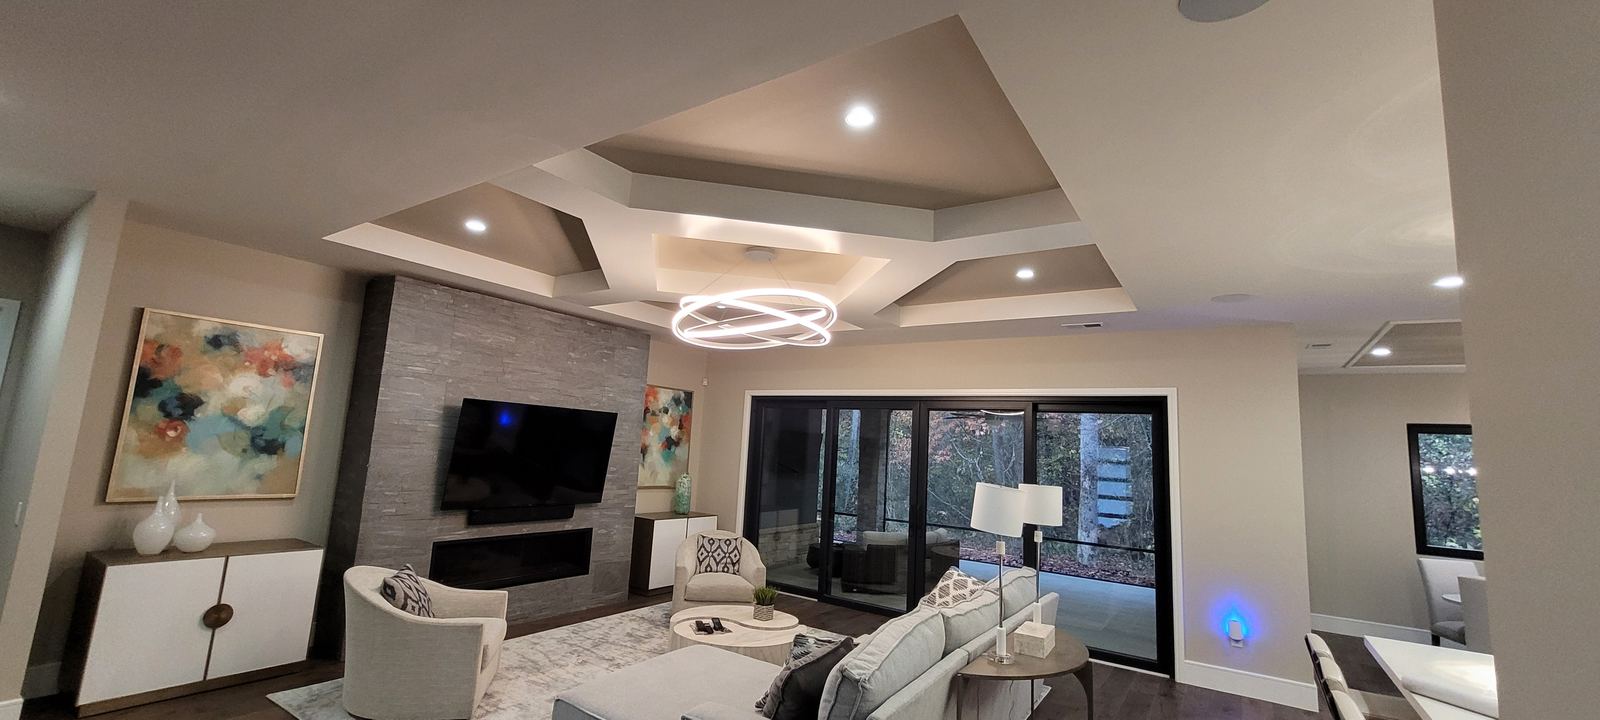
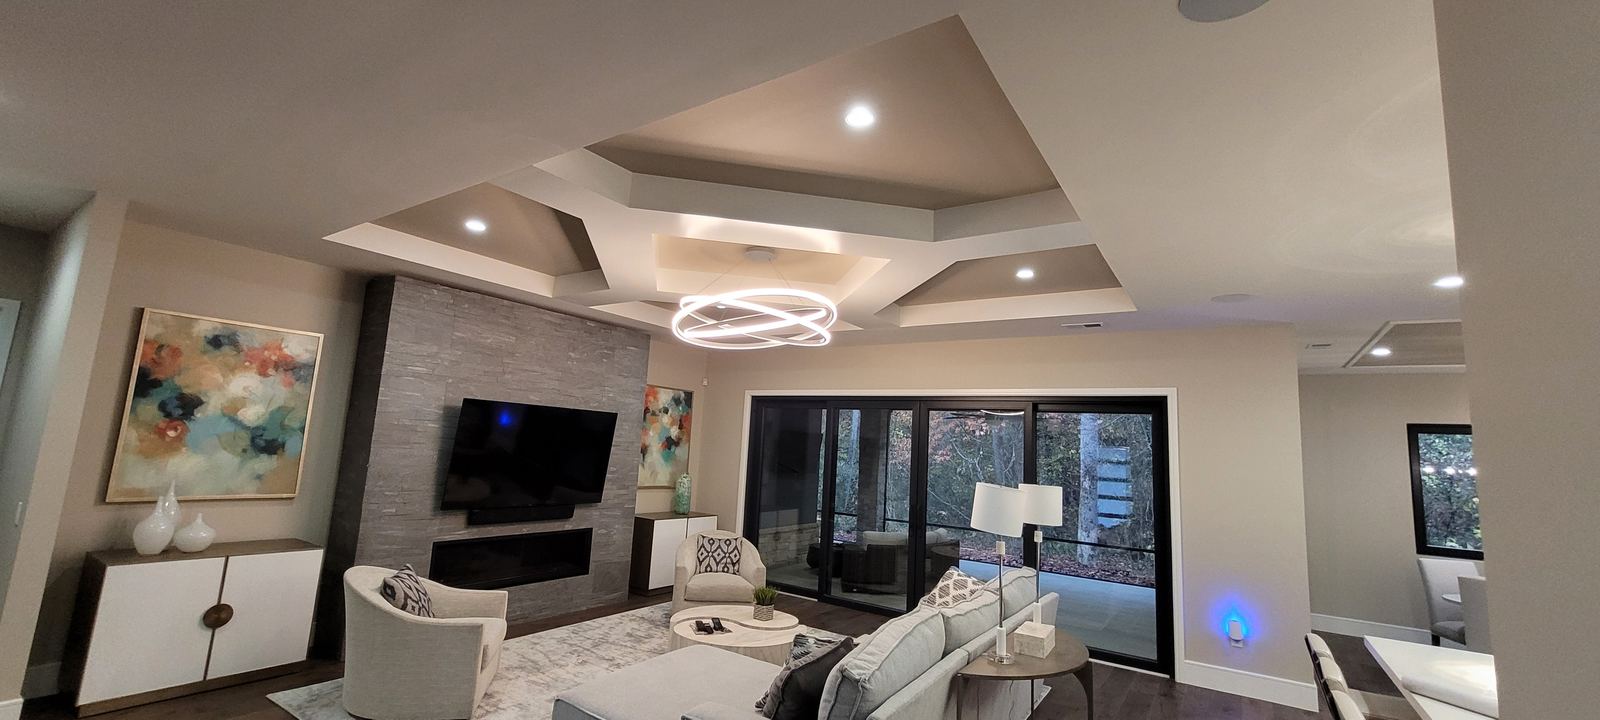
Tray ceiling detail above a finished living room
Built Work

From concept to built interior.

All projects
Full Custom Interior for Navodita Sharma

Full Custom Interior for Navodita Sharma

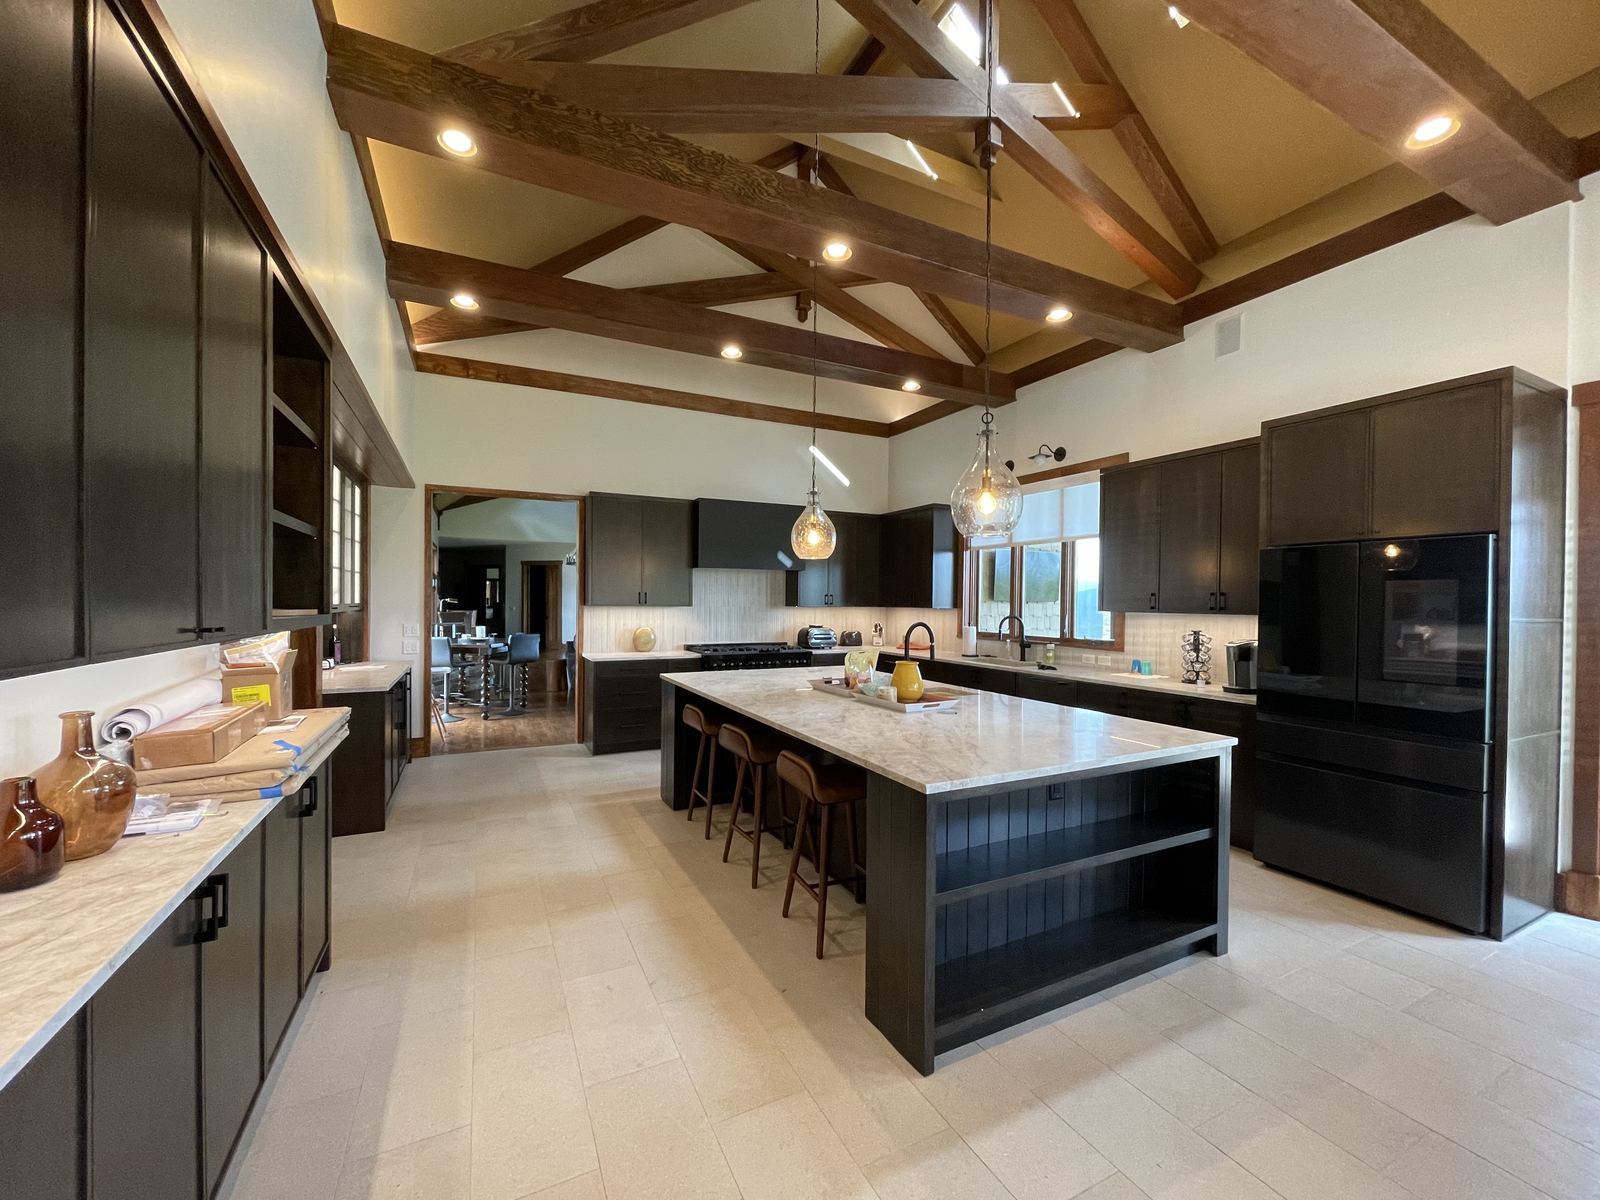
Custom kitchen · Architectural millwork · Closets & wardrobes

A complete interior woodworking package — kitchen, bar, vanities, wardrobes, tables and architectural millwork — designed, built and installed by one crew.

View project
Working Together

A better result comes from treating the designer as a partner.

The goal is not to take the design and disappear into installation. Important conditions, visual decisions and open questions stay part of a clear conversation, so the built work stays aligned with the intended result.

Your direction leads
Drawings, elevations, reference imagery and material direction are treated as the brief, not as a starting suggestion.
Questions get surfaced
If a dimension, transition or condition is unclear, we raise it before irreversible work happens rather than deciding silently.
Custom conditions get discussed
Where a detail is non-standard, we talk through how it can be executed instead of substituting something simpler.
We coordinate with the team
Builders, GCs and architects are often on the same project — we sequence our scope with them and keep you in the loop.
Process

From concept to installed detail.

  1. 01

    Share the design

    Drawings, elevations, inspiration, material direction, reference imagery or project notes.

  2. 02

    Review the space & conditions

    How the woodworking interacts with the architecture, cabinetry, walls, ceilings and surrounding details.

  3. 03

    Clarify important decisions

    Dimensions, transitions and custom conditions worth agreeing on before execution begins.

  4. 04

    Build & install

    Executed with attention to proportion, alignment, interfaces and finish detail.

  5. 05

    Review the result

    Internal quality control first, then a walk of the completed scope so finish items are caught by us rather than by you or your client.

Blue Ridge Carpenters craftsman cutting a woodworking detail by hand
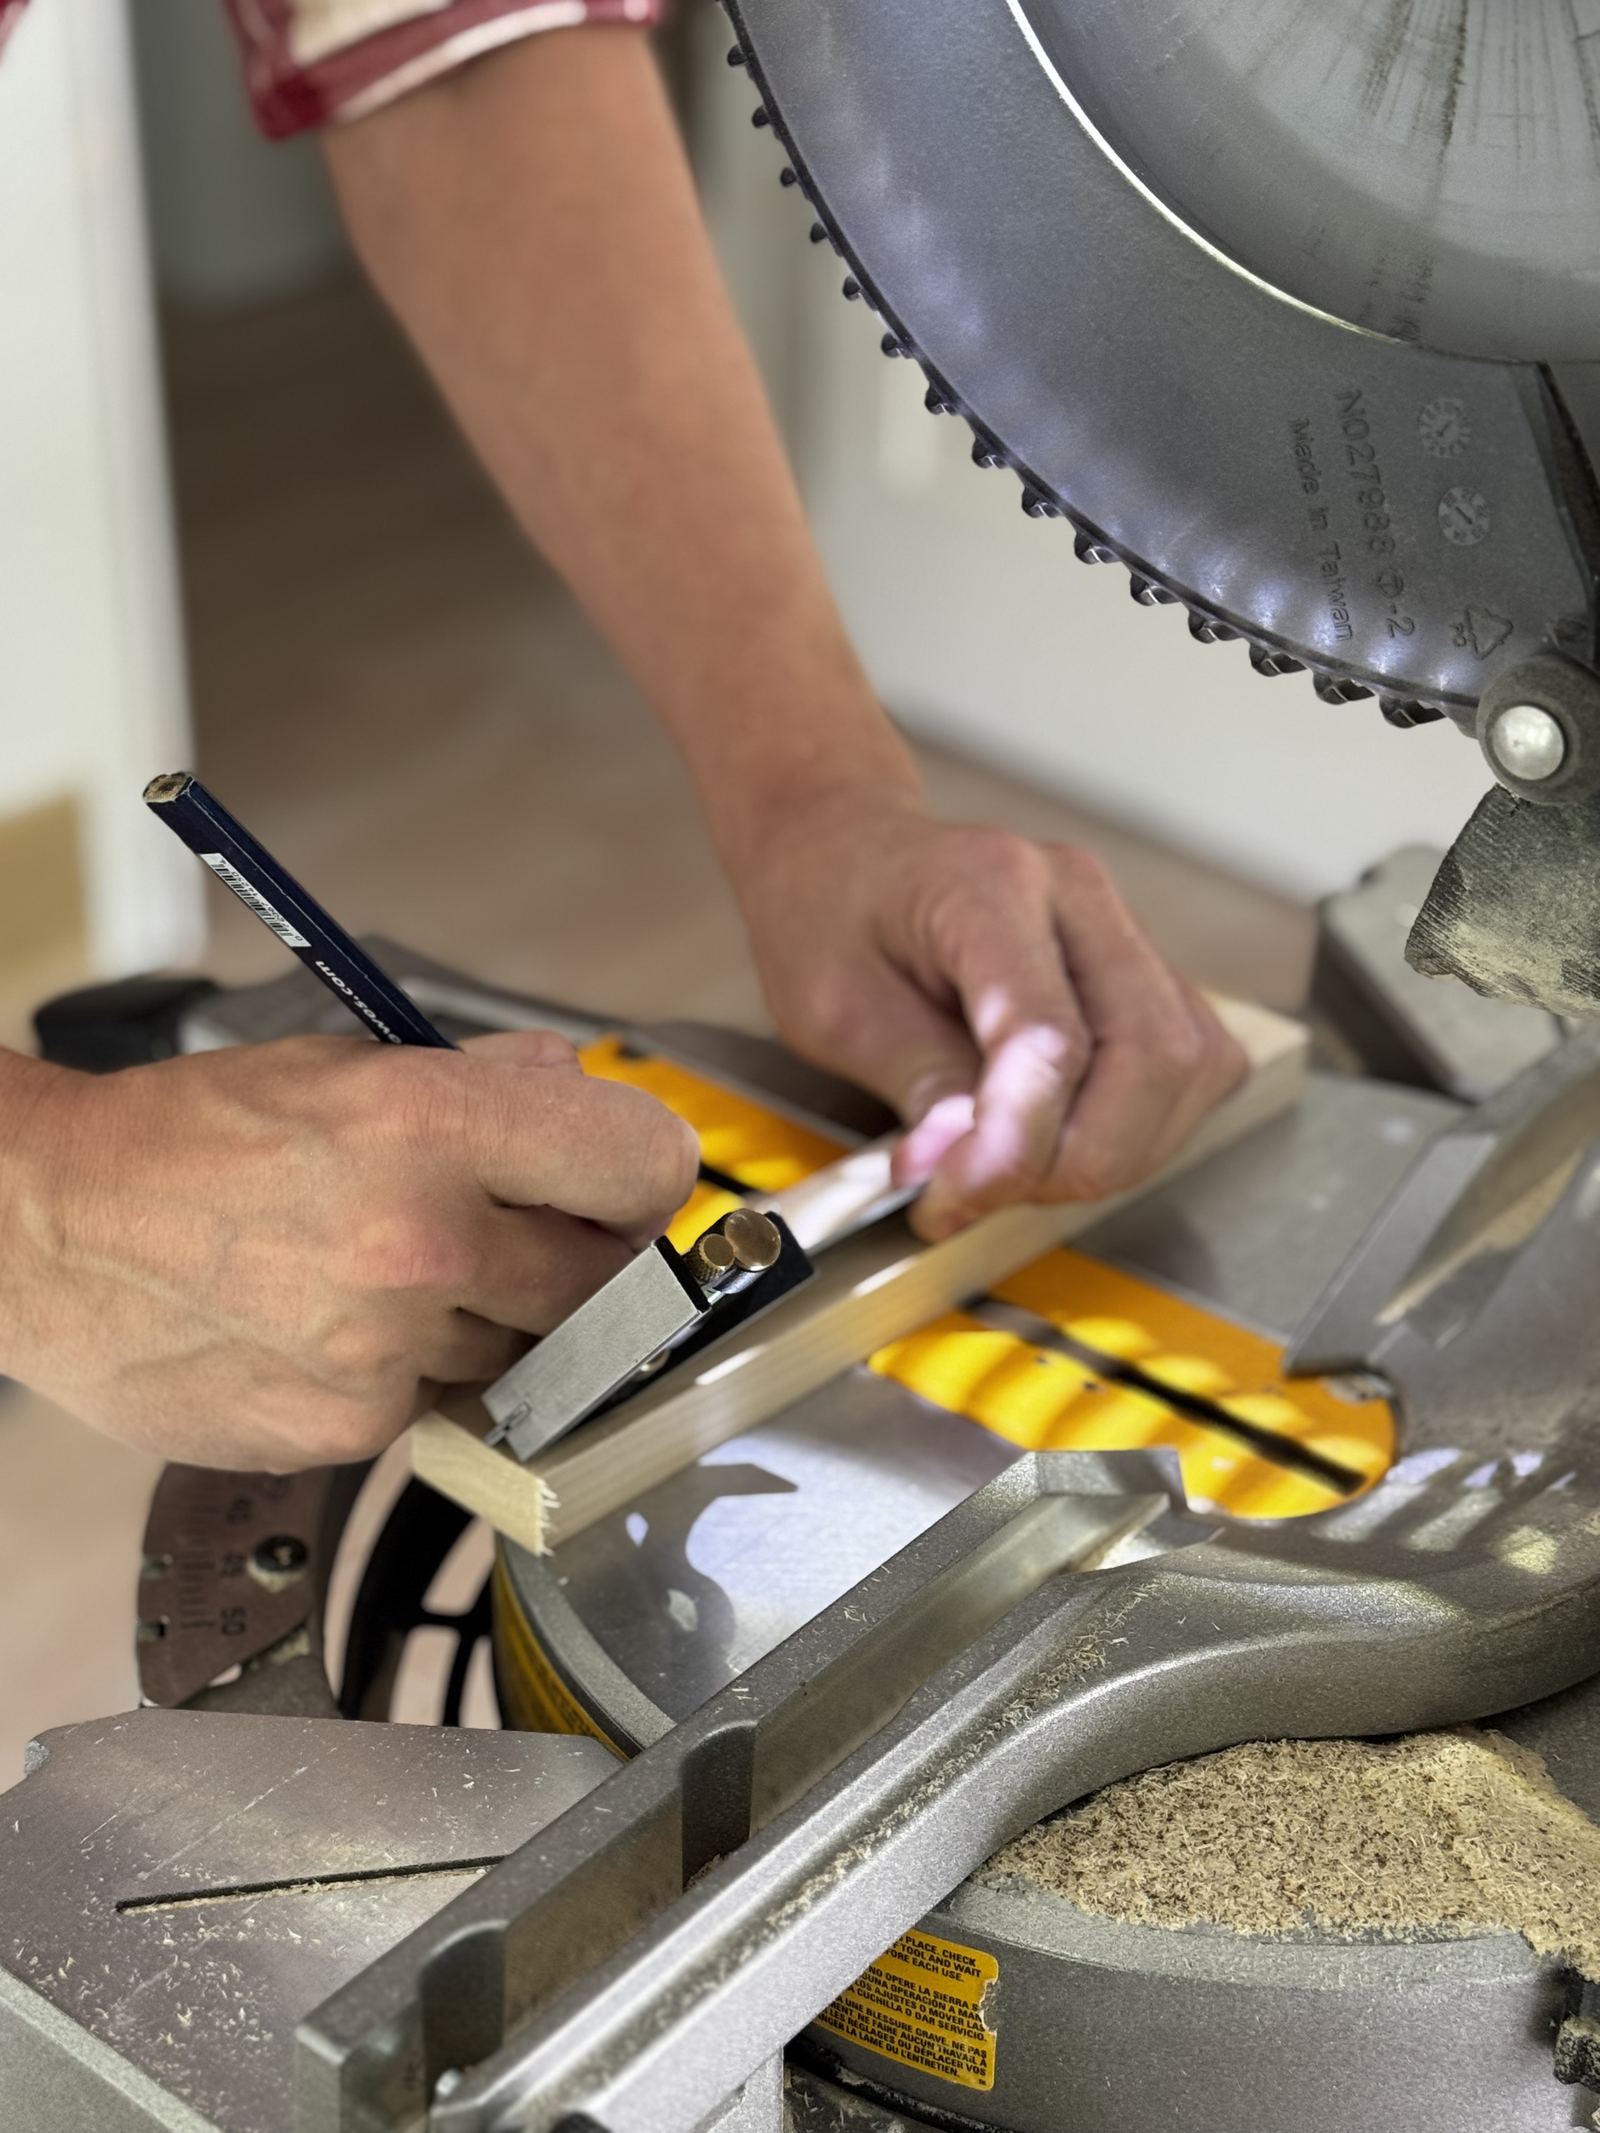
Blue Ridge Carpenters team member cutting trim on a miter saw
The Team

Craftsmanship that understands the design is the point.

Blue Ridge Carpenters combines European-trained craftsmanship with more than five years of experience working in the United States. Our team works with interior designers, architects, builders and homeowners across Western North Carolina.

Design-aware execution
The visual intent stays in view through the whole installation, not just at the start.
Direct communication
Important project questions reach the people actually responsible for the work.
Accountability
If our workmanship creates an issue, our team takes responsibility for addressing it.
Review an Upcoming Project
Before You Reach Out

Questions we get from designers.

Yes. We regularly build from designer drawings, elevations and detail sheets, and we review them before starting so the built work follows what you specified.

Next Step

Have a design that needs the right execution?

Send us the project information, drawings, reference imagery or woodworking scope. We can review what you are planning and start a conversation about how Blue Ridge Carpenters can support the project.

Discuss a Design Project

Add optional project details

Drawings, elevations or reference imagery can be emailed directly to alex@blueridgecarpenters.com.