Timber Ceiling Kitchen & Cabinetry
Western North Carolina
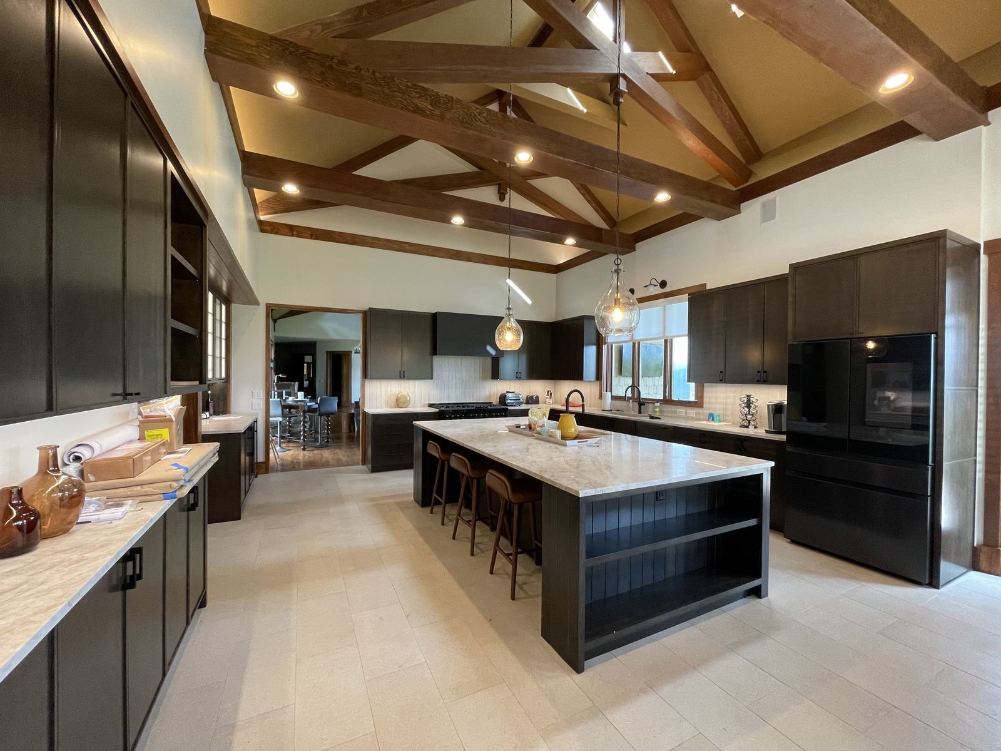
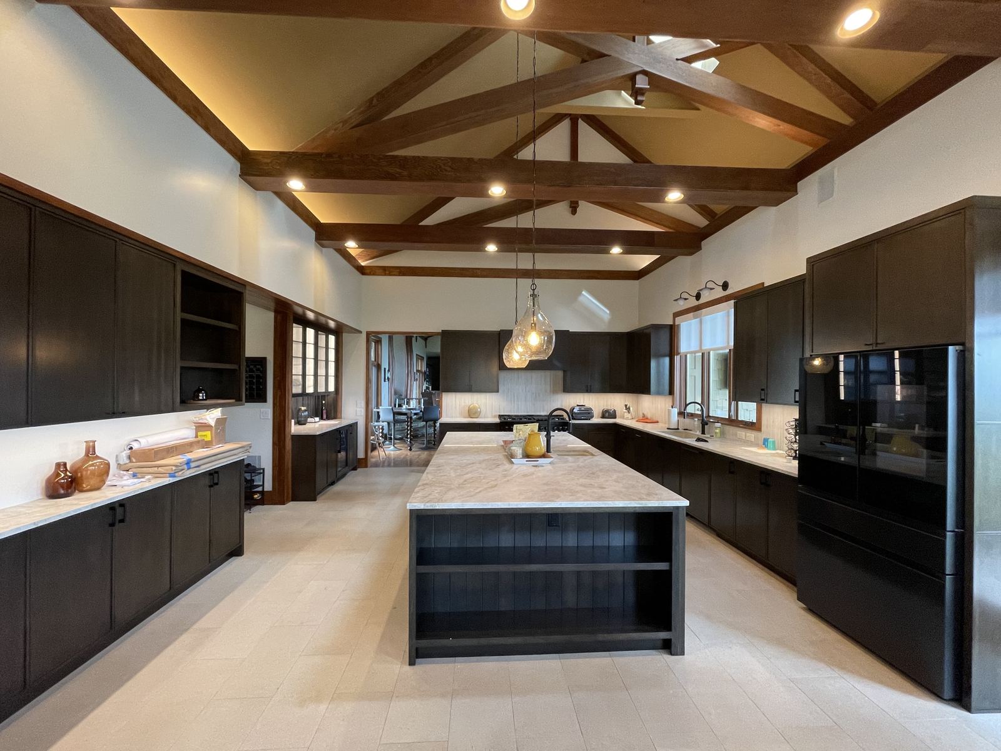
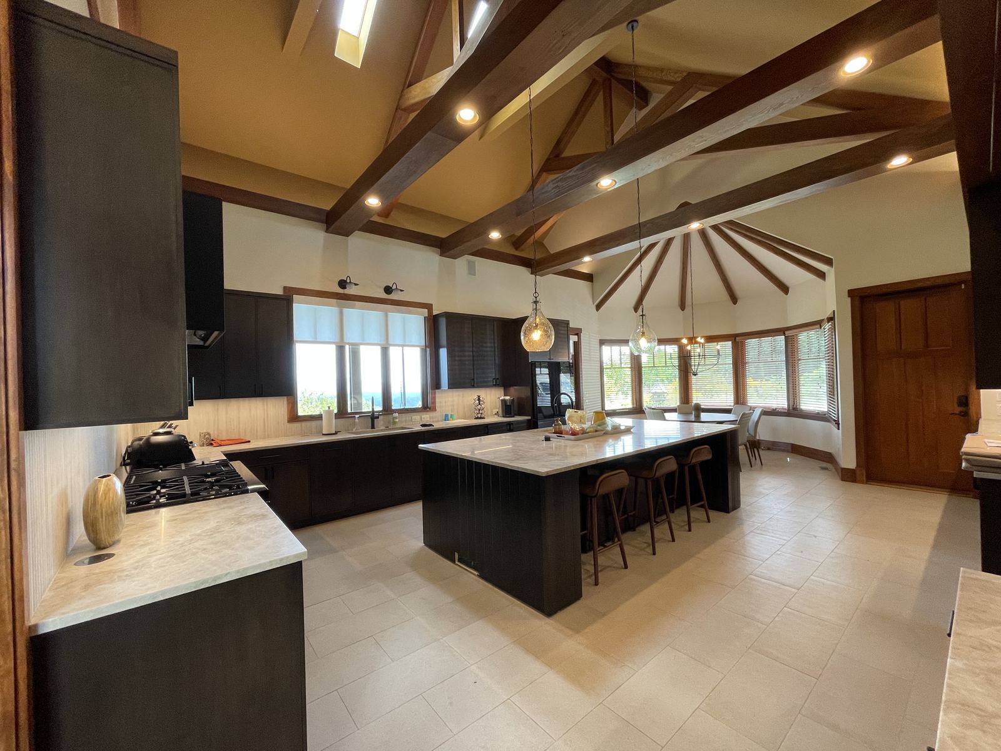
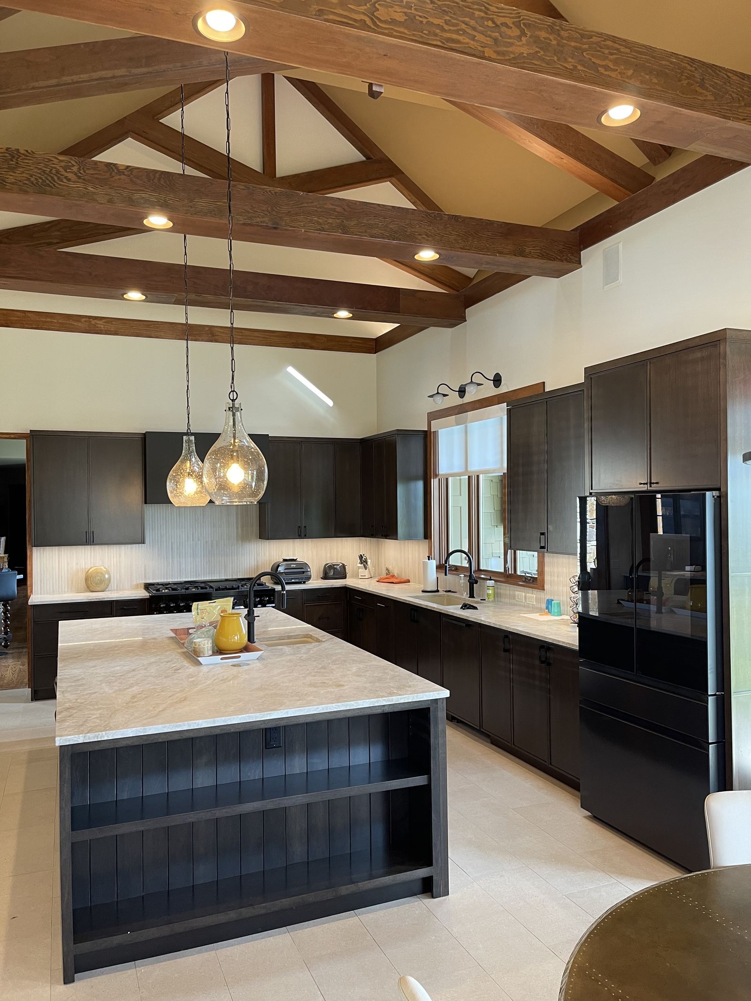
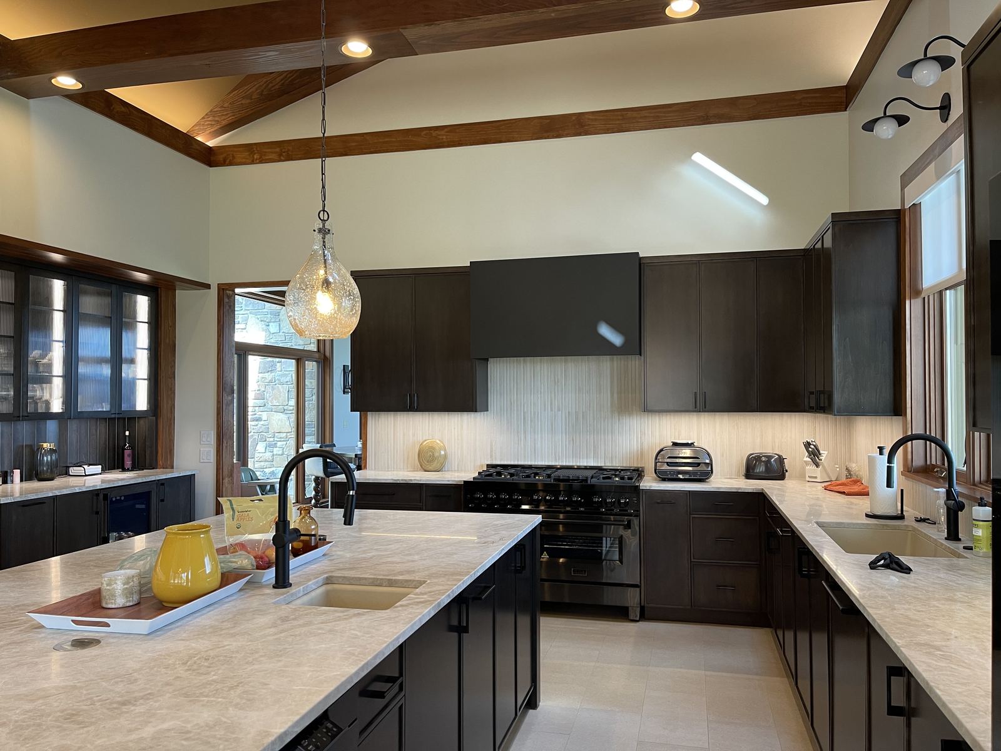
Cabinet layout was set against the finished ceiling structure so the island, range wall and pendants all line through.
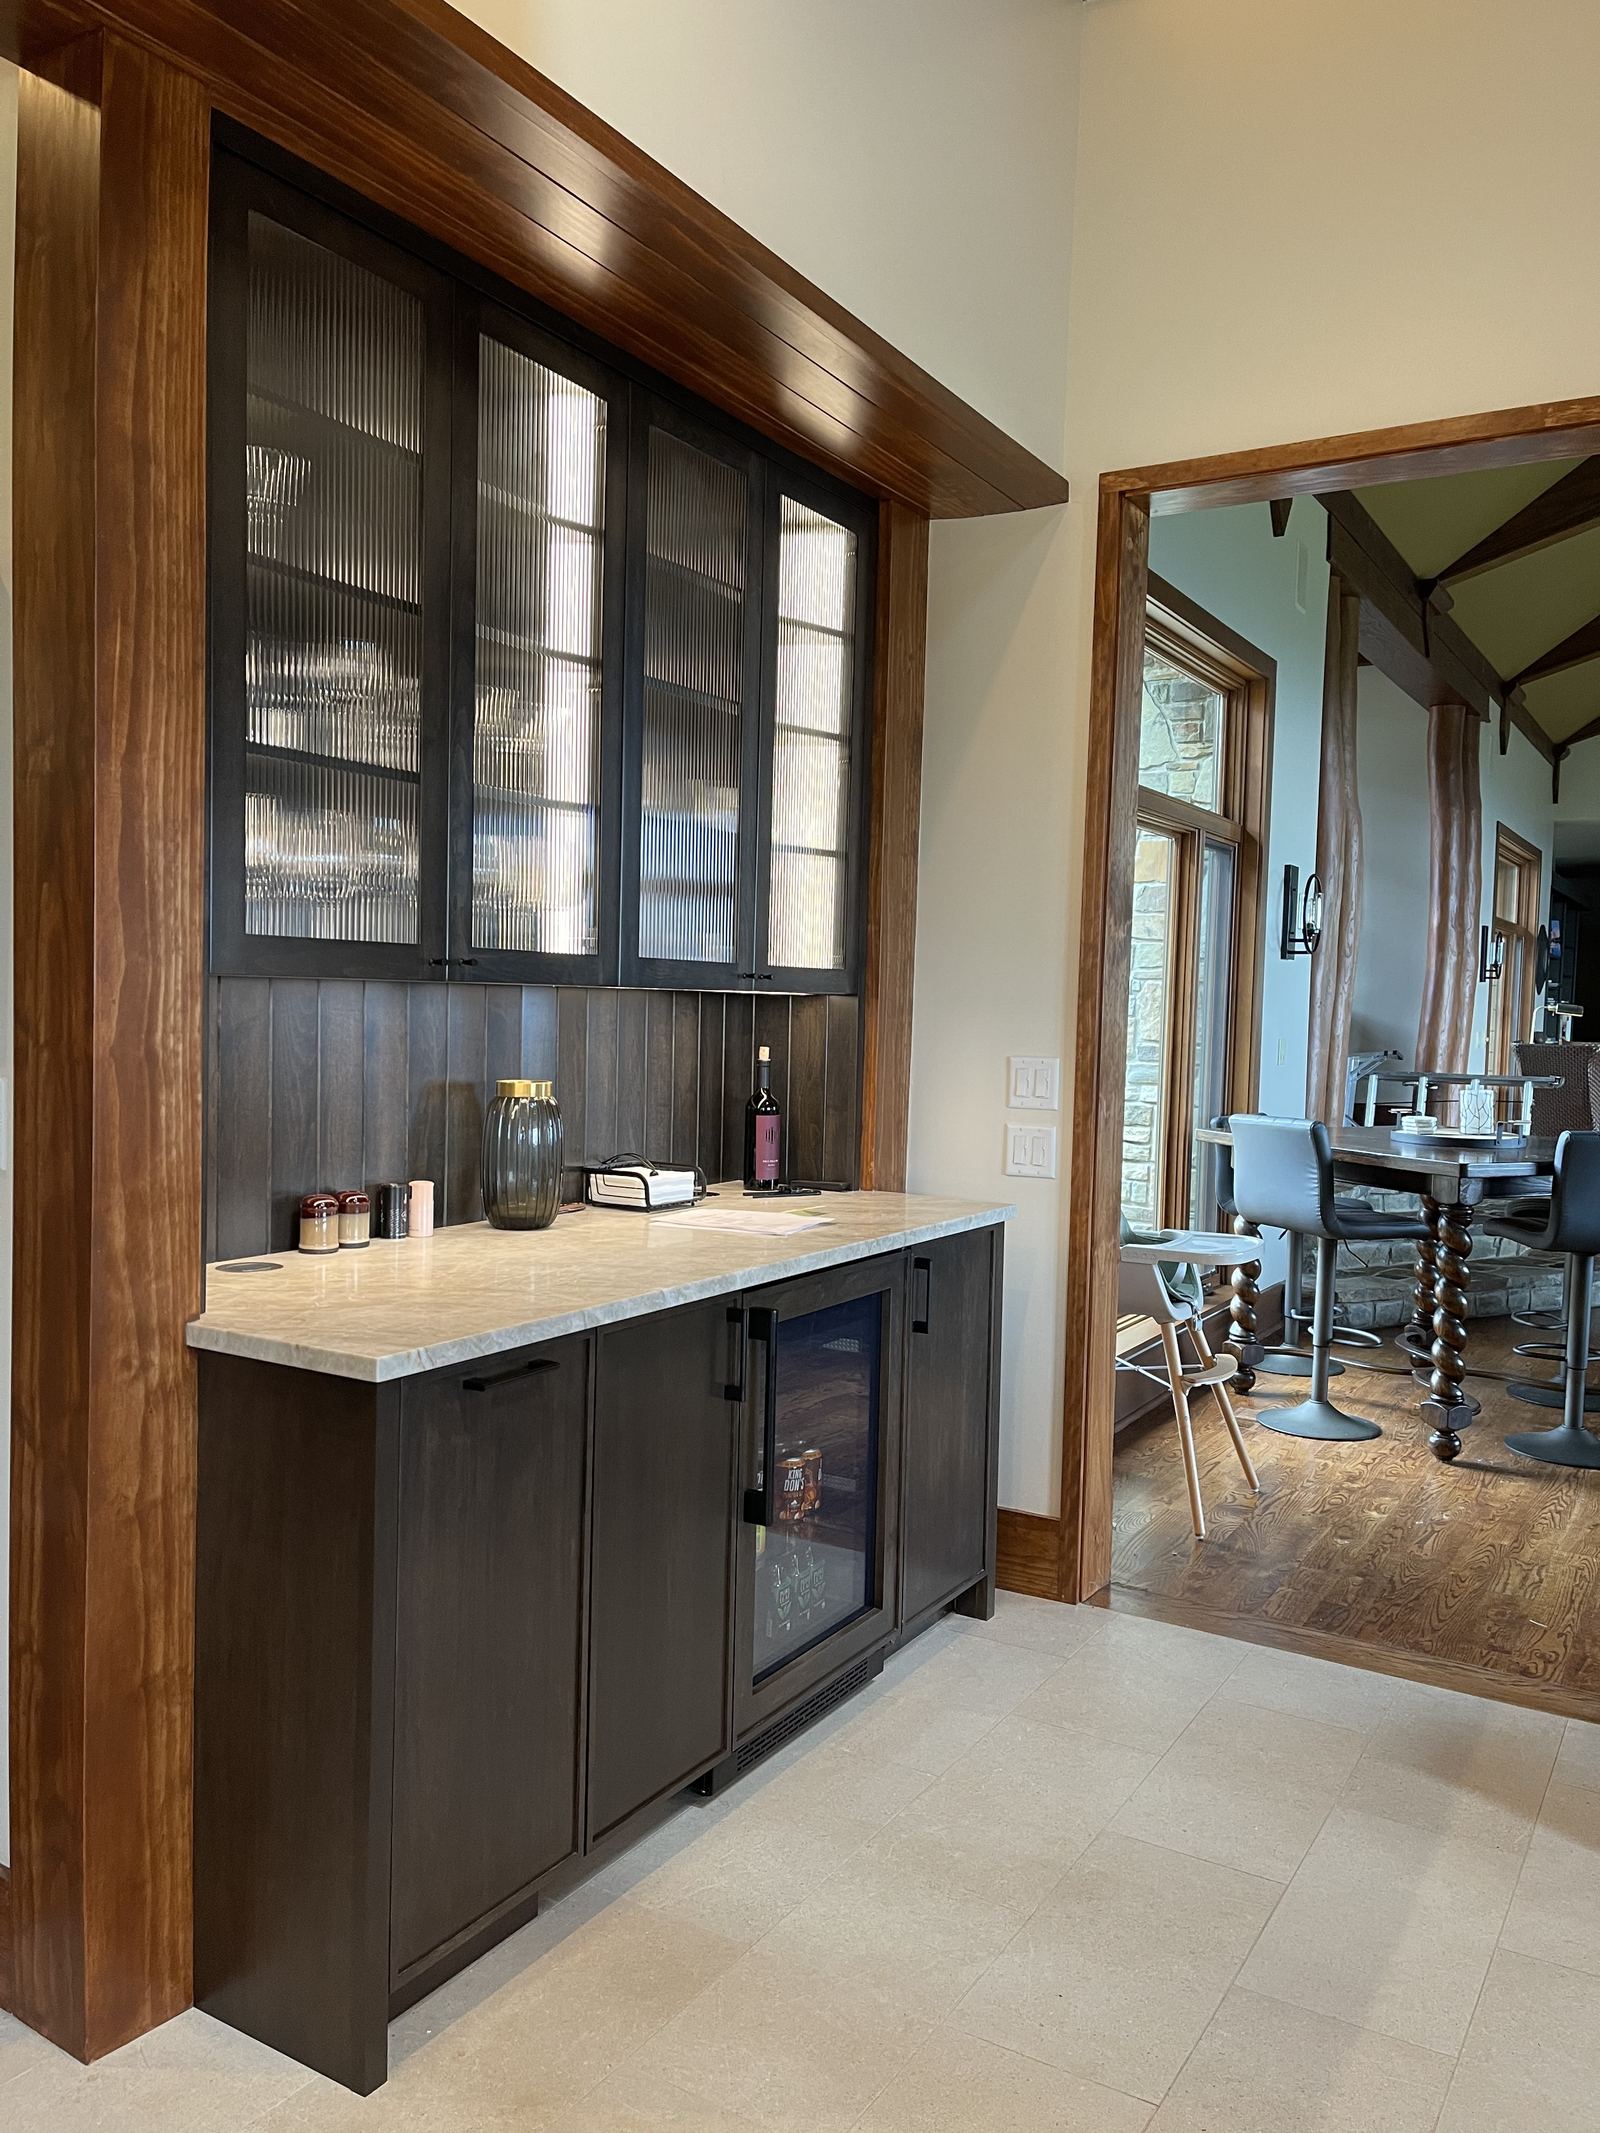
Tall runs and appliance panels were scribed to the walls, keeping reveals even from end to end.
The same crew handled the ceiling and the cabinetry, so the two packages were detailed together.
Scope
- Cabinet installation
- Island & range wall
- Timber ceiling
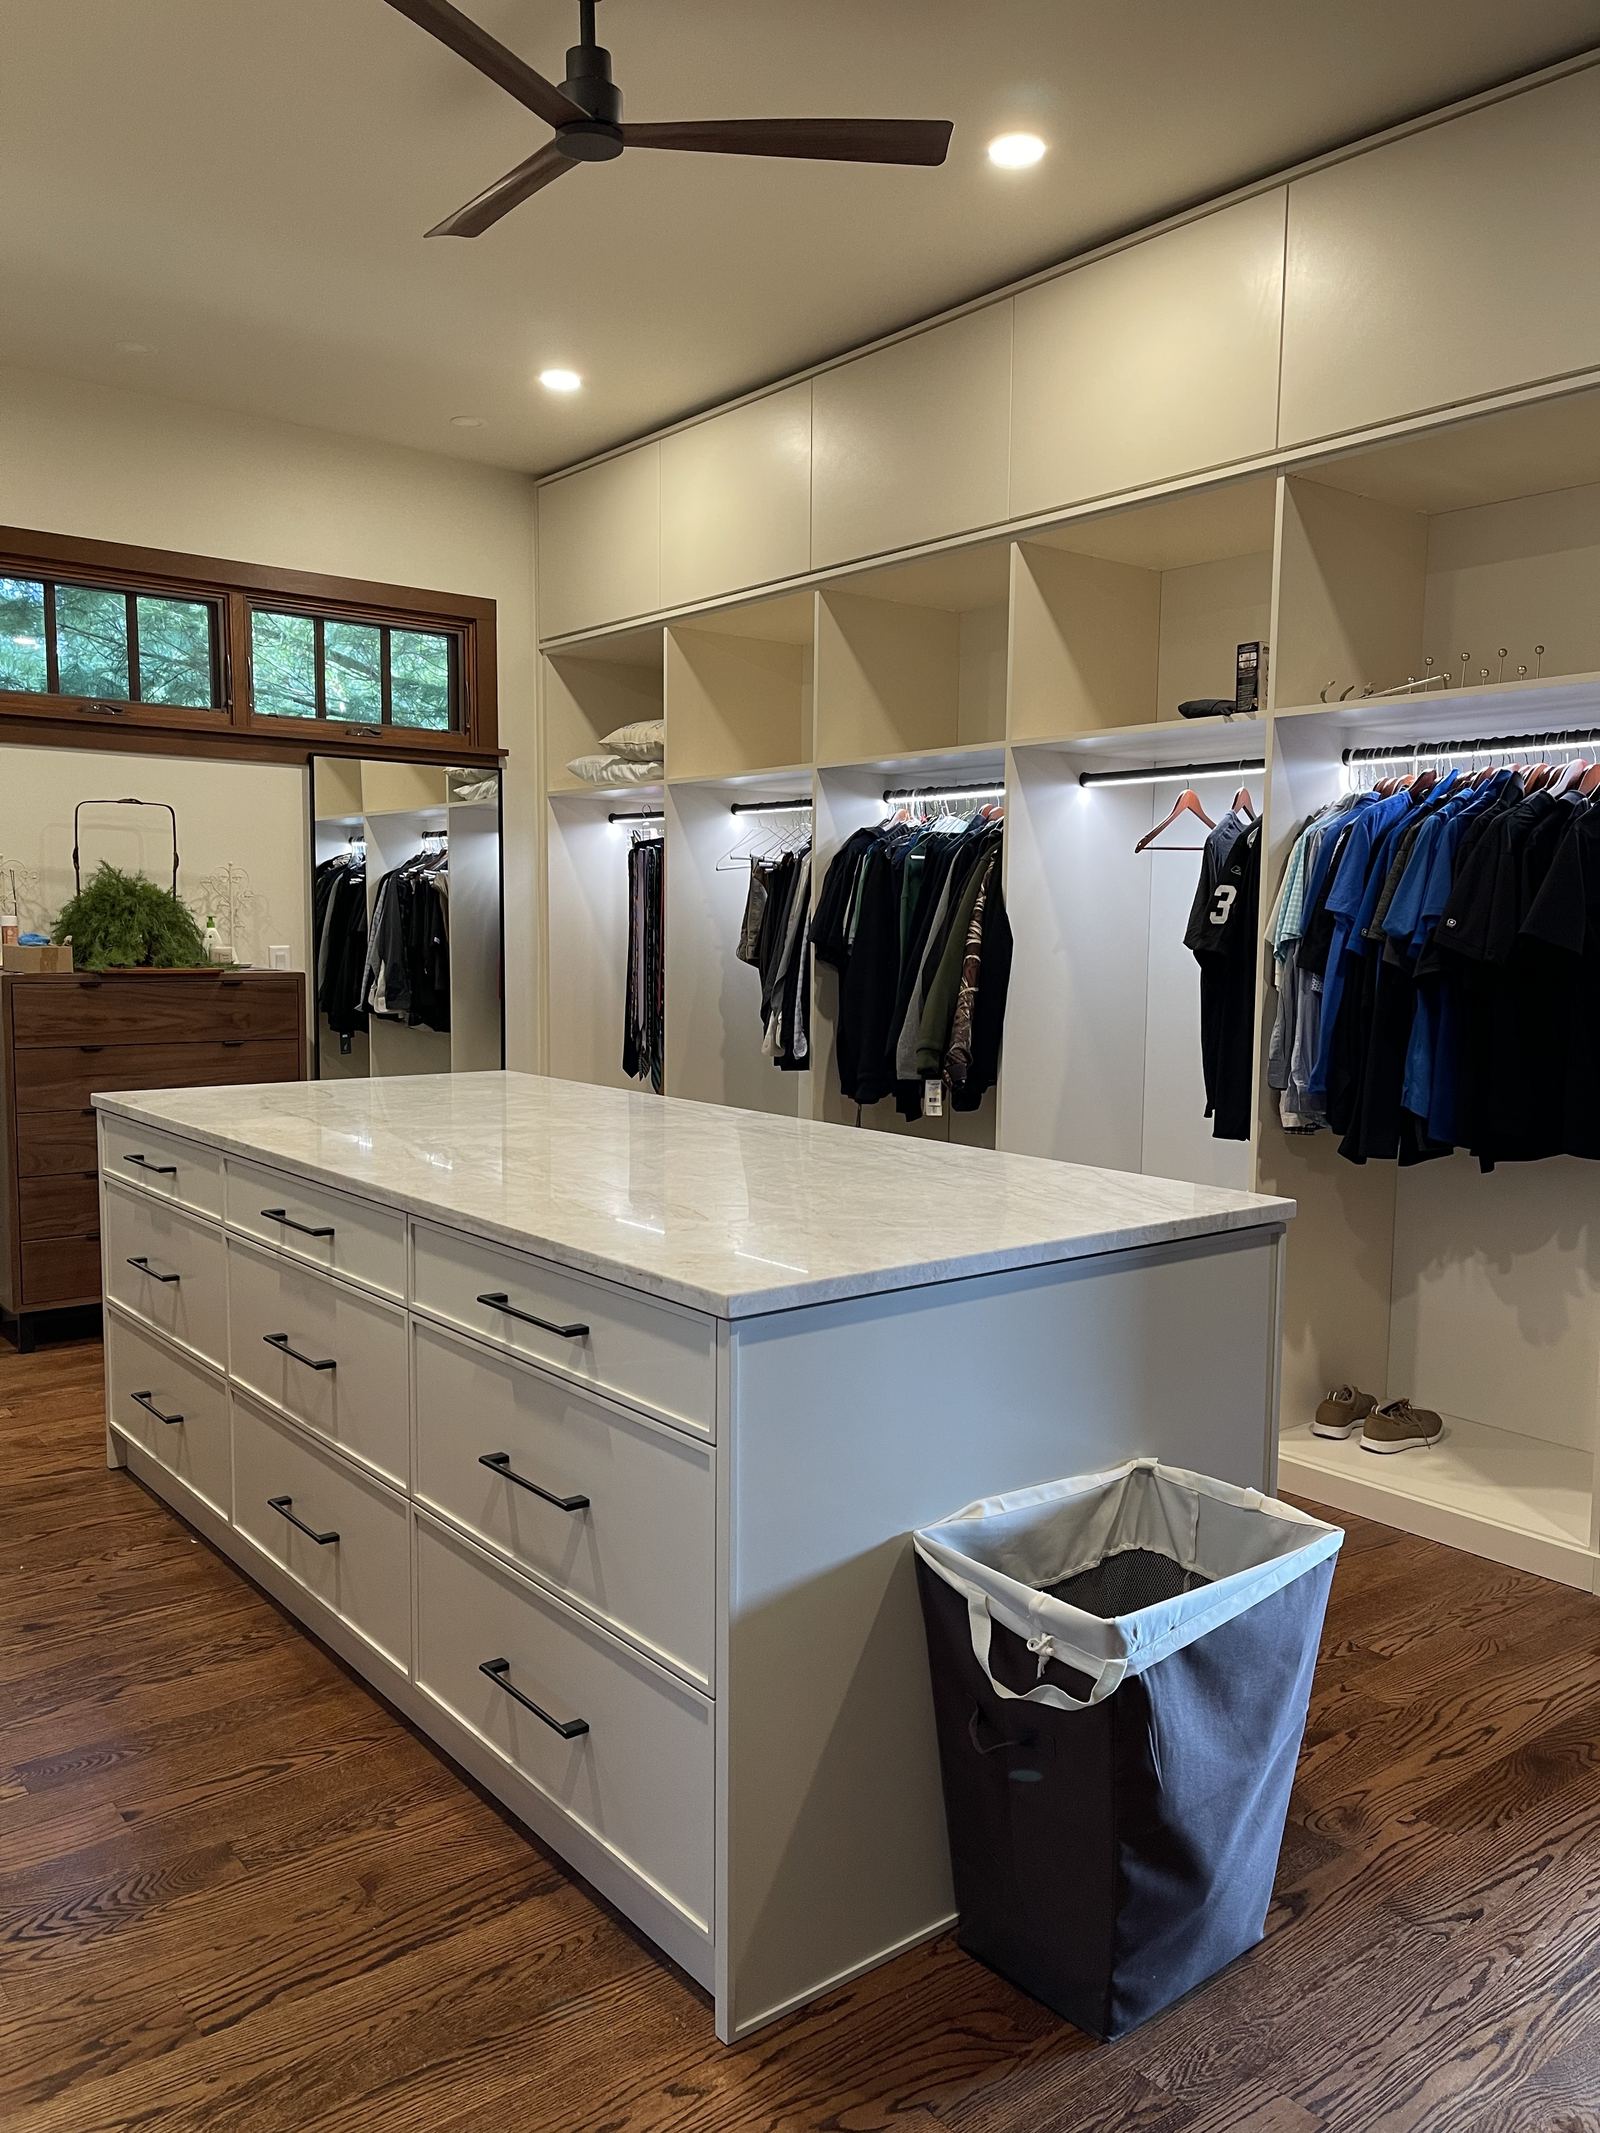
- Closet storage
Services used
Project gallery
Details worth looking at
Ceiling and cabinetry in one plan
Beam positions and cabinet runs are coordinated so the ceiling structure lands sensibly over the kitchen layout.
T&G between the beams
Board layout between beams keeps a consistent reveal across the ceiling field.
Cabinet runs closed out
Cabinetry is scribed and panelled at the ends so the run terminates cleanly at walls and openings.