
Beam Ceilings With Scale and Spacing That Work
Box beams, hand-hewn timber and reclaimed beams installed straight, evenly spaced and detailed where they meet walls and ceilings.
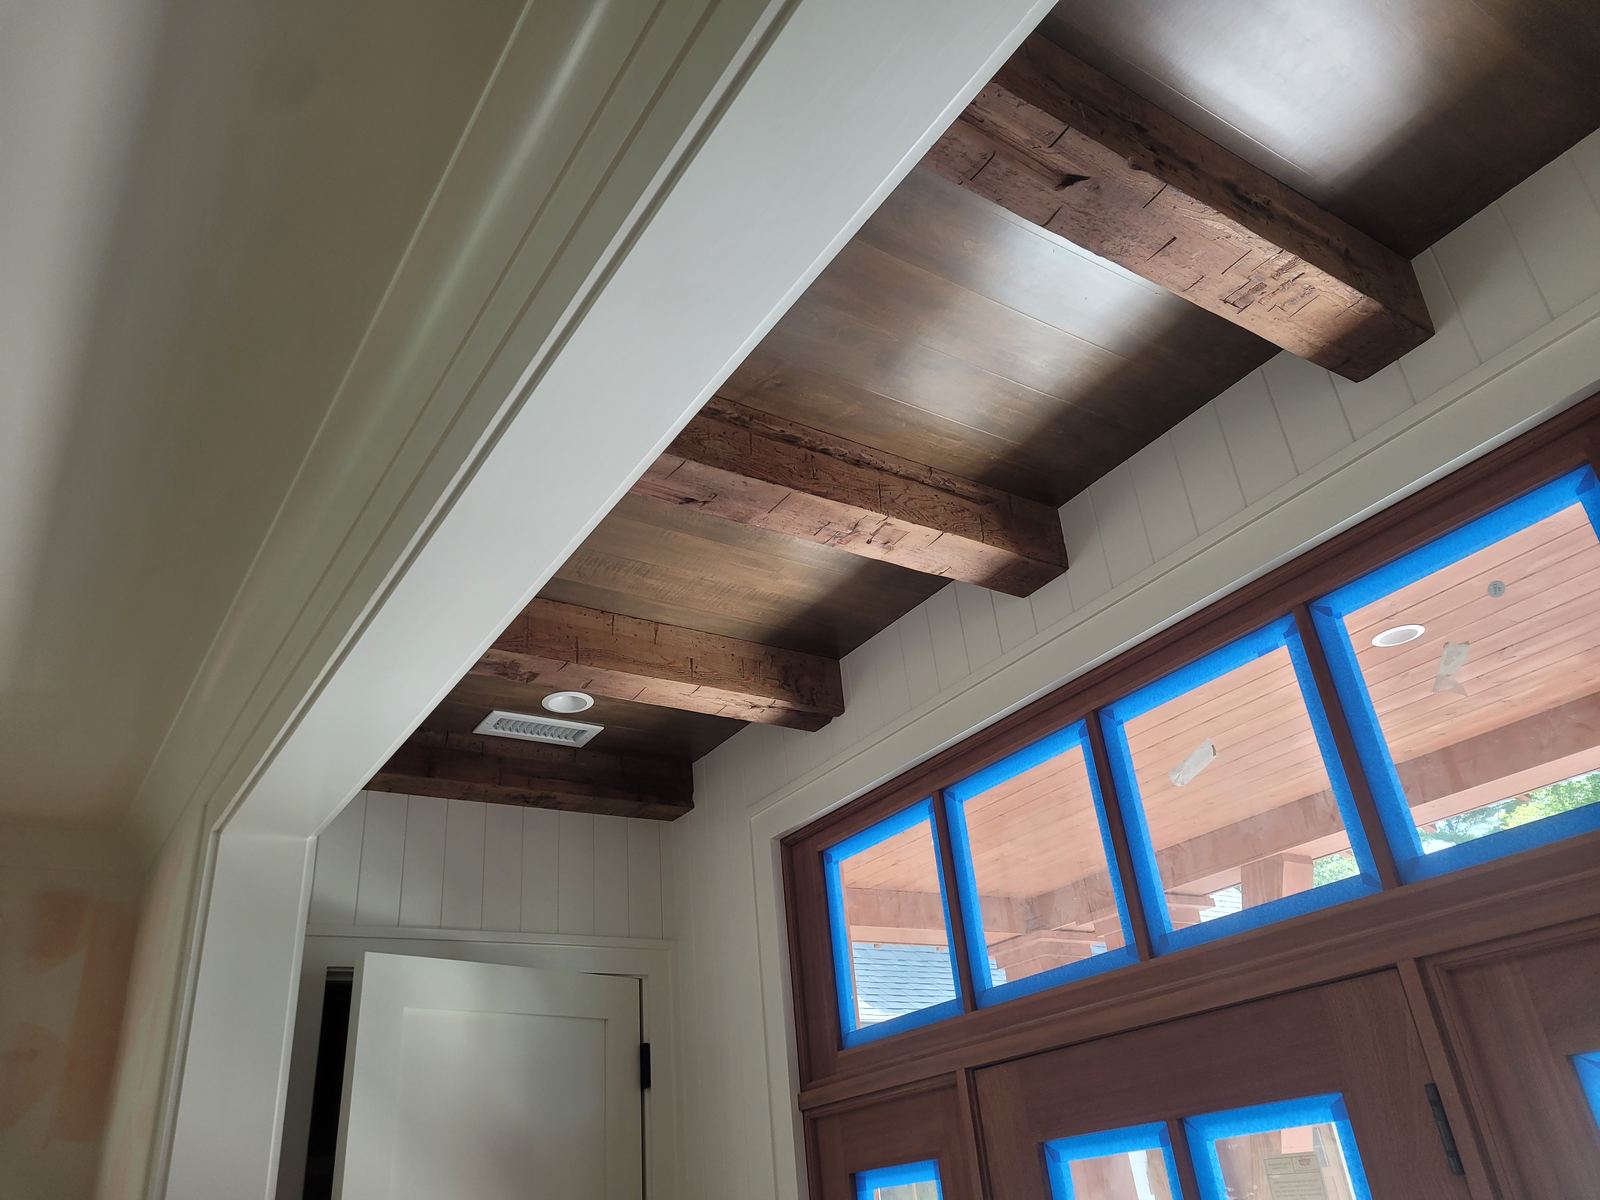
Beam work is about scale, not just installation
Beams that are too small disappear and beams that are too heavy shrink the room. Depth, width and spacing have to be judged against ceiling height and the size of the space.
Ceilings are rarely flat, so a beam installed to the ceiling will show every dip. Beams have to be set to a line and the gap closed with trim.
How we approach it
Ceilings are rarely flat. We shim and scribe the beam backers so the finished beams read straight even when the framing above them is not.
Reclaimed stock is selected face by face so the best character ends up where people look.
What we do
- Box beams in oak, pine, poplar and hemlock
- Reclaimed and hand-hewn timber
- Faux beam wraps over existing structure
- Beam and T&G combinations
- Custom staining and distressing
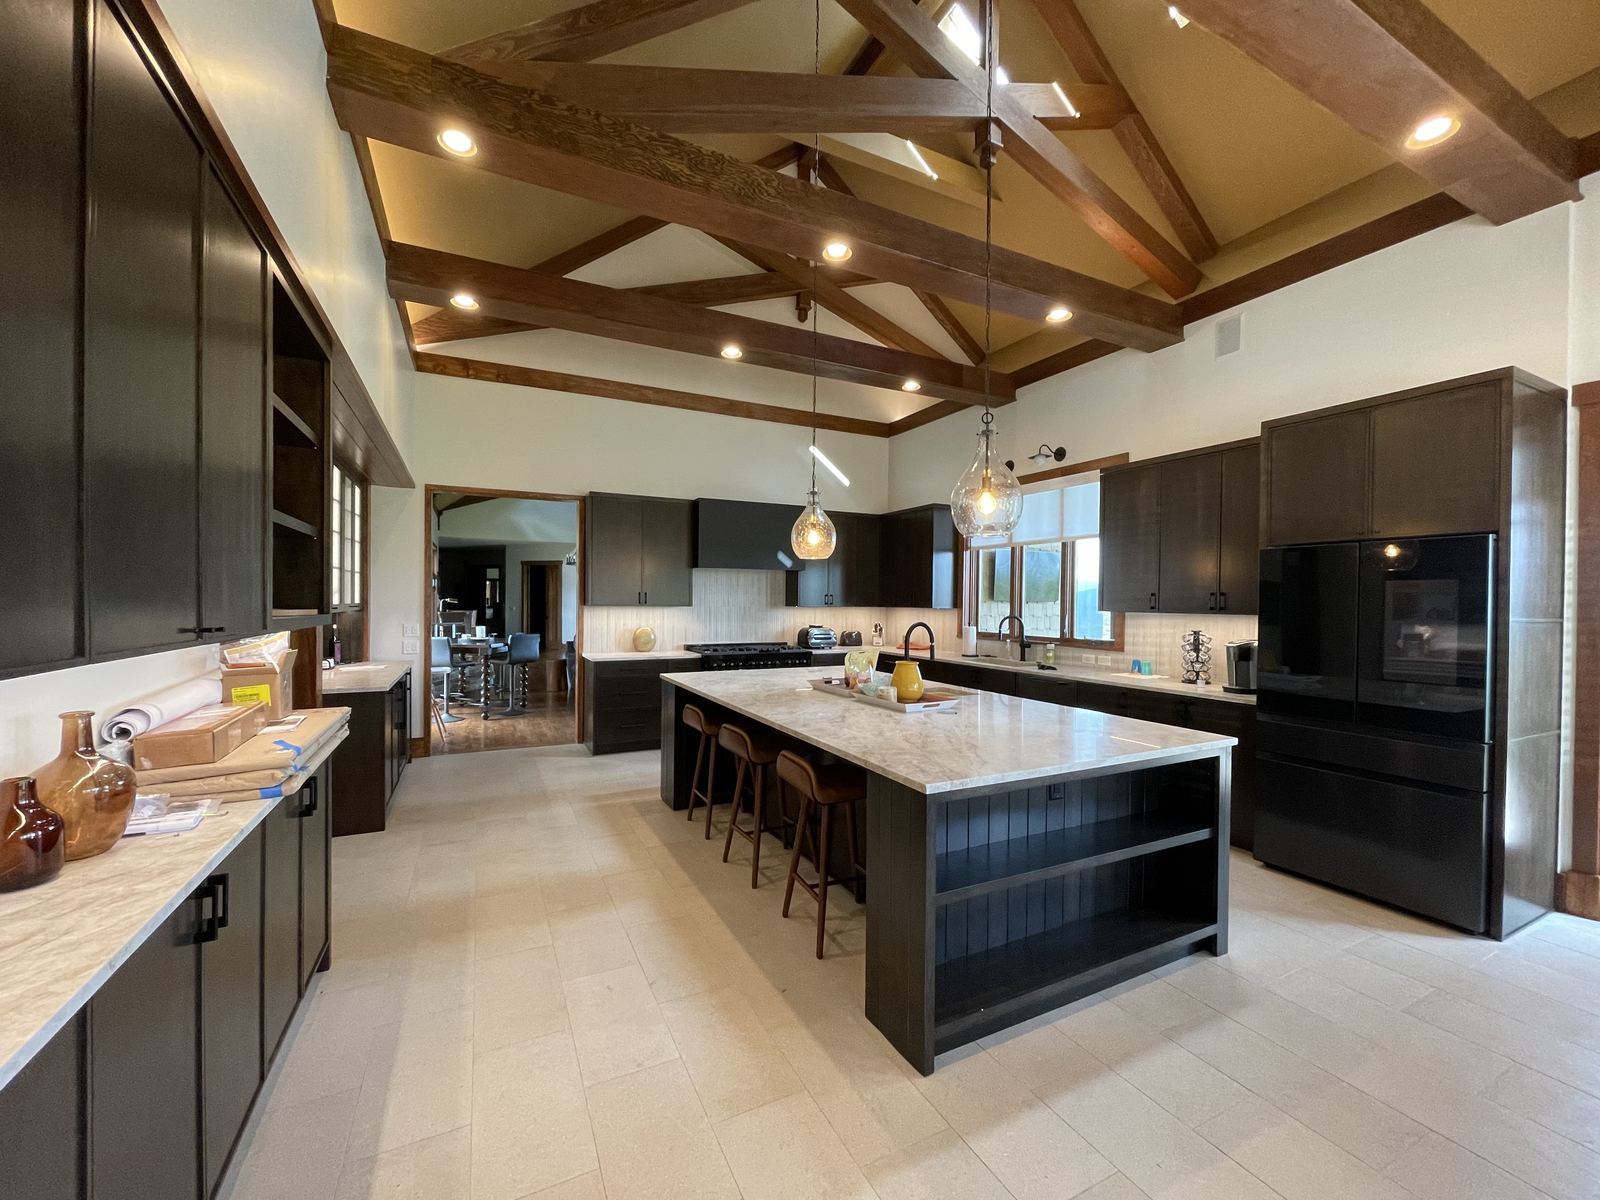
- Vaulted and cathedral ceiling layouts
Recent decorative beams work
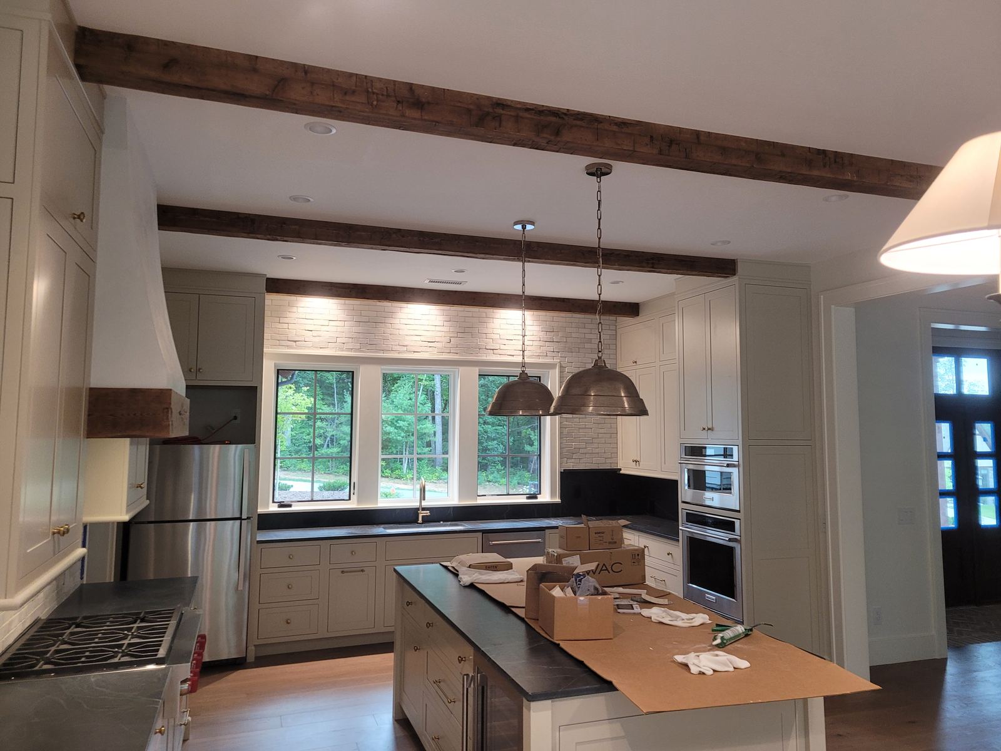
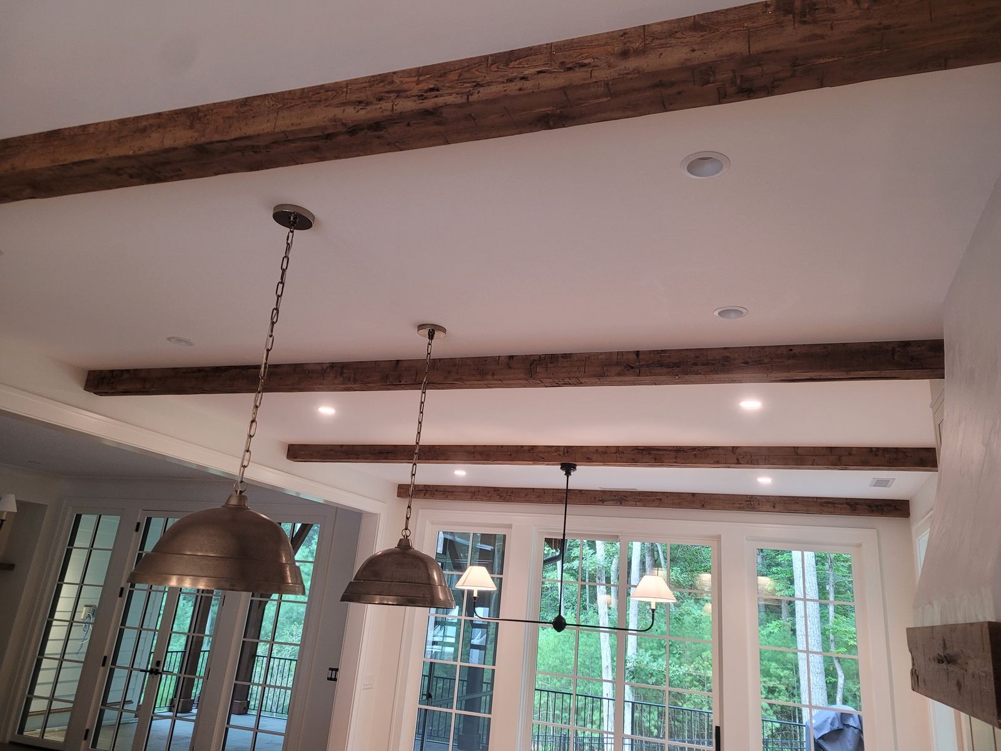
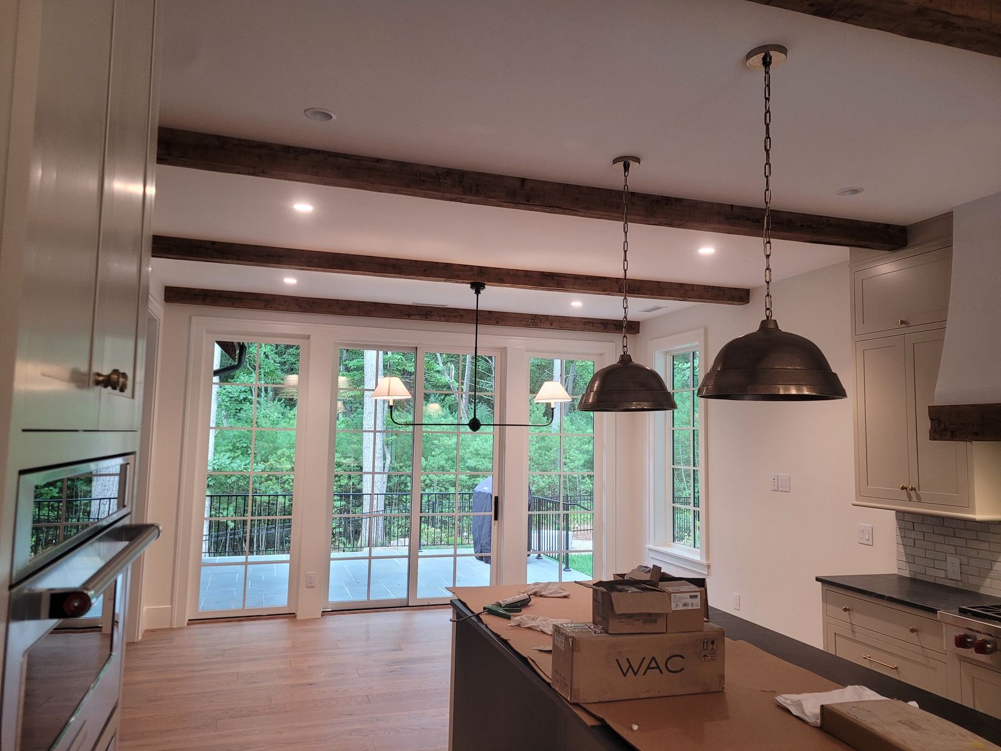
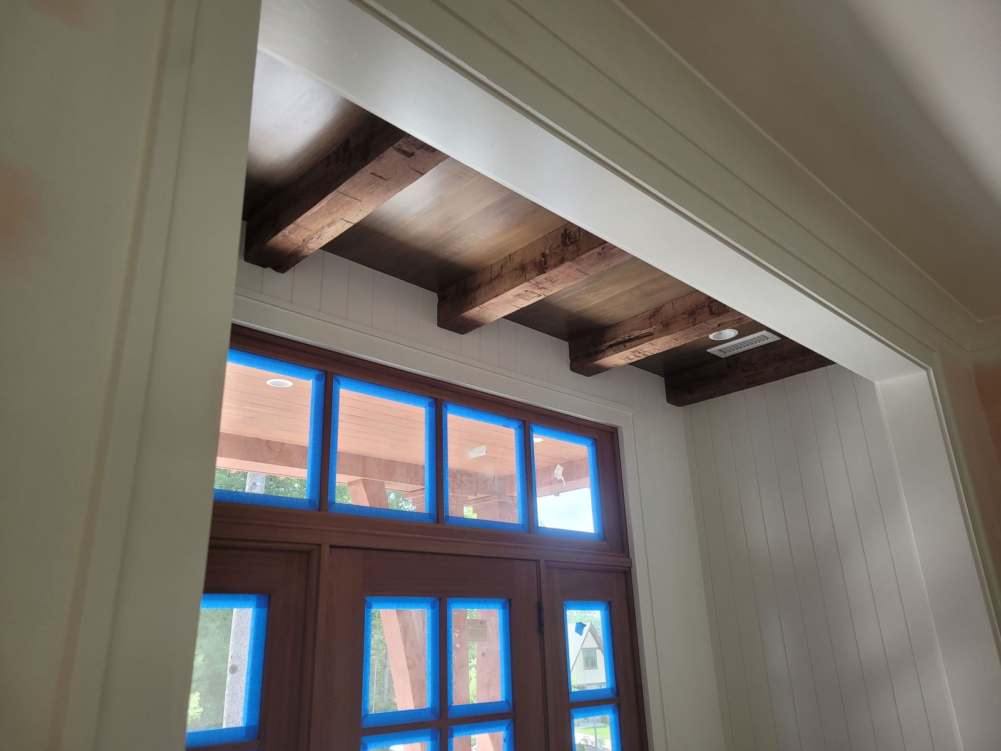
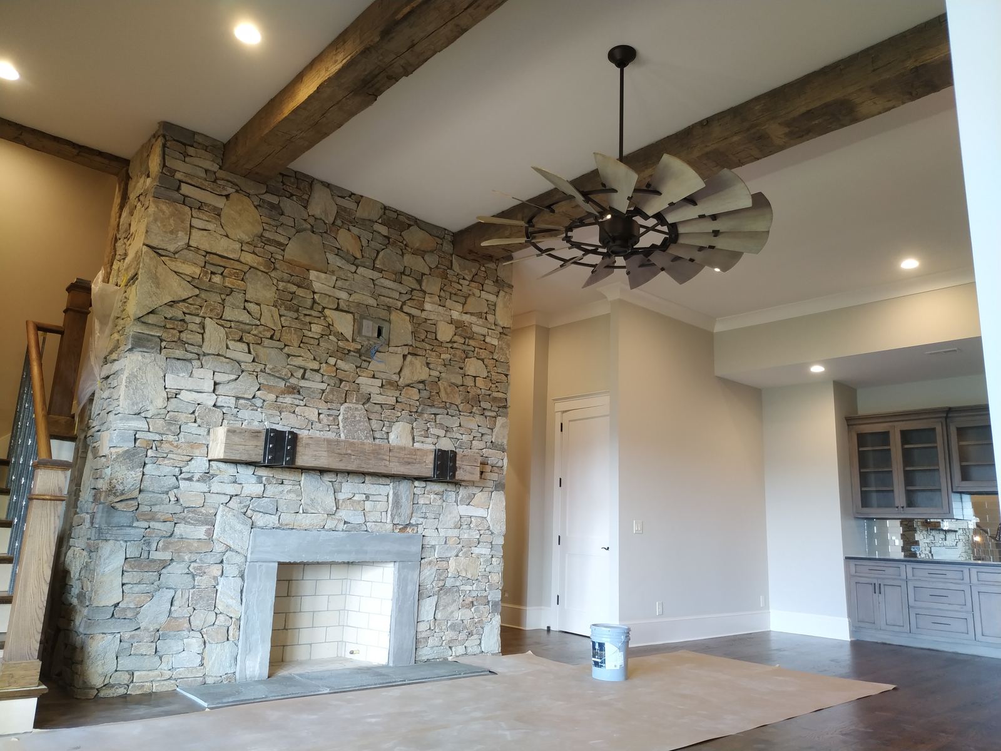
Projects featuring this work
Why Blue Ridge Carpenters for this work
Comfortable with complex work
Curves, odd angles, out-of-square walls and one-off details are normal work for us rather than a reason to simplify the design.
Precision as the standard
Layout is set on site from real measurements, and joints, reveals and lines are held consistent from the first piece to the last.
One crew, one accountability
The people who quote the work are the people who build it, so nothing gets lost in a hand-off between trades.
How the work runs
- 01
Understand
We visit the space, look at the existing conditions and talk through what you want the finished work to do.
- 02
Clarify
We confirm scope, materials and details in writing so there are no surprises once we start.
- 03
Build & install
Beam locations are laid out for even spacing, blocking is set, and beams are installed to a straight line with wall and ceiling transitions trimmed out.
- 04
Review
We check spacing and straightness down the length of the room before finishing.
Often done alongside
Tongue & Groove
T&G ceilings, walls and vaults with tight reveals and clean transitions.
Coffered Ceilings
Coffered and tray ceilings laid out to the room so every box reads equal.
Architectural Woodworking
One-off millwork: fluted islands, slab tables, feature walls and custom furniture.
Common questions
Are these structural beams?
The beams we build and install are decorative. Anything structural is handled by the builder and the project's own engineering.
Can you work with reclaimed timber?
Yes. We install reclaimed and hand-hewn material as well as built box beams.
Do you work with homeowners, builders and design professionals on decorative beams?
Yes. We work directly with homeowners and also as a finish carpentry partner for builders, general contractors, architects and interior designers.
Can you work from drawings or a design we already have?
Yes. If you already have plans, elevations or reference images, we build to them and flag anything that won't work against the real conditions on site.
Have a decorative beams project in mind?
Tell us about the space and we'll come back to you with next steps.