
Coffered Ceilings Laid Out to the Room
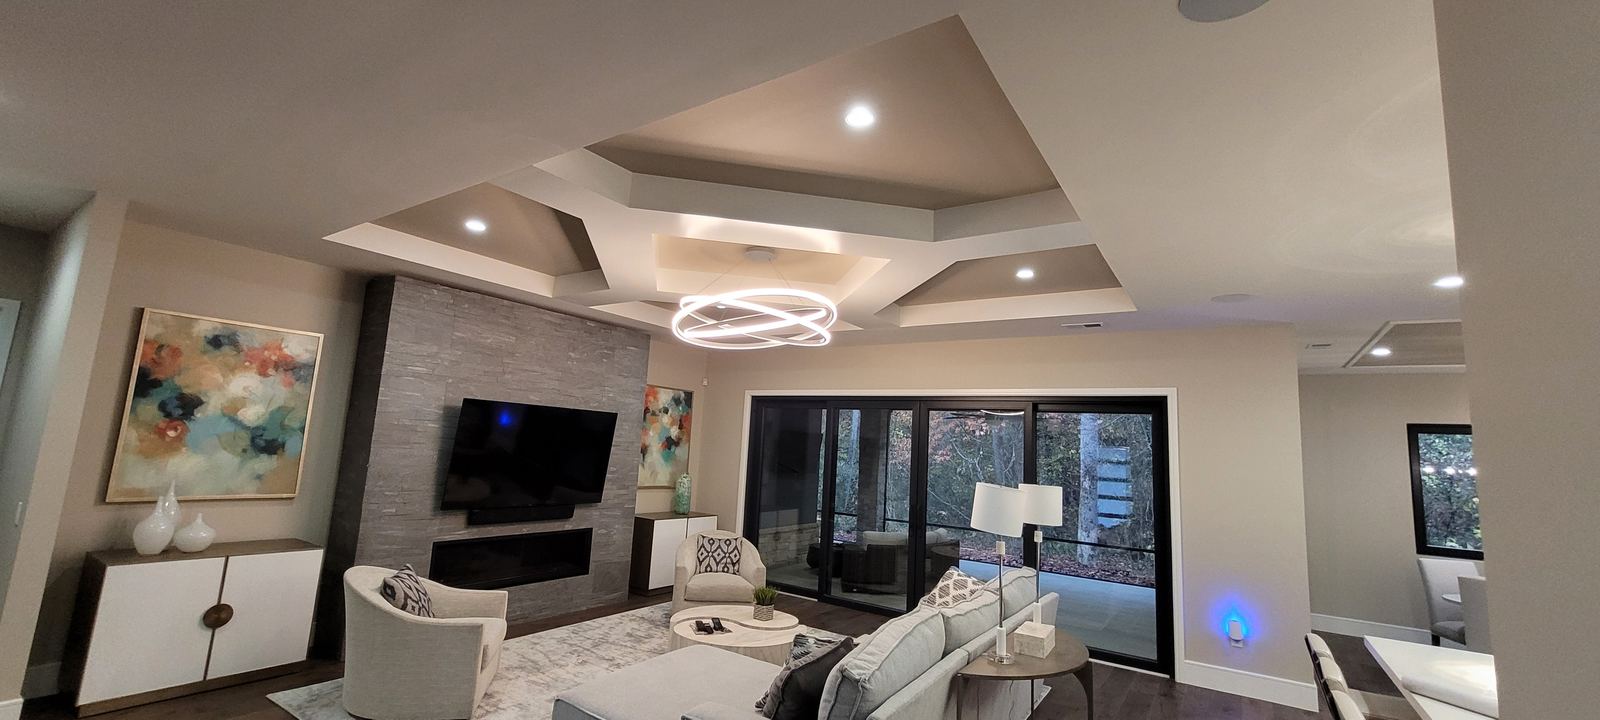
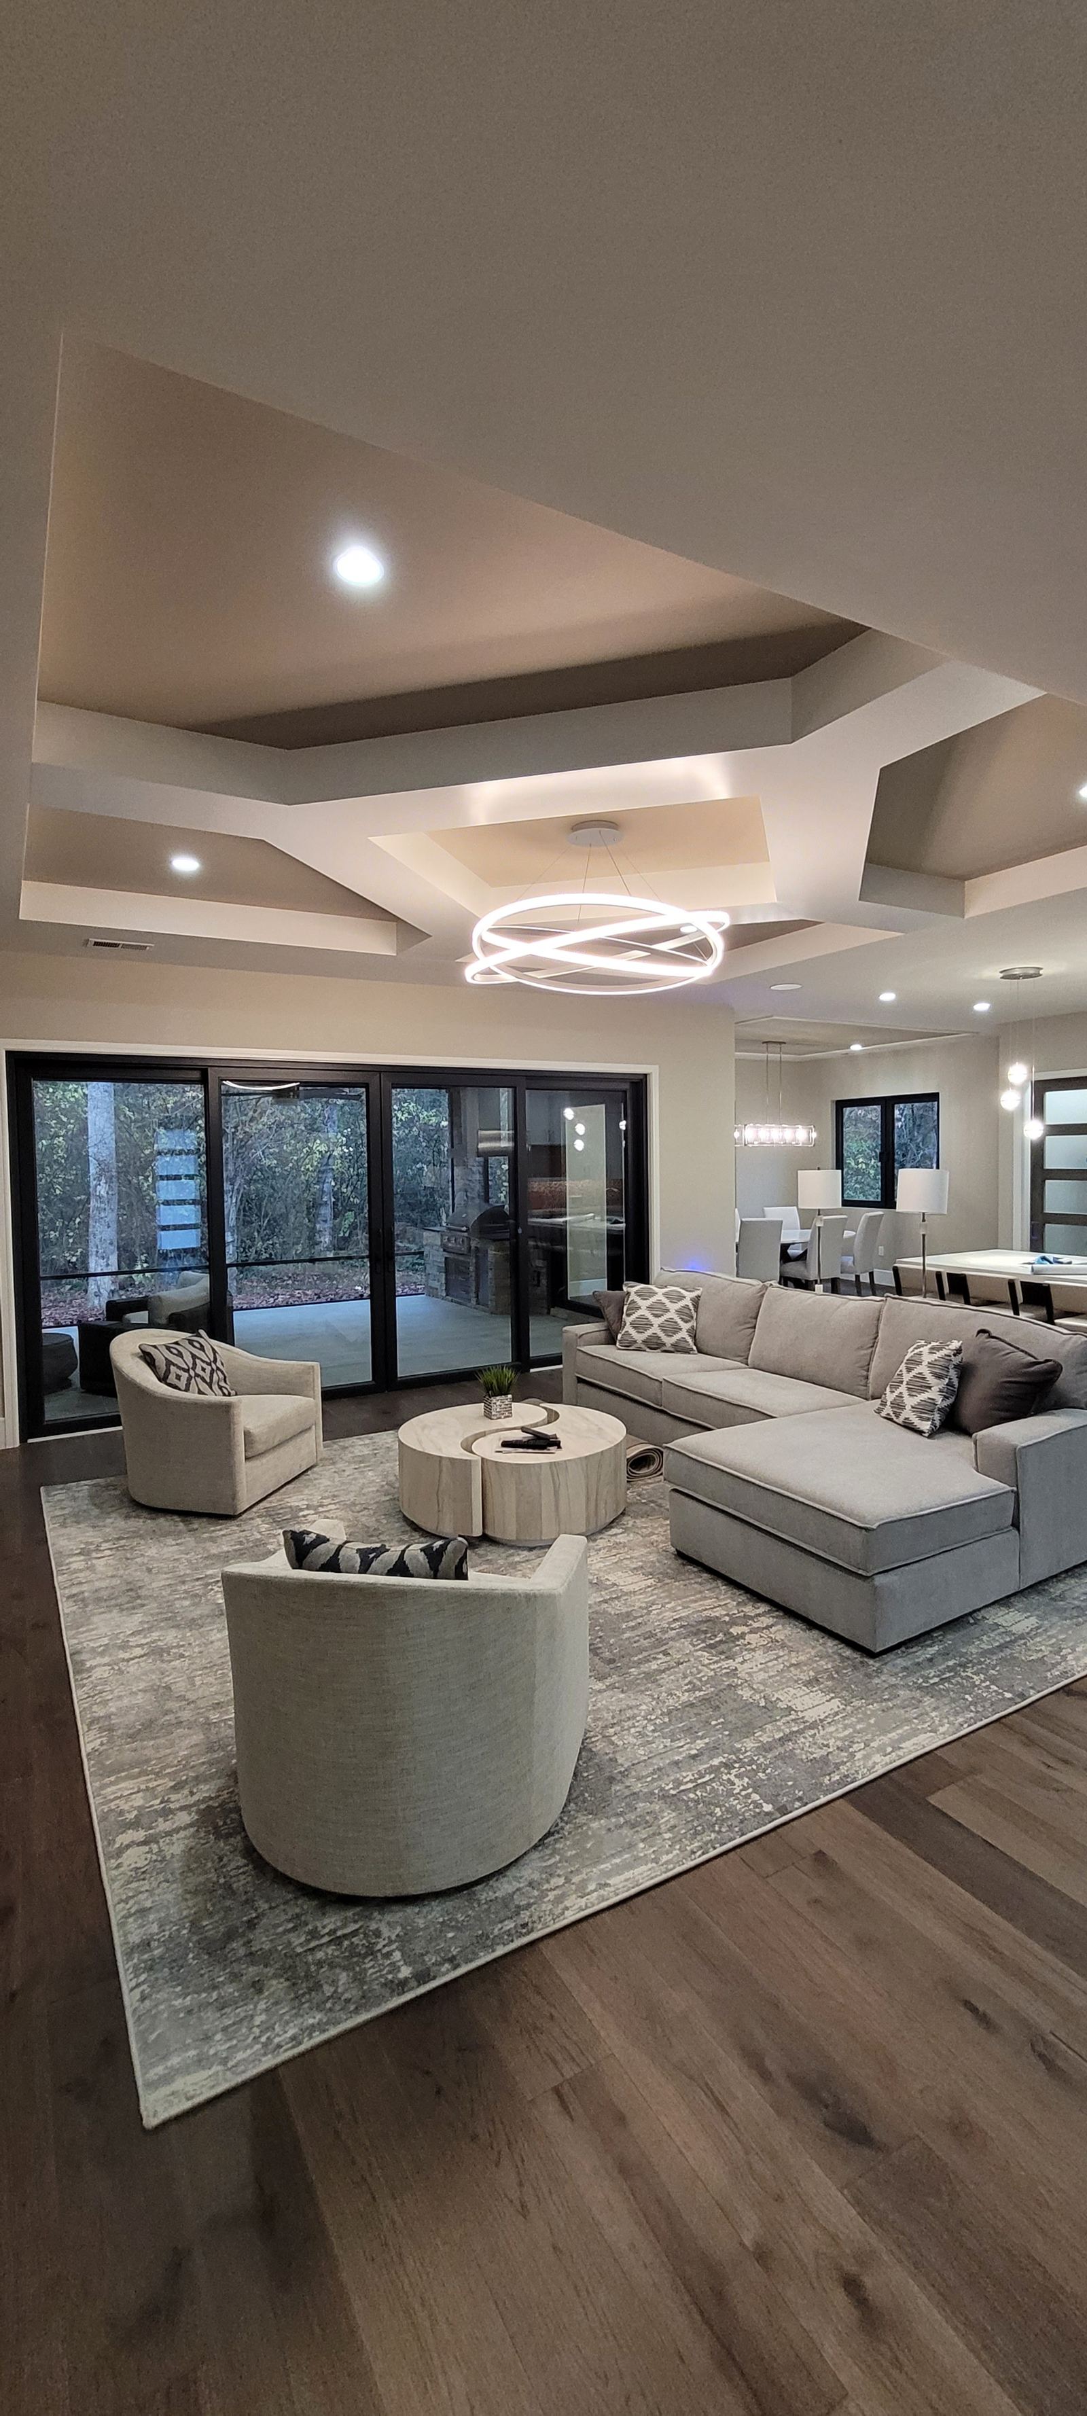
Coffered and tray ceilings set out so every box reads equal and the grid relates to the walls, windows and lighting below it.
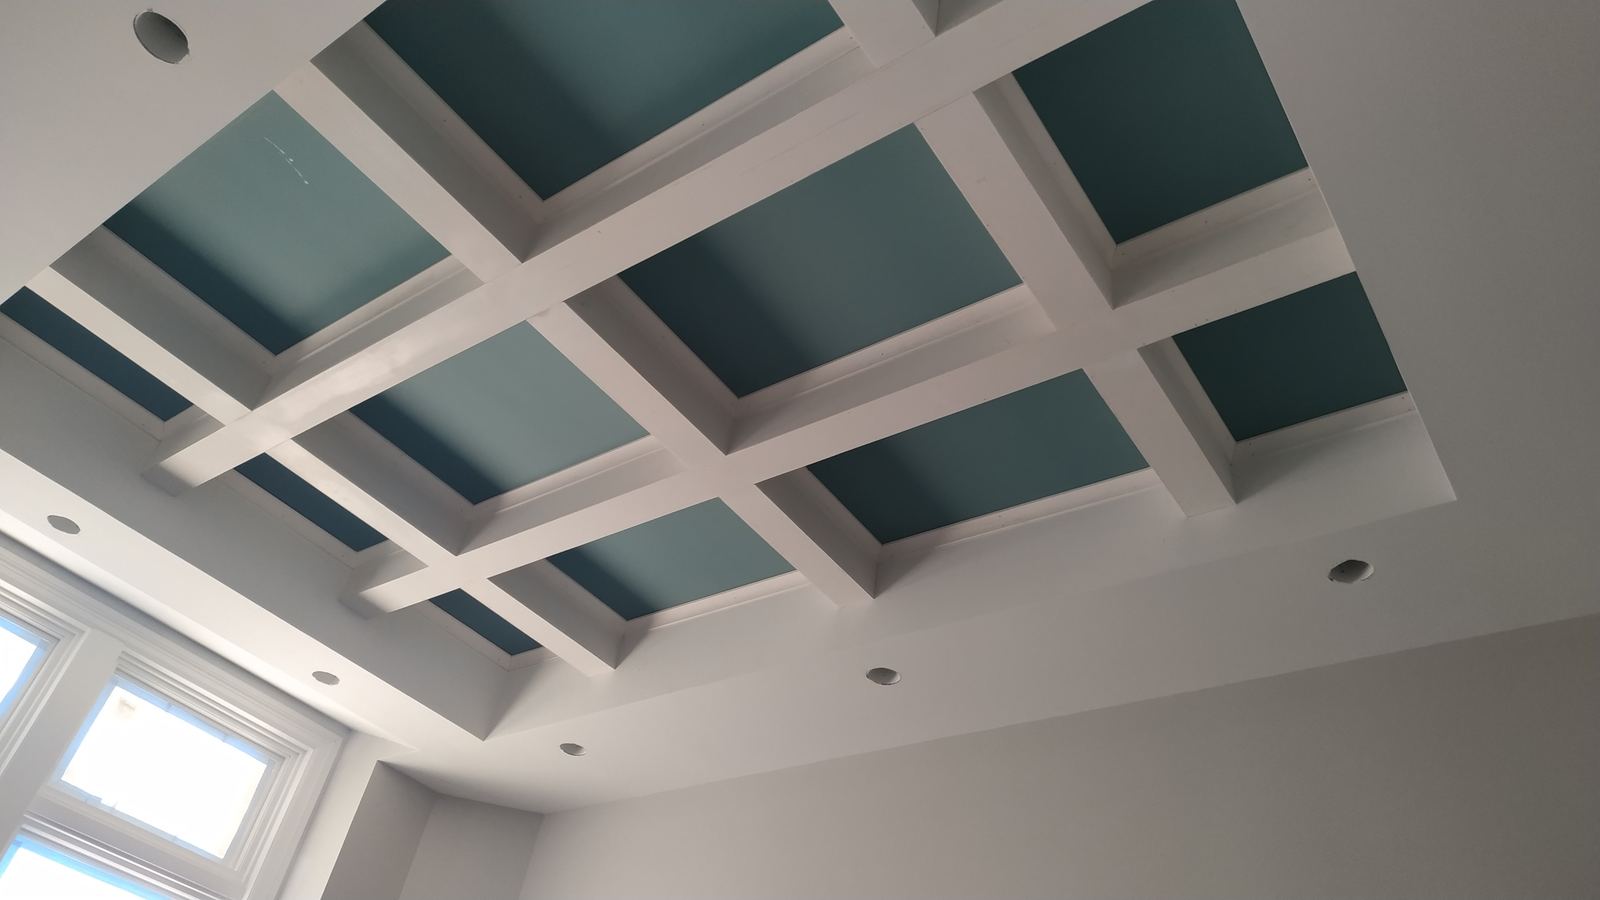
Symmetry is decided before anything is cut
A coffered ceiling is a grid drawn on a room that is rarely a perfect rectangle. Box sizes have to be adjusted so the eye reads them as identical, and the grid has to relate to doors, windows and light fixtures.
Intersections are the giveaway. Where two beams cross and where the moulding wraps a corner, the joinery has to close tight and stay closed.
How we approach it
Boxes are built with solid stock and mitered returns, then trimmed with the profile that matches the room's crown and casing package.
We coordinate lighting locations before layout so cans and fixtures land in the center of a coffer, not on a beam.
What we do
- Coffered grids in paint-grade and stain-grade
- Tray and stepped ceilings
- Applied moulding and panel ceilings
- Lighting coordination inside each coffer
- Crown and cove integration
- Custom depths and profile design
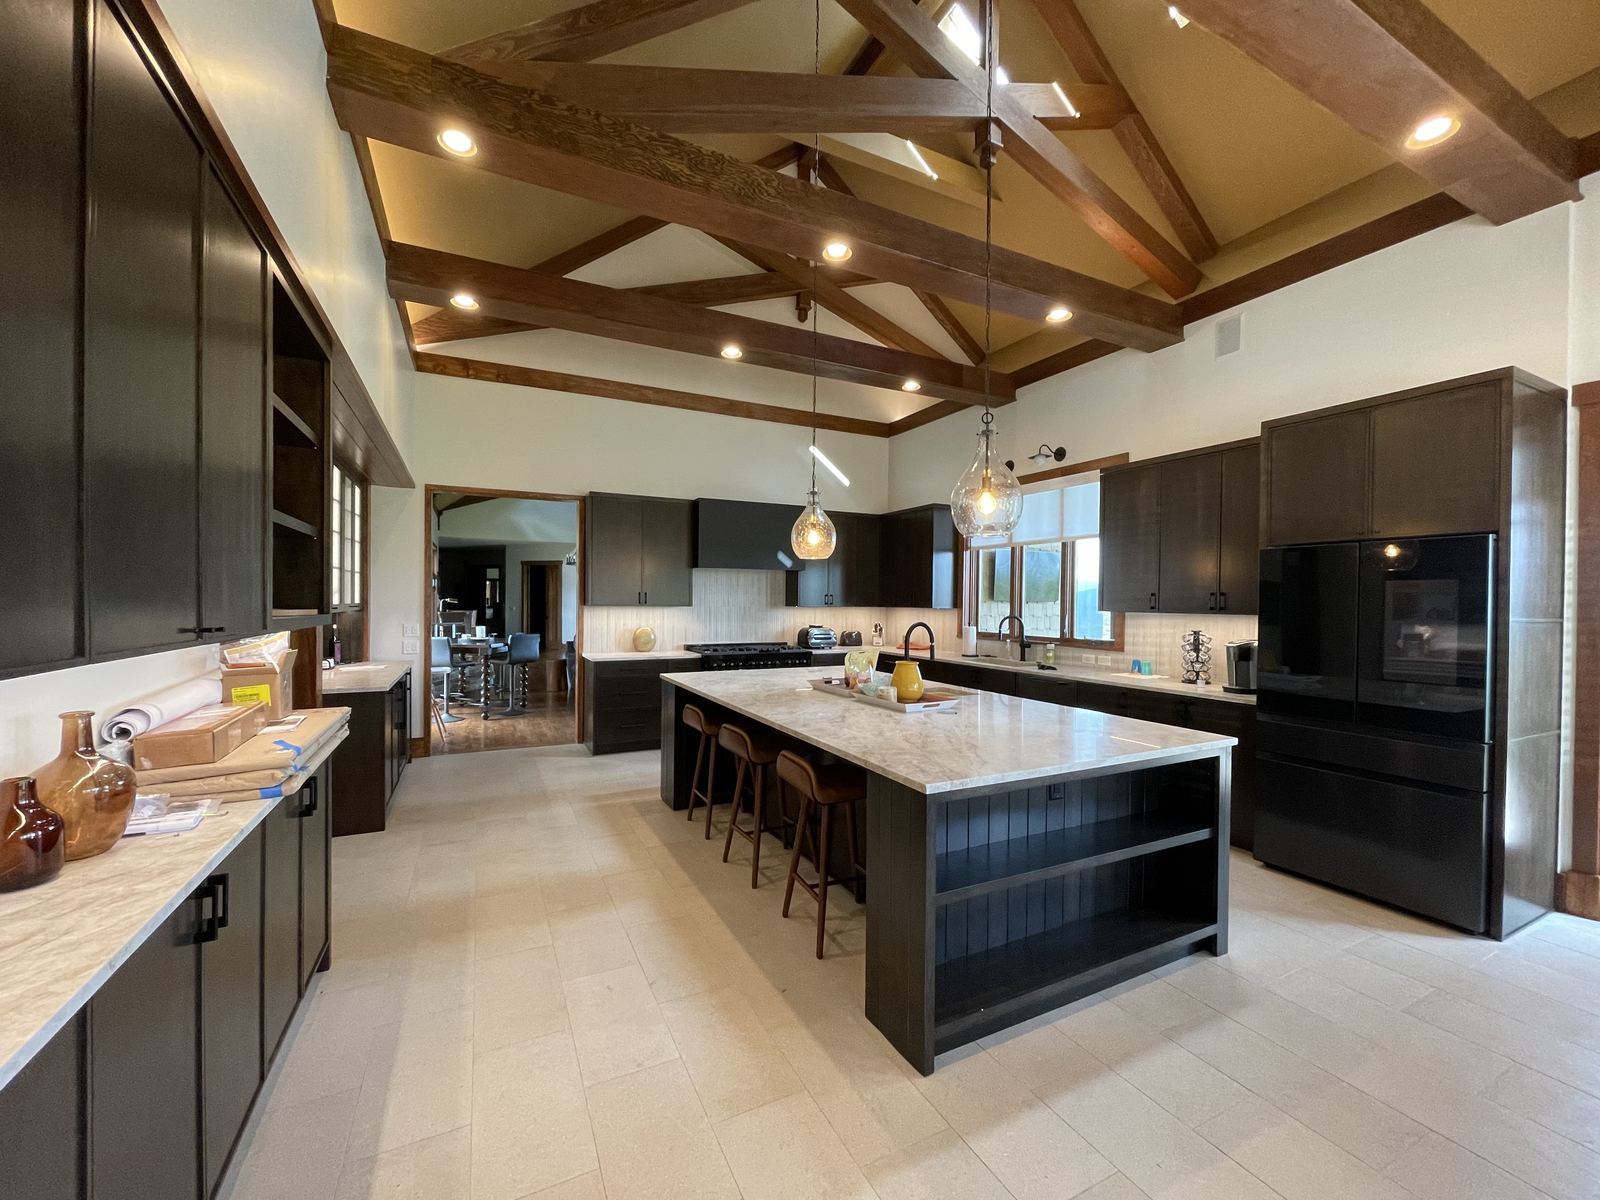
Recent coffered ceilings work
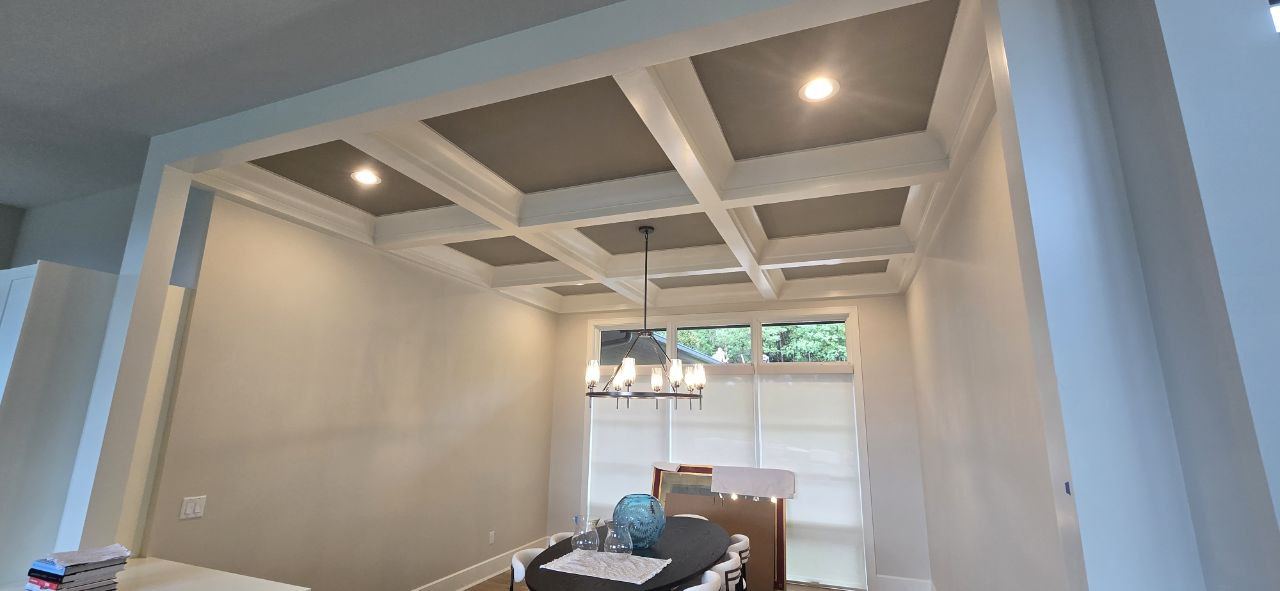
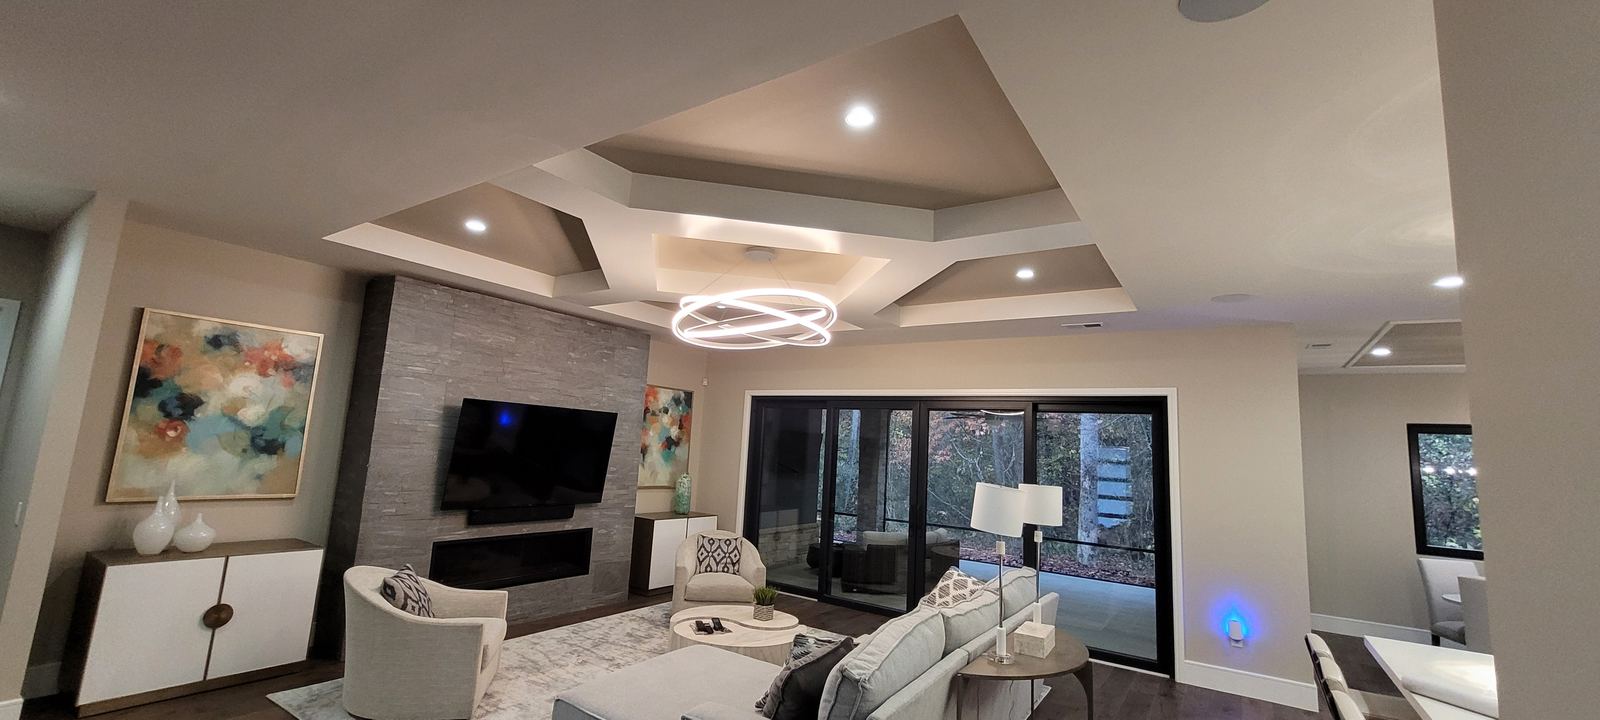
Projects featuring this work
Why Blue Ridge Carpenters for this work
Precision as the standard
Layout is set on site from real measurements, and joints, reveals and lines are held consistent from the first piece to the last.
Comfortable with complex work
Curves, odd angles, out-of-square walls and one-off details are normal work for us rather than a reason to simplify the design.
European-trained craftsmanship
Our crew is European-trained and has been building in the United States for more than five years, working to a finish standard that holds up under close inspection.
How the work runs
- 01
Understand
We visit the space, look at the existing conditions and talk through what you want the finished work to do.
- 02
Clarify
We confirm scope, materials and details in writing so there are no surprises once we start.
- 03
Build & install
The grid is laid out on the ceiling and adjusted to the room before any beam goes up, then boxes and mouldings are built out and joined.
- 04
Review
We sight the grid from the room's main viewpoints and correct any line that reads off.
Often done alongside
Decorative Beams
Box beams, hand-hewn timber and reclaimed beam ceilings installed dead straight.
Crown Molding
Single-piece and built-up crown, coped and installed to hold a tight line.
Tongue & Groove
T&G ceilings, walls and vaults with tight reveals and clean transitions.
Common questions
Can a coffered ceiling be added to an existing room?
Yes, in most rooms. Ceiling height and existing framing determine how deep the boxes can be.
Can lighting be integrated into the grid?
We lay the grid out around planned fixtures and coordinate with the electrician on locations.
Do you work with homeowners, builders and design professionals on coffered ceilings?
Yes. We work directly with homeowners and also as a finish carpentry partner for builders, general contractors, architects and interior designers.
Can you work from drawings or a design we already have?
Yes. If you already have plans, elevations or reference images, we build to them and flag anything that won't work against the real conditions on site.
Have a coffered ceilings project in mind?
Tell us about the space and we'll come back to you with next steps.