Reclaimed Beam & T&G Ceilings
Western North Carolina
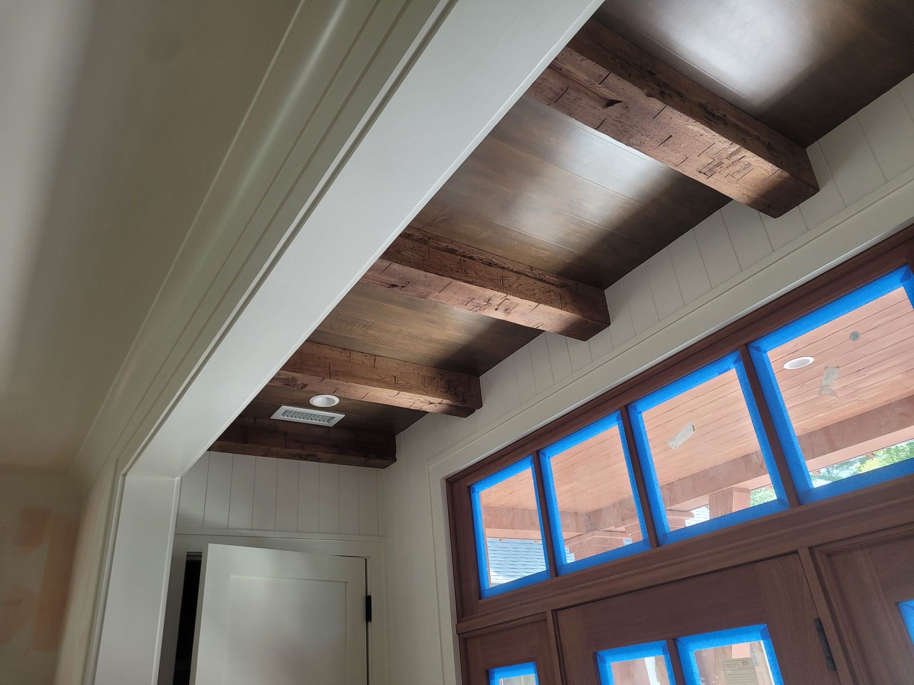
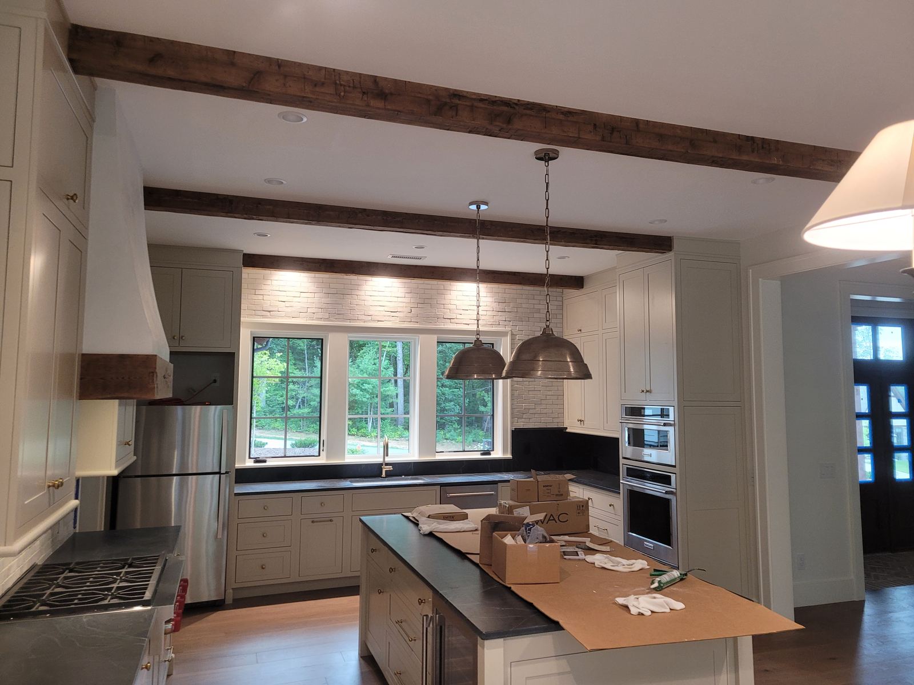
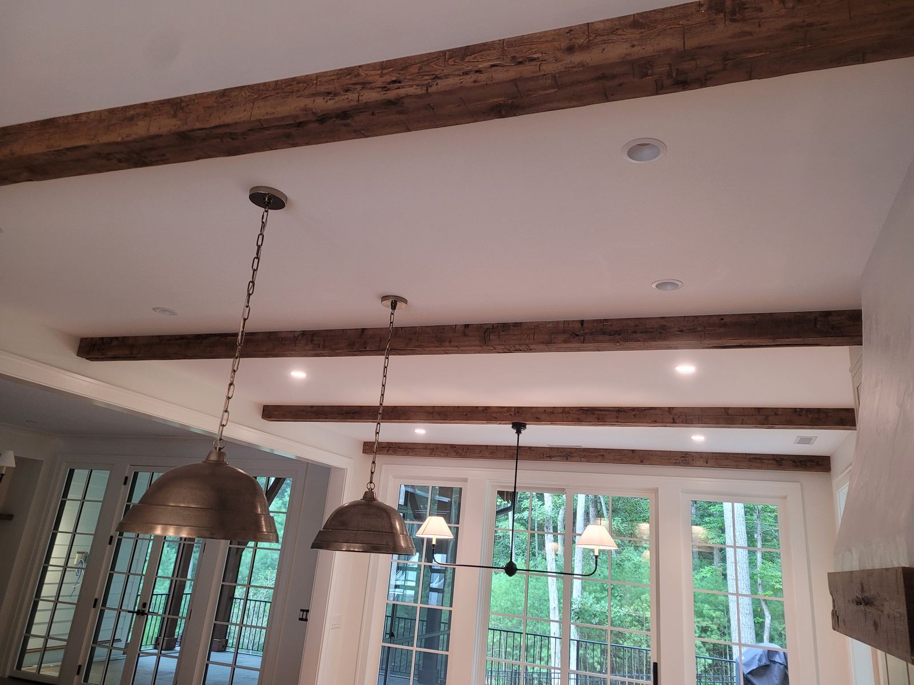
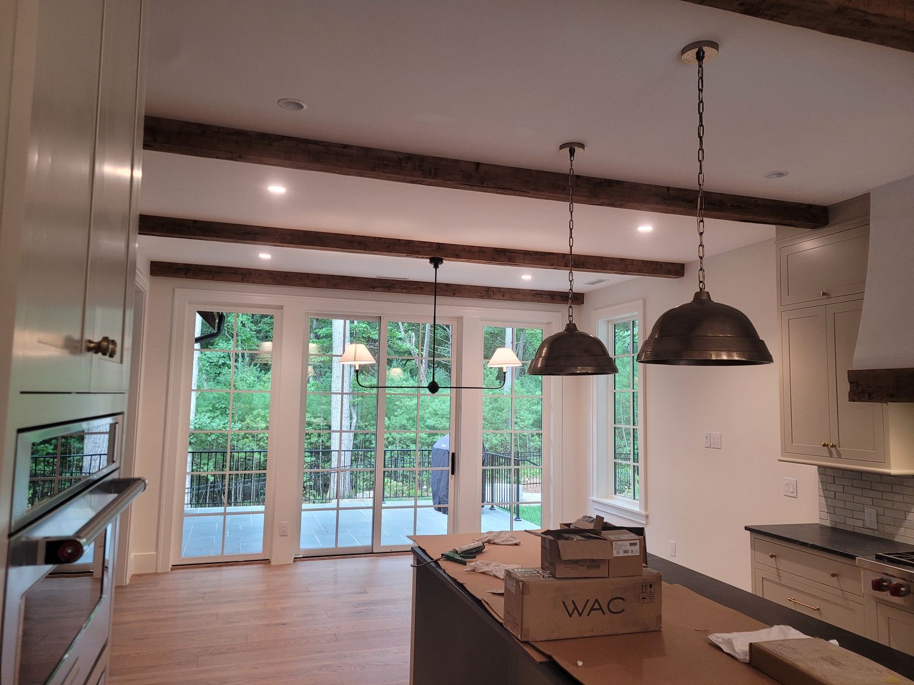
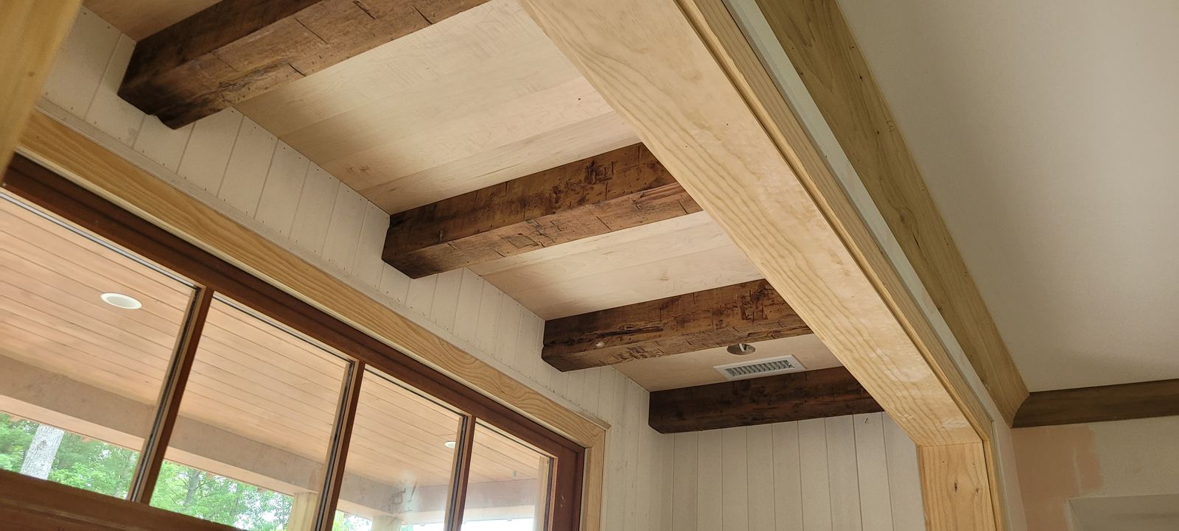
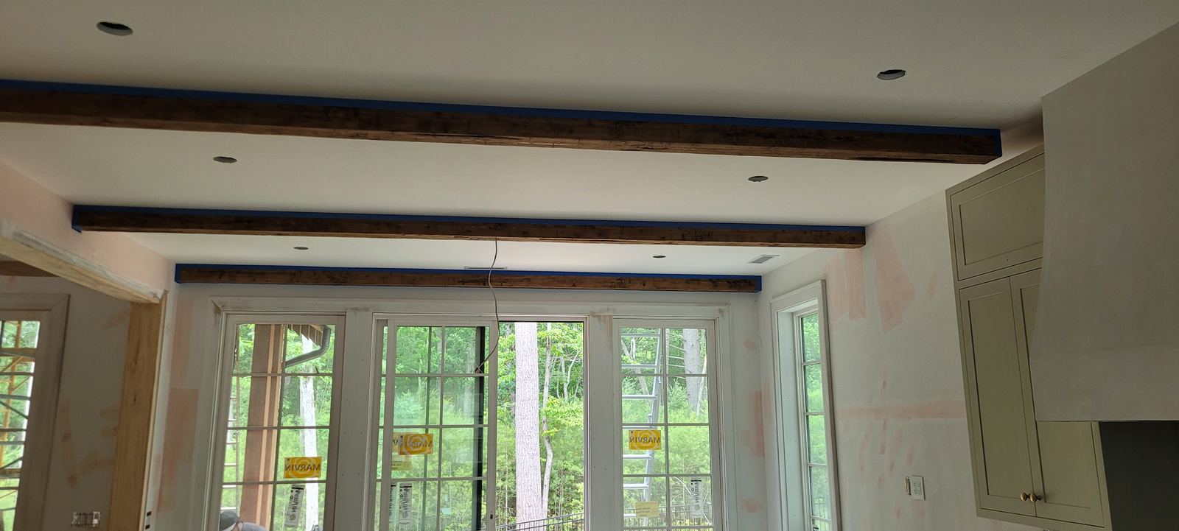
Beam spacing was laid out to the room rather than the framing, so the finished grid stays symmetrical.
Backers were shimmed and scribed to the ceiling plane, keeping every beam straight against an imperfect surface.
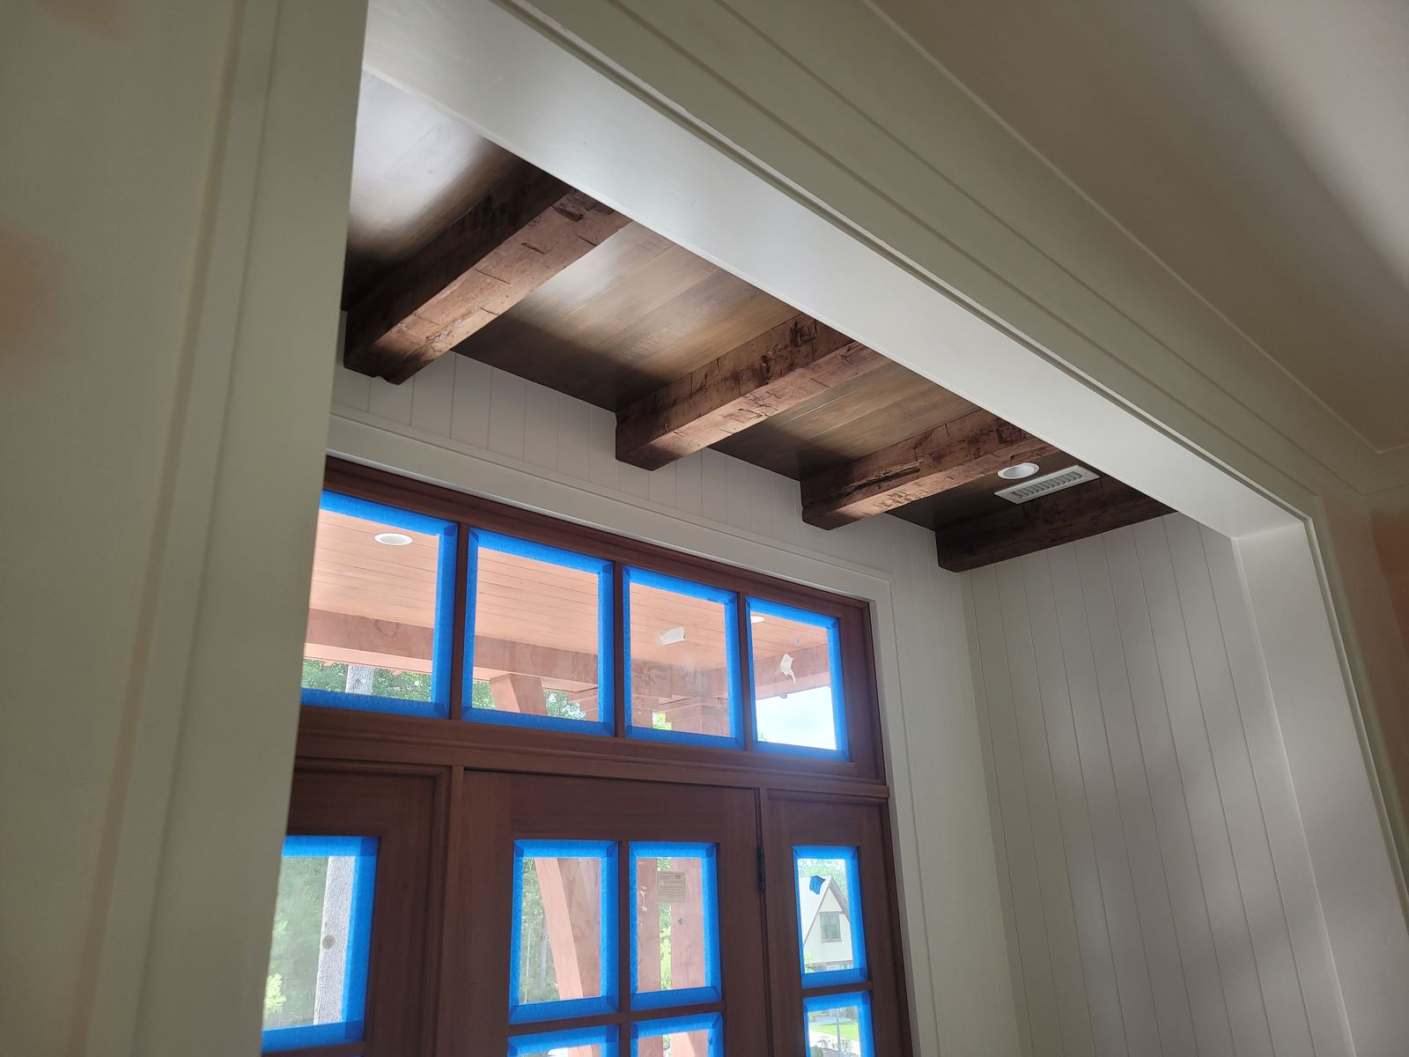
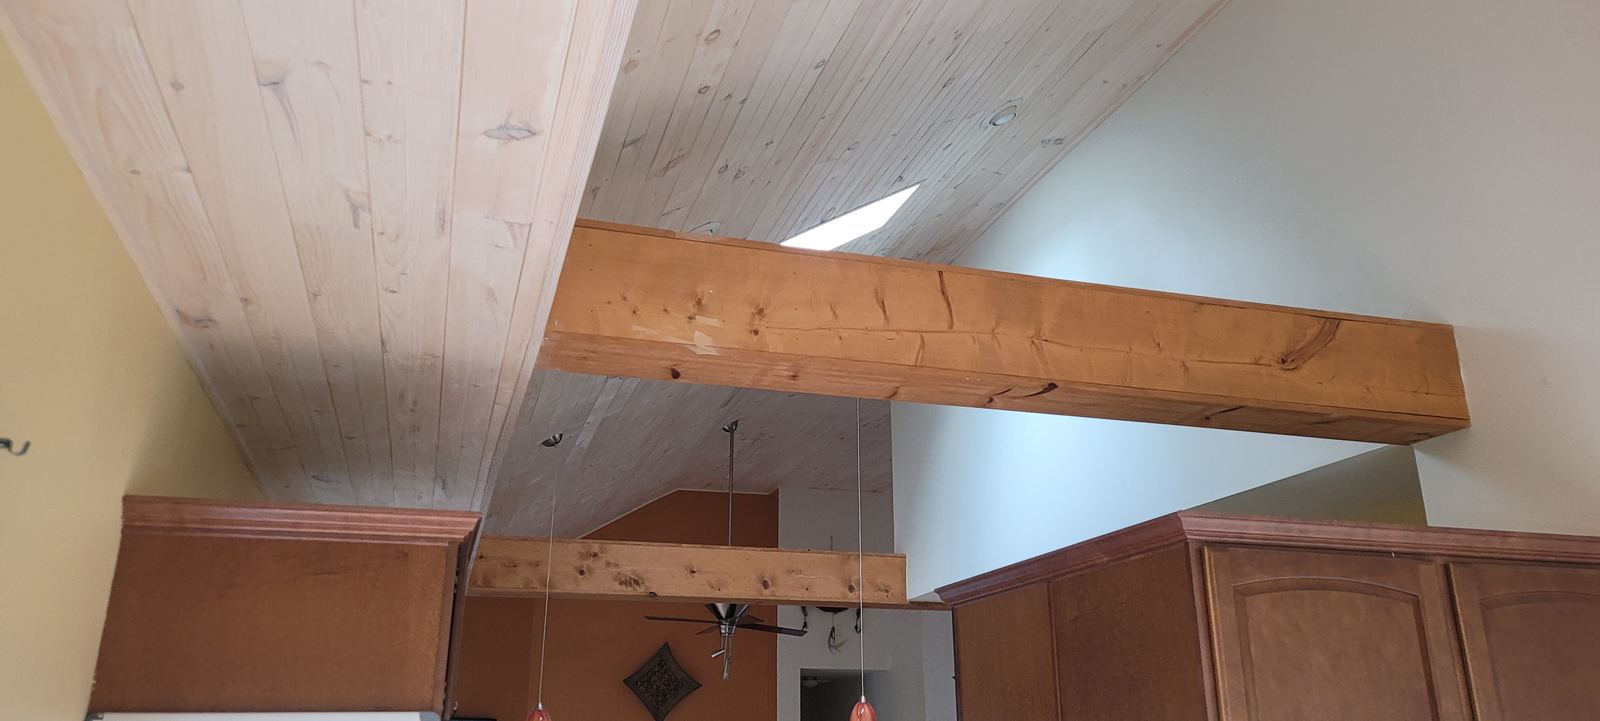
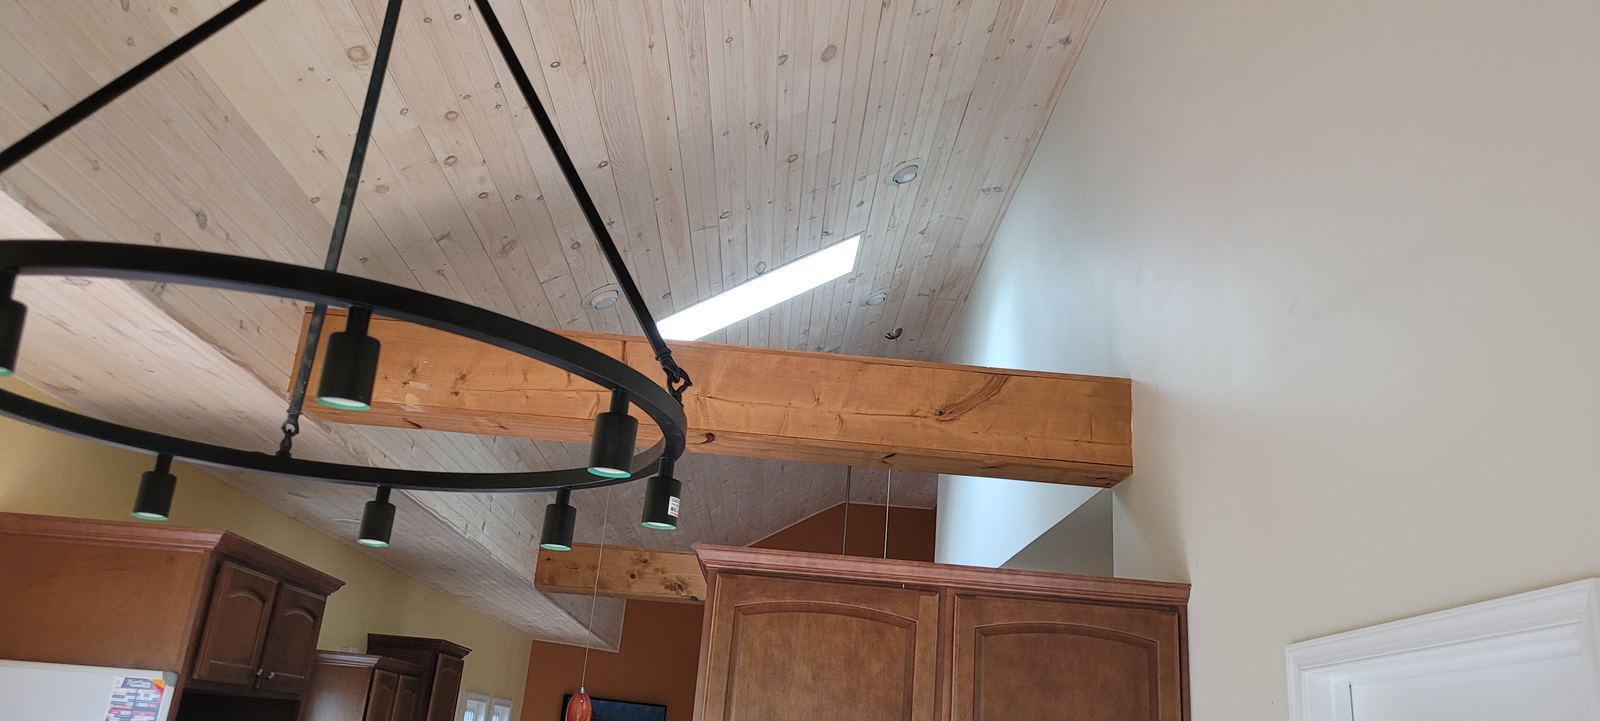
The tongue-and-groove was acclimated on site before install to keep the joints tight through the seasons.
Scope
- Decorative beams
- T&G ceilings
- Vaulted layouts
- Window casing
Services used
Project gallery
Details worth looking at
Beams set to a line
Reclaimed timber is installed to a straight line and even spacing, with the ceiling variation closed out at the trim.
Intersections detailed
Where beams meet and cross, the joinery is fitted tight so the character of the timber shows without open gaps.
Field boards balanced
T&G between the beams is balanced across the room so no board finishes as a narrow sliver at a wall.