
Cabinet Installation Fitted to Real Walls
We install custom and manufactured cabinetry with the scribes, fillers, panels and trim that make a set of boxes read as one built-in piece of the room.
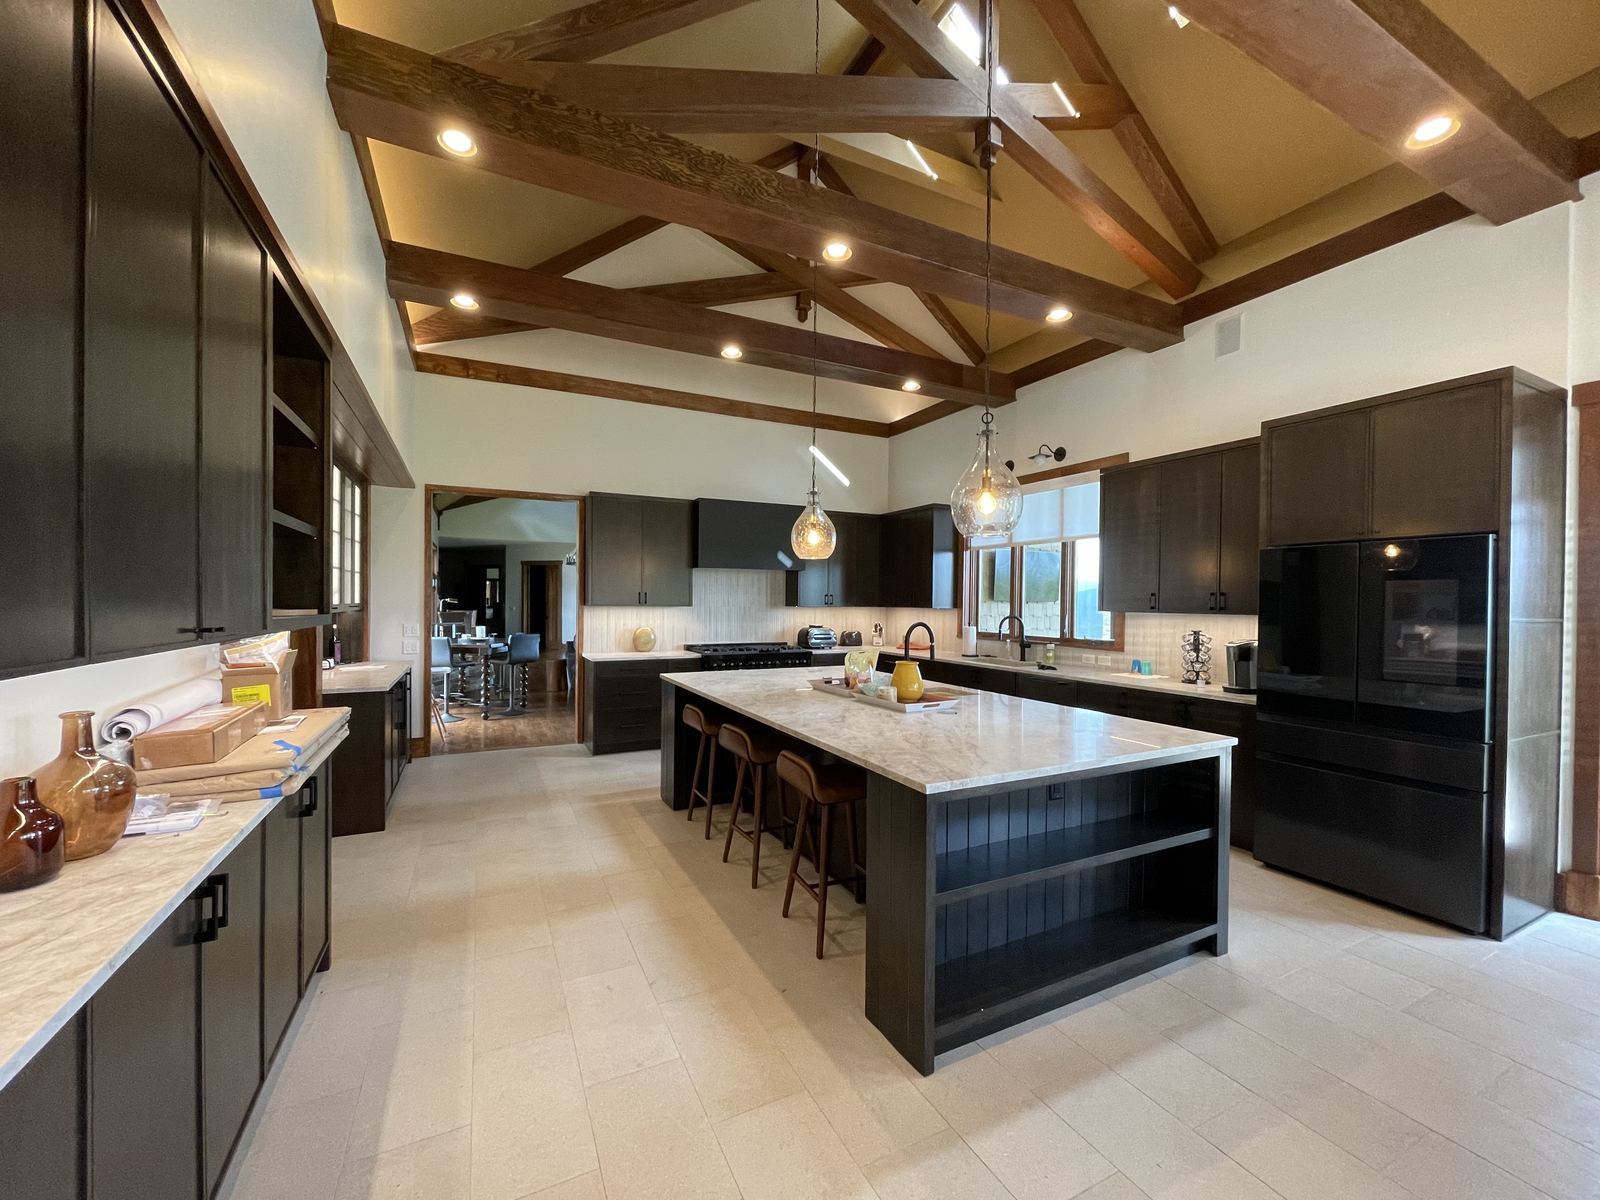
Cabinets are made square; houses are not
Cabinet quality is judged on the gaps. Doors have to align across a run, reveals have to stay even, and the whole set has to sit level and plumb against floors and walls that move.
Where the run ends — at a wall, a ceiling, an appliance or a corner — scribes and finish panels decide whether the installation looks native to the room or applied to it.
How we approach it
We install custom shop-built and manufactured cabinetry in kitchens, baths, pantries, laundry rooms and bars, including tall runs, appliance panels and integrated lighting details.
Layout is checked against walls and floors before a single box goes up, so counters land level and the finished run stays square to the room.
What we do
- Kitchen, pantry, bath and bar cabinetry
- Tall runs, appliance panels and integrated fridge surrounds
- Scribes, fillers, light rail and crown
- Hardware, soft-close and drawer alignment
- Coordination with counter templating
- Punch-list and door adjustment before handoff
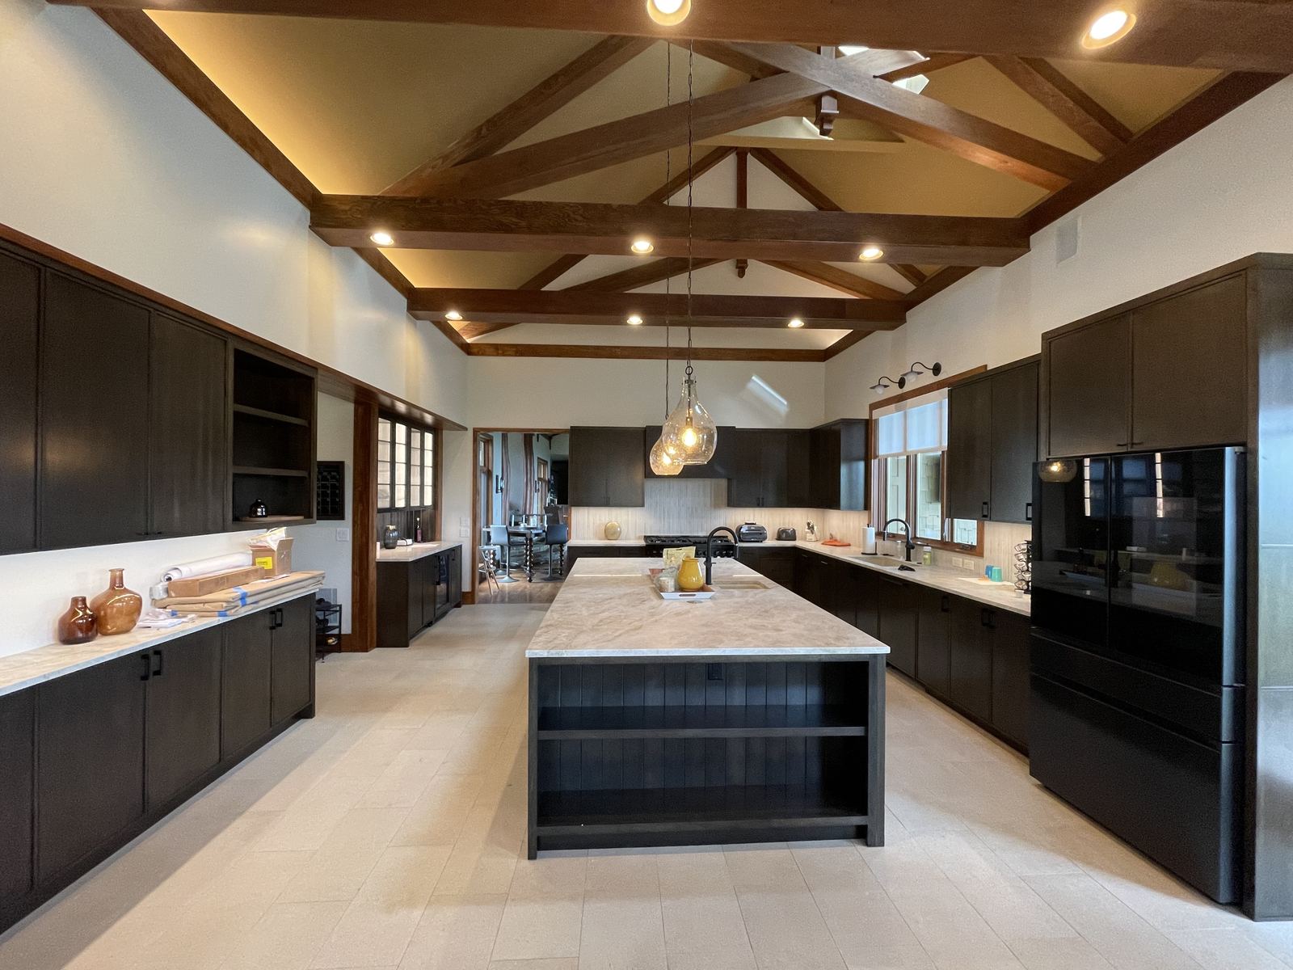
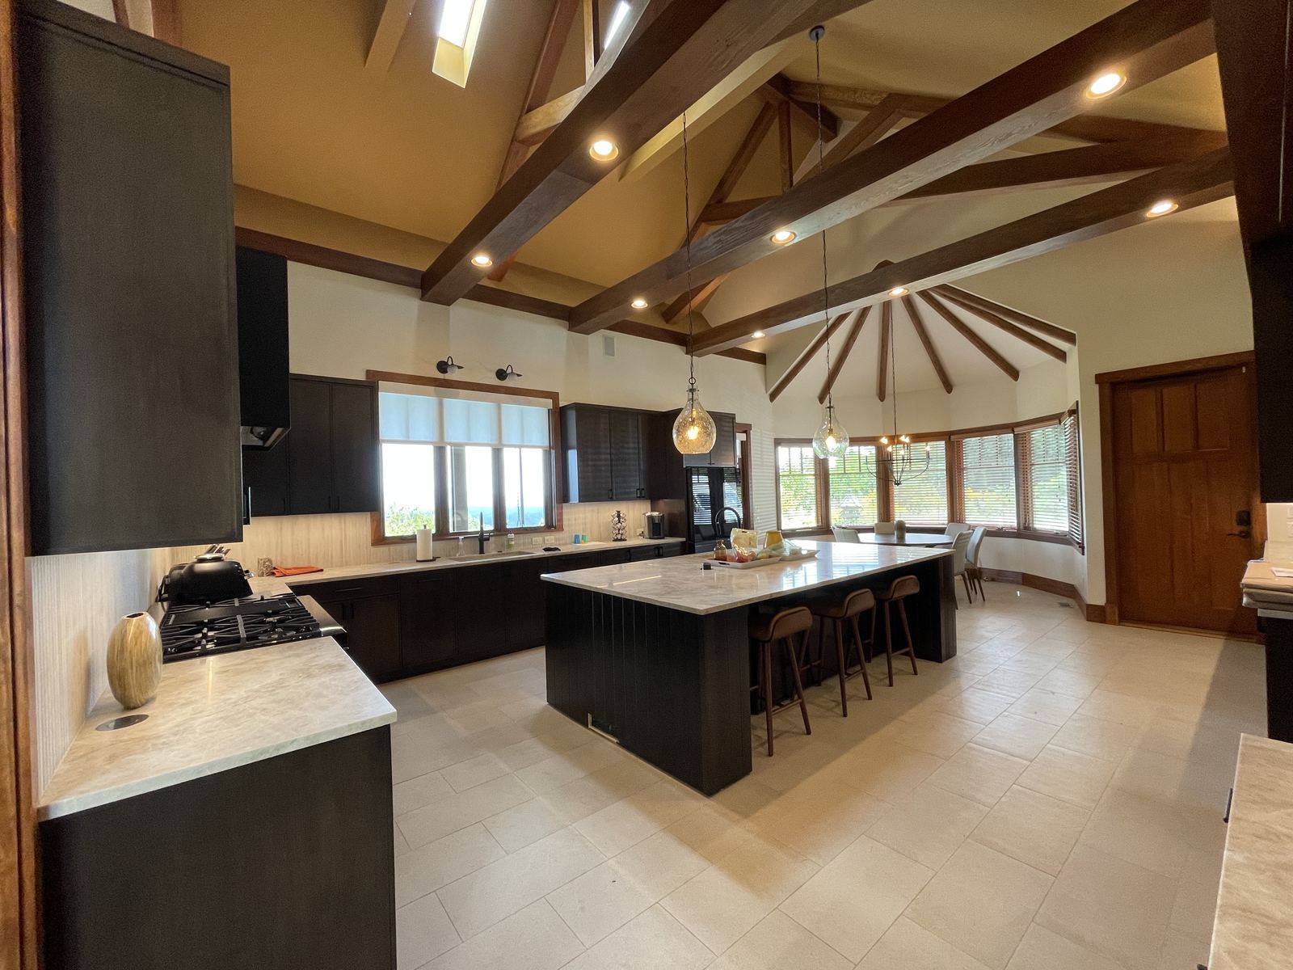
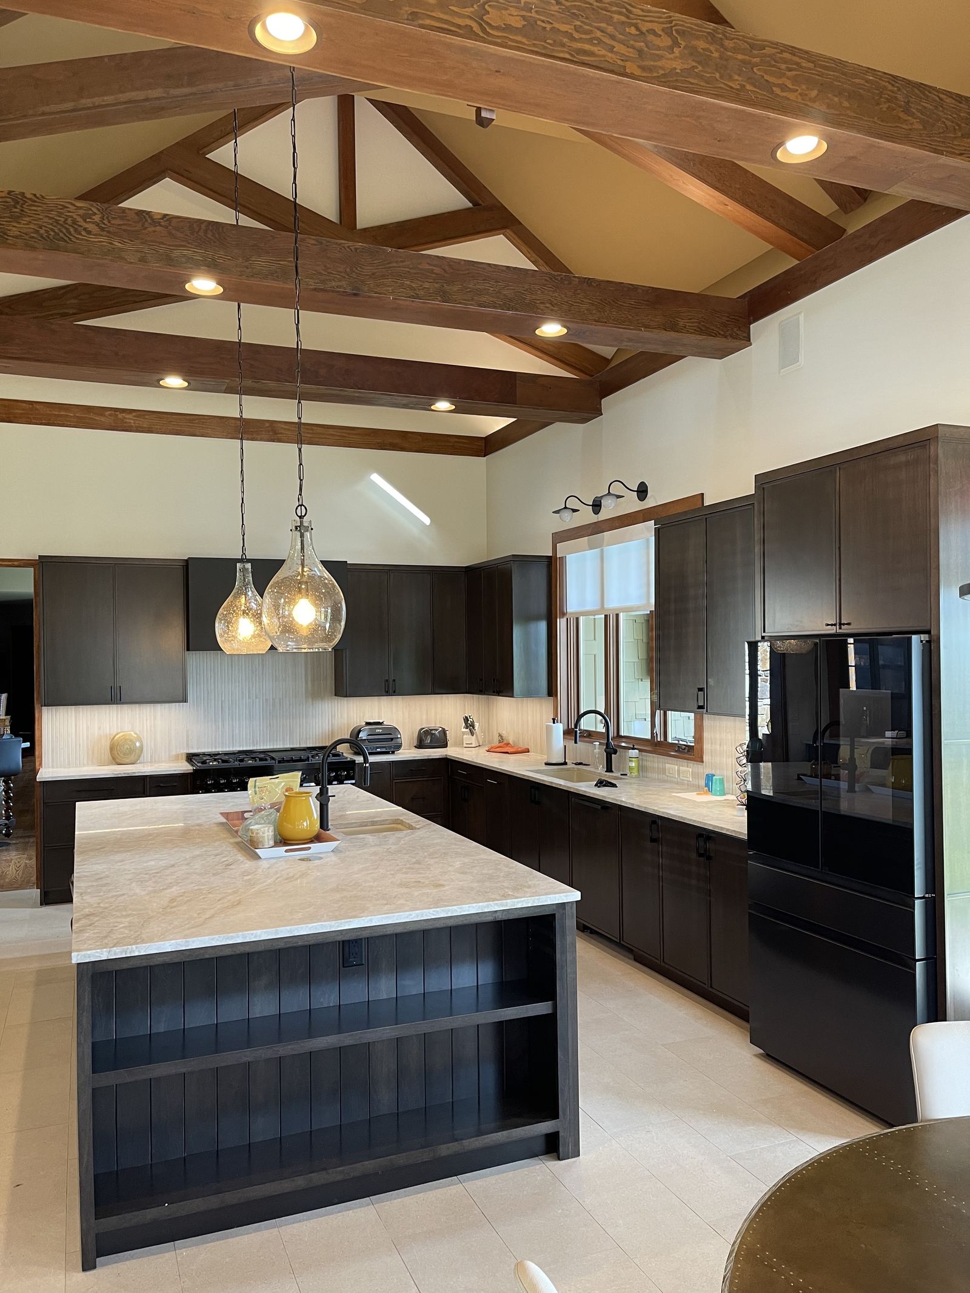
Recent cabinet installation work
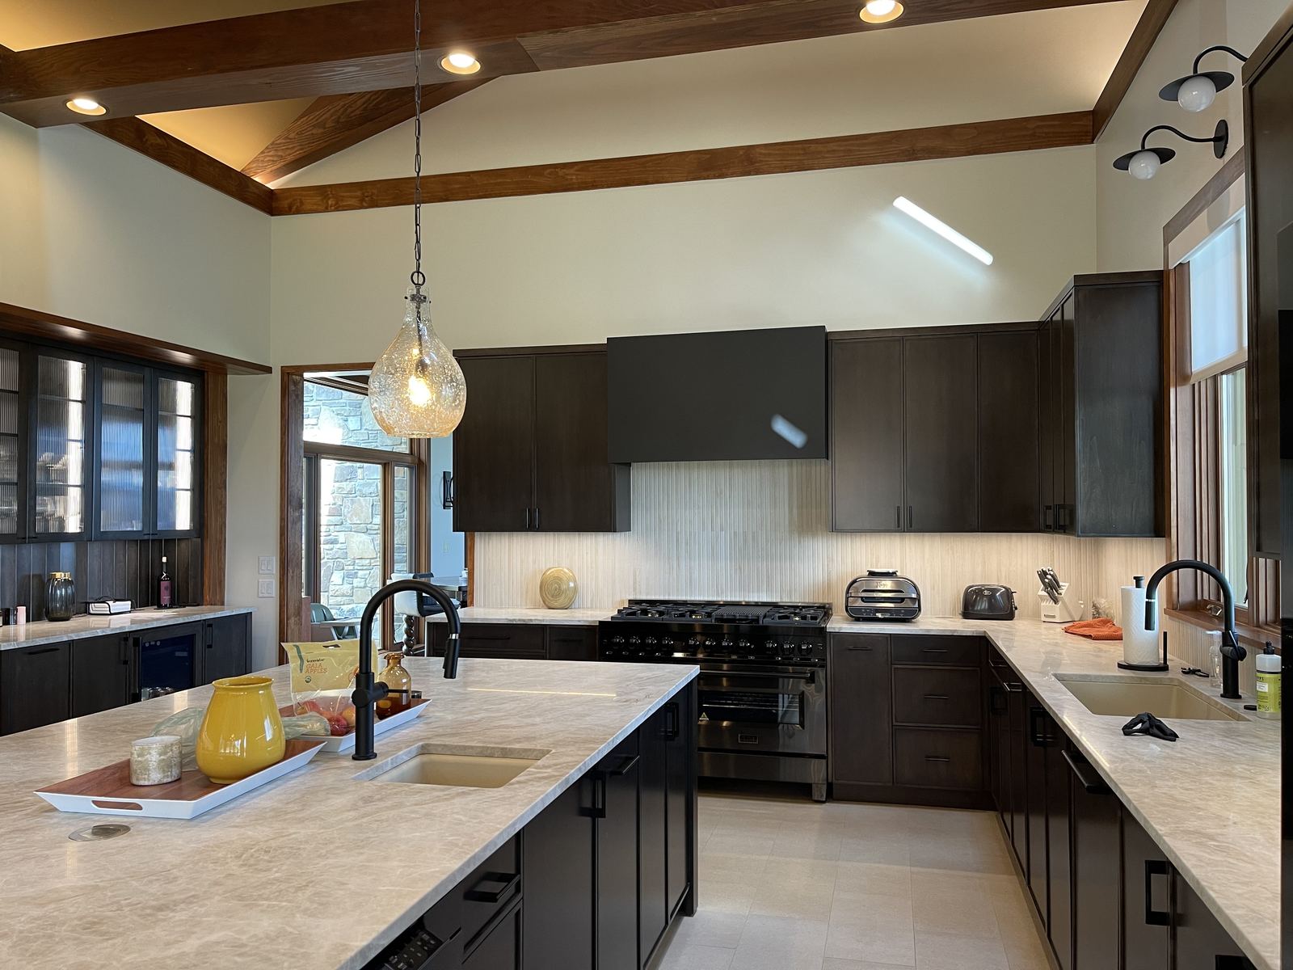
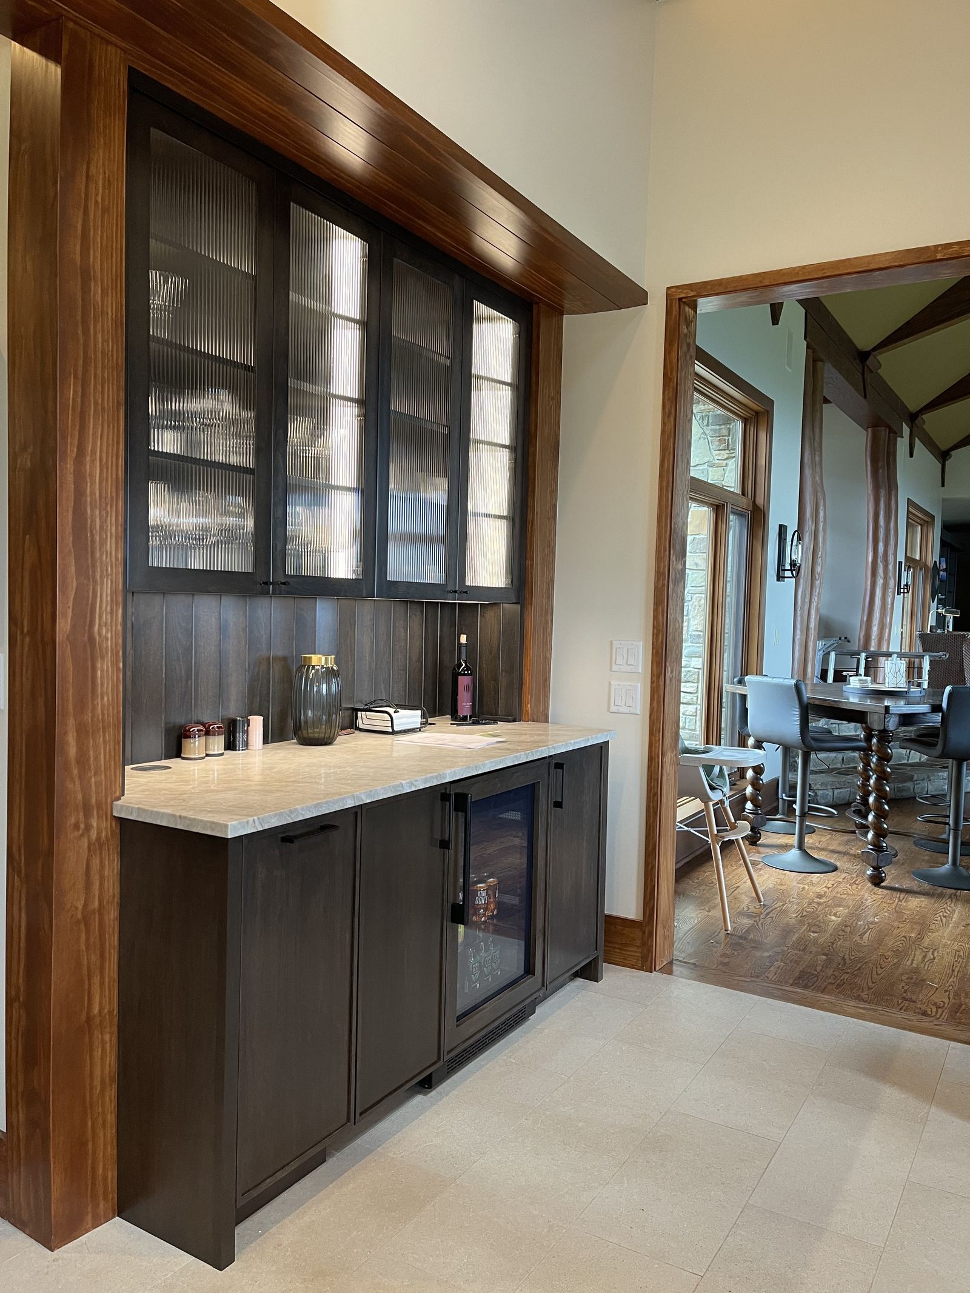
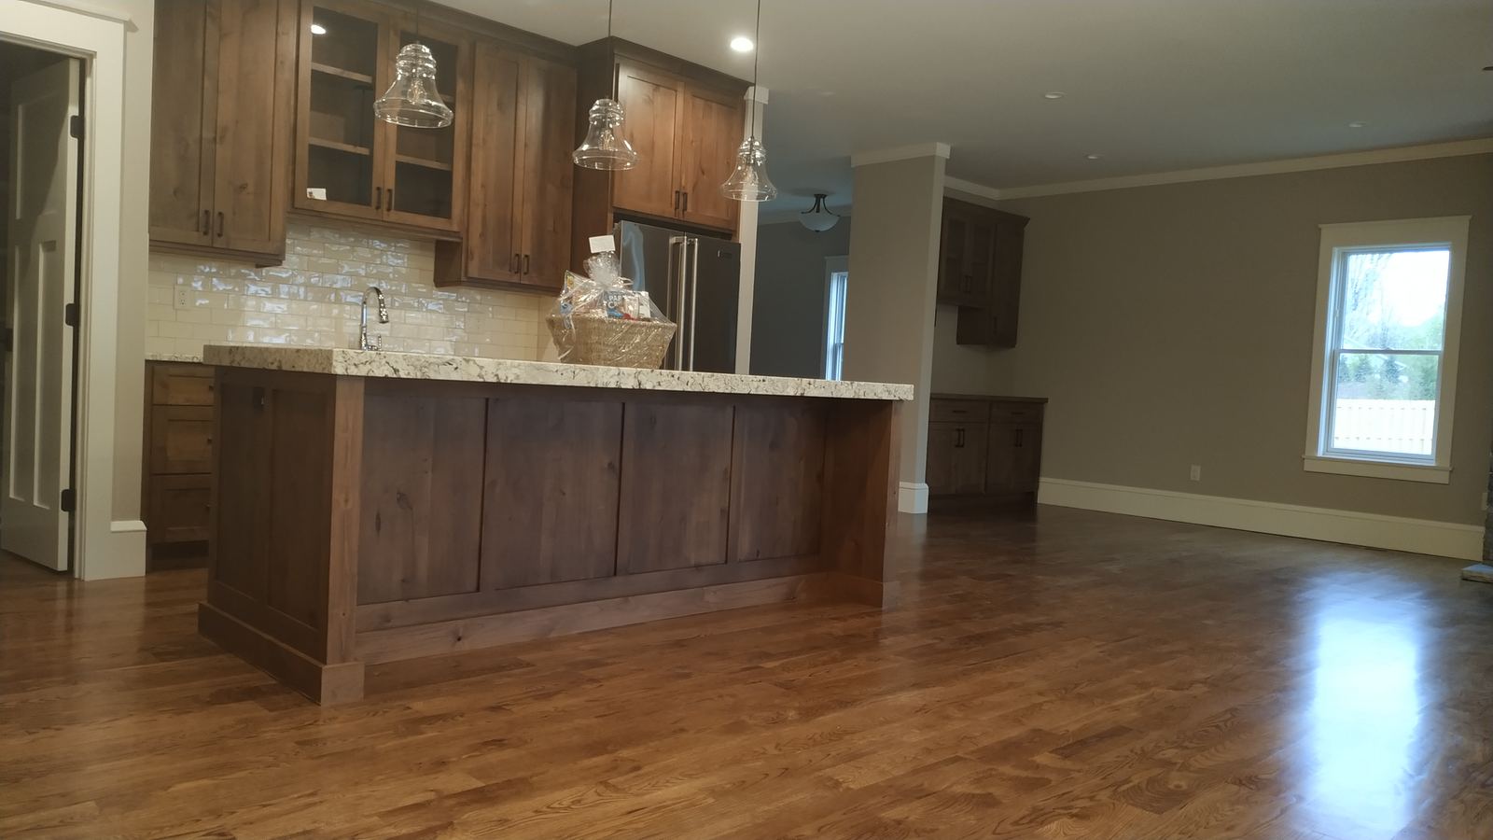
Projects featuring this work
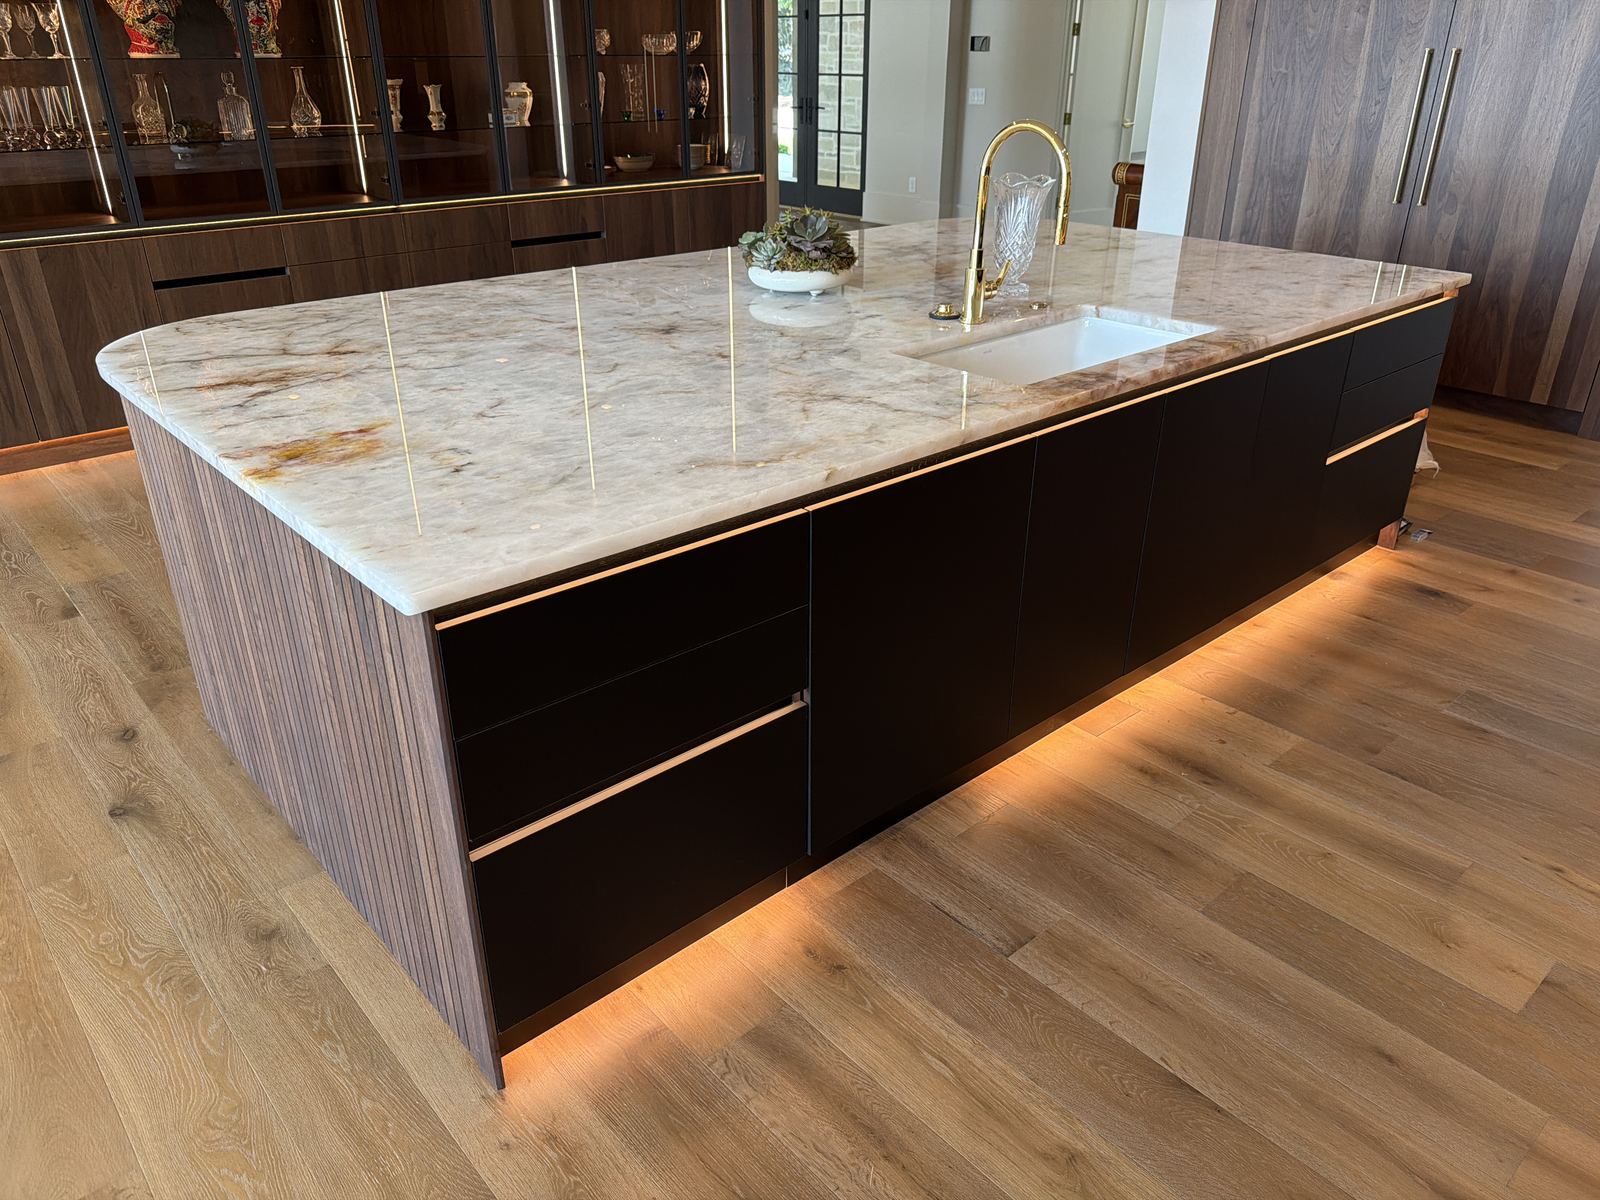
Why Blue Ridge Carpenters for this work
Precision as the standard
Layout is set on site from real measurements, and joints, reveals and lines are held consistent from the first piece to the last.
One crew, one accountability
The people who quote the work are the people who build it, so nothing gets lost in a hand-off between trades.
Quality control before we leave
We walk the finished work with you, correct anything that isn't right and leave the space clean.
How the work runs
- 01
Understand
We visit the space, look at the existing conditions and talk through what you want the finished work to do.
- 02
Clarify
We confirm scope, materials and details in writing so there are no surprises once we start.
- 03
Build & install
Cabinets are set level and plumb, fastened to structure, scribed to the walls and finished with panels, fillers and trim.
- 04
Review
We align every door and drawer, adjust hardware and walk the run with you before closing out.
Often done alongside
Built-Ins
Fireplace surrounds, window seats and full-wall built-ins designed for the exact opening.
Custom Shelving
Floating shelves, open shelving and display systems in solid hardwood.
Architectural Woodworking
One-off millwork: fluted islands, slab tables, feature walls and custom furniture.
Common questions
Do you install cabinetry you didn't build?
Yes. We regularly install cabinetry supplied by the client, a designer or a manufacturer.
Can you handle the trim and panels around the cabinets?
Yes — end panels, toe kicks, light rails, crown and the transitions into adjacent trim are part of the same scope.
Do you work with homeowners, builders and design professionals on cabinet installation?
Yes. We work directly with homeowners and also as a finish carpentry partner for builders, general contractors, architects and interior designers.
Can you work from drawings or a design we already have?
Yes. If you already have plans, elevations or reference images, we build to them and flag anything that won't work against the real conditions on site.
Have a cabinet installation project in mind?
Tell us about the space and we'll come back to you with next steps.