
Mantels and Fireplace Surrounds Sized to the Room
Solid hardwood mantels and full surrounds proportioned to the firebox, the wall and the room, and scribed to stone or masonry.
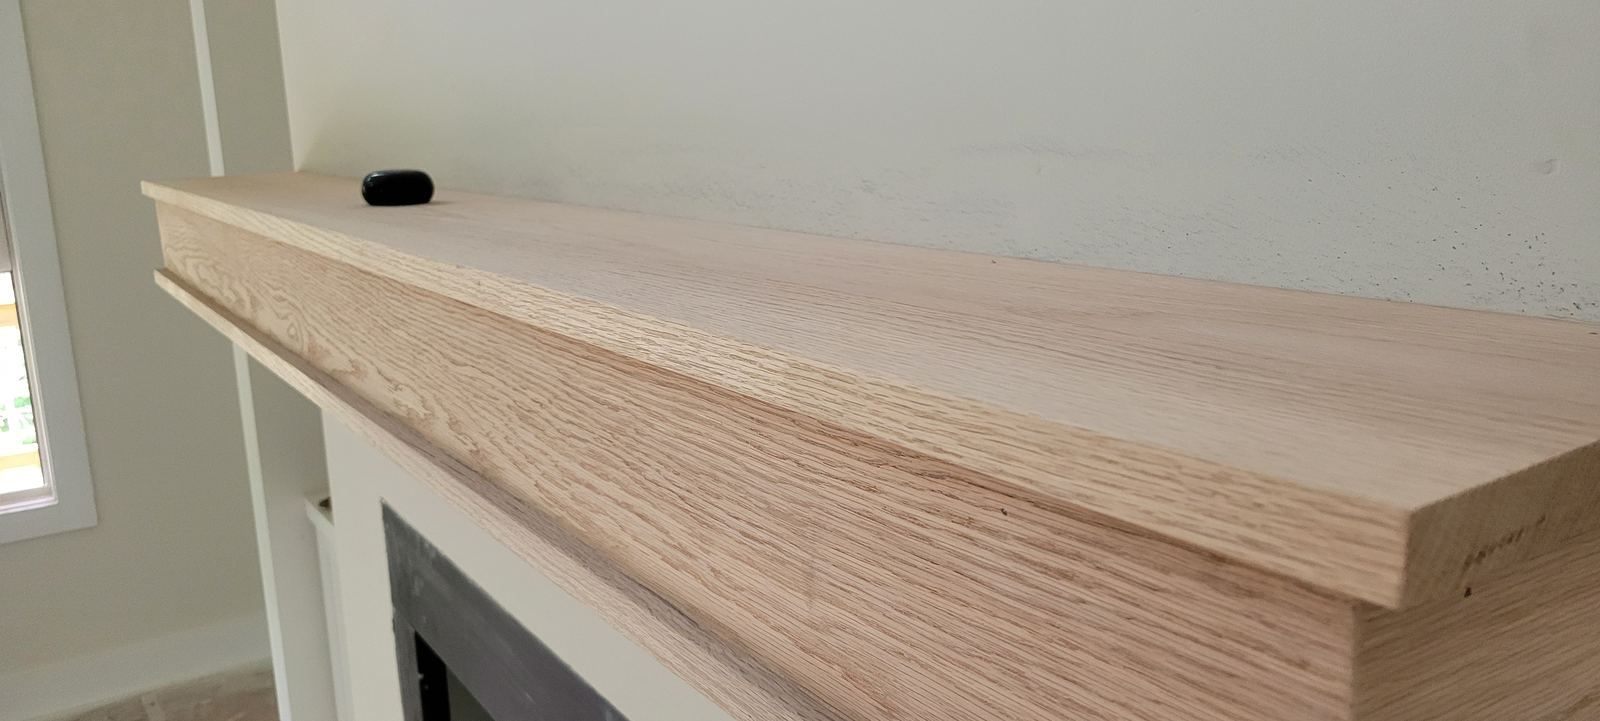
The fireplace is the focal point, so proportion carries the room
Mantel height, depth and thickness are judged against the firebox, the wall above it and the furniture below. A mantel that is slightly wrong is obvious from every seat in the room.
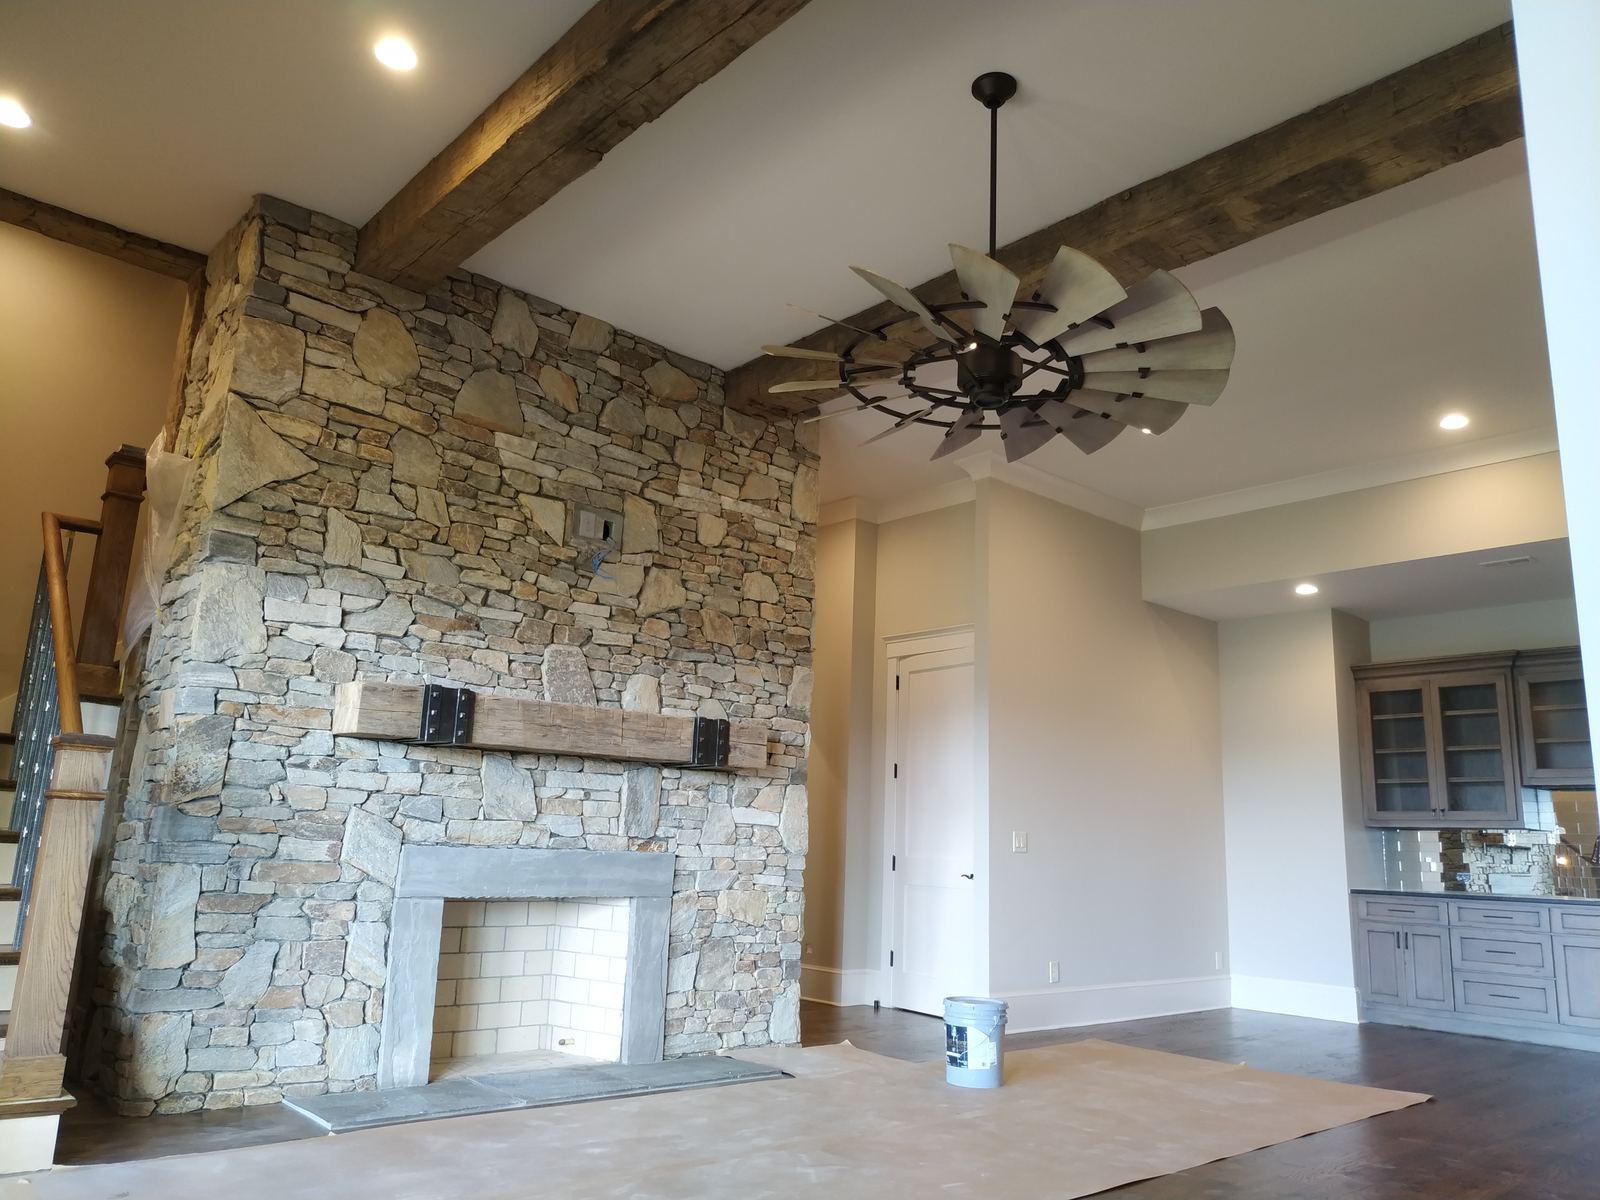
Where the mantel meets stone or brick, the wood has to be scribed to an irregular surface and still land level.
How we approach it
Mantel height and depth are set against the firebox clearances and the room's sightlines, then the shelf is built to fit that exact wall.
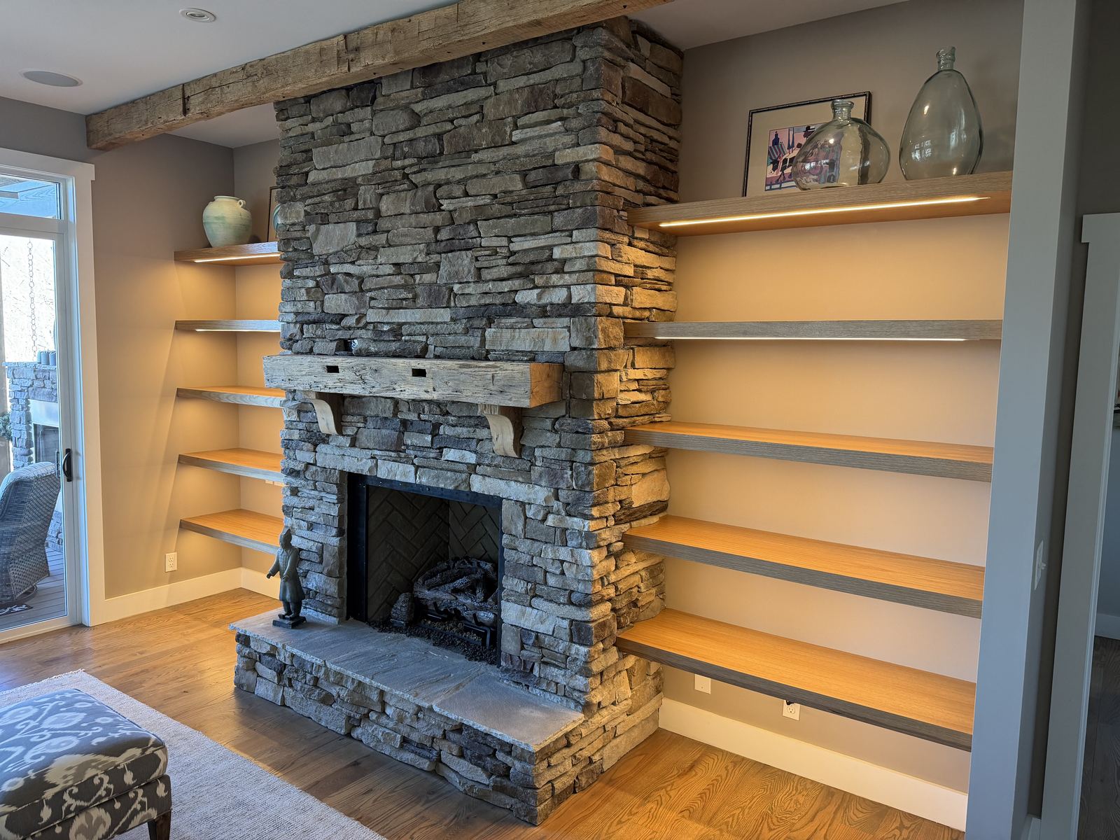
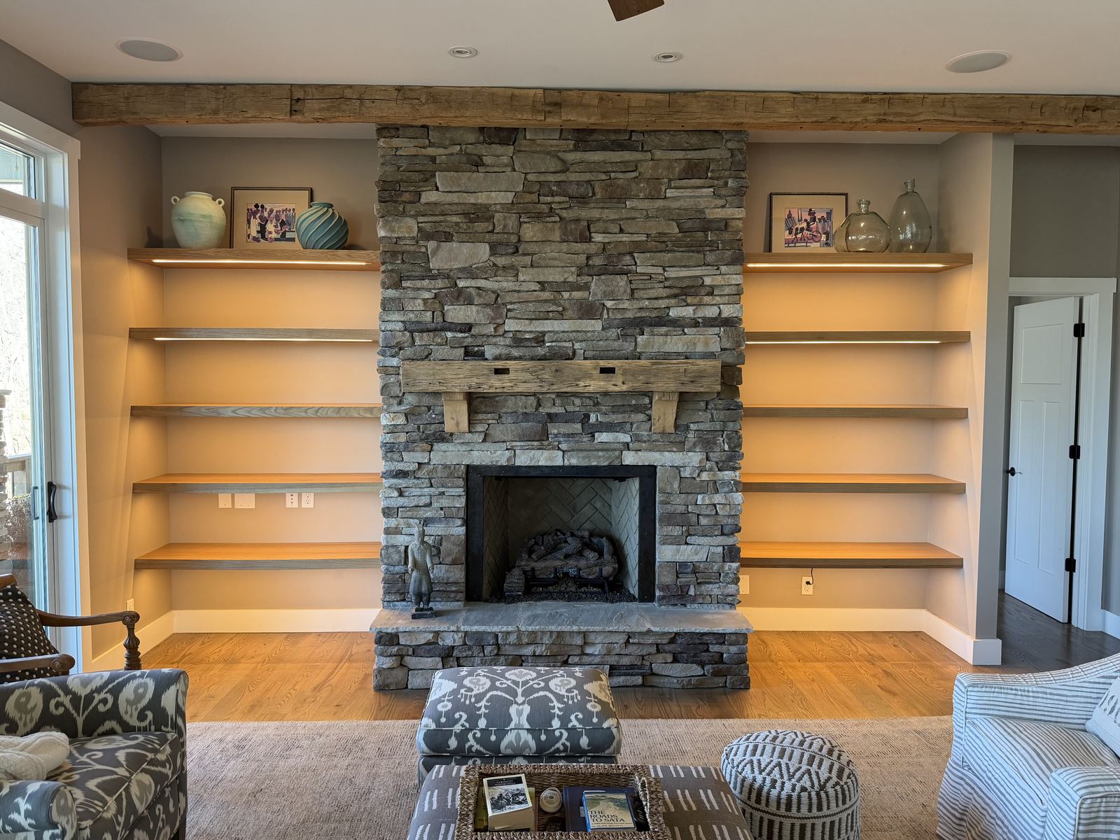
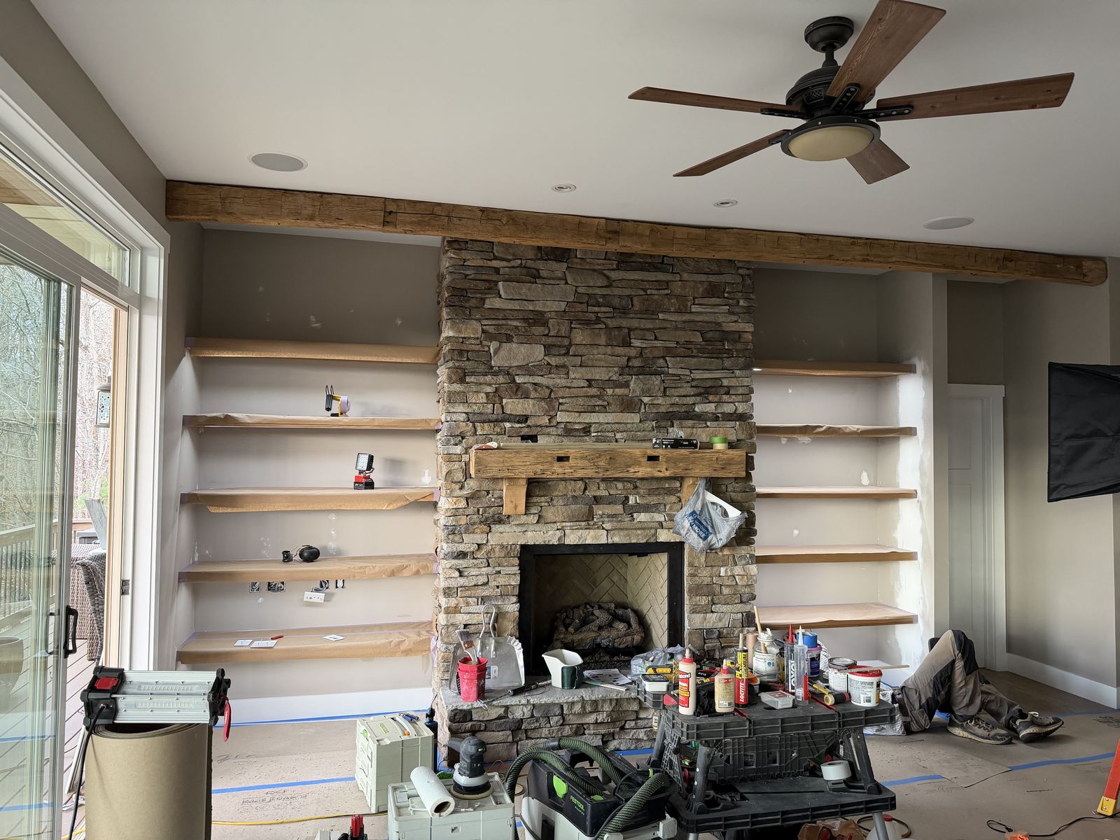
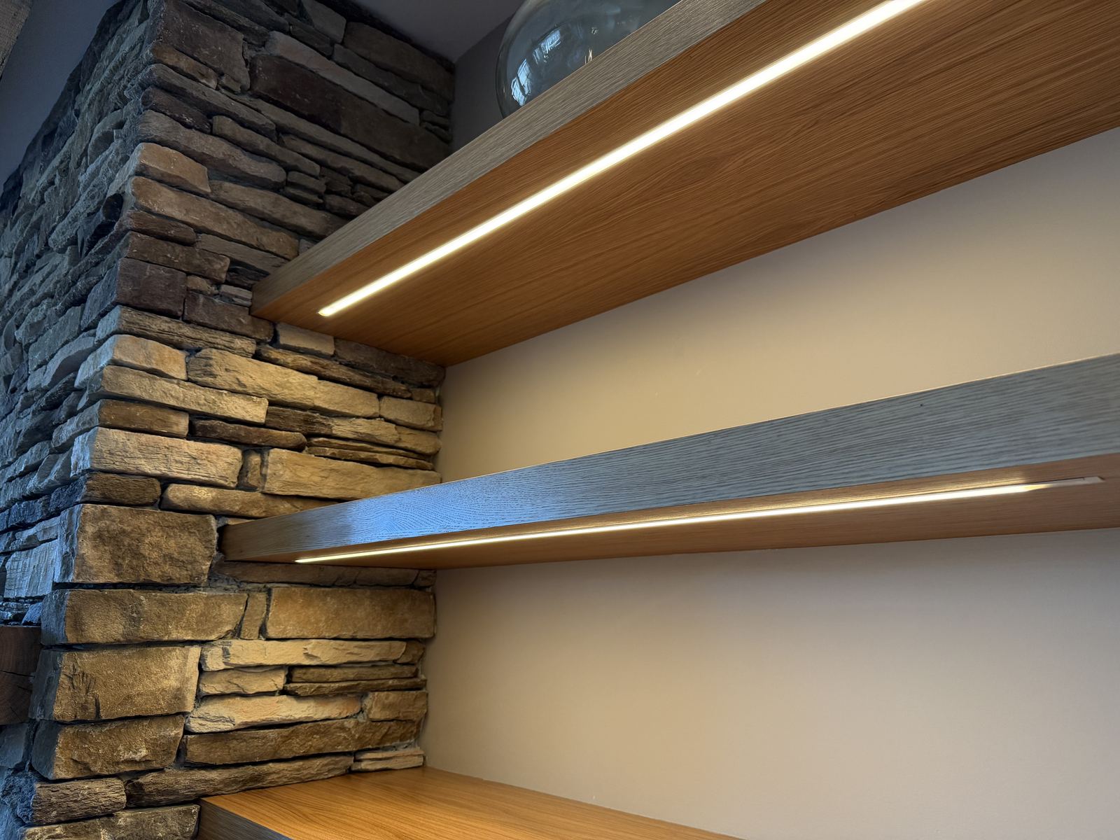
Full surrounds are built to integrate with flanking built-ins so the whole wall reads as one piece.
What we do
- Solid hardwood and live-edge shelves
- Reclaimed timber mantels
- Full painted surrounds and overmantels
- Integration with flanking built-ins
- Stone and tile coordination
- Firebox clearance compliance
Recent mantels & fireplace surrounds work
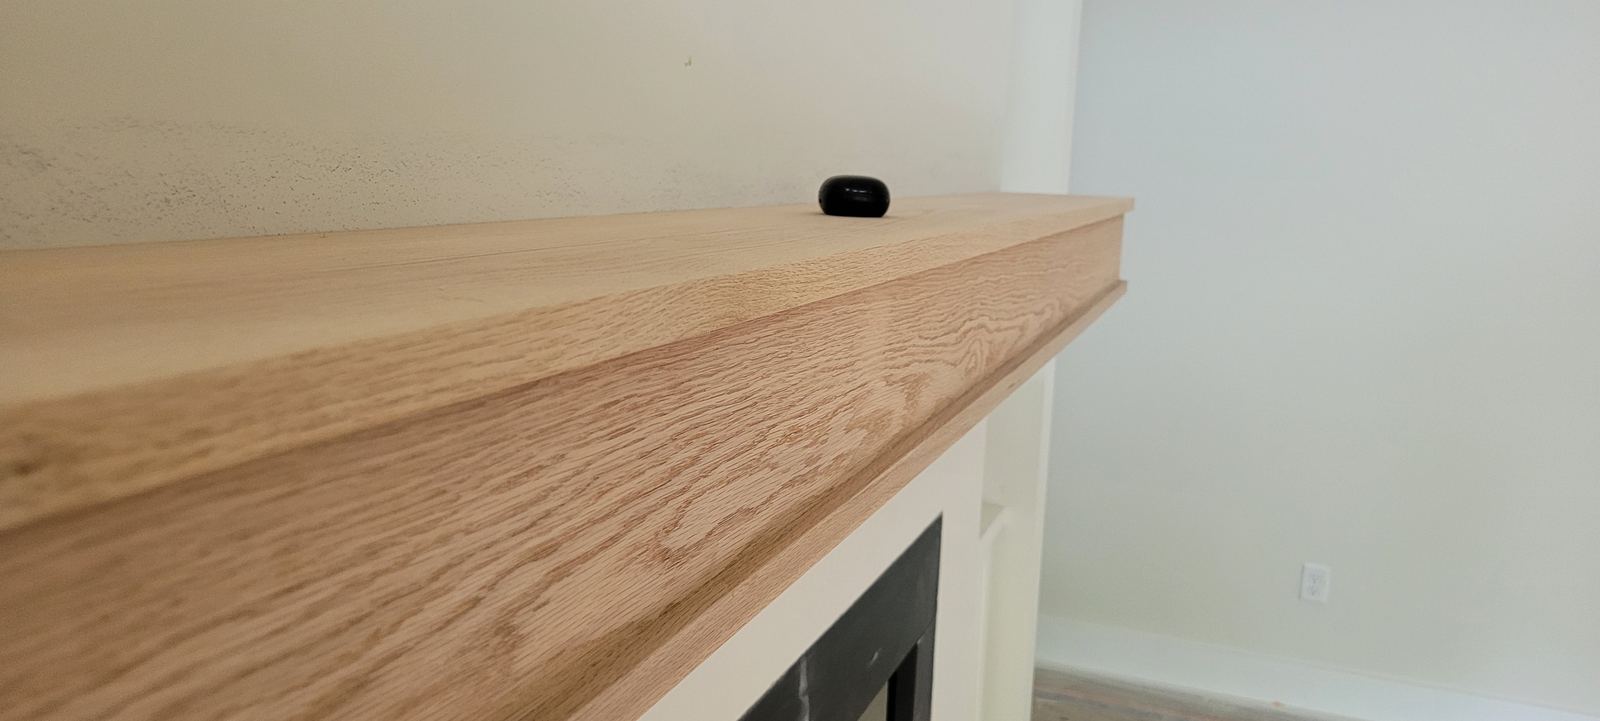
Projects featuring this work
Why Blue Ridge Carpenters for this work
Precision as the standard
Layout is set on site from real measurements, and joints, reveals and lines are held consistent from the first piece to the last.
Comfortable with complex work
Curves, odd angles, out-of-square walls and one-off details are normal work for us rather than a reason to simplify the design.
One crew, one accountability
The people who quote the work are the people who build it, so nothing gets lost in a hand-off between trades.
How the work runs
- 01
Understand
We visit the space, look at the existing conditions and talk through what you want the finished work to do.
- 02
Clarify
We confirm scope, materials and details in writing so there are no surprises once we start.
- 03
Build & install
The mantel is sized against the firebox and wall, then scribed to the masonry, mounted to structure and trimmed into the surround.
- 04
Review
We check level, scribe lines and proportion in the room before finishing.
Often done alongside
Built-Ins
Fireplace surrounds, window seats and full-wall built-ins designed for the exact opening.
Architectural Woodworking
One-off millwork: fluted islands, slab tables, feature walls and custom furniture.
Decorative Beams
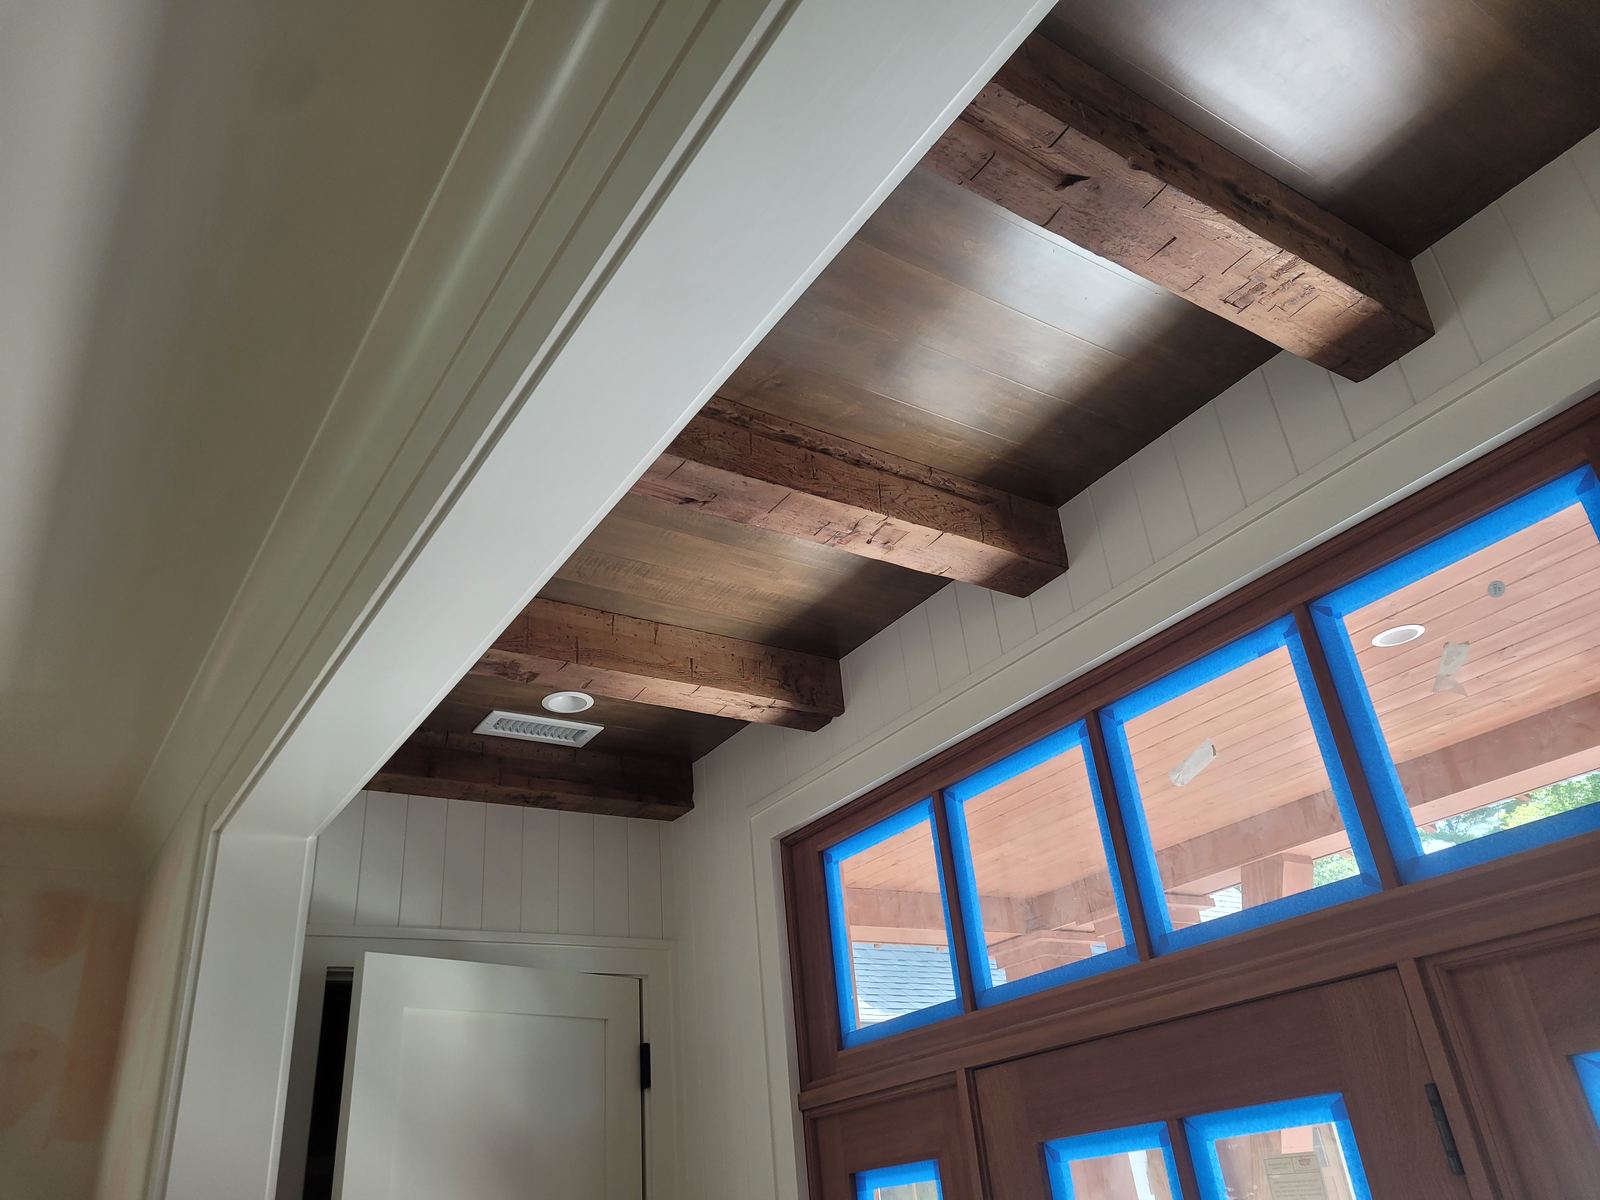
Box beams, hand-hewn timber and reclaimed beam ceilings installed dead straight.
Common questions
Can you scribe a mantel to existing stone?
Yes. Fitting wood to irregular stone or brick is a normal part of this work.
Can the mantel be built with flanking built-ins?
Yes, and doing both together is the best way to get the proportions and alignments right.
Do you work with homeowners, builders and design professionals on mantels and surrounds?
Yes. We work directly with homeowners and also as a finish carpentry partner for builders, general contractors, architects and interior designers.
Can you work from drawings or a design we already have?
Yes. If you already have plans, elevations or reference images, we build to them and flag anything that won't work against the real conditions on site.
Have a mantels & fireplace surrounds project in mind?
Tell us about the space and we'll come back to you with next steps.