Treehouse Retreat
Western North Carolina
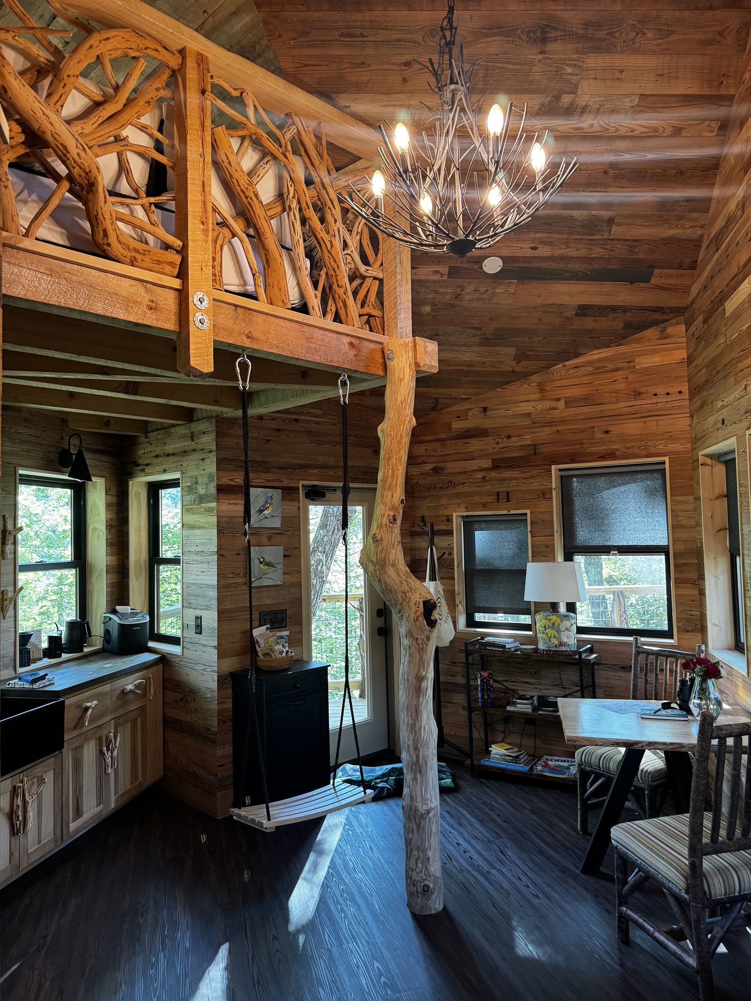
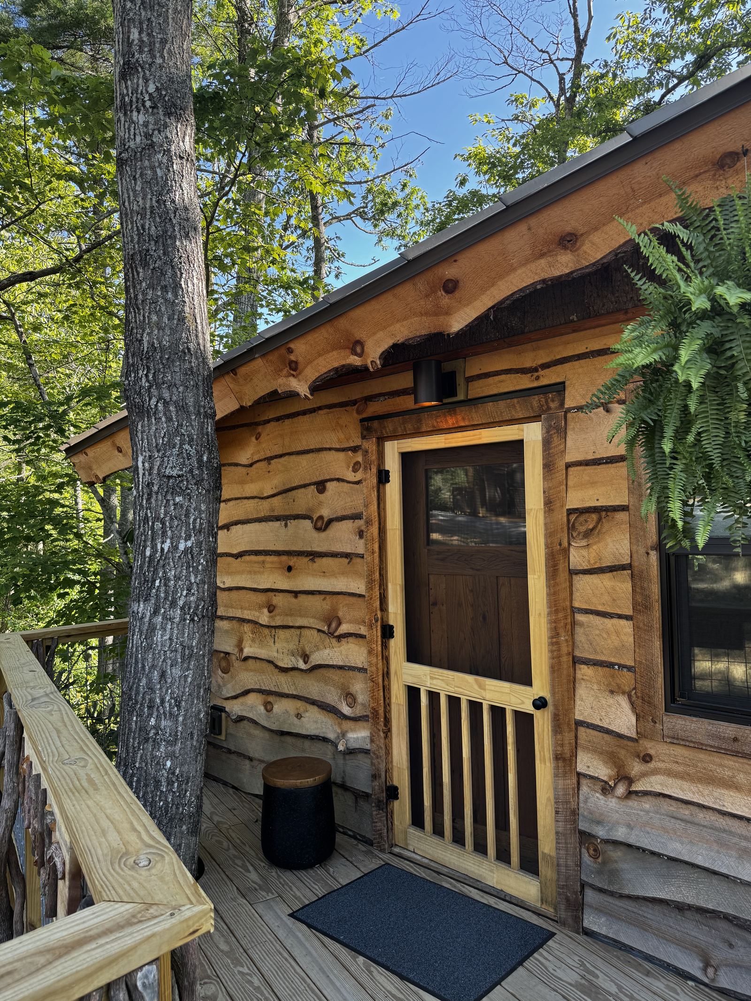
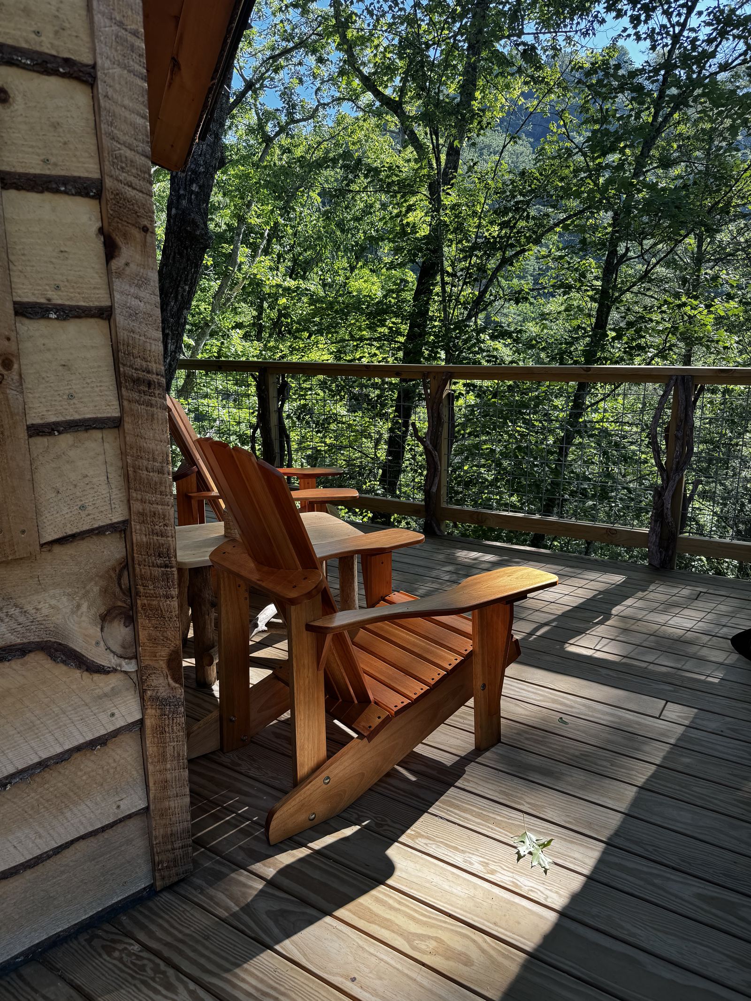
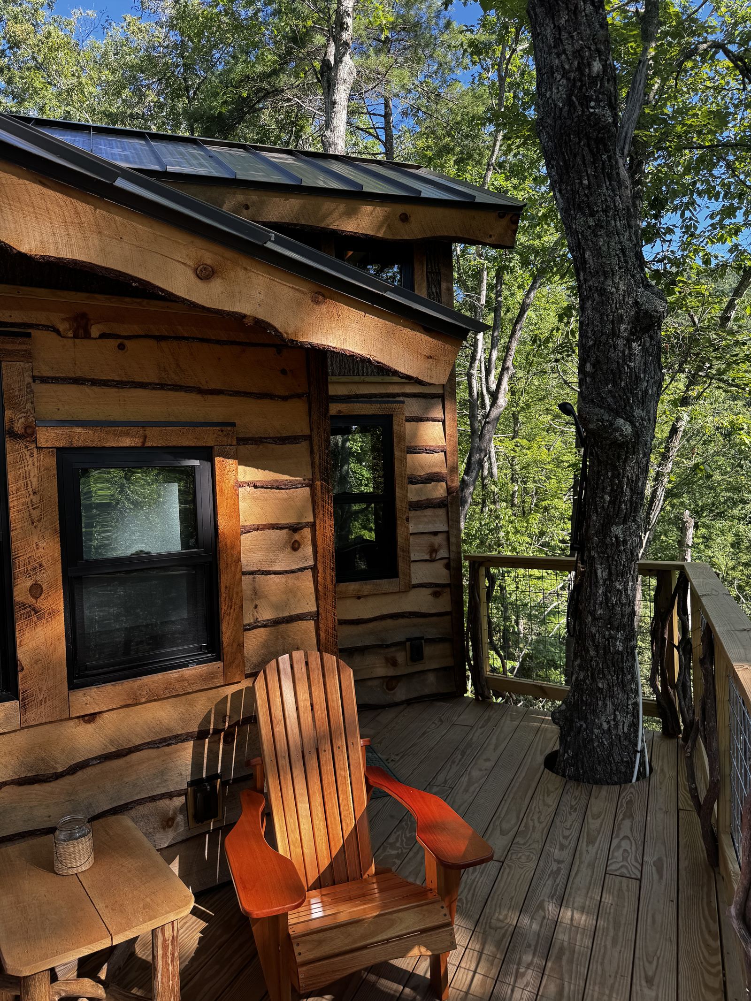
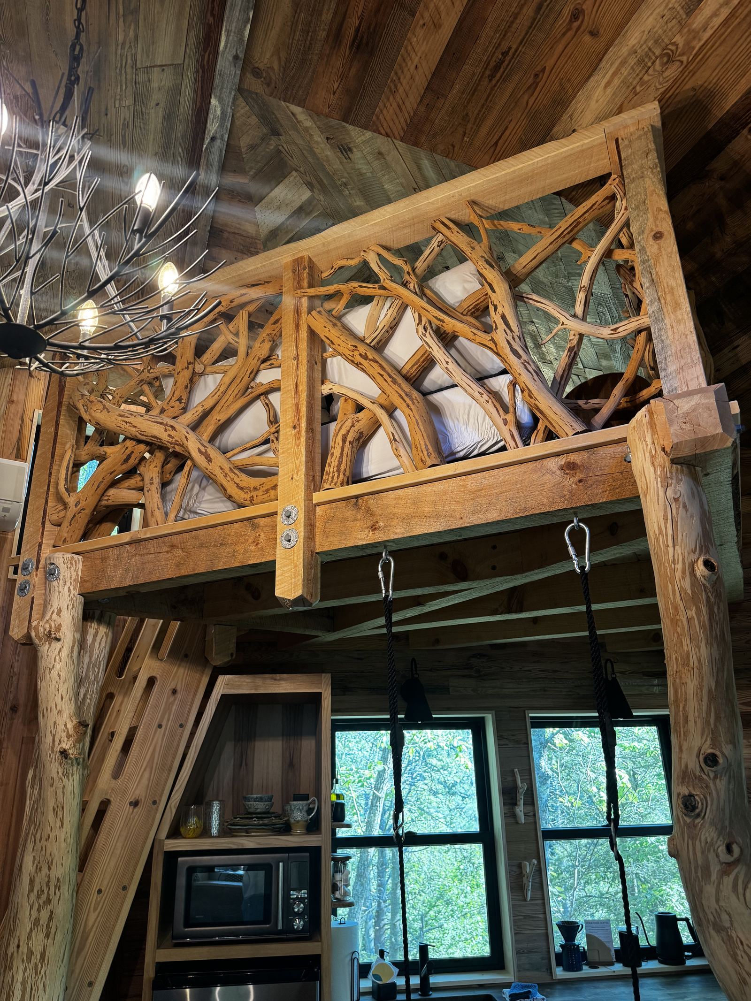
The structure was framed and finished on site, with the porch and loft rail built to the same standard as the interior.
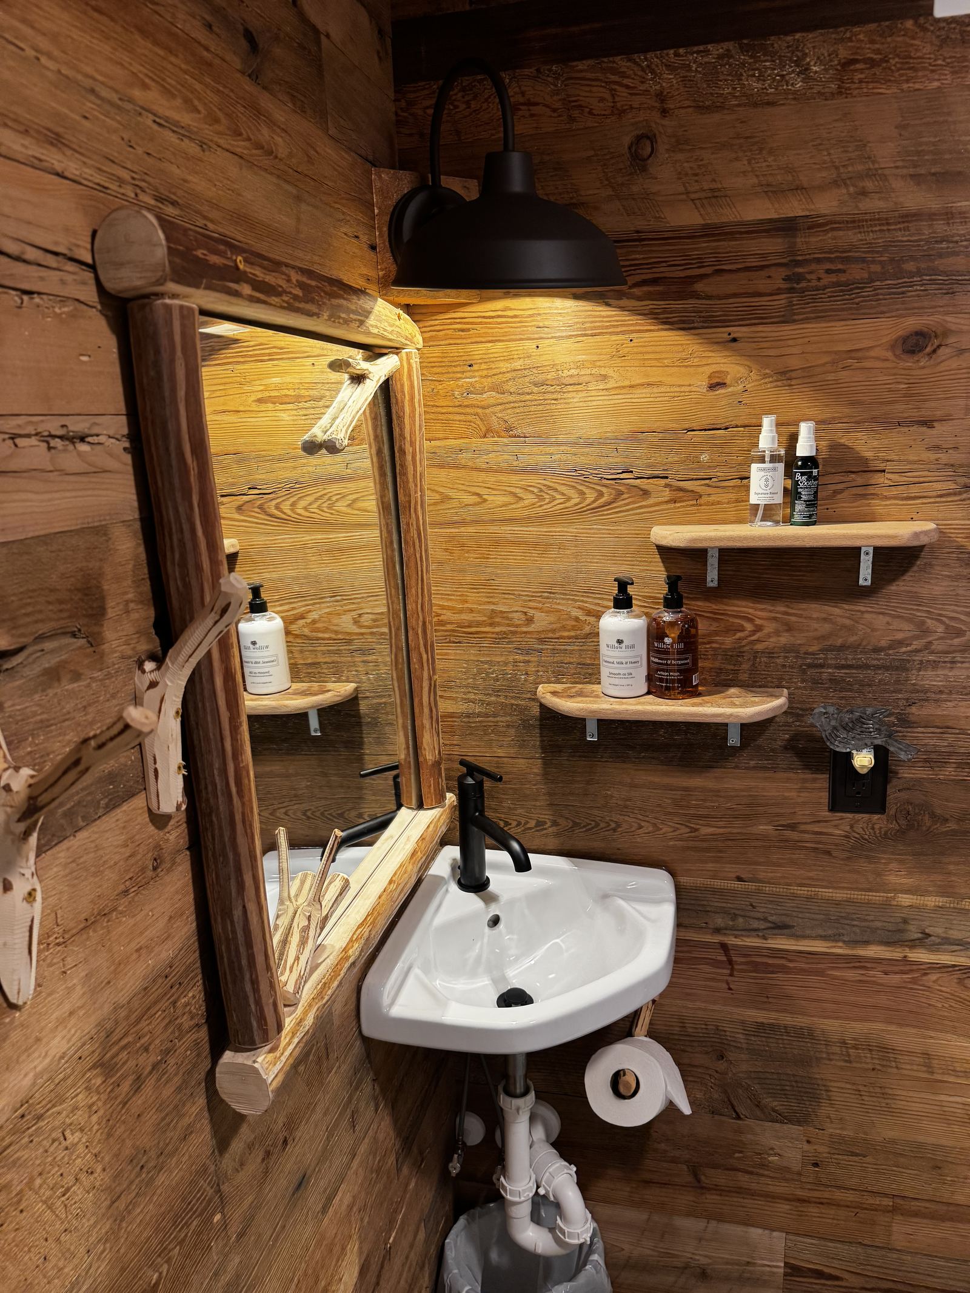
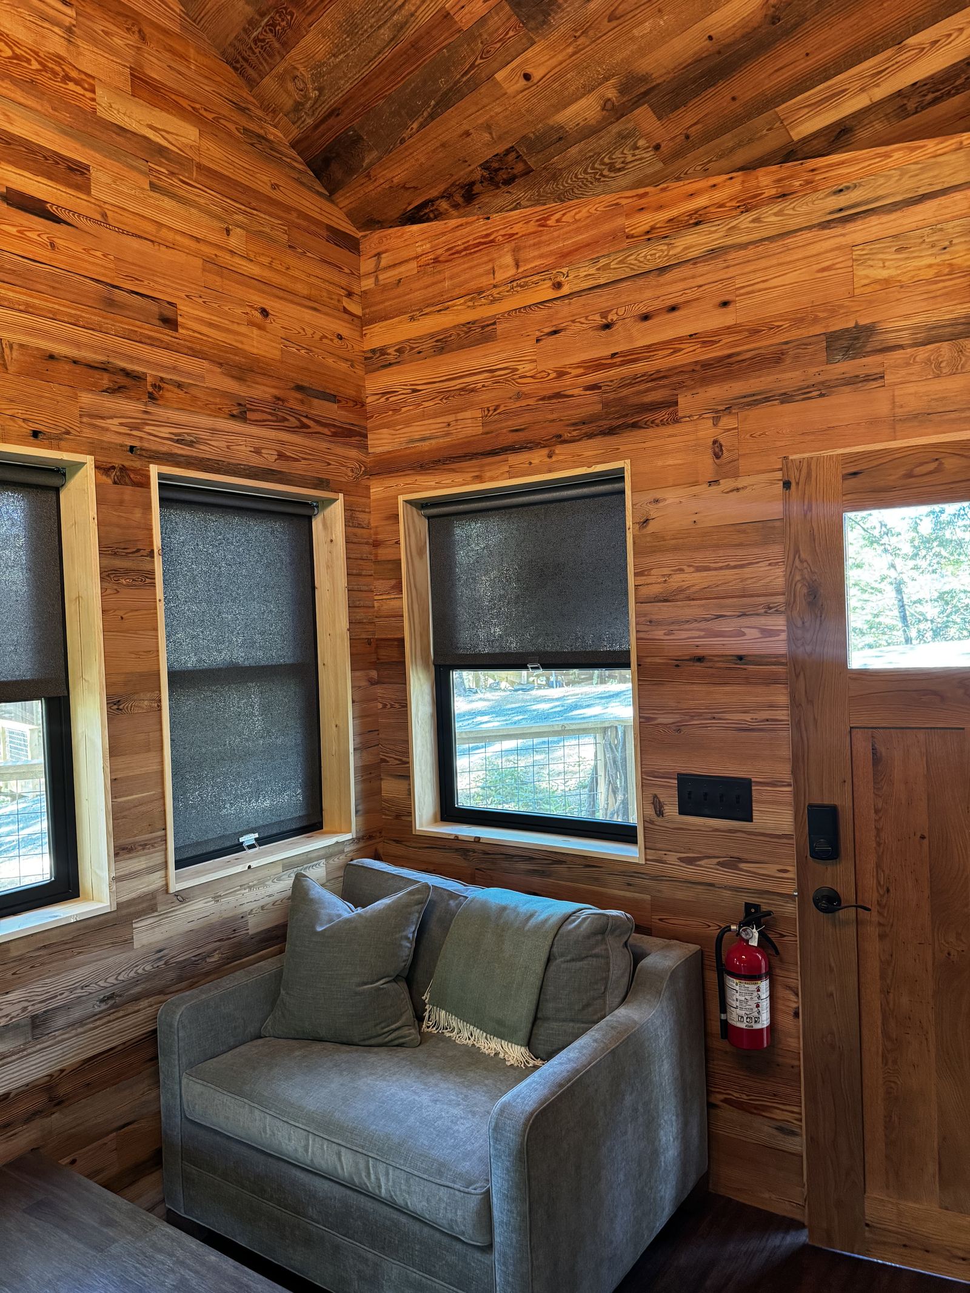
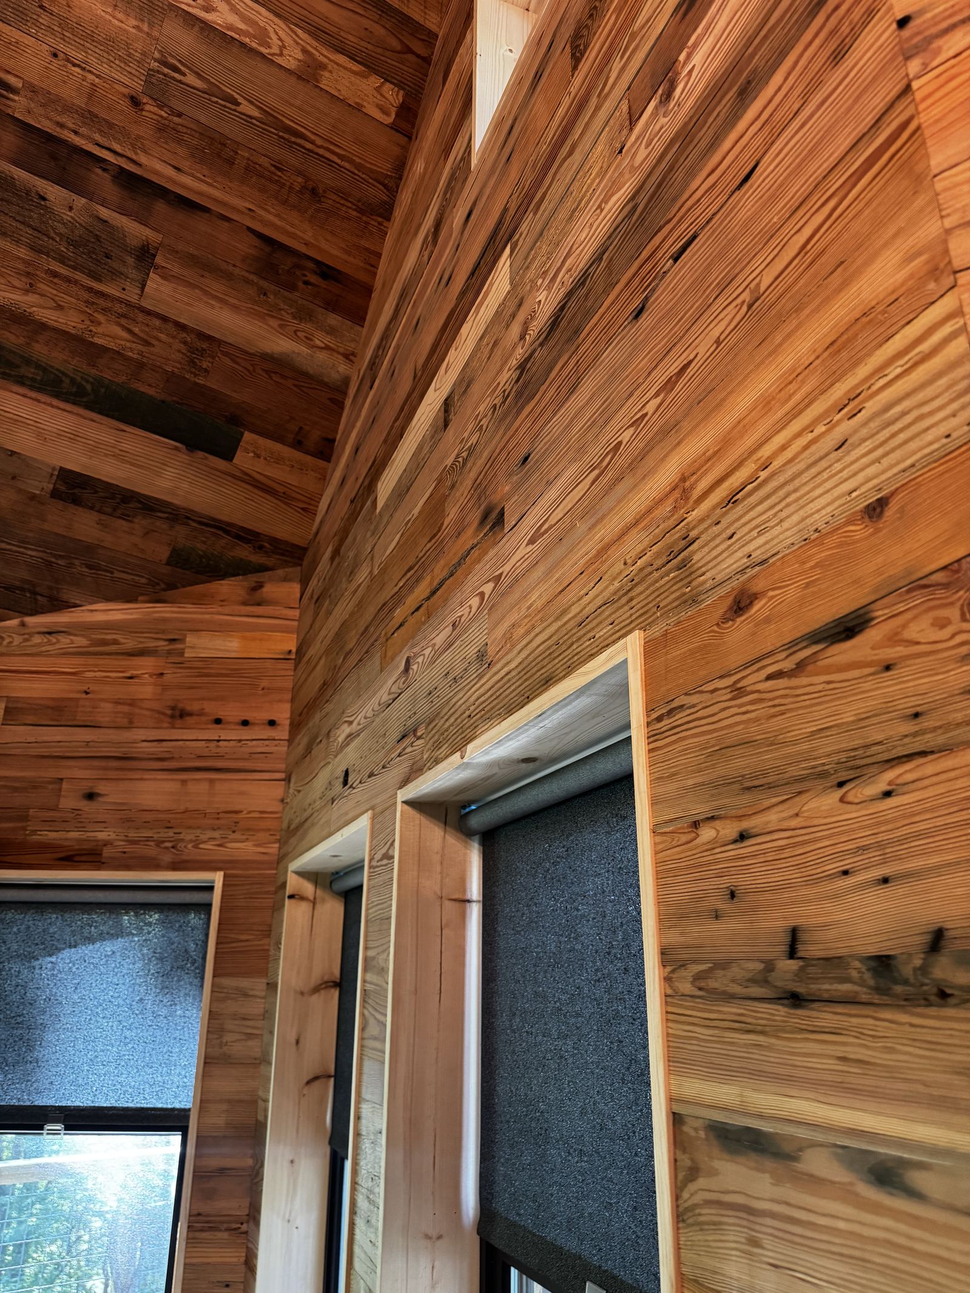
Reclaimed material was selected board by board for the interior walls.
Every detail — rail, trim, ceiling — was carried through in wood.
Scope
- Timber structure
- Reclaimed interior
- Loft railing
- Covered porch
Services used
Project gallery
Details worth looking at
Structure and finish together
The exterior woodwork and the finished interior surfaces are built as one project rather than a shell finished later.
Railings on an elevated deck
Railing runs are spaced and aligned across the elevated deck, which is where exterior alignment shows most.
T&G inside the retreat
Interior boards are laid out to the small footprint so the reveals stay consistent on walls and ceiling.